For Sale
50 Critzia Drive
Twenty Place, Hamilton, ON
$555,000
1Bd
2Ba
1,100+sqft
2Parking
$505/sqft
Condo TownMLS# X13476548Listed 2026-06-2253 DOM
Cooling
Central Air
On the market for 53 days — longer than average. The seller may be open to negotiation.
About this home
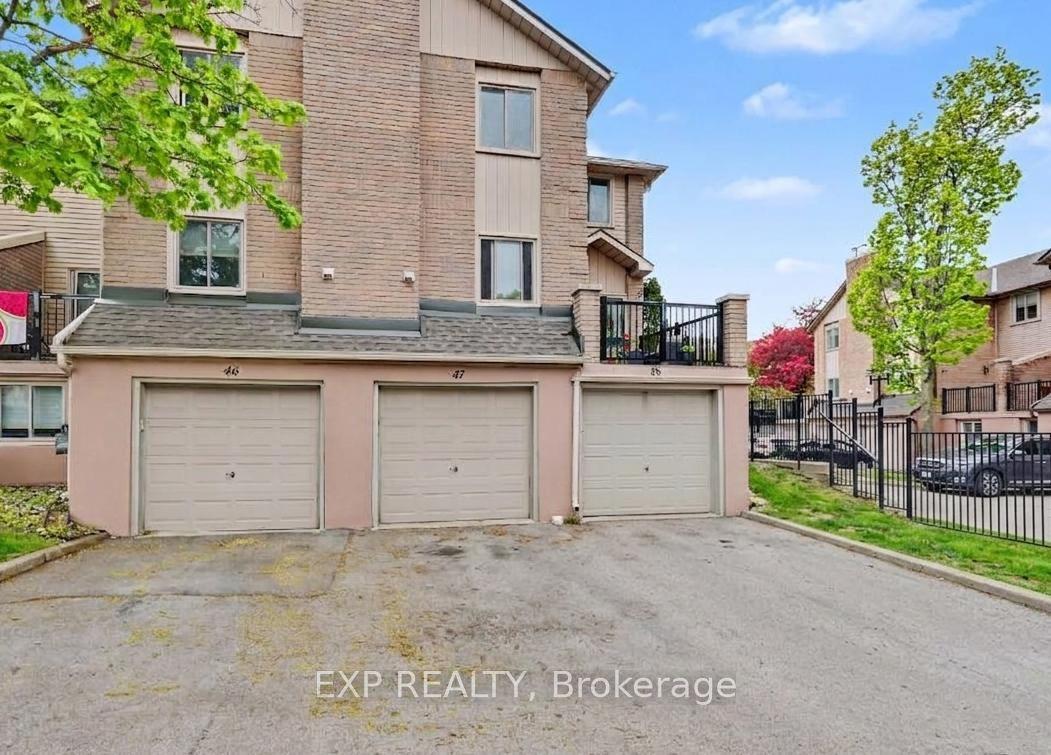
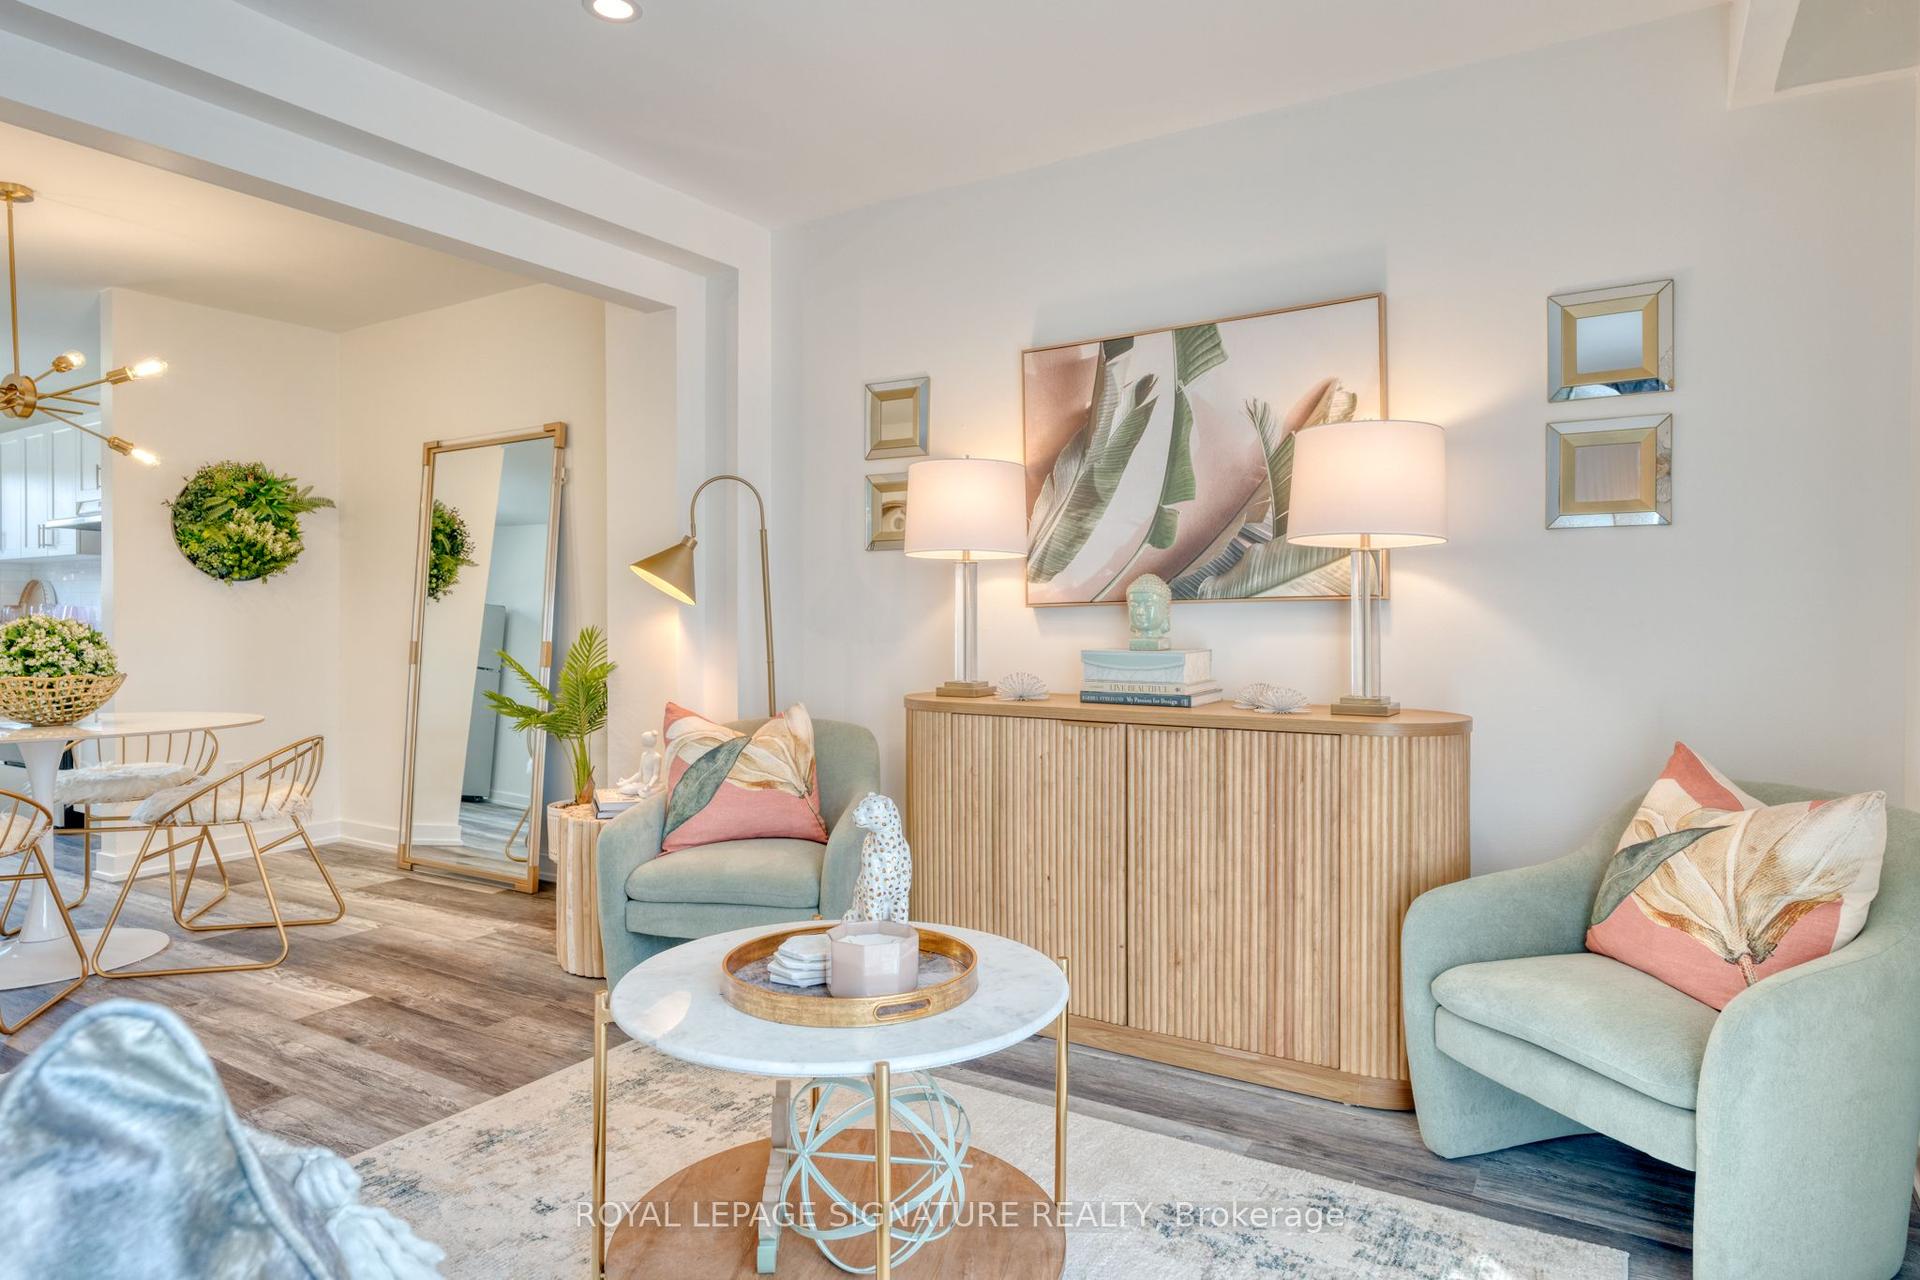
Aptly named "Sunset" model, one-floor condo brick end unit townhome in the sought-after Twenty Place Community This bright bungalow layout feat 1 main floor bedroom and 1.5 total baths, with direct access from the living room to a private patio with foliage, sunset views and the advantage of not backing onto another unit directly. Eat in kitchen at the front of the house. Main floor laundry and full bath. Finished lower level provides a spacious family room and additional sleeping space plus generous storage. Attached single-car garage with inside access for convenience. Enjoy community amenities including a recreation centre, indoor pool, sauna, library, pickleball courts - offering low-maintenance, comfortable living in a well-managed active adult community. Condo fees are $547/month and incl building ins, cable tv, use of amenities, groundskeeping and snow removal. Lots of visitor spaces.
PoolGarage
Rooms
Main Floor
| Kitchen | 4.26 × 3.65 m | |
| Living Room | 4.57 × 4.84 m | |
| Primary Bedroom | 3.77 × 4.08 m | |
| Bathroom | 3.20 × 2.40 m | 4 Pc Bath |
| Laundry | 0.09 × 1.62 m |
Lower
| Family Room | 6.06 × 7.95 m | |
| Utility Room | 2.16 × 3.81 m | |
| Workshop | 4.99 × 6.33 m | |
| Bathroom | 0.00 × 0.00 m | 2 Pc Bath |
Features
- Primary Bedroom - Main Floor
- Patio
- Full
- Central Air
- Bungalow
Financials
Annual Taxes
$4,238
Estimated Rental Income
Entire property$2,100 – $2,800/mo
Rental yield4.5% – 6.1%
*Estimates based on comparable rentals in the area. Actual income may vary.
Market Data — Hamilton
Days on market53 days
Buyer's MarketSeller's Market
Based on active listings in Hamilton. Data updates daily.
Demographics — Hamilton
Population
569,353
Avg Household Income
$90,000
Age Distribution
0-19
20%
20-34
21%
35-49
19%
50-64
20%
65+
20%
Ownership65% own · 35% rent
EnglishFrenchArabicItalianTagalog
Getting around
How walkable, bikeable, and transit-friendly this neighbourhood is.
90
/ 100
Walk Score
Walker's Paradise
82
/ 100
Transit Score
Excellent Transit
59
/ 100
Bike Score
Bikeable
Scores are estimates based on neighbourhood data and are for informational purposes only.
MLS® data courtesy of the Toronto Regional Real Estate Board (TRREB).
The information provided herein must only be used by consumers that have a bona fide interest in the purchase, sale, or lease of real estate and may not be used for any commercial purpose or any other purpose. Listing information is deemed reliable but is not guaranteed accurate by the Toronto Regional Real Estate Board, the listing brokerage, or this website. The trademarks REALTOR®, REALTORS® and the REALTOR® logo are controlled by The Canadian Real Estate Association (CREA) and identify real estate professionals who are members of CREA. MLS®, Multiple Listing Service®, and the associated logos are owned by CREA. Not intended to solicit properties currently listed for sale or buyers under contract.
You may also like
More homes in Hamilton
Hand-picked listings with a similar price range and style.
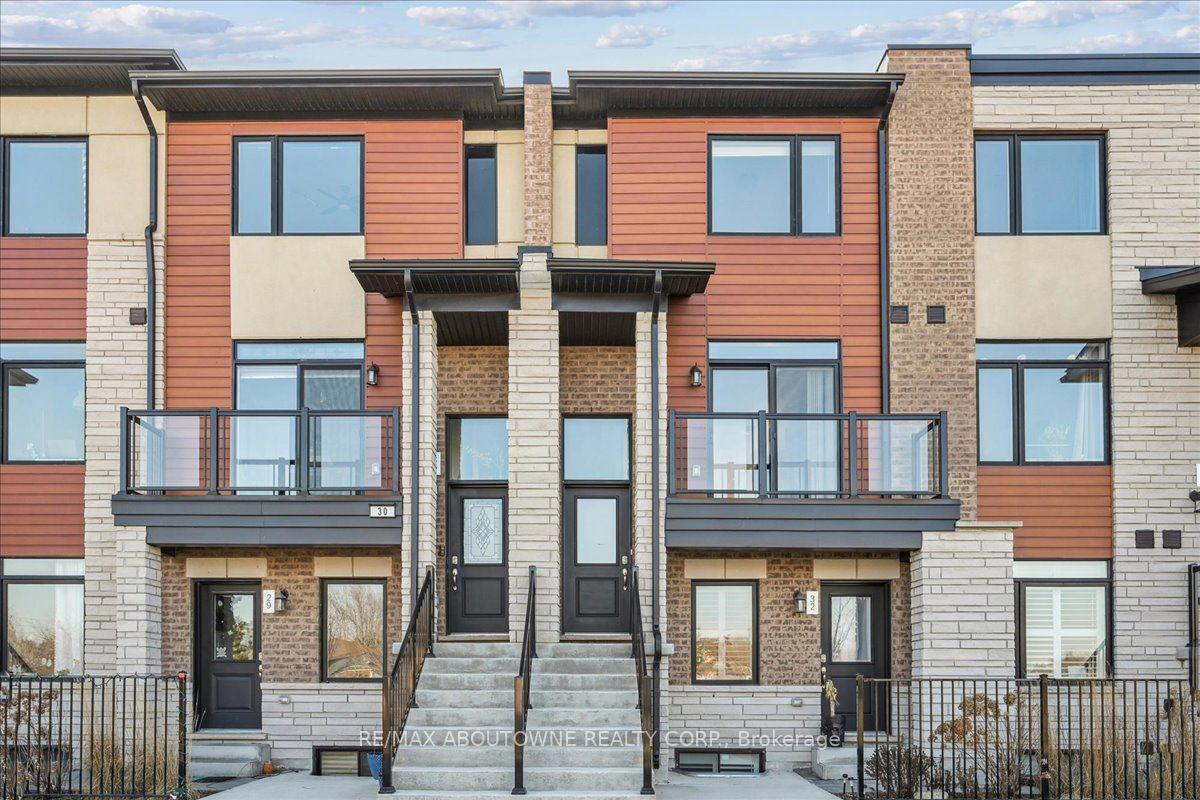
For Sale13 h ago
$559,900
Condo Town
est. $2,455/mo
590 North Service Road 31 #31, Lakeshore
Hamilton, ON
2 bd
4 ba
1,300
2
MLS# X13678428Re/Max Aboutowne Realty Corp.
WhatsApp Aman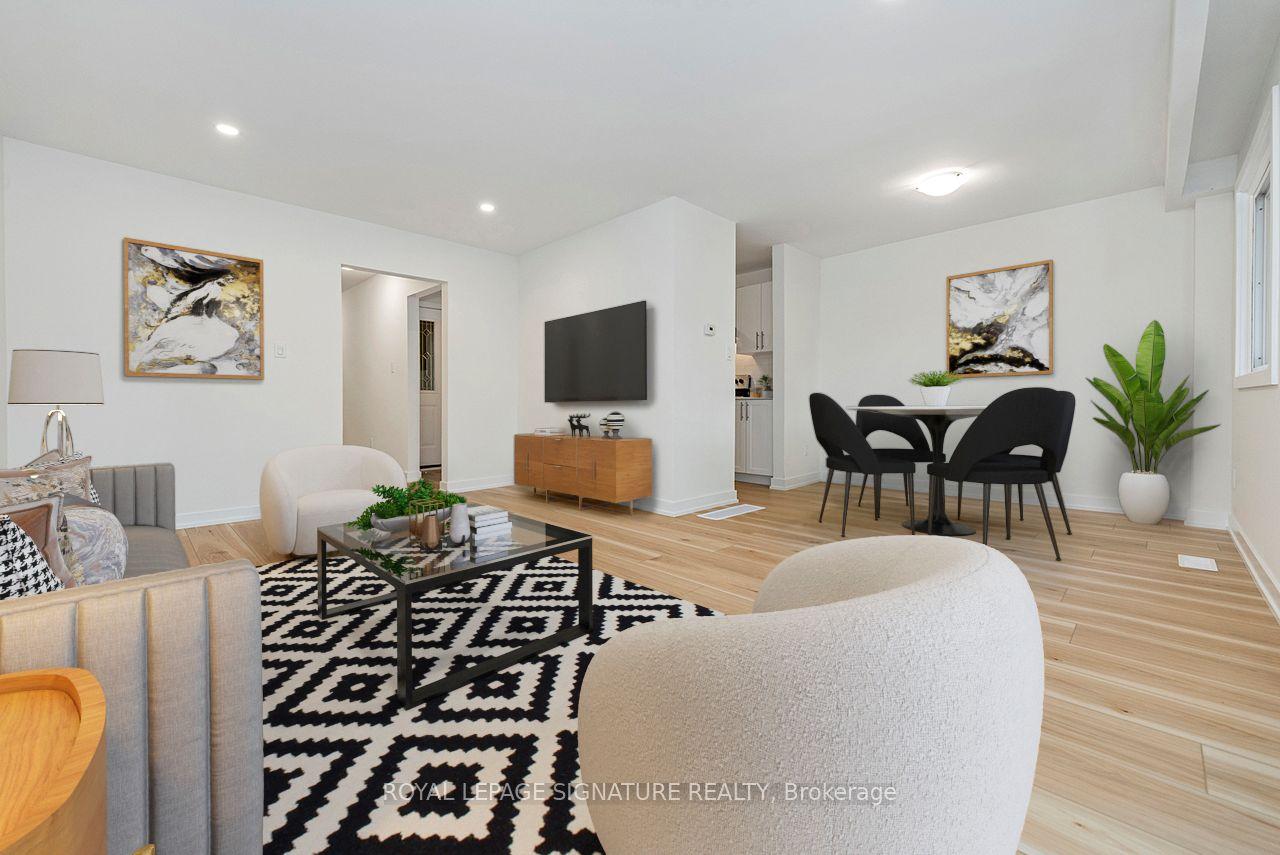
For Sale1 month ago
$469,900
Condo Town
est. $2,060/mo
88 Tunbridge Crescent 49 #49, Templemead
Hamilton, ON
3 bd
2 ba
1,100
2
MLS# X13550094Royal Lepage Signature Realty
WhatsApp Aman