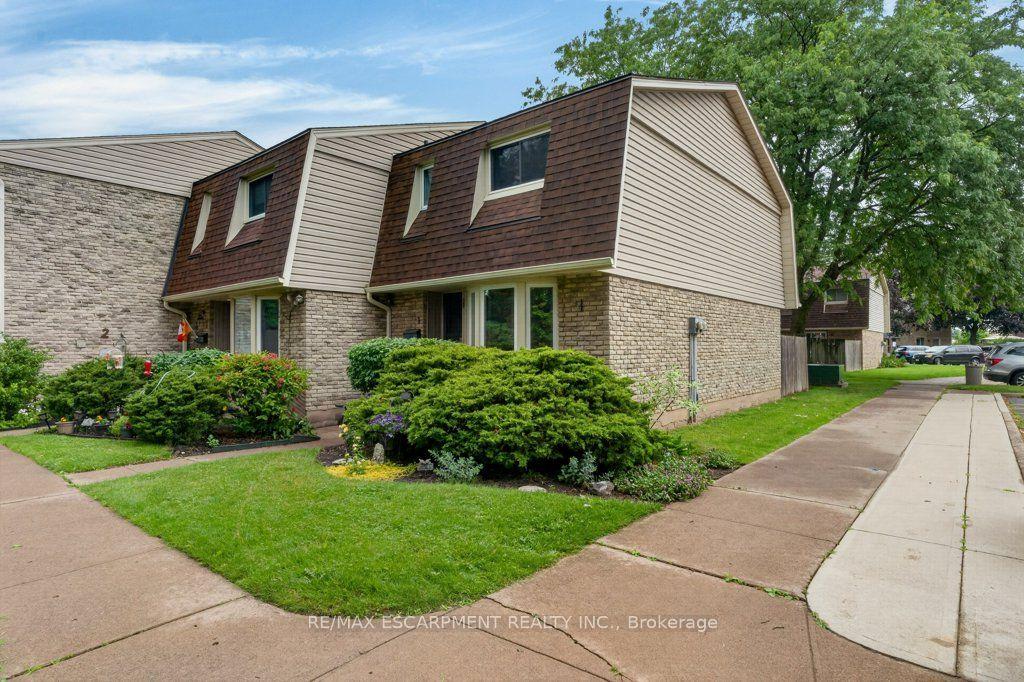
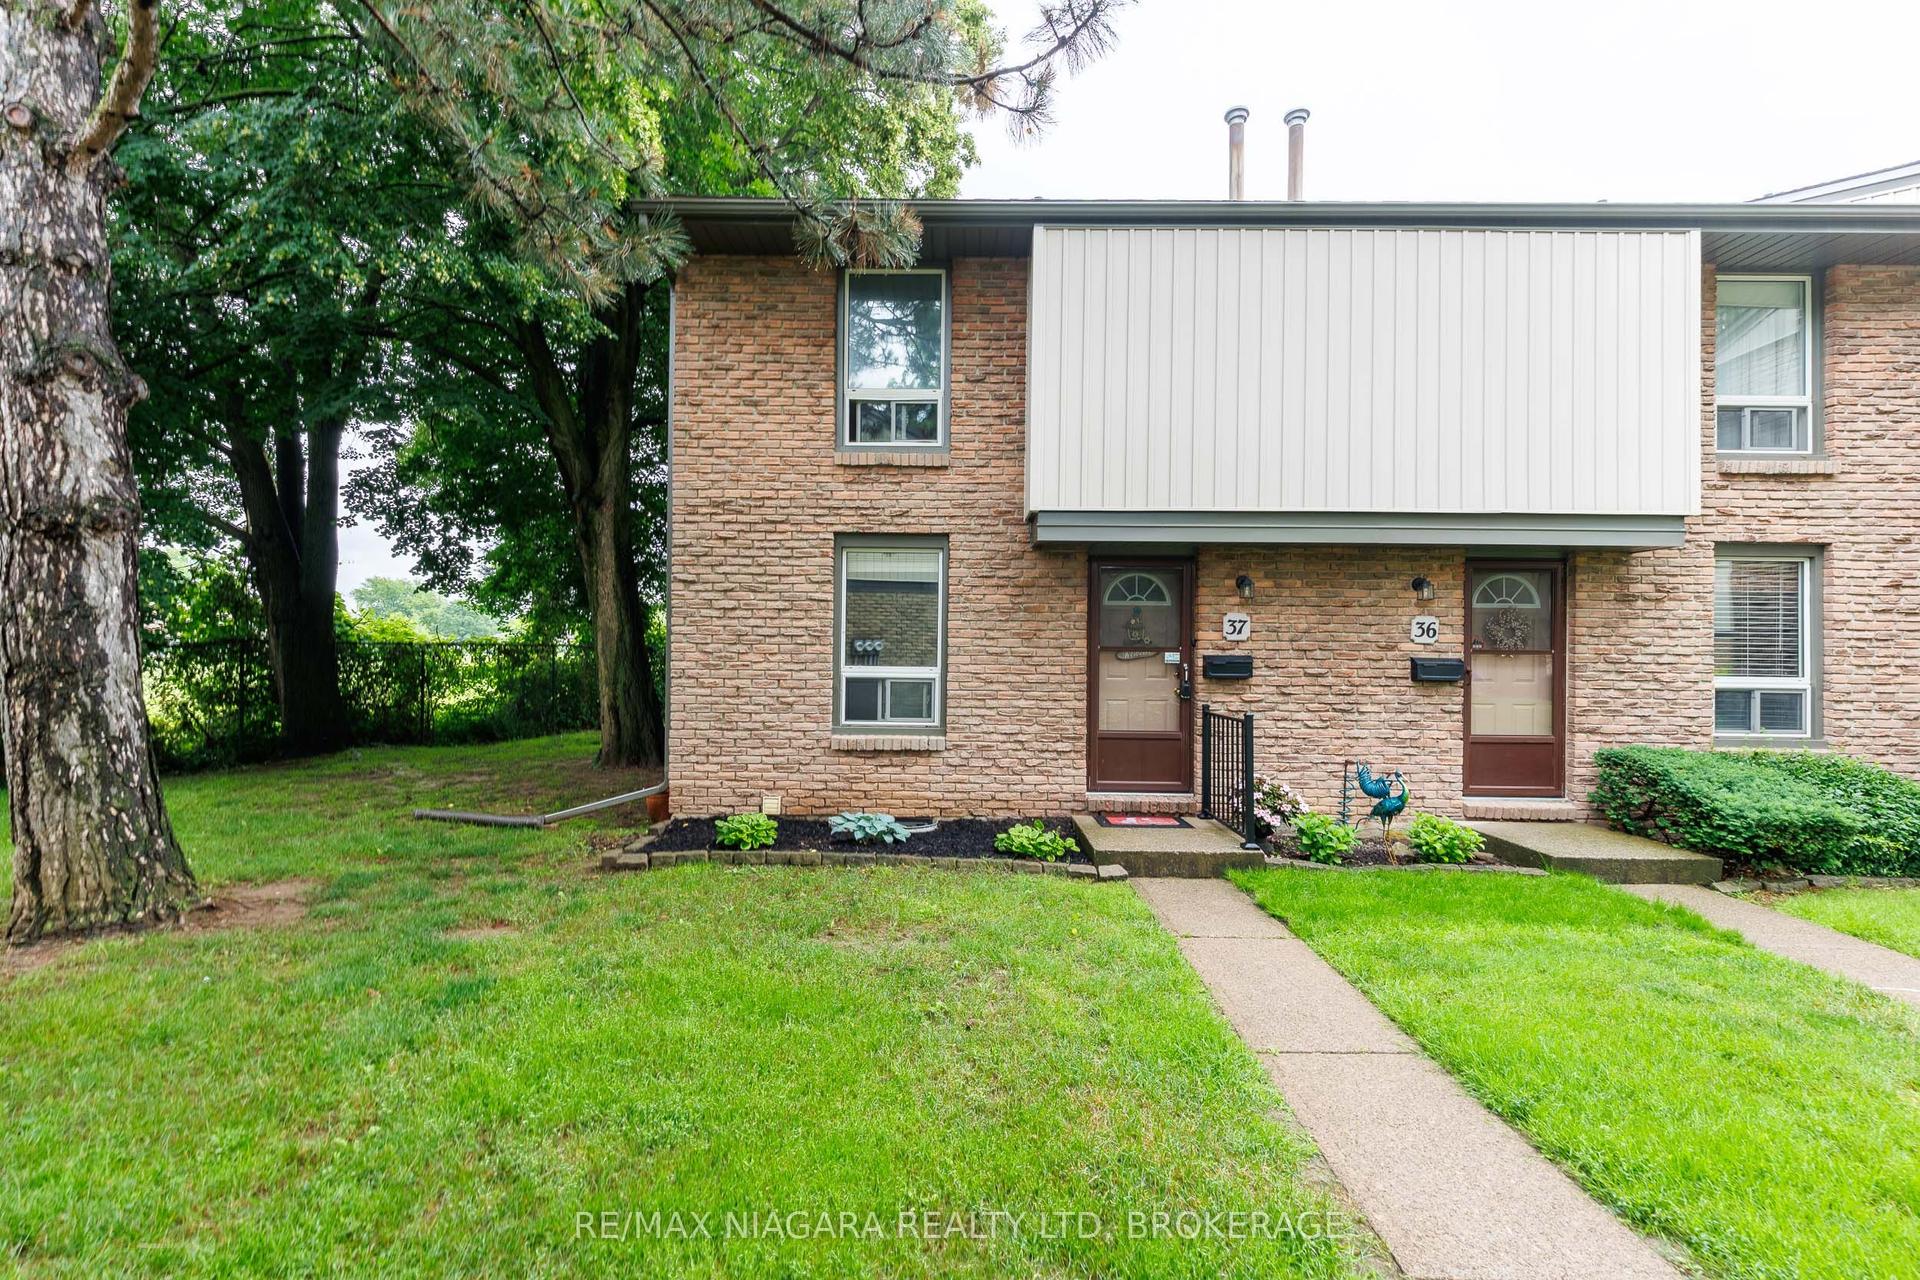
For Sale
Open House Tue 21–23
77 Linwell Road 53 #53
443 - Lakeport, St. Catharines, ON
$460,000
3Bd
2Ba
1,300+sqft
1Parking
$354/sqft
Condo TownMLS# X13476618Listed 2026-06-2239 DOM
Cooling
Central Air
Basement
Finished
On the market for 39 days — longer than average. The seller may be open to negotiation.
About this home
Easy to love from the moment you arrive, 77 Linwell Road, Unit 53 welcomes you into a space where everyday living feels effortless. Tucked intoa well-kept condo community in the north end of St. Catharines, this well-maintained 2-storey townhome offers a bright and spacious layout withroom to grow, relax, and make it your own. Step inside to a welcoming foyer, leading into the main floor where the layout flows naturally from onespace to the next. The kitchen is filled with natural light and features a charming bay window, creating the perfect spot for a cozy breakfast nook.From there, the space opens into a generous dining and living room area, ideal for quiet evenings and hosting. Sliding doors off the living roomextend your living space outdoors to a patio and fenced yard, where you can unwind, barbecue, or enjoy a peaceful moment surrounded bygreenery. A 2-piece powder room completes this level. Upstairs, you'll find three bedrooms, each with its own closet, and a bright 4-piecebathroom. Soft carpeting throughout both floors adds warmth and comfort underfoot, creating a cozy feel in every room. The finished basementadds valuable flexibility, with a rec room, a large laundry area, and a bonus room that could function as a home office, craft room, or storage.Condo living here comes with meaningful inclusions that make day-to-day life more manageable. The monthly fees cover water, exteriormaintenance, one exclusive parking space, and cable/internet. Set in a family-friendly neighbourhood, you're just minutes from parks, schools,shopping, and everyday essentials. Enjoy nearby green spaces like Jaycee Gardens Park, take a short drive to the waterfront at Port Dalhousie,or access major routes with ease for commuting throughout the region. Whether you're stepping into homeownership or adding to yourinvestment portfolio, this is a home that offers space, convenience, and a welcoming setting to build your next chapter.
Waterfront
Rooms
Main Floor
| Foyer | 3.61 × 1.47 m | Closet |
| Living Room | 5.23 × 3.45 m | W/O To Deck |
| Dining Room | 2.69 × 2.67 m | |
| Kitchen | 4.09 × 2.59 m | Bay Window Breakfast Area |
| Bathroom | 1.93 × 0.94 m | 2 Pc Bath |
Second Floor
| Bedroom | 5.26 × 2.97 m | Closet |
| Bedroom 2 | 3.58 × 2.54 m | Closet |
| Bedroom 3 | 3.17 × 2.54 m | Closet |
| Bathroom | 2.57 × 1.50 m | 4 Pc Bath |
Basement
| Recreation | 6.53 × 5.23 m | |
| Laundry | 5.26 × 3.53 m | |
| Other | 3.02 × 1.91 m |
Features
- None
- Full
- Finished
- Central Air
- 2-Storey
Financials
Annual Taxes
$3,194.79
Estimated Rental Income
Entire property$3,200 – $4,200/mo
Rental yield8.3% – 11.0%
*Estimates based on comparable rentals in the area. Actual income may vary.
Market Data — St. Catharines
Days on market39 days
Buyer's MarketSeller's Market
Based on active listings in St. Catharines. Data updates daily.
Our estimate for this home
Estimated range
$465K – $540K
Mid-point $502K · ~$386/sqft
How this listing compares
$465KList · $460K$540K
Low confidence·Based on 9 443 - lakeport comparables
Estimated range is generated automatically from active comparables and is for informational purposes only. Not an appraisal — contact Aman for a full comparative market analysis that factors in condition, renovations, and positioning.
Getting around
How walkable, bikeable, and transit-friendly this neighbourhood is.
78
/ 100
Walk Score
Very Walkable
61
/ 100
Transit Score
Good Transit
45
/ 100
Bike Score
Somewhat Bikeable
Scores are estimates based on neighbourhood data and are for informational purposes only.
MLS® data courtesy of the Toronto Regional Real Estate Board (TRREB).
The information provided herein must only be used by consumers that have a bona fide interest in the purchase, sale, or lease of real estate and may not be used for any commercial purpose or any other purpose. Listing information is deemed reliable but is not guaranteed accurate by the Toronto Regional Real Estate Board, the listing brokerage, or this website. The trademarks REALTOR®, REALTORS® and the REALTOR® logo are controlled by The Canadian Real Estate Association (CREA) and identify real estate professionals who are members of CREA. MLS®, Multiple Listing Service®, and the associated logos are owned by CREA. Not intended to solicit properties currently listed for sale or buyers under contract.
You may also like
More homes in St. Catharines
Hand-picked listings with a similar price range and style.
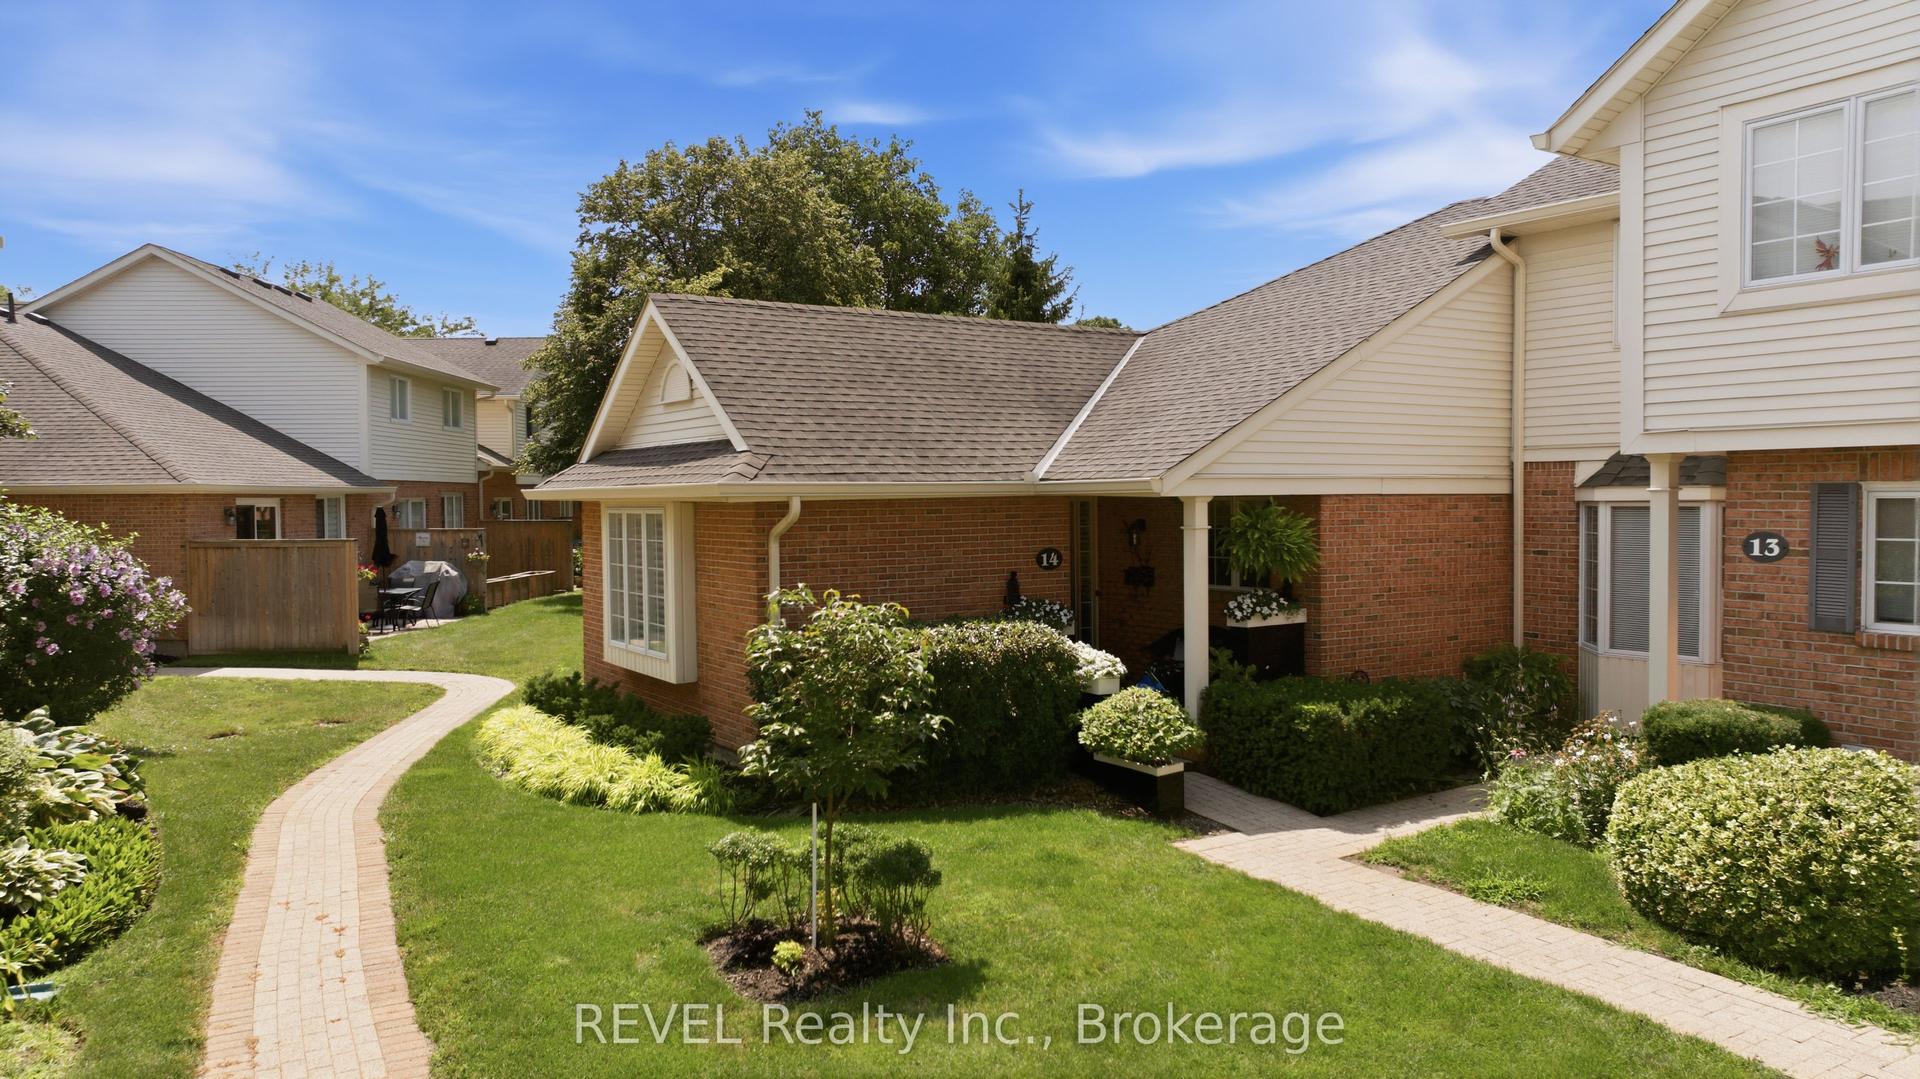
For Sale3 h ago
$539,000
Condo Town
est. $2,363/mo
275 Pelham Road 14 #14, 462 - Rykert/Vansickle
St. Catharines, ON
3 bd
3 ba
1,100
1
MLS# X13623928REVEL Realty Inc., Brokerage
WhatsApp Aman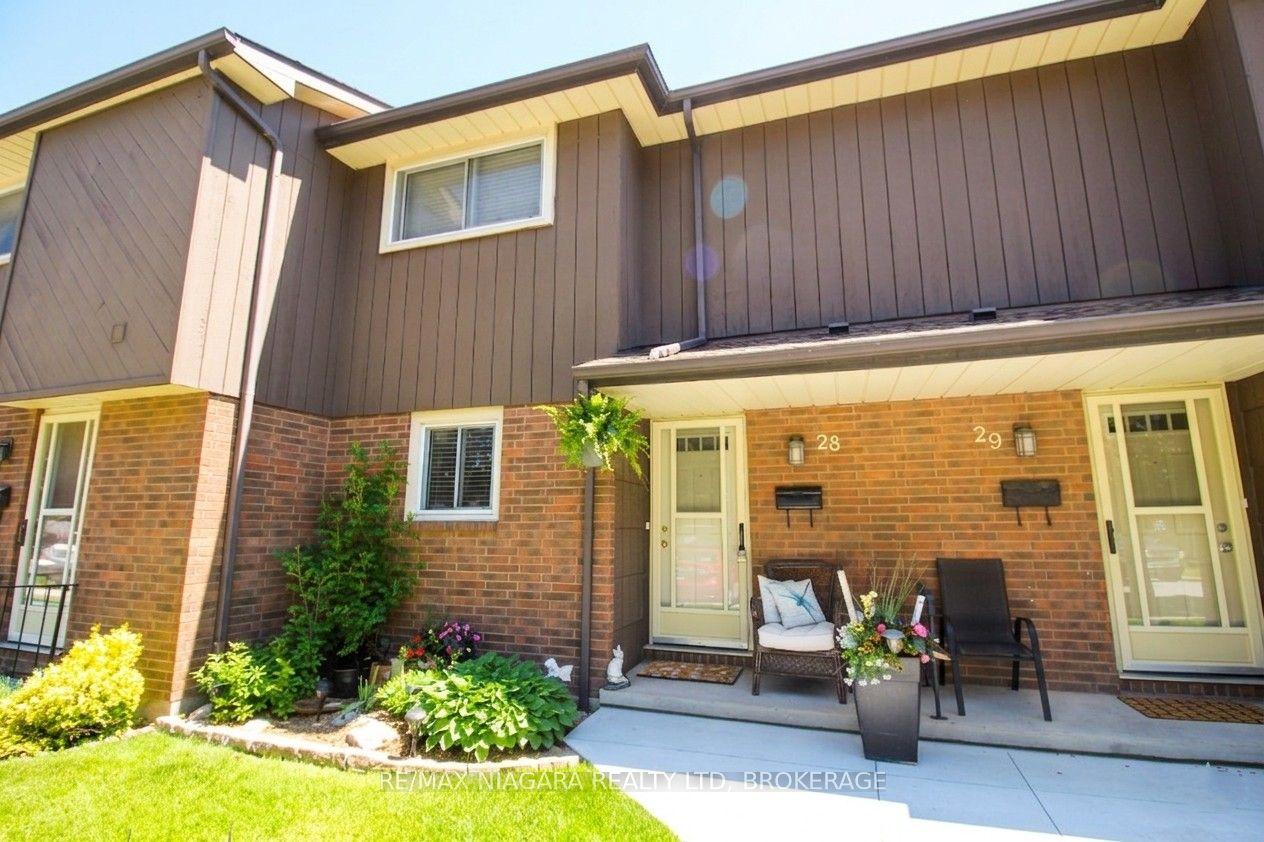
For Sale1 month ago
$442,000
Condo Town
est. $1,938/mo
64 Forster Street 28 #28, 442 - Vine/Linwell
St. Catharines, ON
3 bd
2 ba
1,100
1
MLS# X13472042Re/Max Niagara Realty Ltd, Broker…
WhatsApp Aman