For Sale
407047 Grey 4 Road
Grey Highlands, Grey Highlands, ON
$1,200,000
5Bd
3Ba
1,300+sqft
21Parking
578.35 x 1026.72 ftlot
$923/sqft
DetachedMLS# X13476664Listed 2026-06-2239 DOM
Heating
Water Heater Owned
Basement
Finished with Walk-Out
On the market for 39 days — longer than average. The seller may be open to negotiation.
About this home
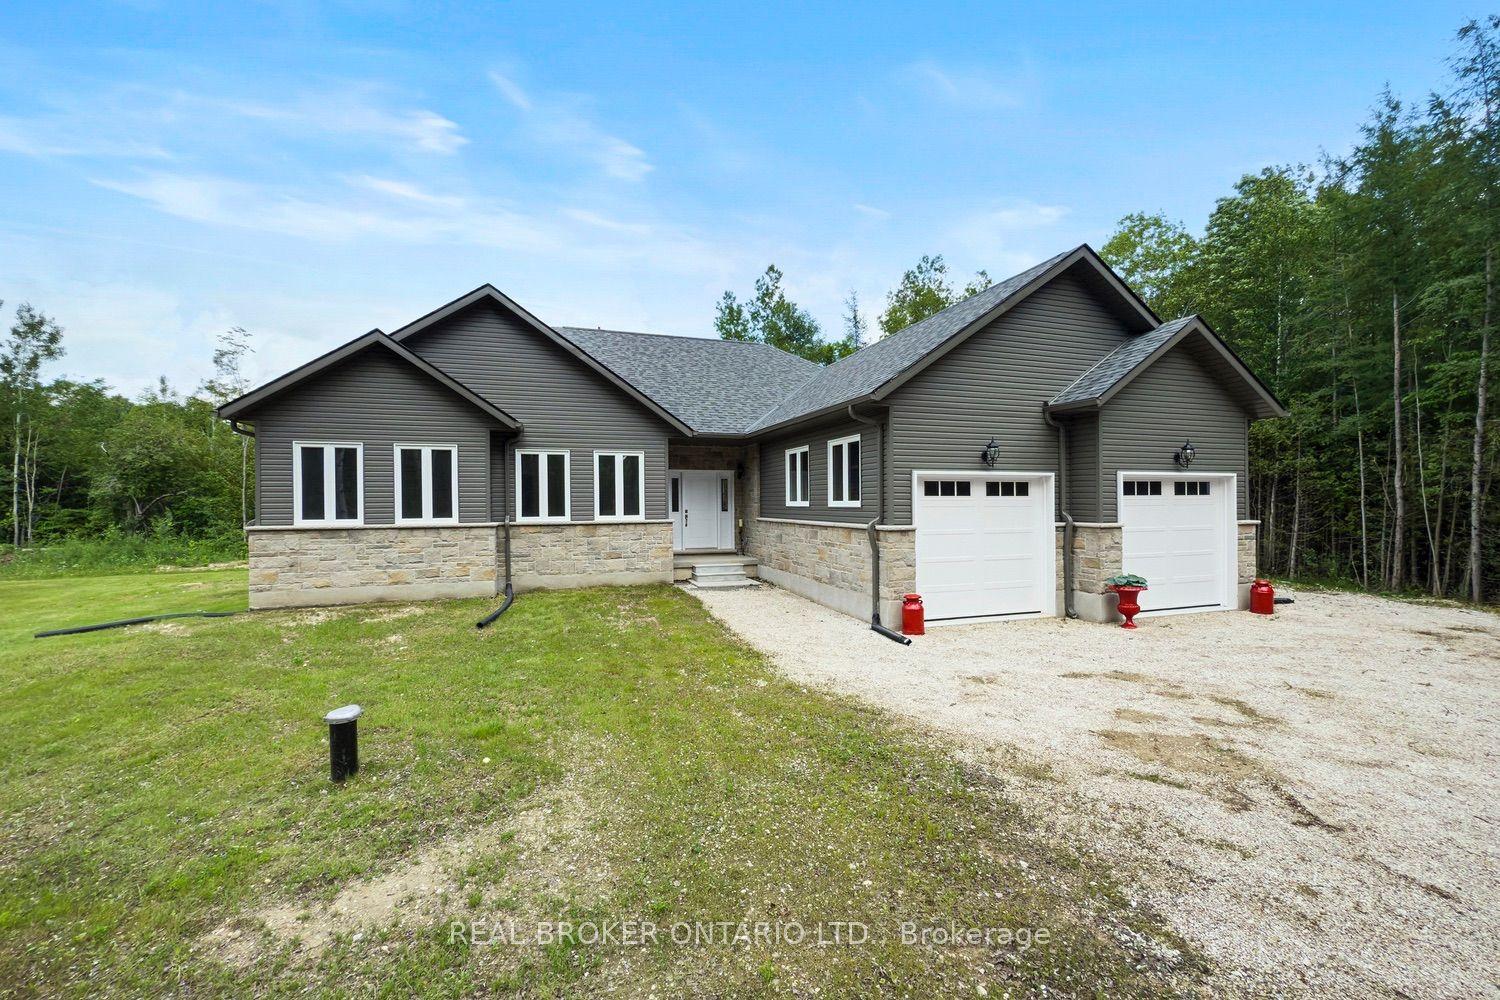
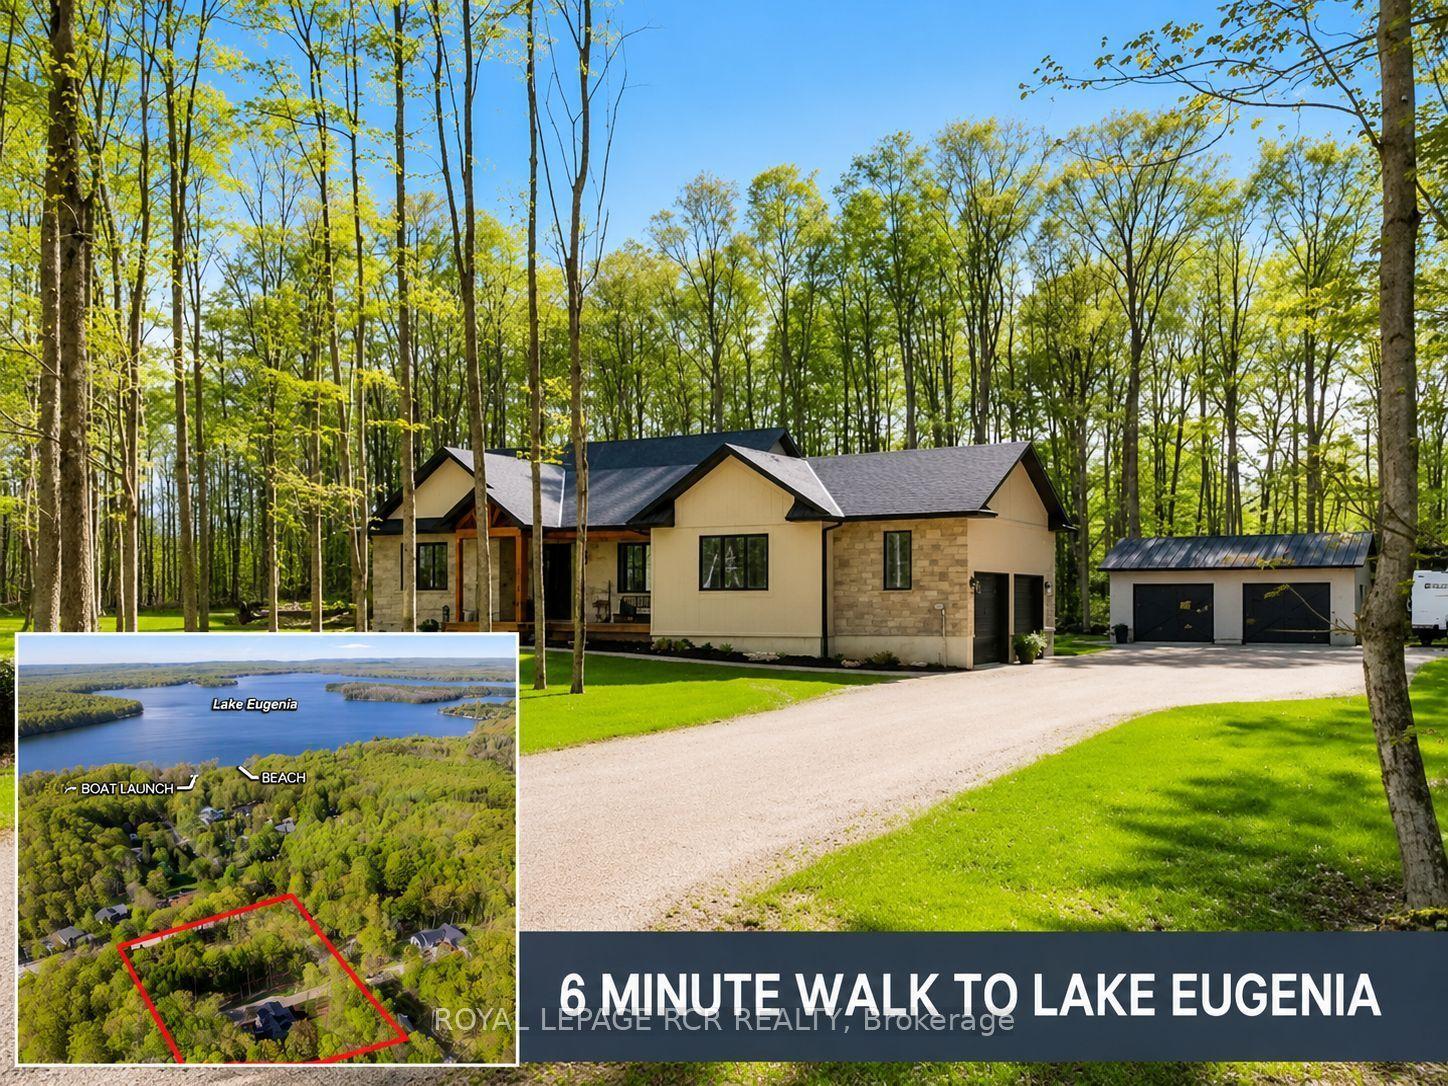
Welcome to a property where private trails, quiet waters, and unforgettable family memories are woven into everyday life.Set on close to 16 acres in the heart of Grey Highlands, this exceptional 5-bedroom, 3-bathroom home offers something increasingly rare-a place where every day feels like a vacation, without ever having to leave home. At the centre of the property is an extraordinary private water system flowing into the Little Beaver River that defines the lifestyle here. Whether it's an early morning paddle, an afternoon swim, casting a line from the shoreline, or simply watching the sunlight dance across the water from your deck, life naturally revolves around the outdoors. Curated walking trails wind throughout the property, inviting exploration beneath mature trees and creating endless opportunities for children, grandchildren, and guests to connect with nature. The landscape has been thoughtfully developed to encourage gathering, recreation, and relaxation while still offering complete privacy. Inside, the home is designed to capture the beauty beyond its walls. Large windows frame stunning water views, while the open-concept living space creates a natural hub for entertaining and everyday living. A main-floor primary bedroom offers convenience, while the finished walkout lower level with second kitchen provides flexibility for extended family, guests, or multi-generational living.This is the kind of property where summer days are spent swimming, kayaking, fishing, and exploring, where family barbecues stretch long into the evening, and where grandchildren create the memories they'll talk about for years to come. A place where holidays don't require reservations or travel plans because everything you love is already waiting in your own backyard. Located just minutes from Flesherton and Markdale, with easy access to Beaver Valley, Blue Mountain, this is more than a beautiful home-it's a lifestyle that many dream about but few ever find.
Walkout
Rooms
Main Floor
| Foyer | 4.18 × 1.51 m | |
| Kitchen | 3.54 × 3.36 m | |
| Dining Room | 3.48 × 3.36 m | |
| Living Room | 4.04 × 7.32 m | |
| Primary Bedroom | 4.08 × 3.28 m | 3 Pc Ensuite |
| Bathroom | 0.00 × 0.00 m | 3 Pc Bath |
Upper
| Bedroom 2 | 3.98 × 3.25 m | |
| Bedroom 3 | 2.92 × 2.45 m | |
| Bedroom 4 | 2.92 × 2.41 m | |
| Bathroom | 0.00 × 0.00 m | 3 Pc Bath |
Lower
| Bedroom 5 | 4.13 × 3.04 m | |
| Recreation | 4.14 × 7.64 m | |
| Kitchen | 3.96 × 4.36 m | |
| Utility Room | 2.78 × 4.40 m | |
| Bathroom | 0.00 × 0.00 m | 3 Pc Bath |
Features
- Primary Bedroom - Main Floor
- Water Heater Owned
- In-Law Capability
- Deck
- Landscaped
- Year Round Living
- Patio
- Fishing
- Landscape Lighting
- Private Pond
- Privacy
- Finished with Walk-Out
- Other
- 1 1/2 Storey
Financials
Annual Taxes
$4,830
Estimated Rental Income
Entire property$4,500 – $7,000/mo
Rental yield4.5% – 7.0%
*Estimates based on comparable rentals in the area. Actual income may vary.
Market Data — Grey Highlands
Days on market39 days
Buyer's MarketSeller's Market
Based on active listings in Grey Highlands. Data updates daily.
Our estimate for this home
Estimated range
$719K – $836K
Mid-point $777K · ~$598/sqft
How this listing compares
$719KList · $1.20M$836K
High confidence·Based on 14700 gta-wide comparables
Estimated range is generated automatically from active comparables and is for informational purposes only. Not an appraisal — contact Aman for a full comparative market analysis that factors in condition, renovations, and positioning.
Getting around
How walkable, bikeable, and transit-friendly this neighbourhood is.
54
/ 100
Walk Score
Somewhat Walkable
39
/ 100
Transit Score
Some Transit
54
/ 100
Bike Score
Bikeable
Scores are estimates based on neighbourhood data and are for informational purposes only.
MLS® data courtesy of the Toronto Regional Real Estate Board (TRREB).
The information provided herein must only be used by consumers that have a bona fide interest in the purchase, sale, or lease of real estate and may not be used for any commercial purpose or any other purpose. Listing information is deemed reliable but is not guaranteed accurate by the Toronto Regional Real Estate Board, the listing brokerage, or this website. The trademarks REALTOR®, REALTORS® and the REALTOR® logo are controlled by The Canadian Real Estate Association (CREA) and identify real estate professionals who are members of CREA. MLS®, Multiple Listing Service®, and the associated logos are owned by CREA. Not intended to solicit properties currently listed for sale or buyers under contract.
You may also like
More homes in Grey Highlands
Hand-picked listings with a similar price range and style.
For Sale6 h ago
$1,425,000
Detached
est. $6,247/mo
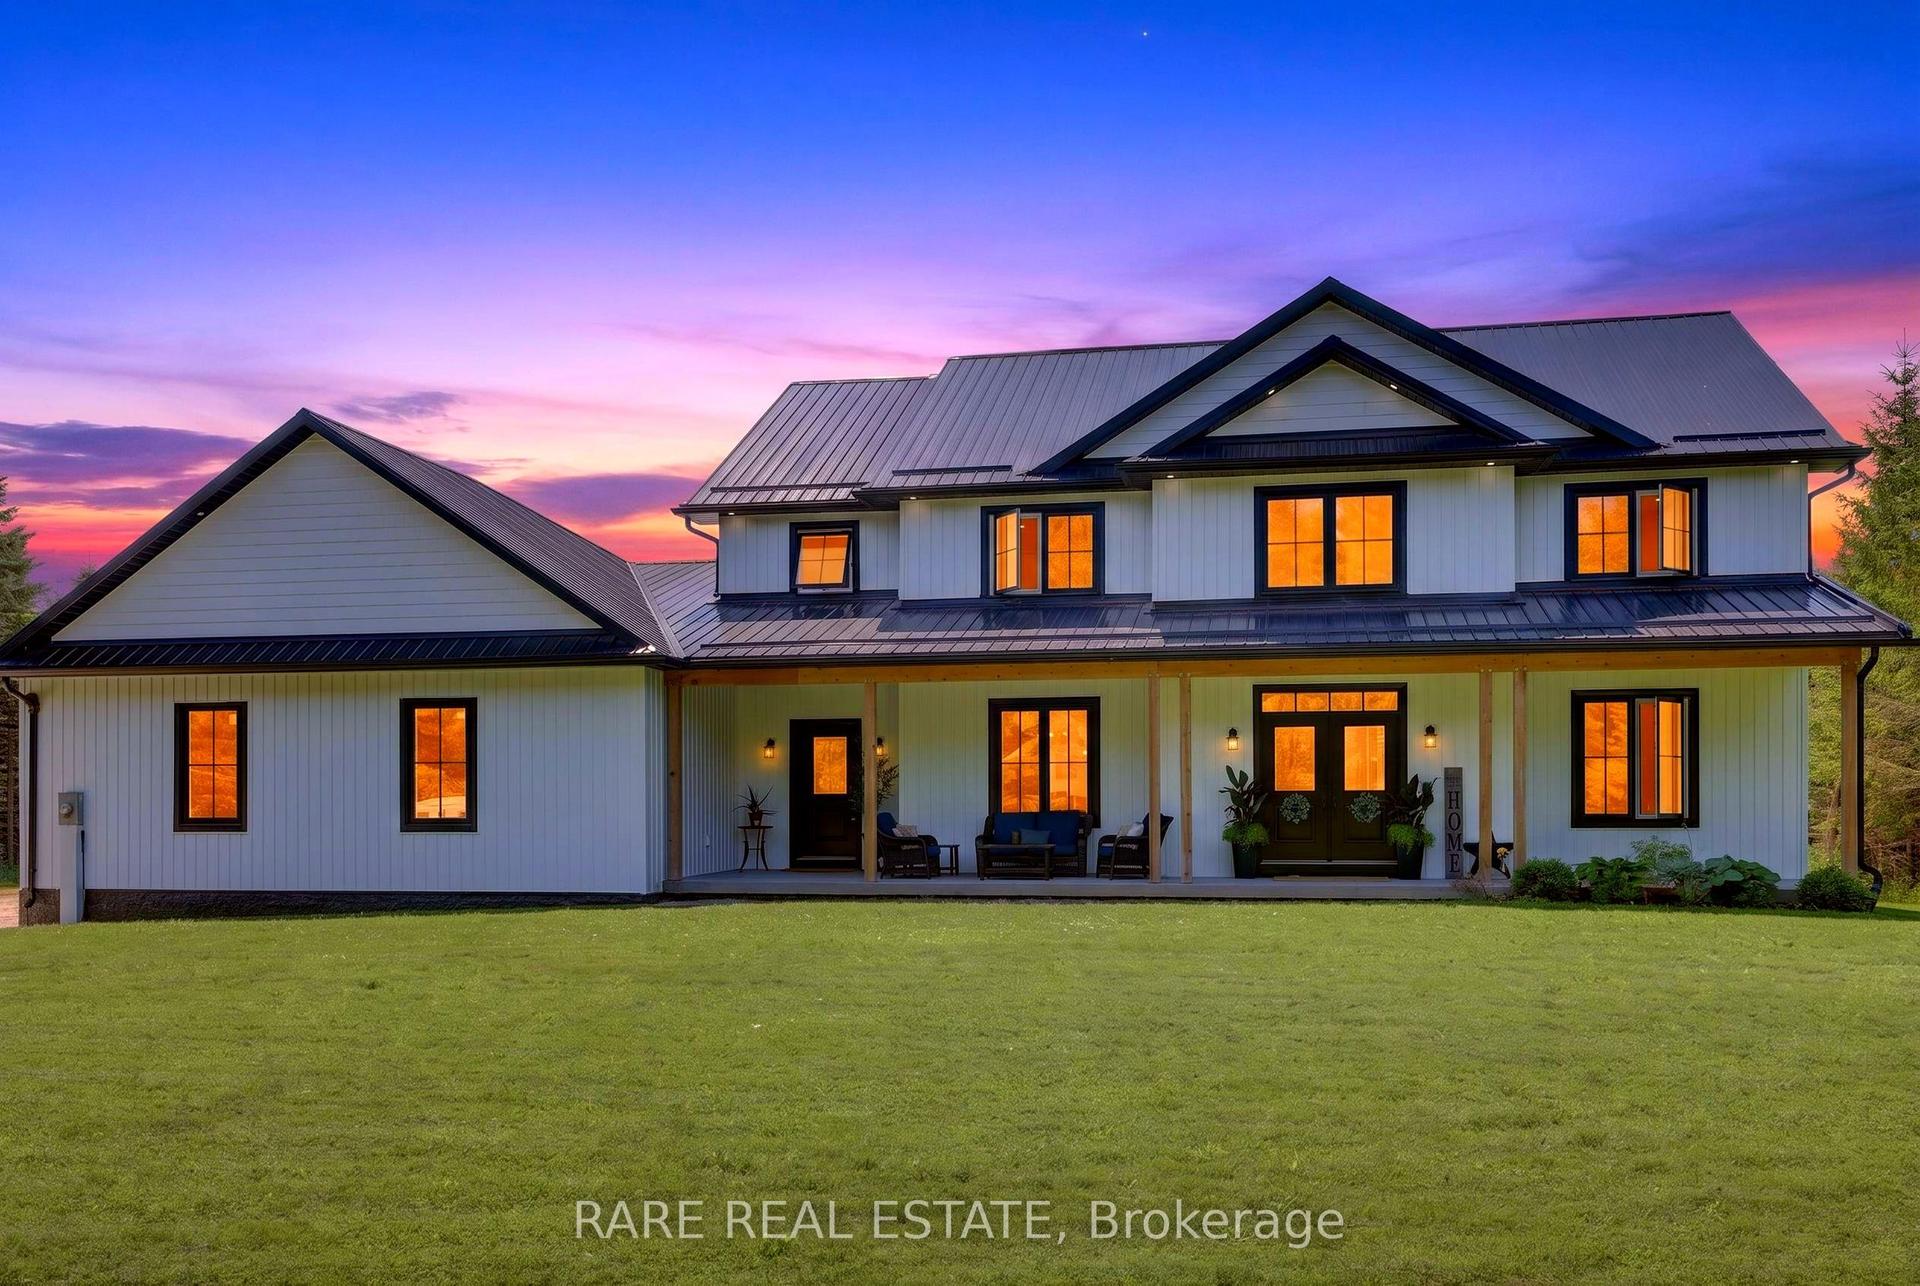
313026 Sideroad 35 Side Road, Grey Highlands
Grey Highlands, ON
4 bd
4 ba
4,250
23
MLS# X13623558Rare Real Estate
WhatsApp Aman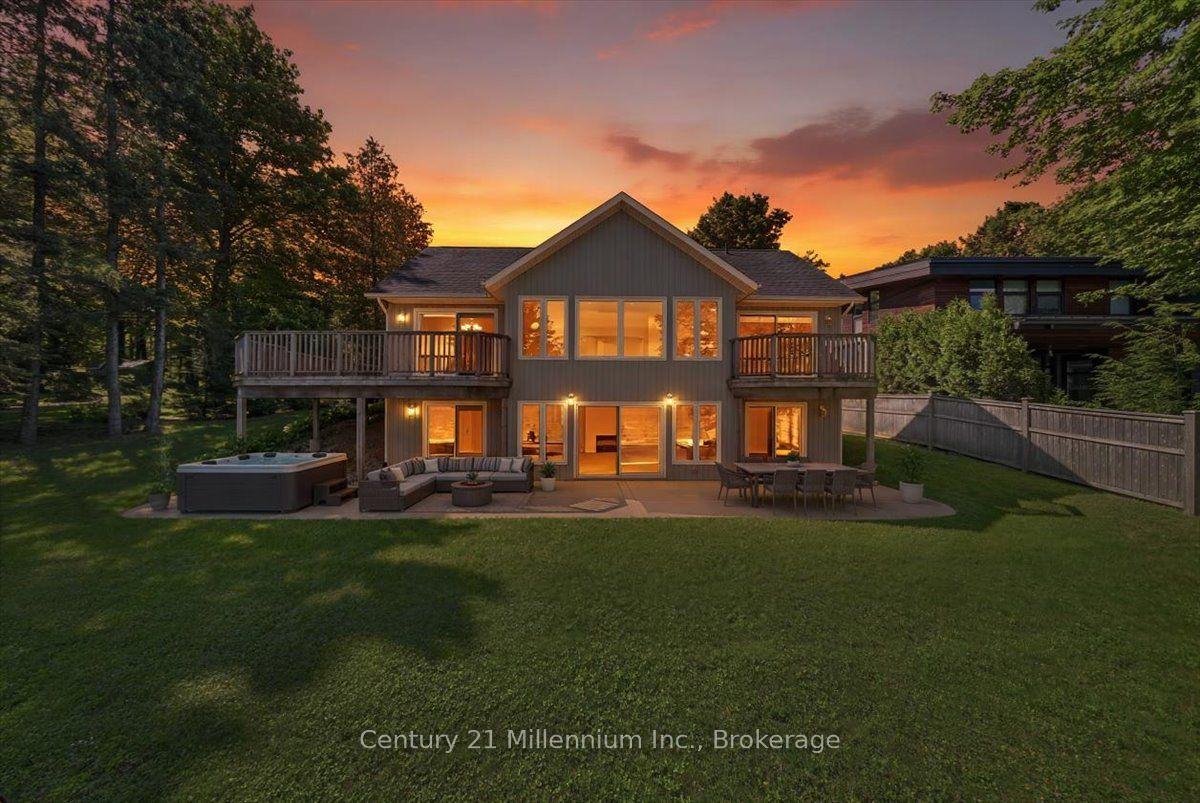
For Sale2 days ago
$1,499,000
Detached
est. $6,572/mo
115 South Shores Road, Grey Highlands
Grey Highlands, ON
1+3 bd
3 ba
2,250
3
MLS# X13616204Century 21 Millennium Inc.
WhatsApp Aman