For Sale
260 Mckellar Street
Otonabee Ward 1, Peterborough, ON
$674,900
3Bd
2Ba
1,300+sqft
3Parking
79.35 x 220.74 ftlot
$519/sqft
DetachedMLS# X13476672Listed 2026-06-2222 DOM
Cooling
Central Air
Basement
Finished
About this home
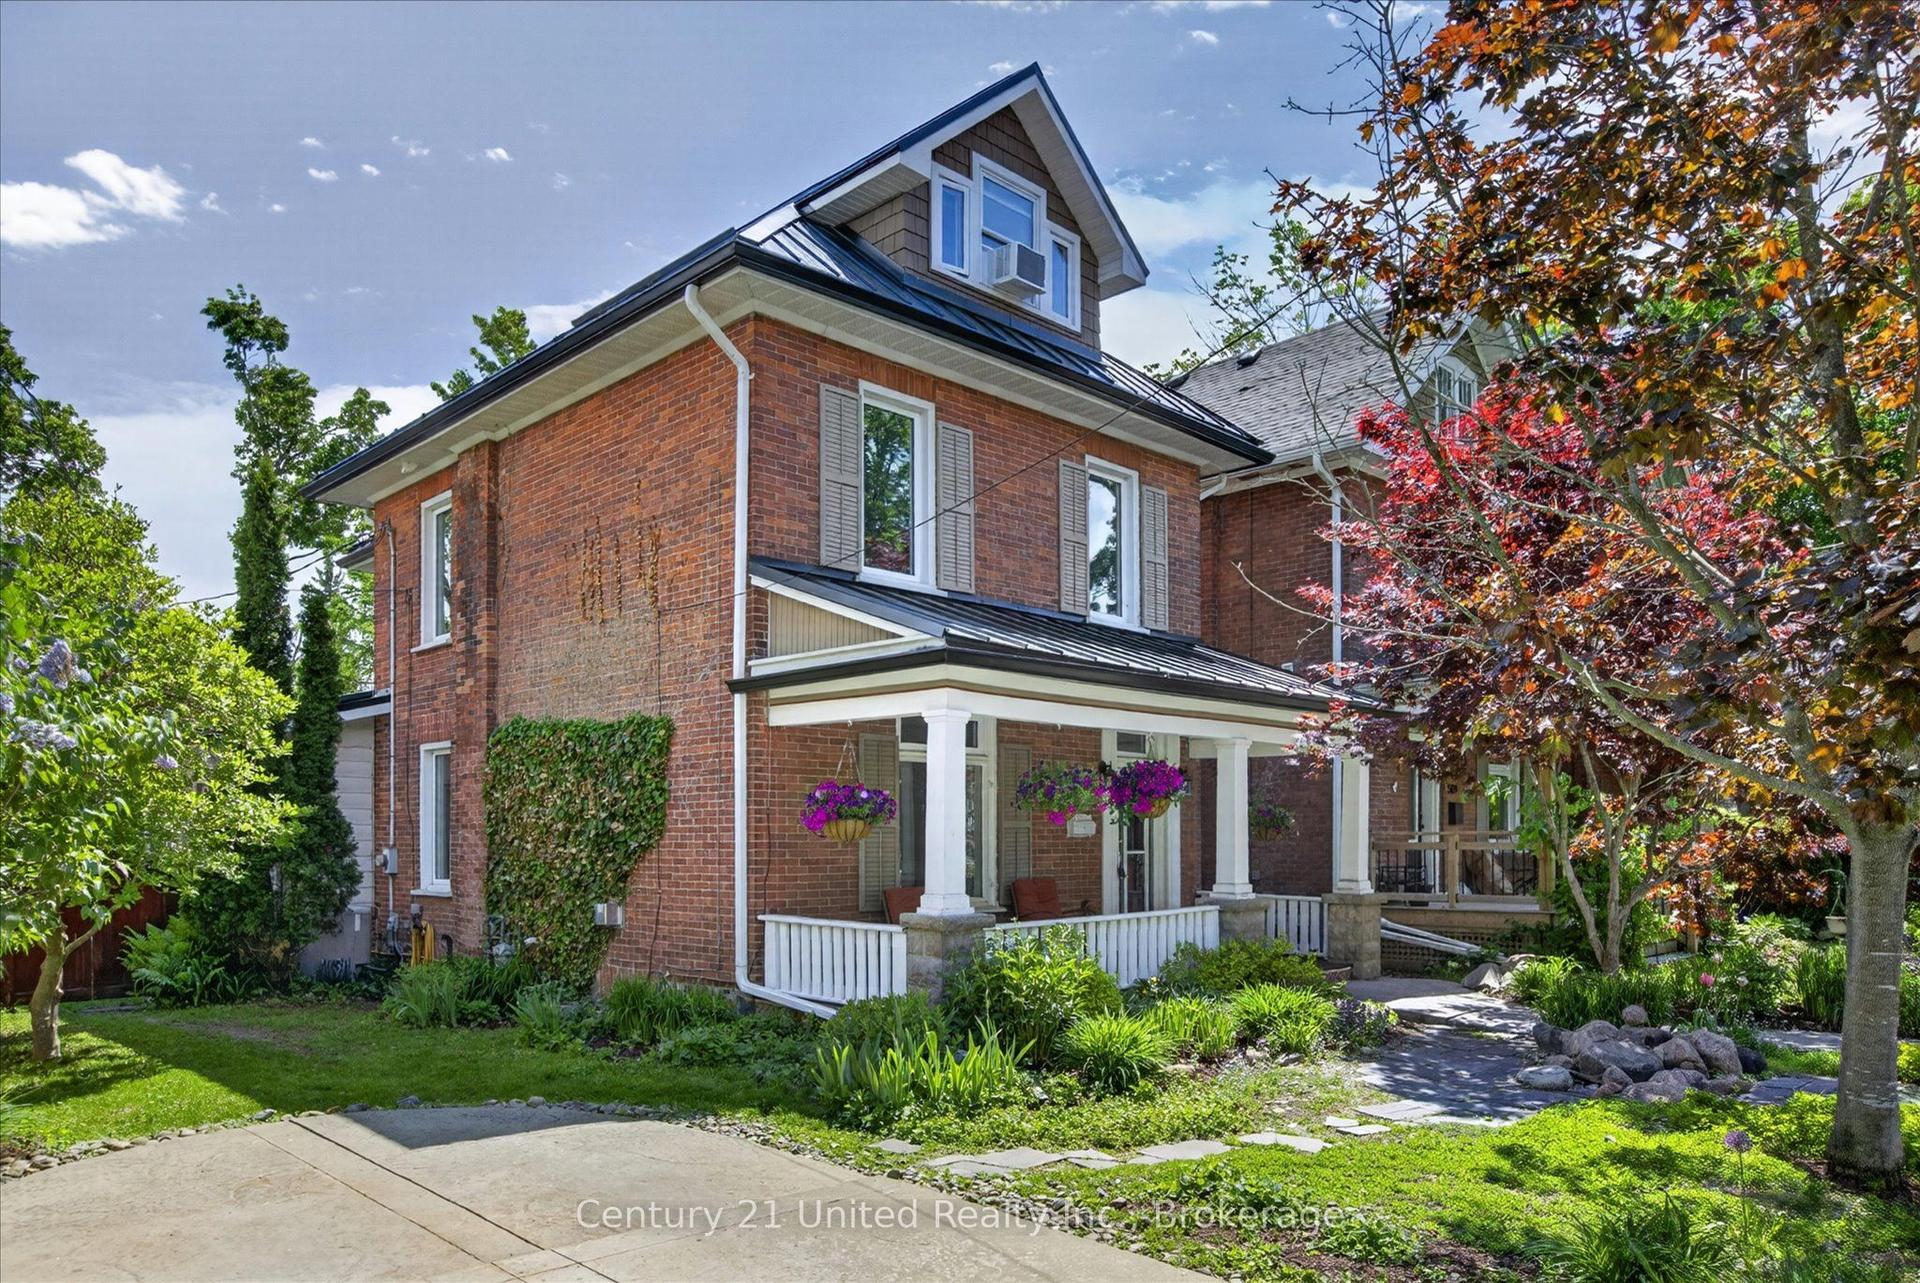
Wow! Pool. Privacy. Property. A rare South End Gem! An exceptional rare double-sized lot just shy of half an acre in town, offering an unbeatable combination of comfort, and convenience. This well-maintained 3-bedroom, 2-bath home offers main floor living combined with the added benefit of a finished basement. The rear addition is impressive. Filled with natural light, featuring elegant wainscoting, oversized windows, and sliding glass doors that allows you to fully enjoy your dream backyard from inside and out. Step outside to your private oasis complete with an inground pool, expansive fenced backyard, and plenty of room for family enjoyment. Located in one of the city's most family-friendly neighbourhoods, you're just a short walk to the Otonabee River, parks, schools, public transit and Highway 115, while also close to all major amenities. Properties offering this much land, privacy, and lifestyle in town are exceptionally rare, don't miss your chance to call this South End gem home!
Pool
Rooms
Main Floor
| Kitchen | 4.33 × 3.77 m | |
| Dining Room | 3.22 × 4.43 m | |
| Living Room | 5.00 × 3.40 m | |
| Primary Bedroom | 3.16 × 3.51 m | |
| Bedroom | 2.95 × 3.53 m | |
| Bedroom | 3.16 × 3.32 m | |
| Bathroom | 2.14 × 2.02 m | 4 Pc Bath |
Lower
| Recreation | 3.34 × 6.42 m | |
| Family Room | 3.01 × 6.42 m | |
| Laundry | 4.02 × 3.77 m | |
| Bathroom | 2.69 × 2.17 m | 3 Pc Bath |
| Other | 4.50 × 3.40 m | |
| Other | 2.94 × 2.89 m |
Features
- Primary Bedroom - Main Floor
- Deck
- Landscaped
- Privacy
- Year Round Living
- Full
- Finished
- Central Air
- Bungalow-Raised
Financials
Annual Taxes
$5,106
Estimated Rental Income
Entire property$3,200 – $4,800/mo
Rental yield5.7% – 8.5%
*Estimates based on comparable rentals in the area. Actual income may vary.
Market Data — Peterborough
Days on market22 days
Buyer's MarketSeller's Market
Based on active listings in Peterborough. Data updates daily.
Our estimate for this home
Estimated range
$687K – $798K
Mid-point $742K · ~$571/sqft
How this listing compares
$687KList · $675K$798K
High confidence·Based on 45 otonabee ward 1 comparables
Estimated range is generated automatically from active comparables and is for informational purposes only. Not an appraisal — contact Aman for a full comparative market analysis that factors in condition, renovations, and positioning.
Getting around
How walkable, bikeable, and transit-friendly this neighbourhood is.
53
/ 100
Walk Score
Somewhat Walkable
36
/ 100
Transit Score
Some Transit
43
/ 100
Bike Score
Somewhat Bikeable
Scores are estimates based on neighbourhood data and are for informational purposes only.
MLS® data courtesy of the Toronto Regional Real Estate Board (TRREB).
The information provided herein must only be used by consumers that have a bona fide interest in the purchase, sale, or lease of real estate and may not be used for any commercial purpose or any other purpose. Listing information is deemed reliable but is not guaranteed accurate by the Toronto Regional Real Estate Board, the listing brokerage, or this website. The trademarks REALTOR®, REALTORS® and the REALTOR® logo are controlled by The Canadian Real Estate Association (CREA) and identify real estate professionals who are members of CREA. MLS®, Multiple Listing Service®, and the associated logos are owned by CREA. Not intended to solicit properties currently listed for sale or buyers under contract.
You may also like
More homes in Peterborough
Hand-picked listings with a similar price range and style.
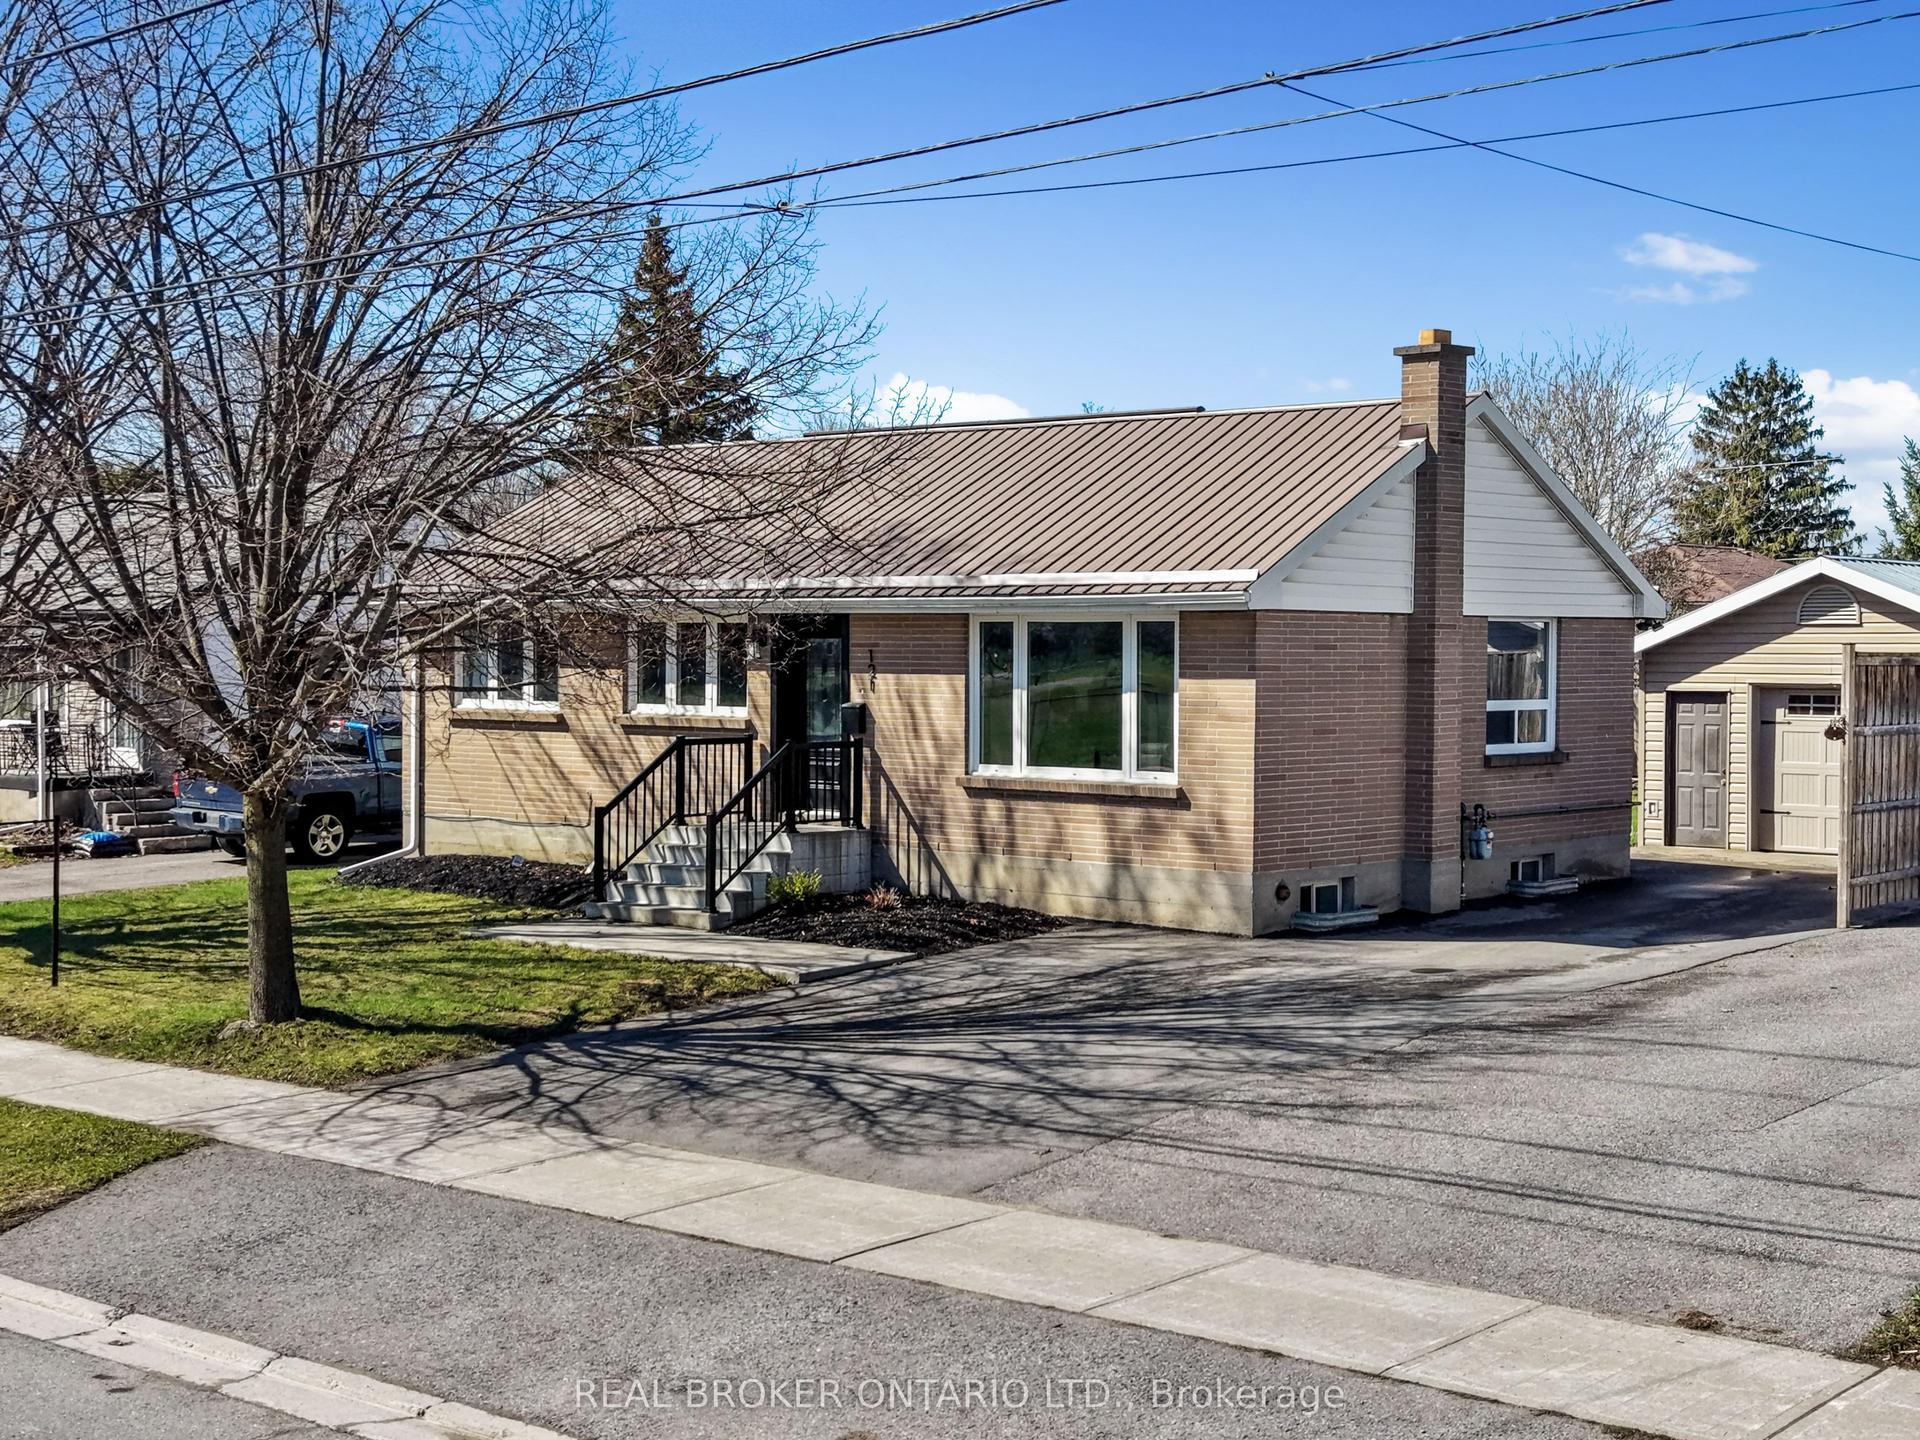
For Sale3 months ago
$635,000
Detached
est. $2,784/mo
121 Goodfellow Road E, Otonabee Ward 1
Peterborough, ON
3+1 bd
2 ba
900
6
MLS# X13018322Real Broker Ontario Ltd.
WhatsApp Aman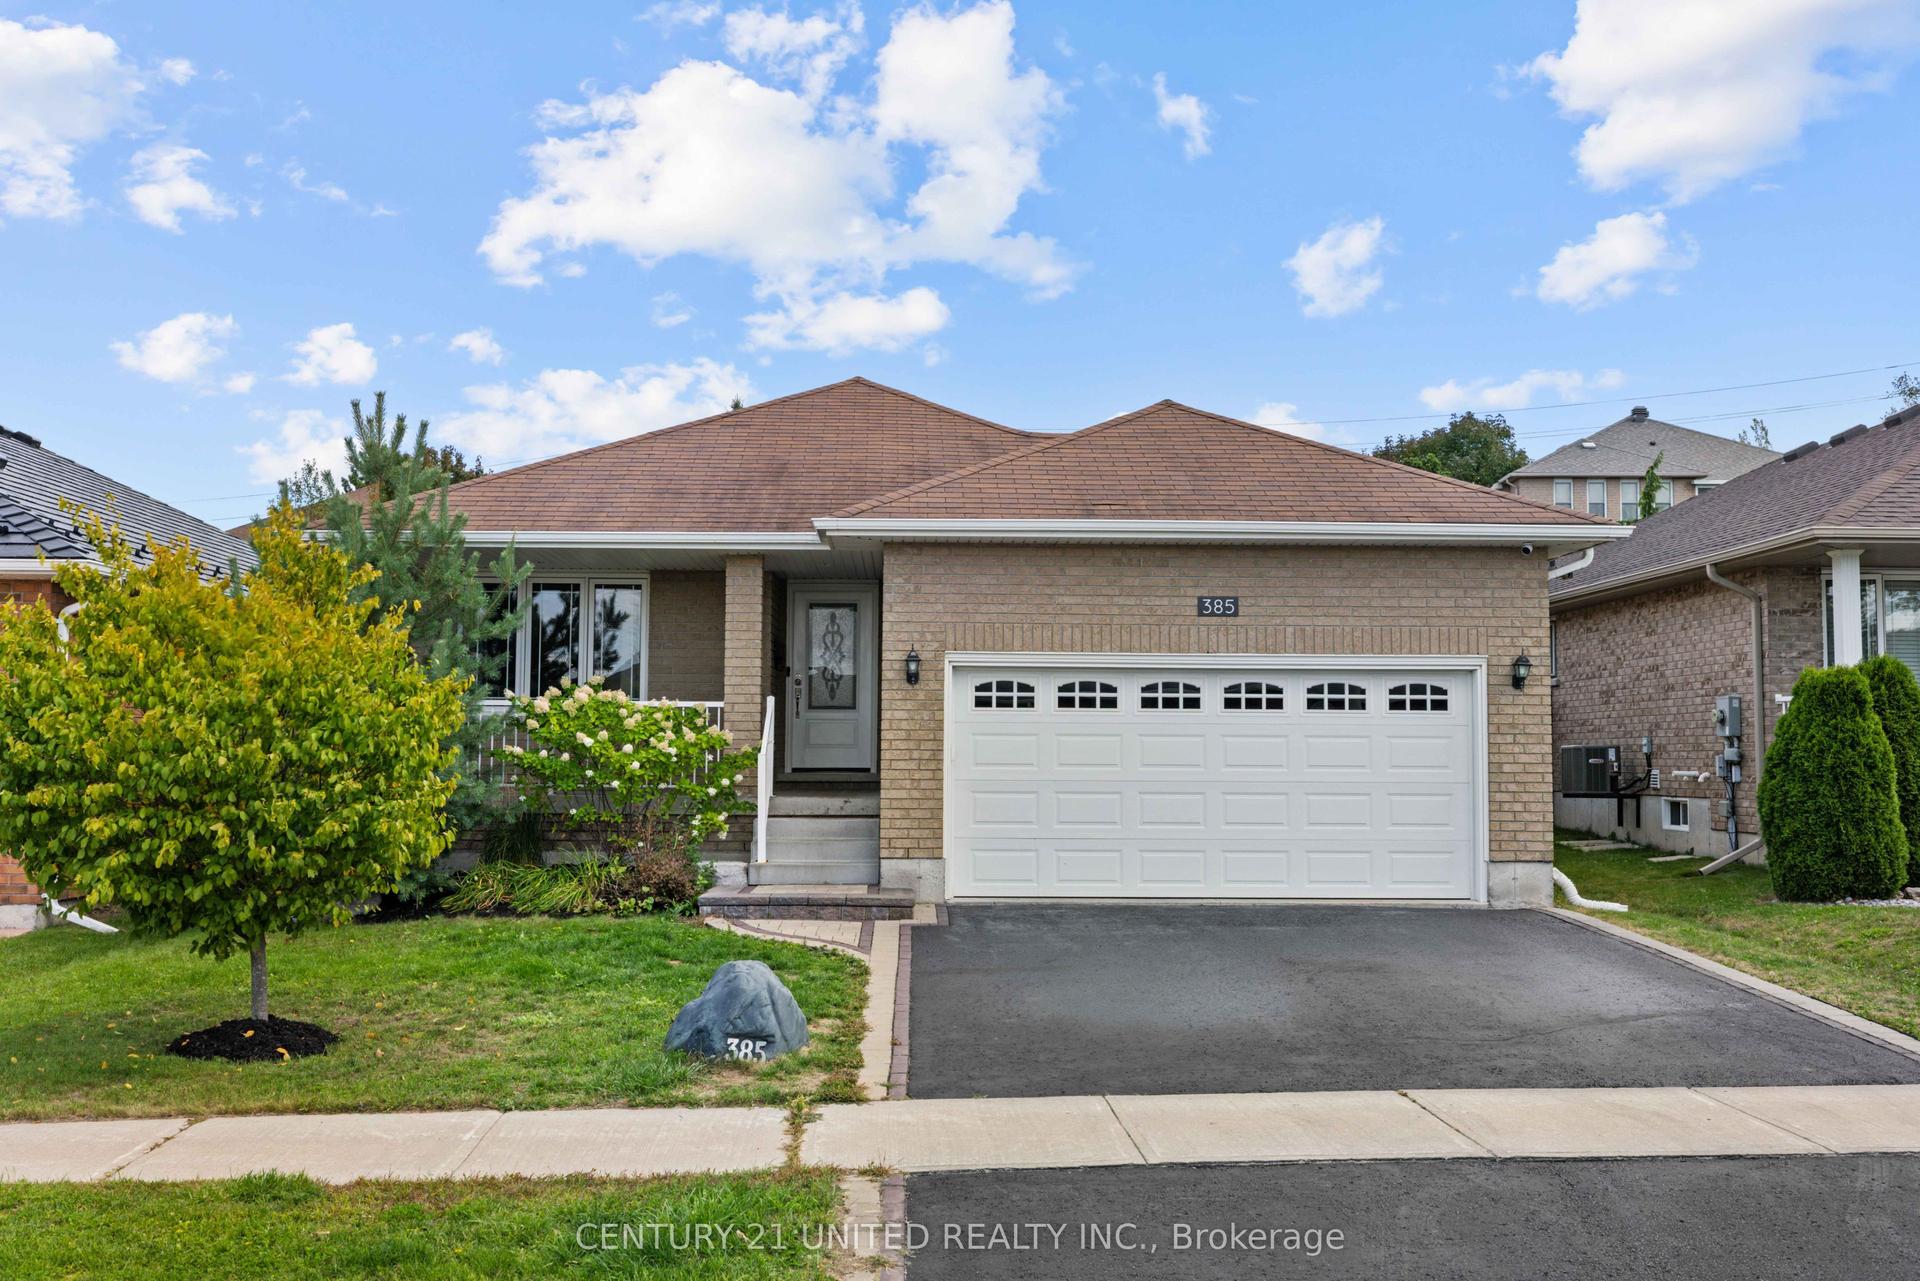
For Sale3 months ago
$679,900
Detached
est. $2,981/mo
385 Bianco Crescent, Monaghan Ward 2
Peterborough, ON
2+1 bd
3 ba
1,300
4
MLS# X13049896Century 21 United Realty Inc.
WhatsApp Aman