For Lease
490 Activa Avenue UPPER #UPPER
Kitchener, ON
$2,650
3Bd
2Ba
1,750+sqft
2Parking
$2/sqft
DetachedMLS# X13476908Listed 2026-06-2224 DOM
Heating
Water Heater
Cooling
Central Air
About this home
Welcome to 490 Activa Avenue, a beautifully maintained 3-bedroom, 1.5-bathroom home located in one of Kitchener's most desirable family-friendly neighborhoods. Offering a functional layout, spacious living areas, and excellent proximity to major amenities, this home is ideal for families and professionals seeking comfort and convenience. As you enter the home, you are greeted by a bright and welcoming foyer featuring a convenient powder room and direct access to the attached garage. The main floor boasts an open-concept design that creates a warm and inviting atmosphere for everyday living and entertaining. The spacious kitchen is thoughtfully designed with an abundance of cabinetry, ample counter space, and stainless-steel appliances, including a modern vent hood. Its open layout overlooks the living area, allowing you to stay connected with family and guests while preparing meals. Adjacent to the kitchen is a generous dining area enhanced by large windows that fill the space with natural light. The bright and airy living room offers plenty of room for relaxation and gatherings. Sliding patio doors provide easy access to a private deck, perfect for enjoying your morning coffee, summer barbecues, or outdoor entertaining. Upstairs, you'll find three spacious bedrooms featuring attractive carpet-free flooring for easy maintenance and a modern look. The upper level also includes a well-appointed Jack-and-Jill bathroom with stylish tile work and a contemporary vanity. A standout feature of this home is the additional family room on the second floor, providing flexible space for a home office, playroom, media room, or cozy family retreat.
Garage
Rooms
Basement
| Bedroom | 4.19 × 2.67 m |
Features
- Water Heater
- None
- Central Air
- 2-Storey
Financials
Estimated Rental Income
Entire property$3,200 – $4,800/mo
Basement apartment$1,800 – $2,500/mo
Rental yield1449.1% – 2173.6%
*Estimates based on comparable rentals in the area. Actual income may vary.
Market Data — Kitchener
Days on market24 days
Buyer's MarketSeller's Market
Based on active listings in Kitchener. Data updates daily.
Other rentals like this
Similar rentals in Kitchener
Same property type, similar price, similar size — currently for rent.
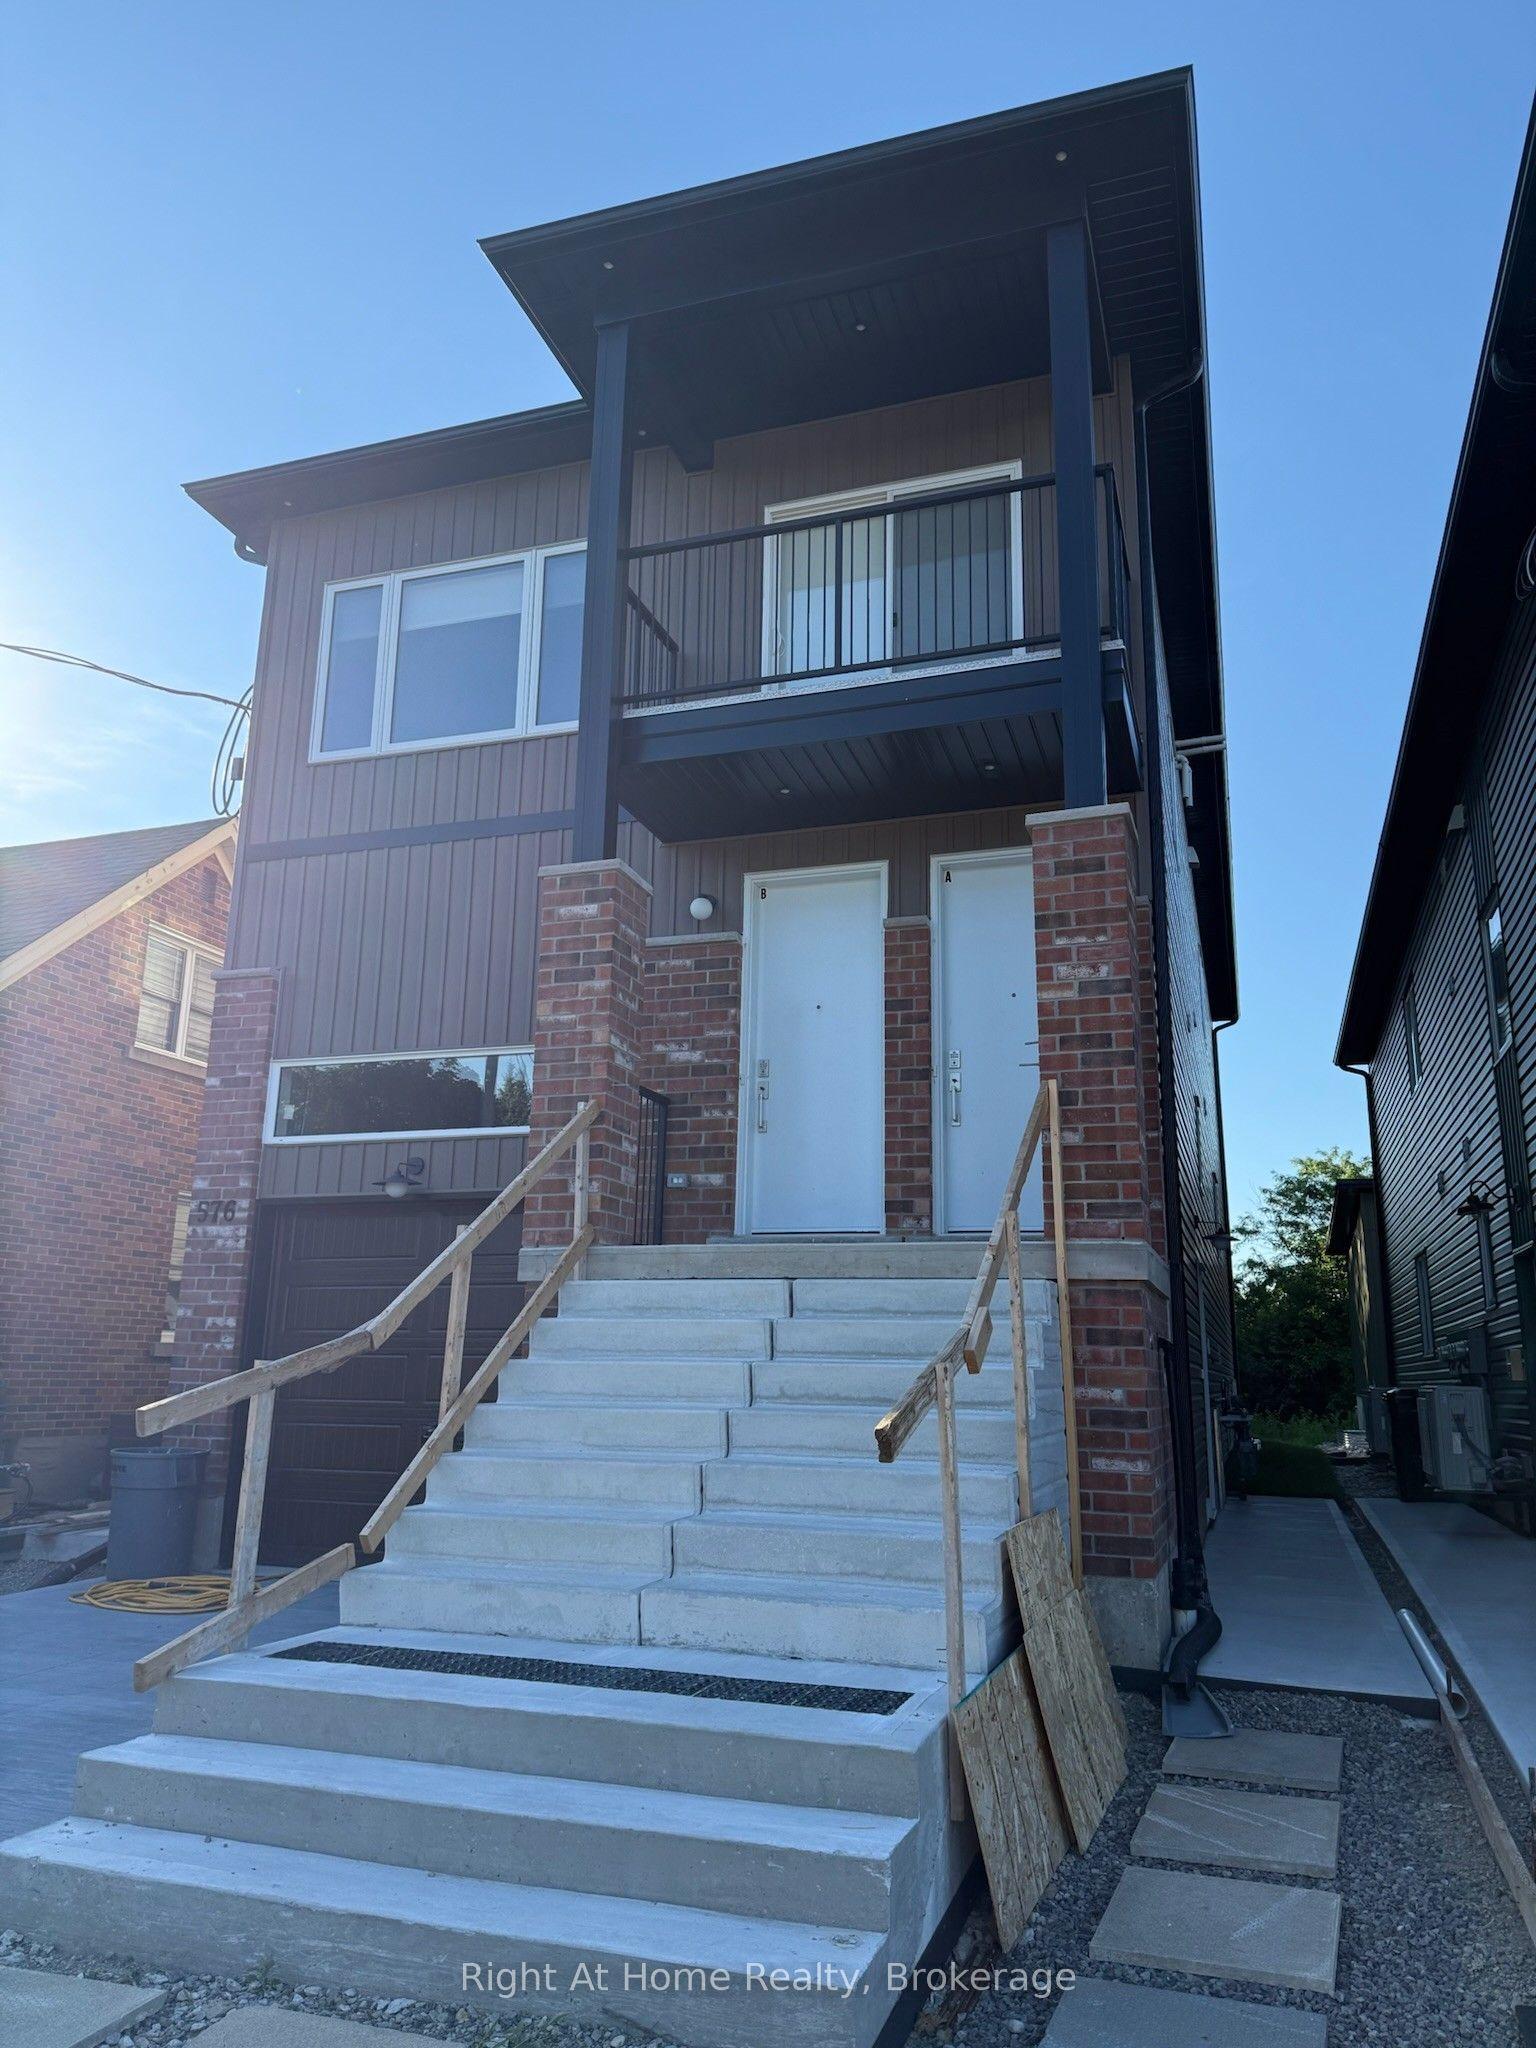
For LeaseJust listed
$2,400
Detached
576B Guelph Street
Kitchener, ON
2 bd
2 ba
1,300
1
MLS# X13574794Right At Home Realty, Brokerage
WhatsApp Aman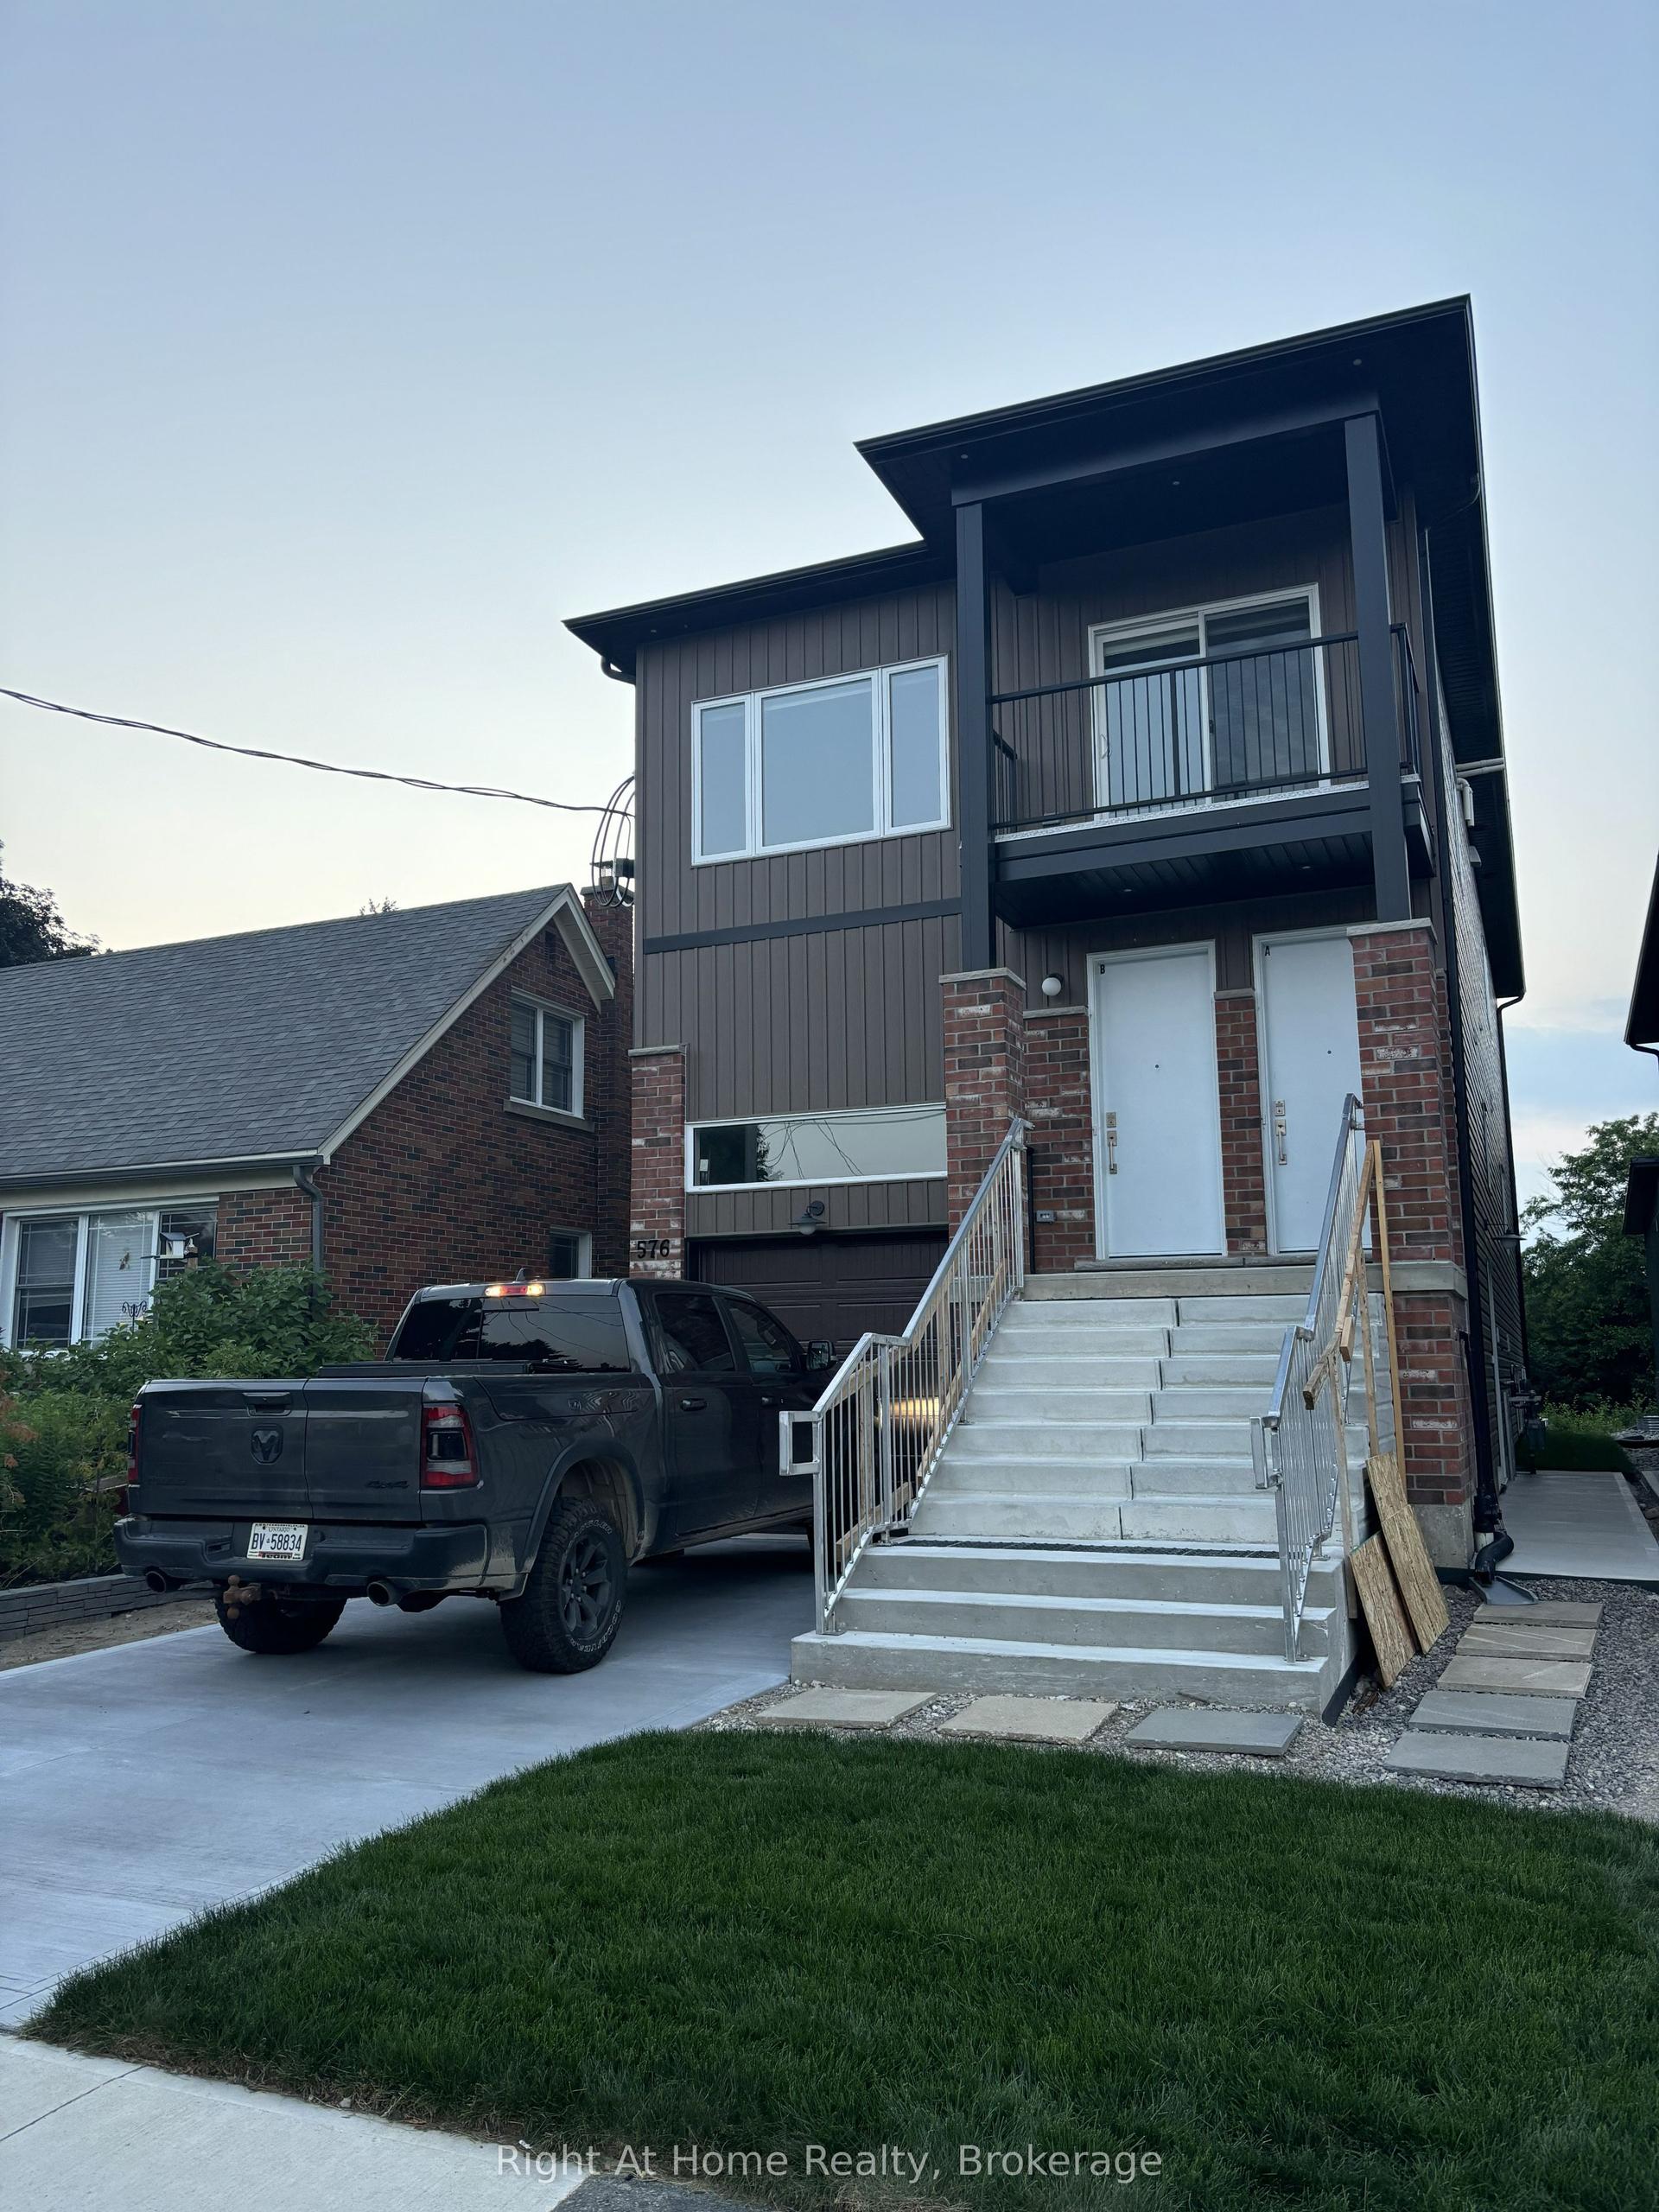
For Lease9 days ago
$2,100
Detached
576C Guelph Street
Kitchener, ON
2 bd
2 ba
1,300
0
MLS# X13540112Right At Home Realty, Brokerage
WhatsApp Aman
Getting around
How walkable, bikeable, and transit-friendly this neighbourhood is.
51
/ 100
Walk Score
Somewhat Walkable
48
/ 100
Transit Score
Some Transit
55
/ 100
Bike Score
Bikeable
Scores are estimates based on neighbourhood data and are for informational purposes only.
MLS® data courtesy of the Toronto Regional Real Estate Board (TRREB).
The information provided herein must only be used by consumers that have a bona fide interest in the purchase, sale, or lease of real estate and may not be used for any commercial purpose or any other purpose. Listing information is deemed reliable but is not guaranteed accurate by the Toronto Regional Real Estate Board, the listing brokerage, or this website. The trademarks REALTOR®, REALTORS® and the REALTOR® logo are controlled by The Canadian Real Estate Association (CREA) and identify real estate professionals who are members of CREA. MLS®, Multiple Listing Service®, and the associated logos are owned by CREA. Not intended to solicit properties currently listed for sale or buyers under contract.