For Lease
93 Arthur Street S 606 #606
Downtown, Guelph, ON
$2,700
2Bd
2Ba
850+sqft
1Parking
$3/sqft
CondoMLS# X13476930Listed 2026-06-2238 DOM
Heating
Water Heater
Cooling
Central Air
On the market for 38 days — longer than average. The seller may be open to negotiation.
About this home
Located in the heart of Guelph's vibrant and highly sought-after Metalworks community, this two-bedroom, two-bathroom unit offers modern living in a well-designed layout. As you enter through the front door, you'll find the laundry area to your left, next to a full 4-piece bathroom and the first bedroom, which features double closets. The space opens up into a stylish kitchen with stainless steel appliances and a bright living area that leads out to a private balcony. The primary bedroom includes a large walk-in closet and a 3-piece ensuite with a walk-in shower. The entire unit is carpet-free for easy maintenance. The unit features a wall-mounted smart system that allows you to manage guest access, security, and the thermostat. Building amenities include a pet wash station, rooftop terrace, yoga deck, co-working space, party room, full gym with spin studio, and a stylish piano lounge. Located just steps from Spring Mill Distillery and downtown Guelph, you're close to restaurants, shops, and entertainment. It's only a 9 minute walk to Guelph Central Station (VIA Rail and GO Transit) and near the University of Guelph. Wifi included, utilities extra, parking $100/month.
Rooms
Other
| Living Room | 3.43 × 3.12 m | W/O To Balcony |
| Kitchen | 4.14 × 3.07 m | Open Concept |
| Primary Bedroom | 3.12 × 3.07 m | 3 Pc Ensuite His and Hers Closets |
| Bedroom | 3.48 × 2.95 m | 4 Pc Bath |
Features
- Water Heater
- None
- Central Air
- Apartment
Financials
Estimated Rental Income
Entire property$2,600 – $3,500/mo
Rental yield1155.6% – 1555.6%
*Estimates based on comparable rentals in the area. Actual income may vary.
Market Data — Guelph
Days on market38 days
Buyer's MarketSeller's Market
Based on active listings in Guelph. Data updates daily.
Other rentals like this
Similar rentals in Guelph
Same property type, similar price, similar size — currently for rent.
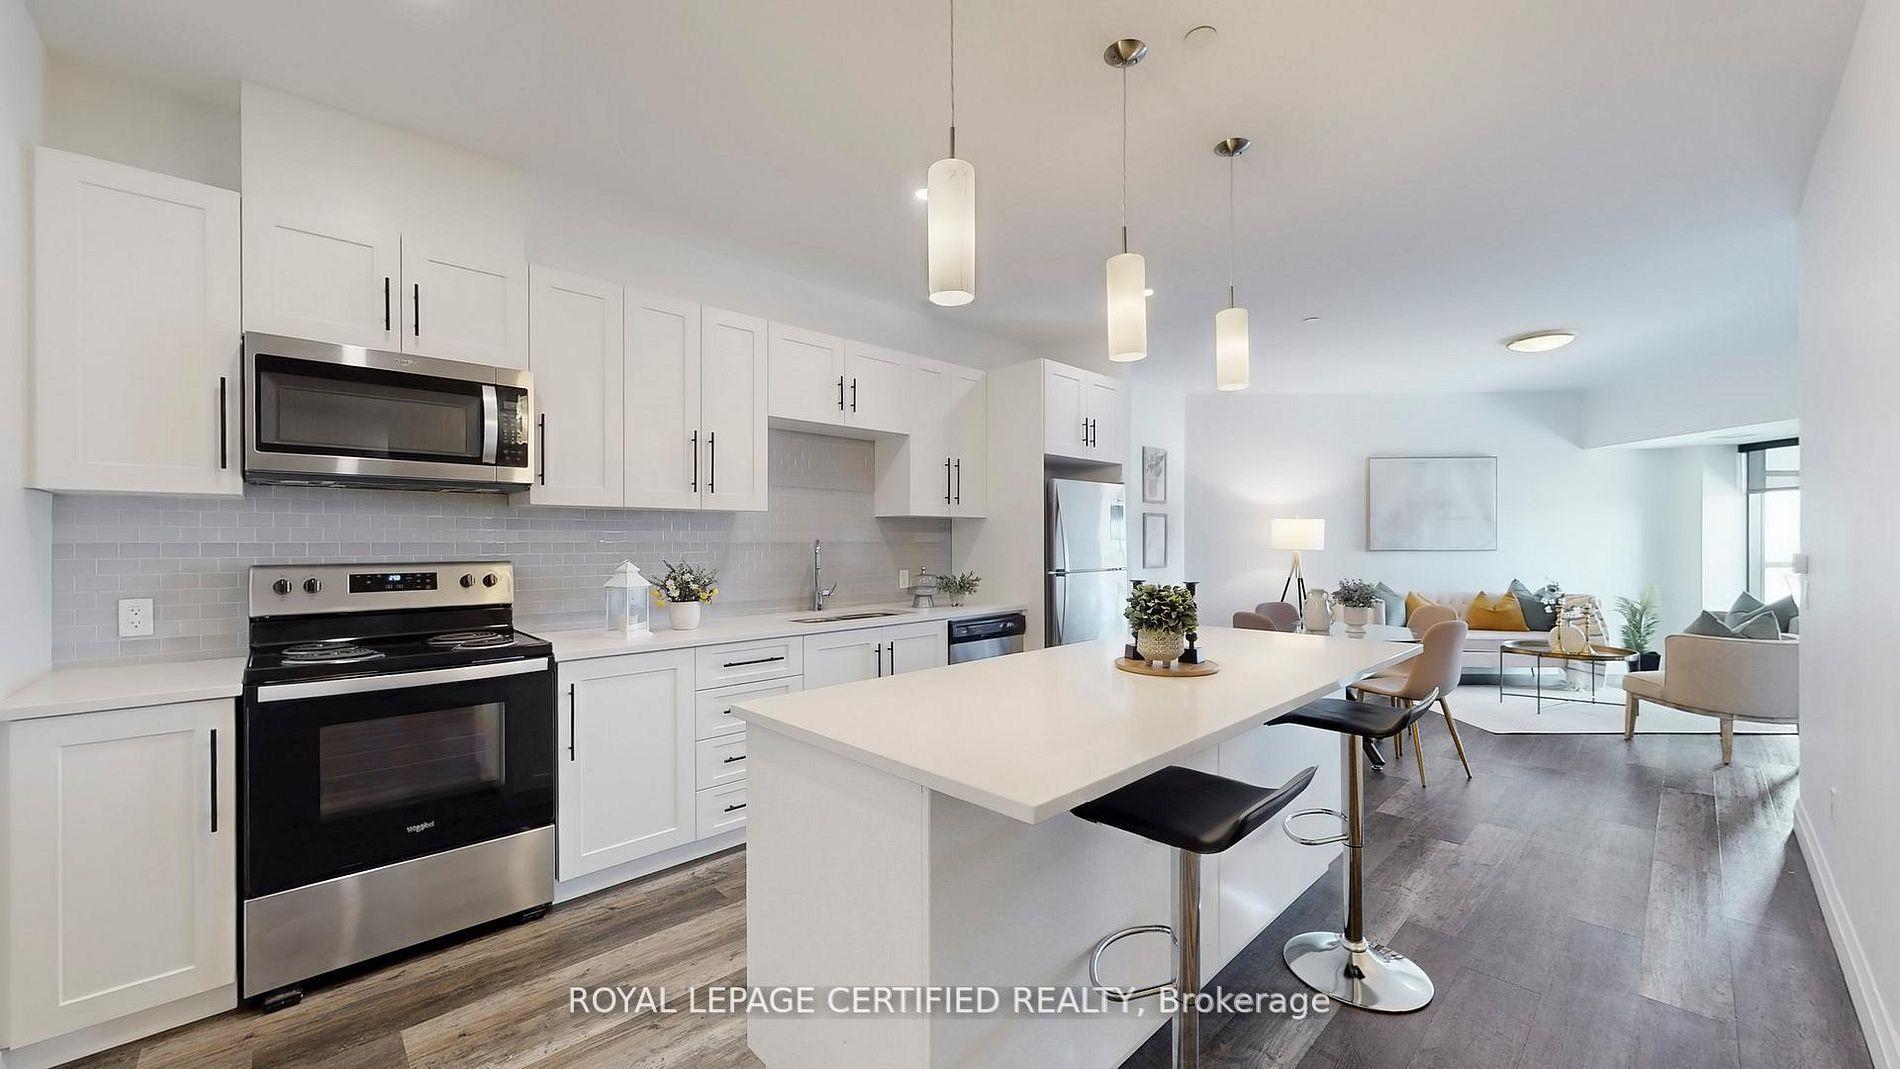
For Lease4 days ago
$3,000
Condo
332 Gosling Gardens 411 #411, Clairfields/Hanlon Business Park
Guelph, ON
2 bd
2 ba
1,300
1
MLS# X13606926Royal Lepage Certified Realty
WhatsApp Aman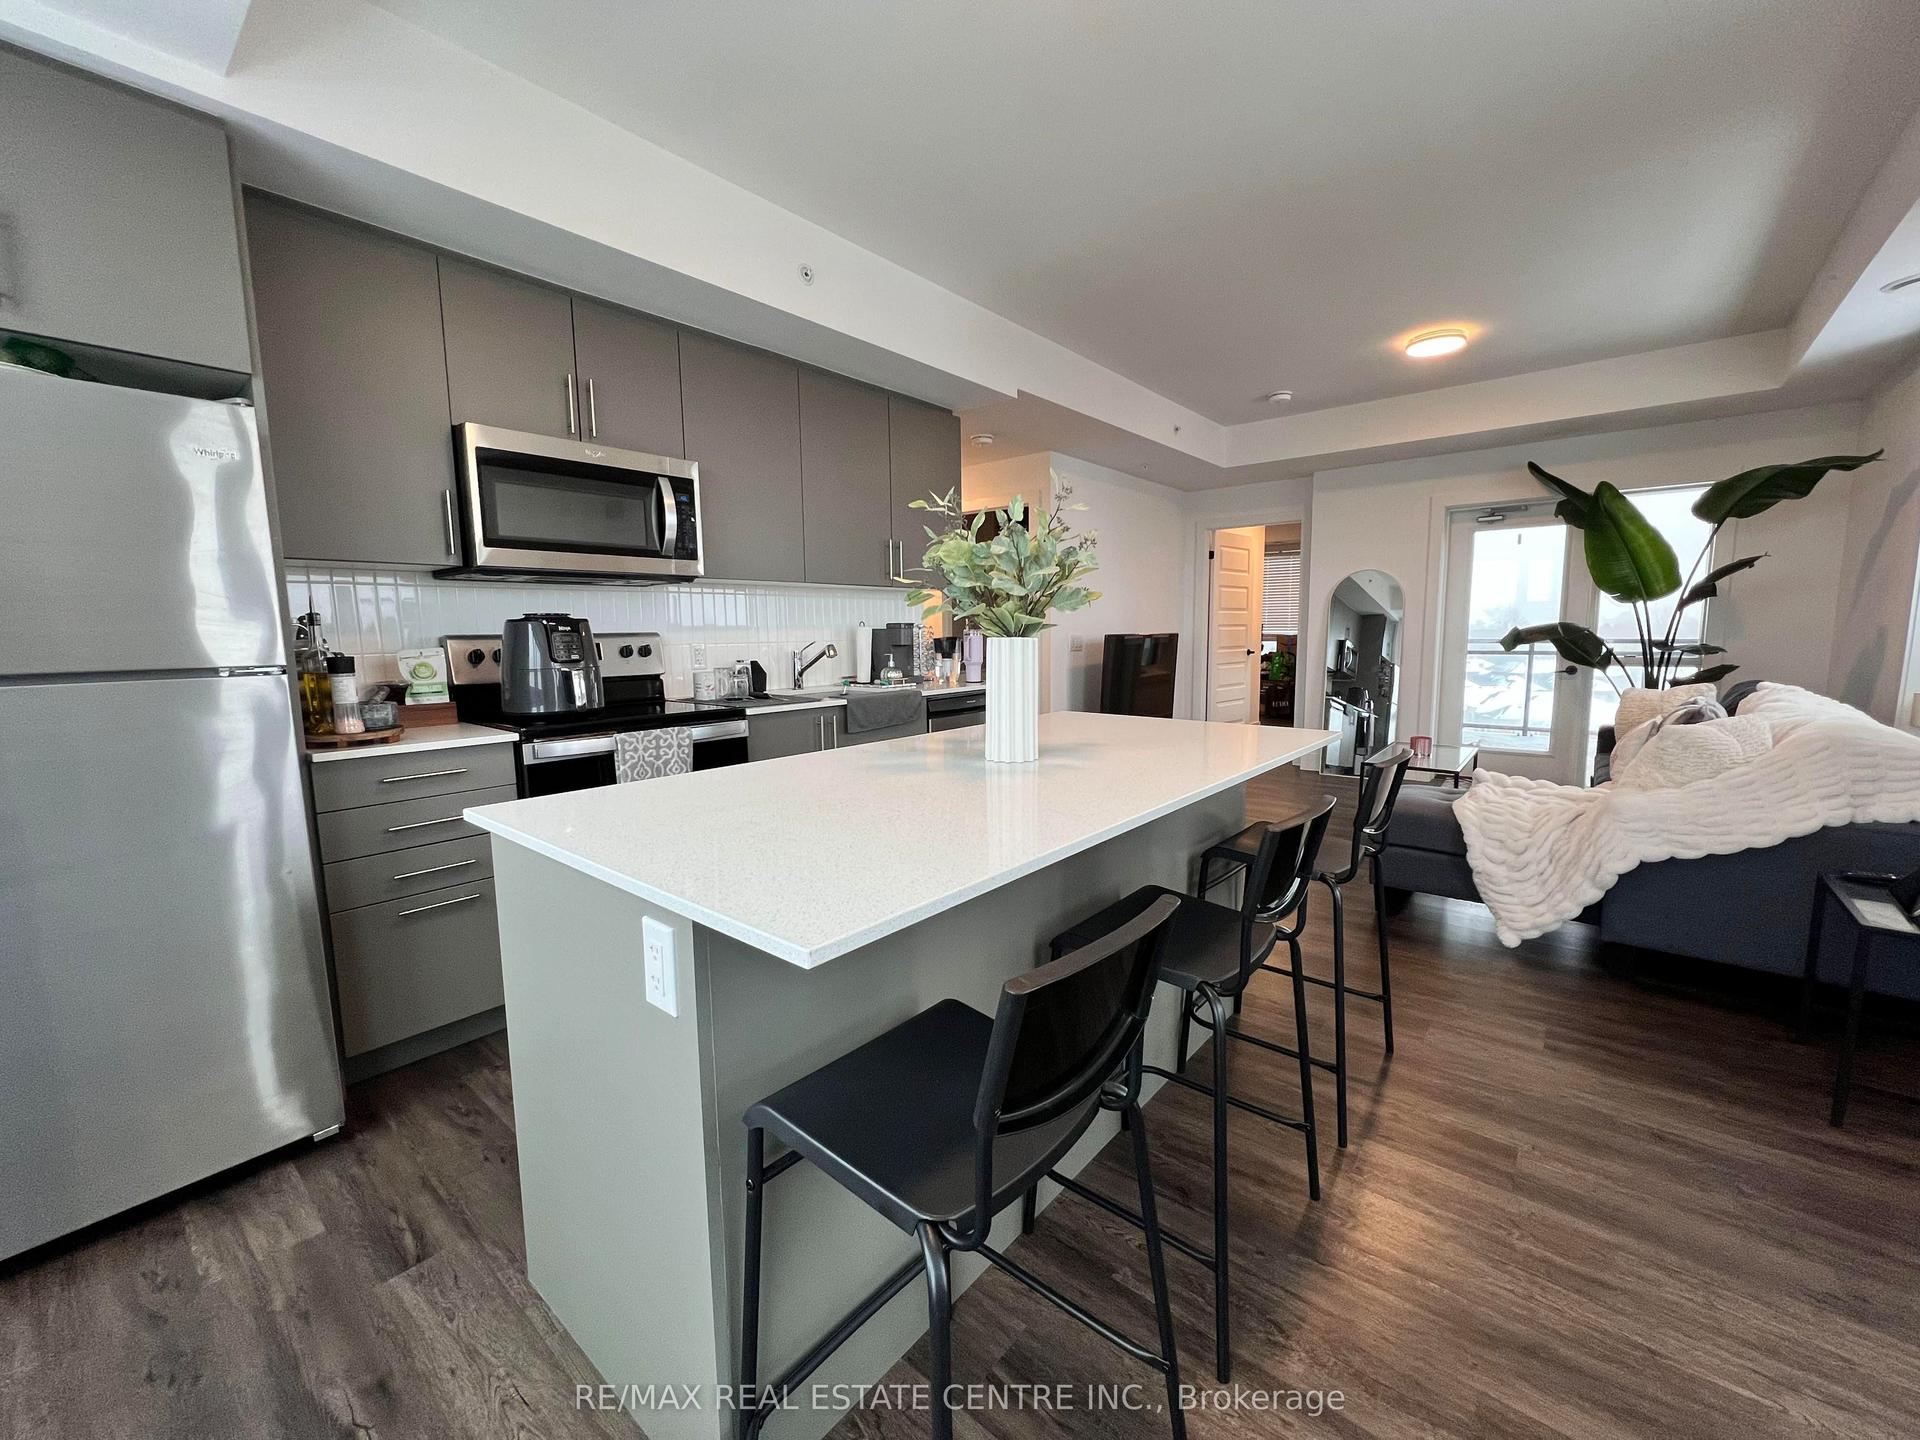
For Lease2 months ago
$2,800
Condo
26 Lowes Road W 614 #614, Clairfields/Hanlon Business Park
Guelph, ON
2 bd
2 ba
950
2
MLS# X13413262Re/Max Real Estate Centre Inc.
WhatsApp Aman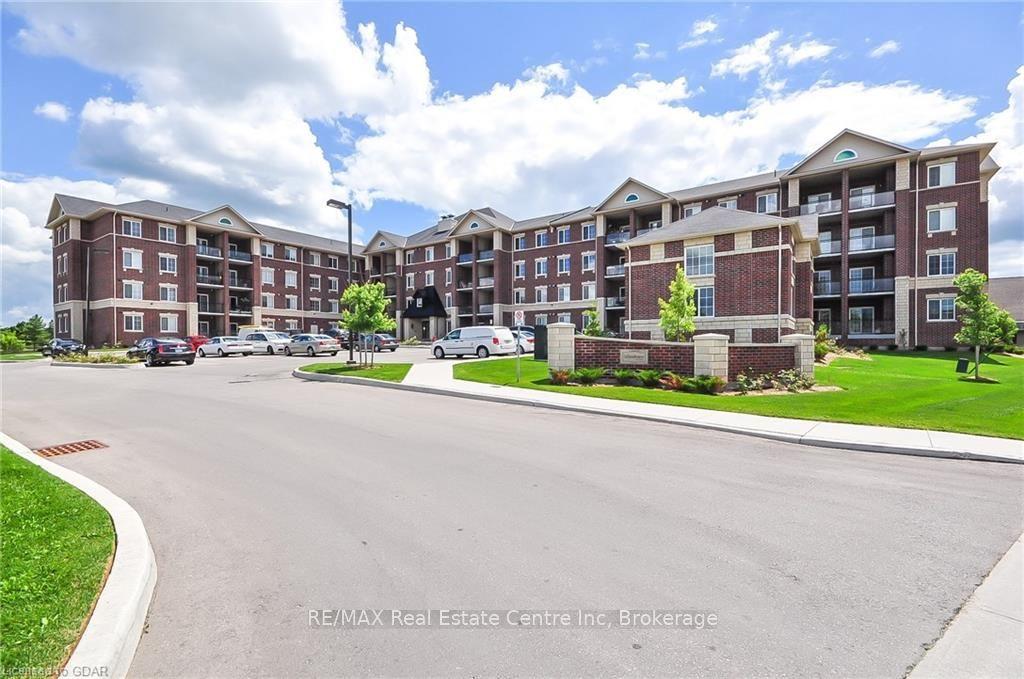
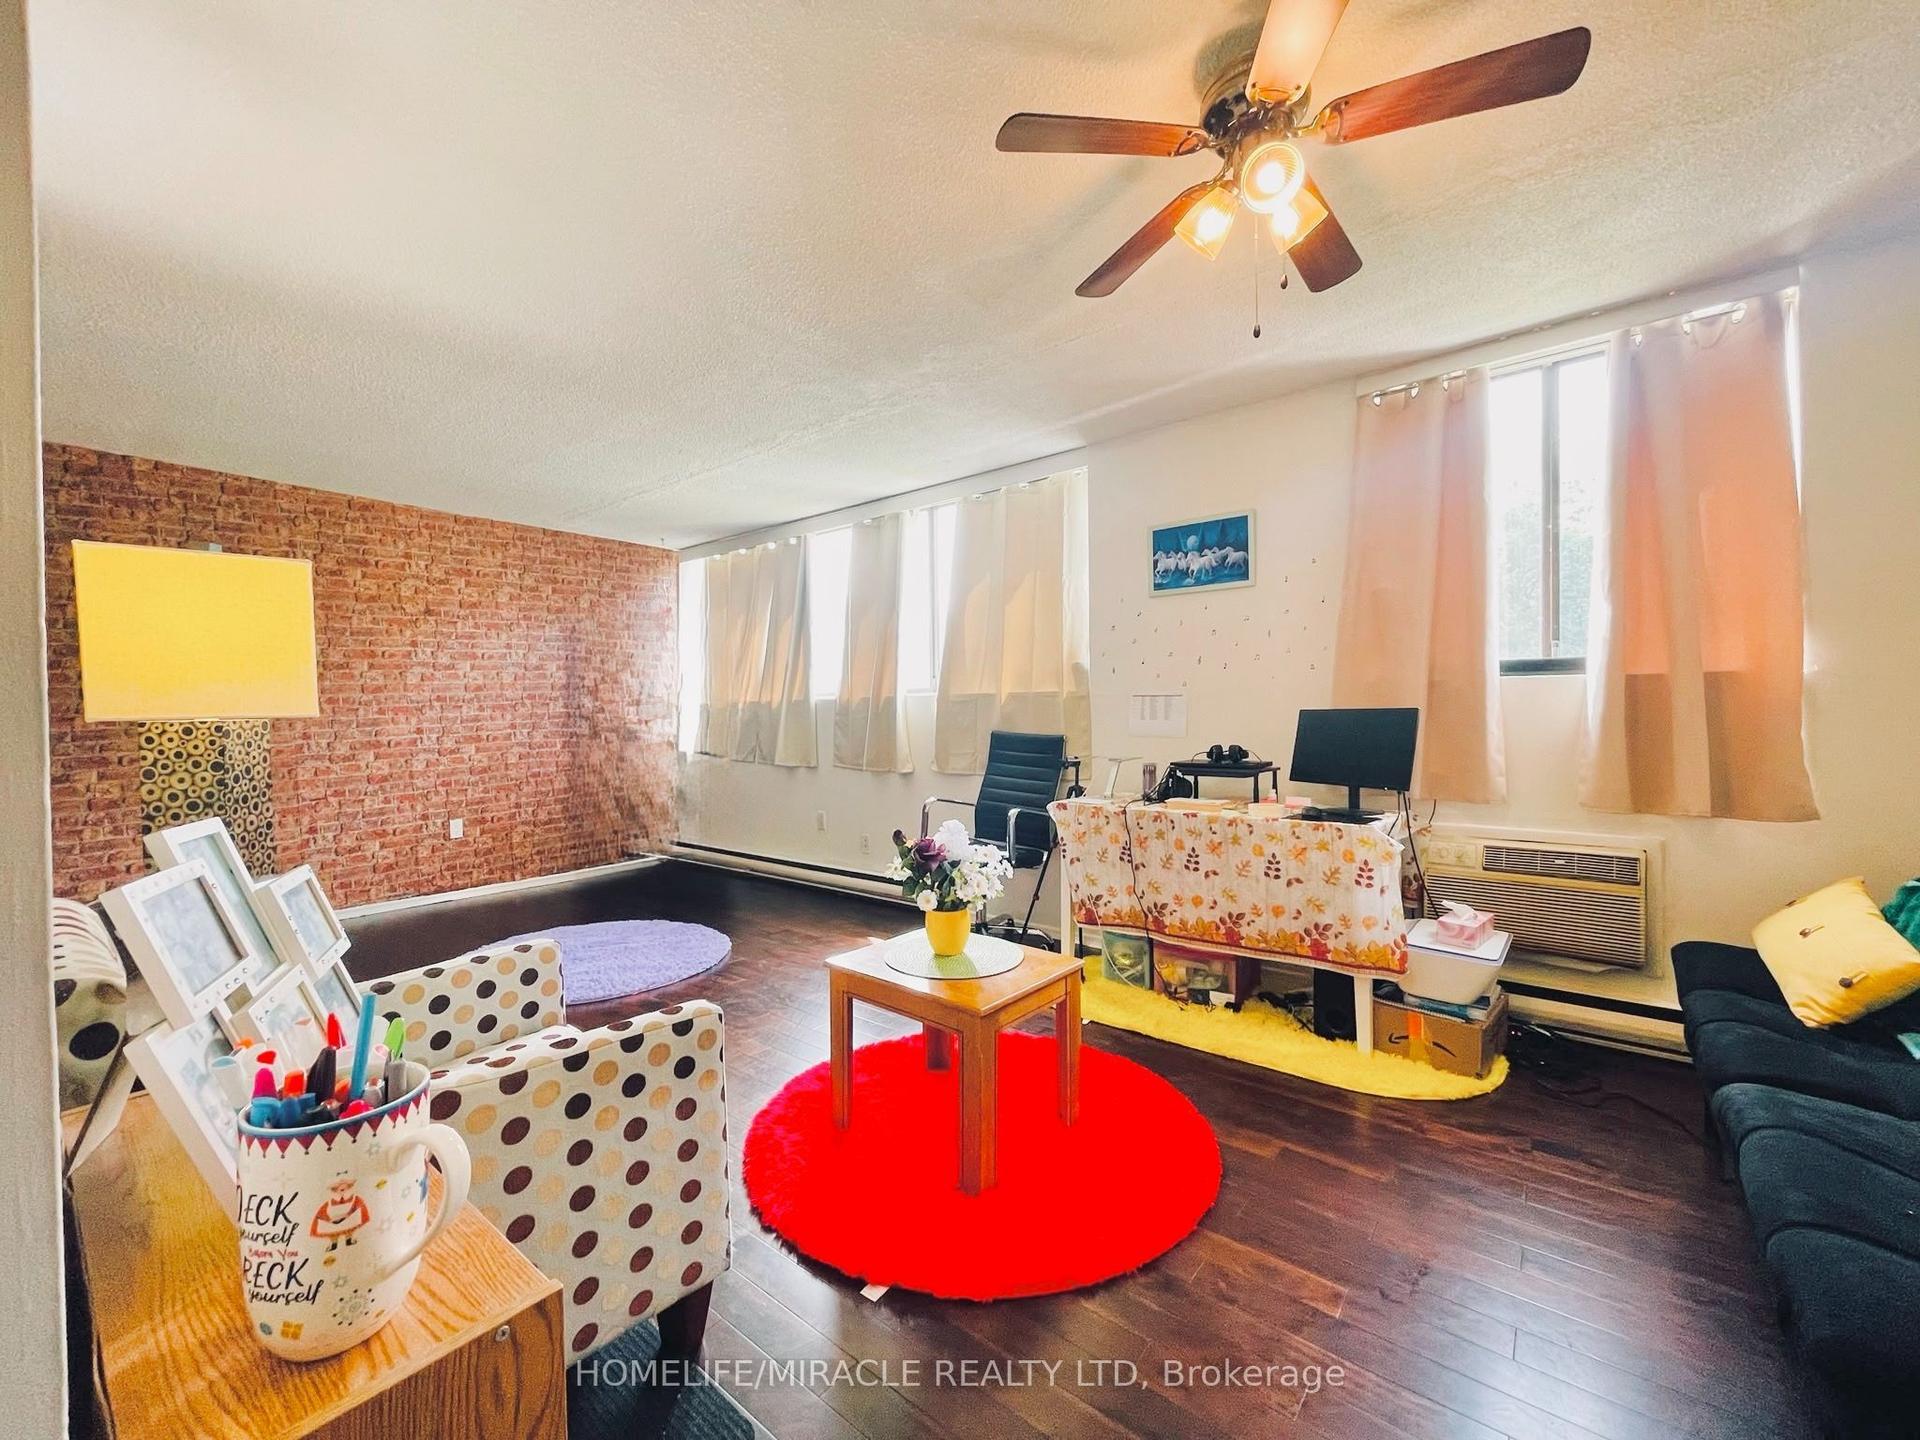
Getting around
How walkable, bikeable, and transit-friendly this neighbourhood is.
73
/ 100
Walk Score
Very Walkable
58
/ 100
Transit Score
Good Transit
48
/ 100
Bike Score
Somewhat Bikeable
Scores are estimates based on neighbourhood data and are for informational purposes only.
MLS® data courtesy of the Toronto Regional Real Estate Board (TRREB).
The information provided herein must only be used by consumers that have a bona fide interest in the purchase, sale, or lease of real estate and may not be used for any commercial purpose or any other purpose. Listing information is deemed reliable but is not guaranteed accurate by the Toronto Regional Real Estate Board, the listing brokerage, or this website. The trademarks REALTOR®, REALTORS® and the REALTOR® logo are controlled by The Canadian Real Estate Association (CREA) and identify real estate professionals who are members of CREA. MLS®, Multiple Listing Service®, and the associated logos are owned by CREA. Not intended to solicit properties currently listed for sale or buyers under contract.