For Sale
58 Borers Creek Circle
Waterdown, Hamilton, ON
$814,900
3Bd
3Ba
1,750+sqft
2Parking
18.04 x 73.79 ftlot
$466/sqft
TownhouseMLS# X13477484Listed 2026-06-2327 DOM
Heating
Water Heater
Cooling
Central Air
Basement
Unfinished
About this home
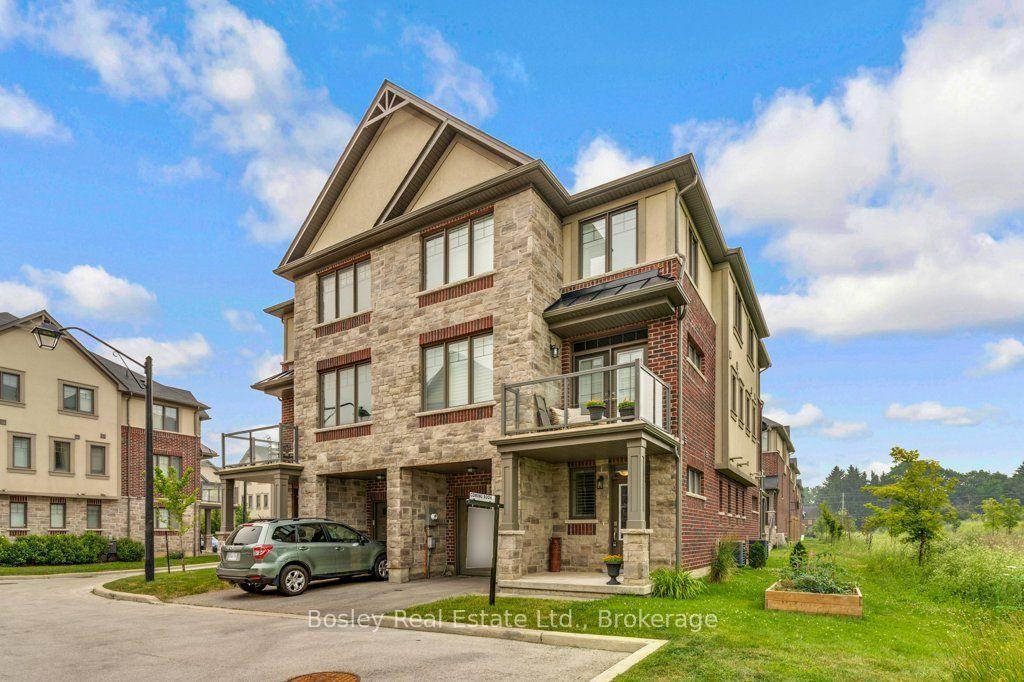
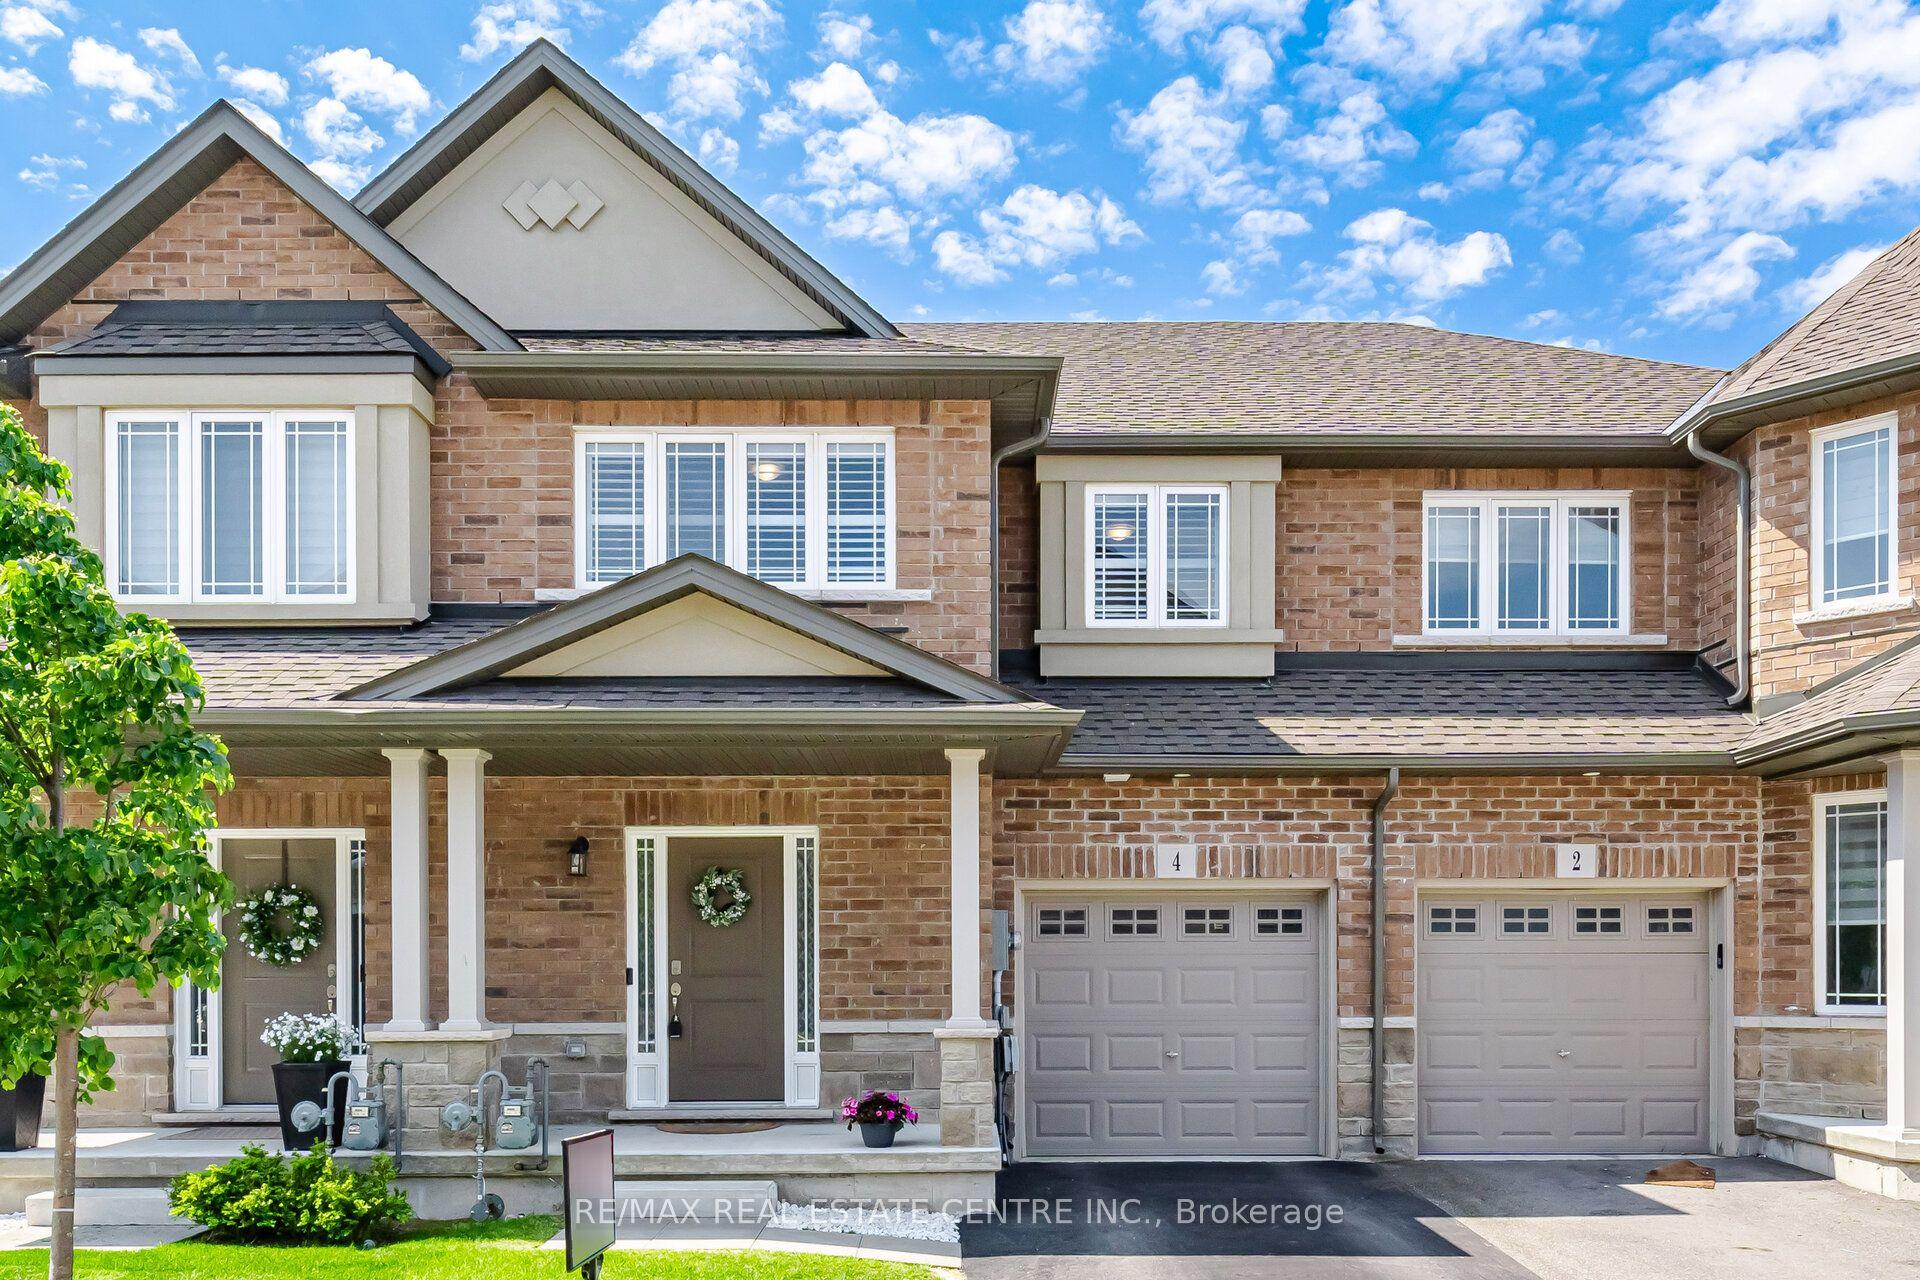
Welcome to this exceptional freehold townhome in one of Waterdown's most scenic, family-friendly communities. Perfectly positioned overlooking a tranquil pond and expansive greenspace, this beautifully maintained 3-storey home offers a rare blend of nature, space, and convenience. Surrounded by the picturesque Rockcliffe and Bruce Trails, enjoy stunning views, vibrant sunsets, and a peaceful setting right outside your door. Filled with natural light, this modern home features generous living space, 9-foot ceilings, an upgraded staircase and four private balconies designed to fully capture the breathtaking surroundings. An on-grade family room extends the living space, offering a comfortable retreat with a walkout to the backyard, ideal for relaxing or entertaining. The stylish kitchen showcases stone countertops, stainless-steel appliances, and a bright breakfast area with a walkout to a balcony overlooking the pond and green space. The primary bedroom includes a 3-piece en suite, while two additional spacious bedrooms and a well-appointed 4-piece bathroom complete the upper level. The unspoiled full basement is waiting for your personal touches, and there's also an entry to the garage from the family room level. Enjoy a low-maintenance lifestyle surrounded by nature while remaining close to schools, parks, Grindstone Creek, shopping, dining, and major highways. A rare opportunity to enjoy modern living in an exceptional natural setting.
GarageWalkout
Rooms
Second Floor
| Living Room | 3.99 × 3.61 m | Open Concept Walk-Out Laminate |
| Dining Room | 3.99 × 3.61 m | Open Concept Laminate |
| Kitchen | 3.38 × 2.92 m | Granite Counters Eat-in Kitchen Stainless Steel Appl |
| Breakfast | 3.86 × 2.21 m | W/O To Balcony Ceramic Floor Window |
Third Floor
| Primary Bedroom | 3.89 × 3.61 m | 3 Pc Bath W/O To Balcony Double Closet |
| Bedroom 2 | 3.30 × 2.84 m | Closet Window |
| Bedroom 3 | 3.30 × 2.59 m | Closet Window |
Basement
| Utility Room | 5.26 × 9.50 m | Unfinished Window |
Other
| Family Room | 5.21 × 3.81 m | Walk-Out Laminate Above Grade Window |
Features
- Water Heater
- Deck
- Backs On Green Belt
- Unfinished
- Central Air
- 3-Storey
Financials
Annual Taxes
$5,644
Estimated Rental Income
Entire property$3,200 – $4,800/mo
Basement apartment$1,800 – $2,500/mo
Rental yield4.7% – 7.1%
*Estimates based on comparable rentals in the area. Actual income may vary.
Market Data — Hamilton
Days on market27 days
Buyer's MarketSeller's Market
Based on active listings in Hamilton. Data updates daily.
Demographics — Hamilton
Population
569,353
Avg Household Income
$90,000
Age Distribution
0-19
20%
20-34
21%
35-49
19%
50-64
20%
65+
20%
Ownership65% own · 35% rent
EnglishFrenchArabicItalianTagalog
Our estimate for this home
Estimated range
$798K – $927K
Mid-point $863K · ~$493/sqft
How this listing compares
$798KList · $815K$927K
Medium confidence·Based on 17 waterdown comparables
Estimated range is generated automatically from active comparables and is for informational purposes only. Not an appraisal — contact Aman for a full comparative market analysis that factors in condition, renovations, and positioning.
Getting around
How walkable, bikeable, and transit-friendly this neighbourhood is.
77
/ 100
Walk Score
Very Walkable
63
/ 100
Transit Score
Good Transit
65
/ 100
Bike Score
Bikeable
Scores are estimates based on neighbourhood data and are for informational purposes only.
MLS® data courtesy of the Toronto Regional Real Estate Board (TRREB).
The information provided herein must only be used by consumers that have a bona fide interest in the purchase, sale, or lease of real estate and may not be used for any commercial purpose or any other purpose. Listing information is deemed reliable but is not guaranteed accurate by the Toronto Regional Real Estate Board, the listing brokerage, or this website. The trademarks REALTOR®, REALTORS® and the REALTOR® logo are controlled by The Canadian Real Estate Association (CREA) and identify real estate professionals who are members of CREA. MLS®, Multiple Listing Service®, and the associated logos are owned by CREA. Not intended to solicit properties currently listed for sale or buyers under contract.
You may also like
More homes in Hamilton
Hand-picked listings with a similar price range and style.
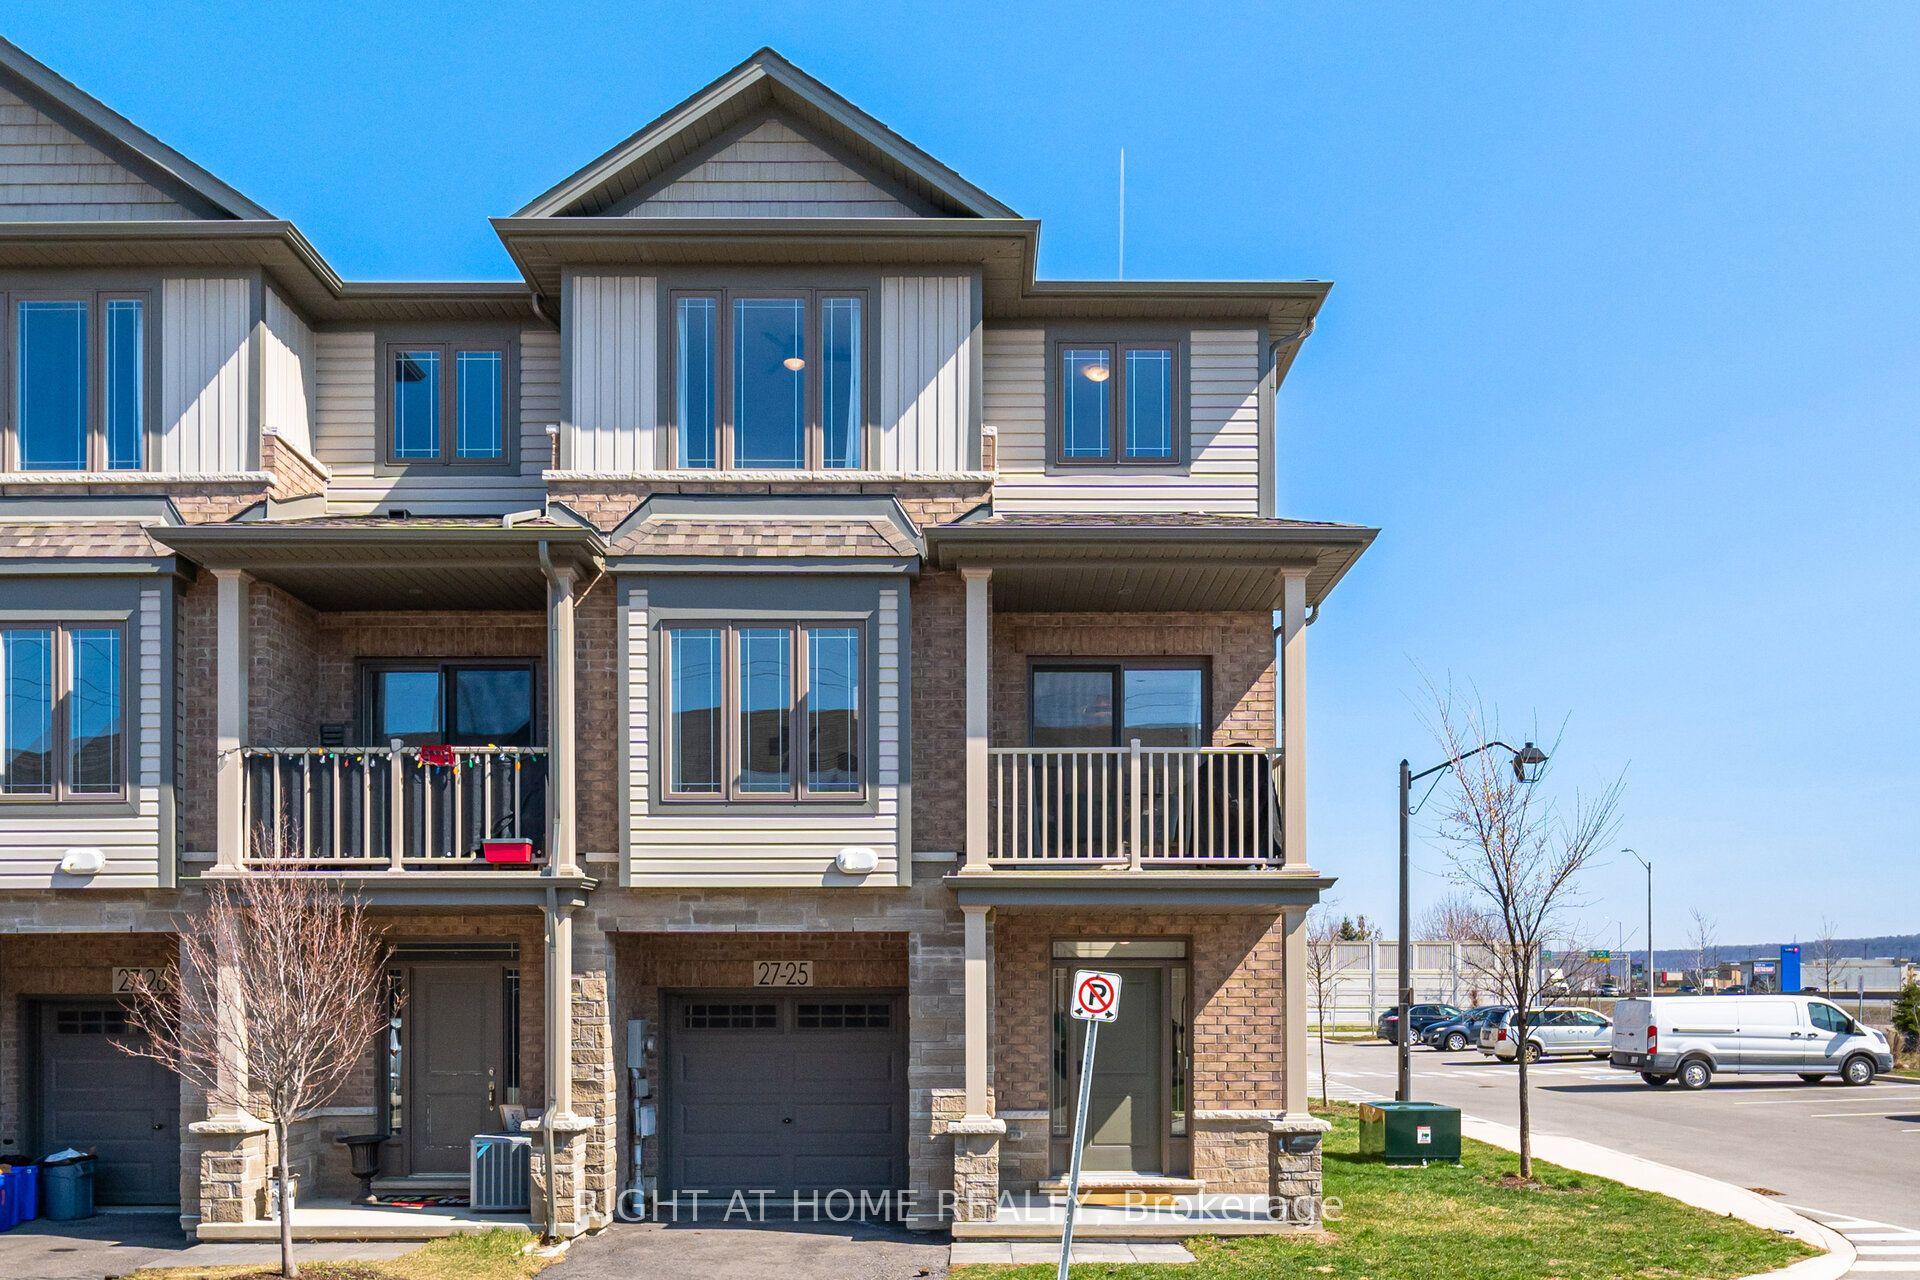
For Sale3 months ago
$655,000
Townhouse
est. $2,872/mo
27 Rachel Drive 25 #25, Winona Park
Hamilton, ON
3 bd
2 ba
1,300
2
MLS# X12986322Right At Home Realty
WhatsApp Aman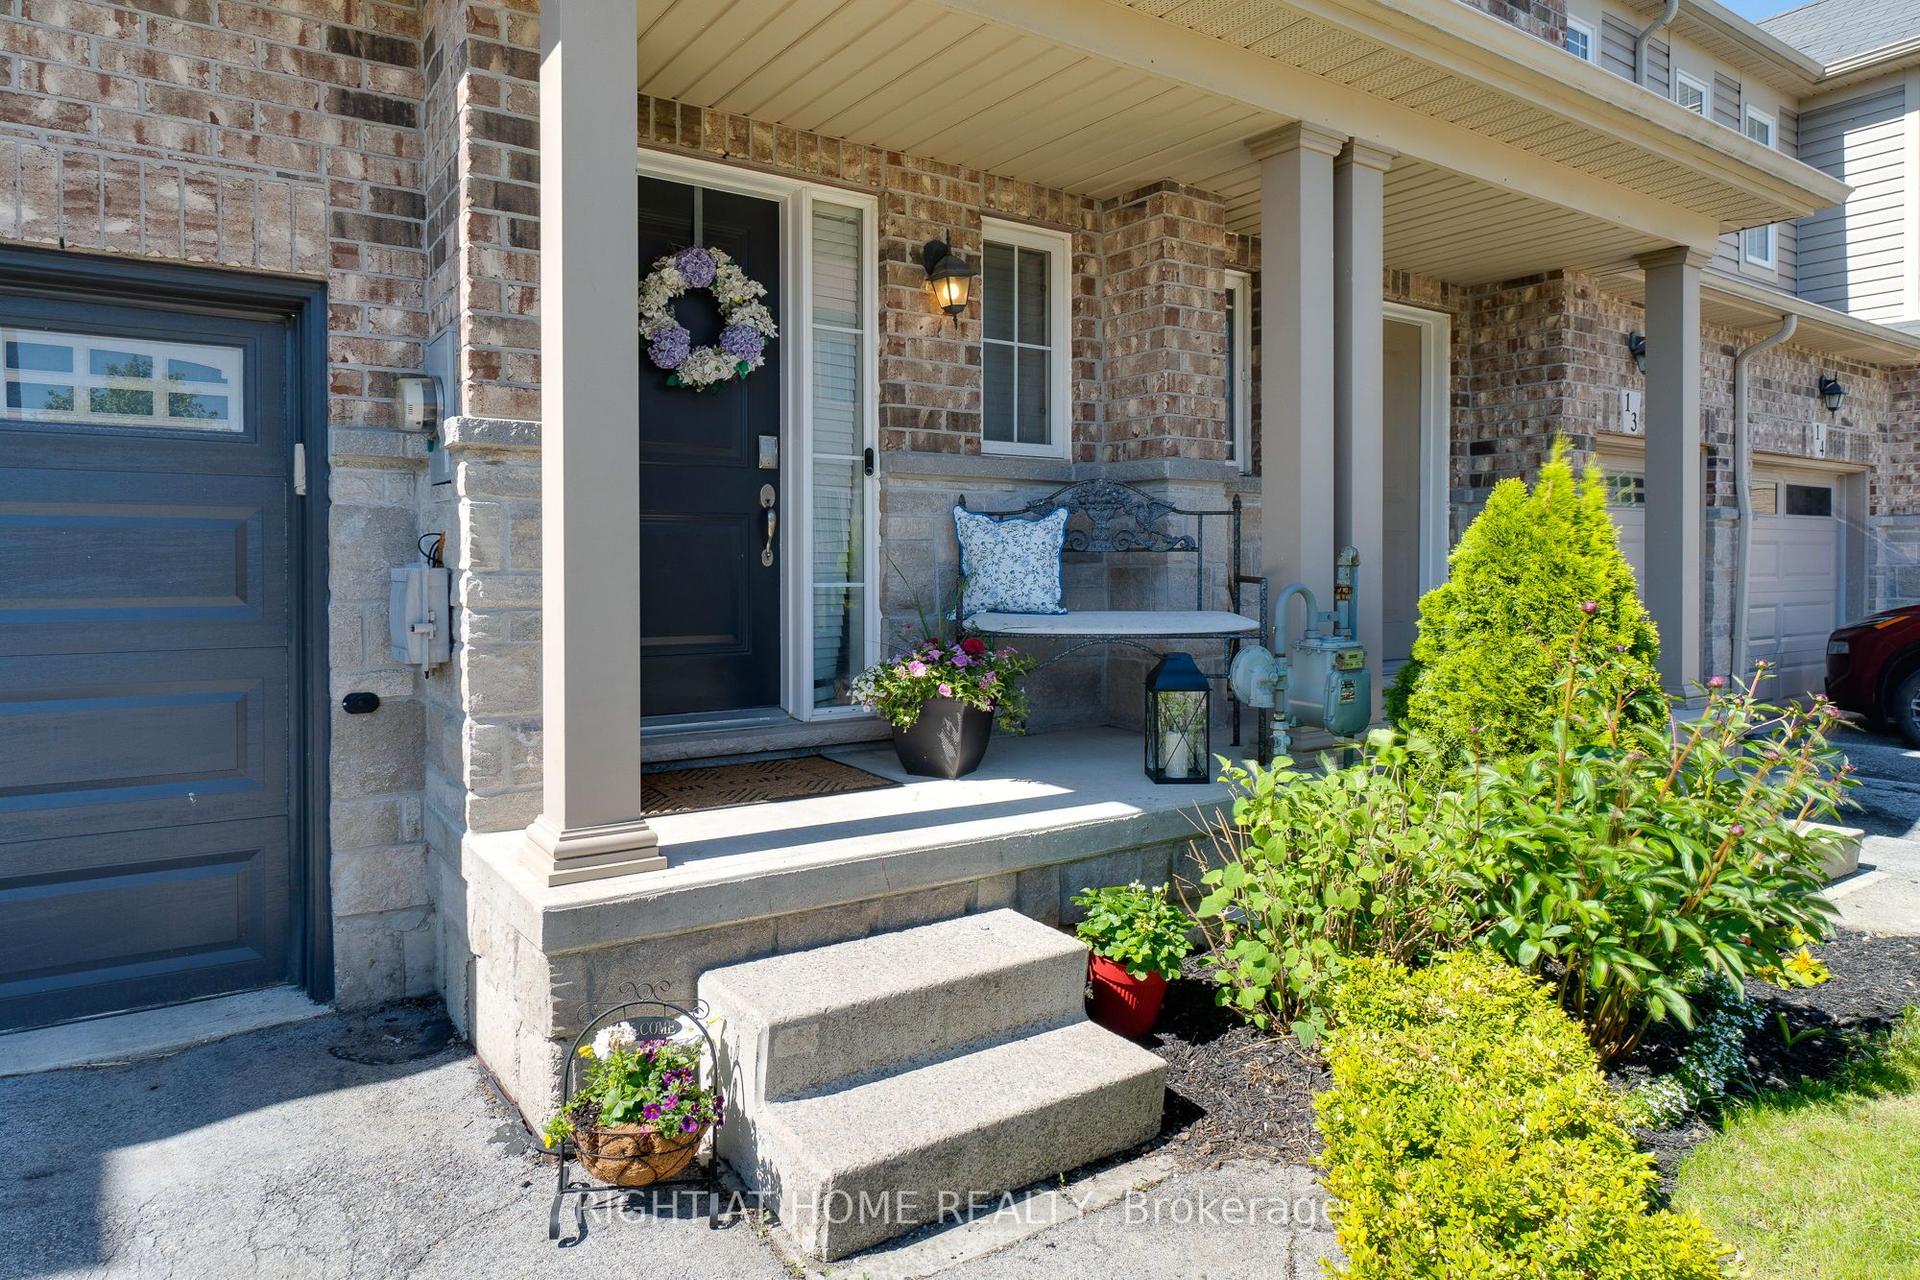
For Sale6 days ago
$685,900
Townhouse
est. $3,007/mo
70 Highgate Drive 12 #12, Stoney Creek Mountain
Hamilton, ON
3 bd
3 ba
1,300
2
MLS# X13561820Right At Home Realty
WhatsApp Aman