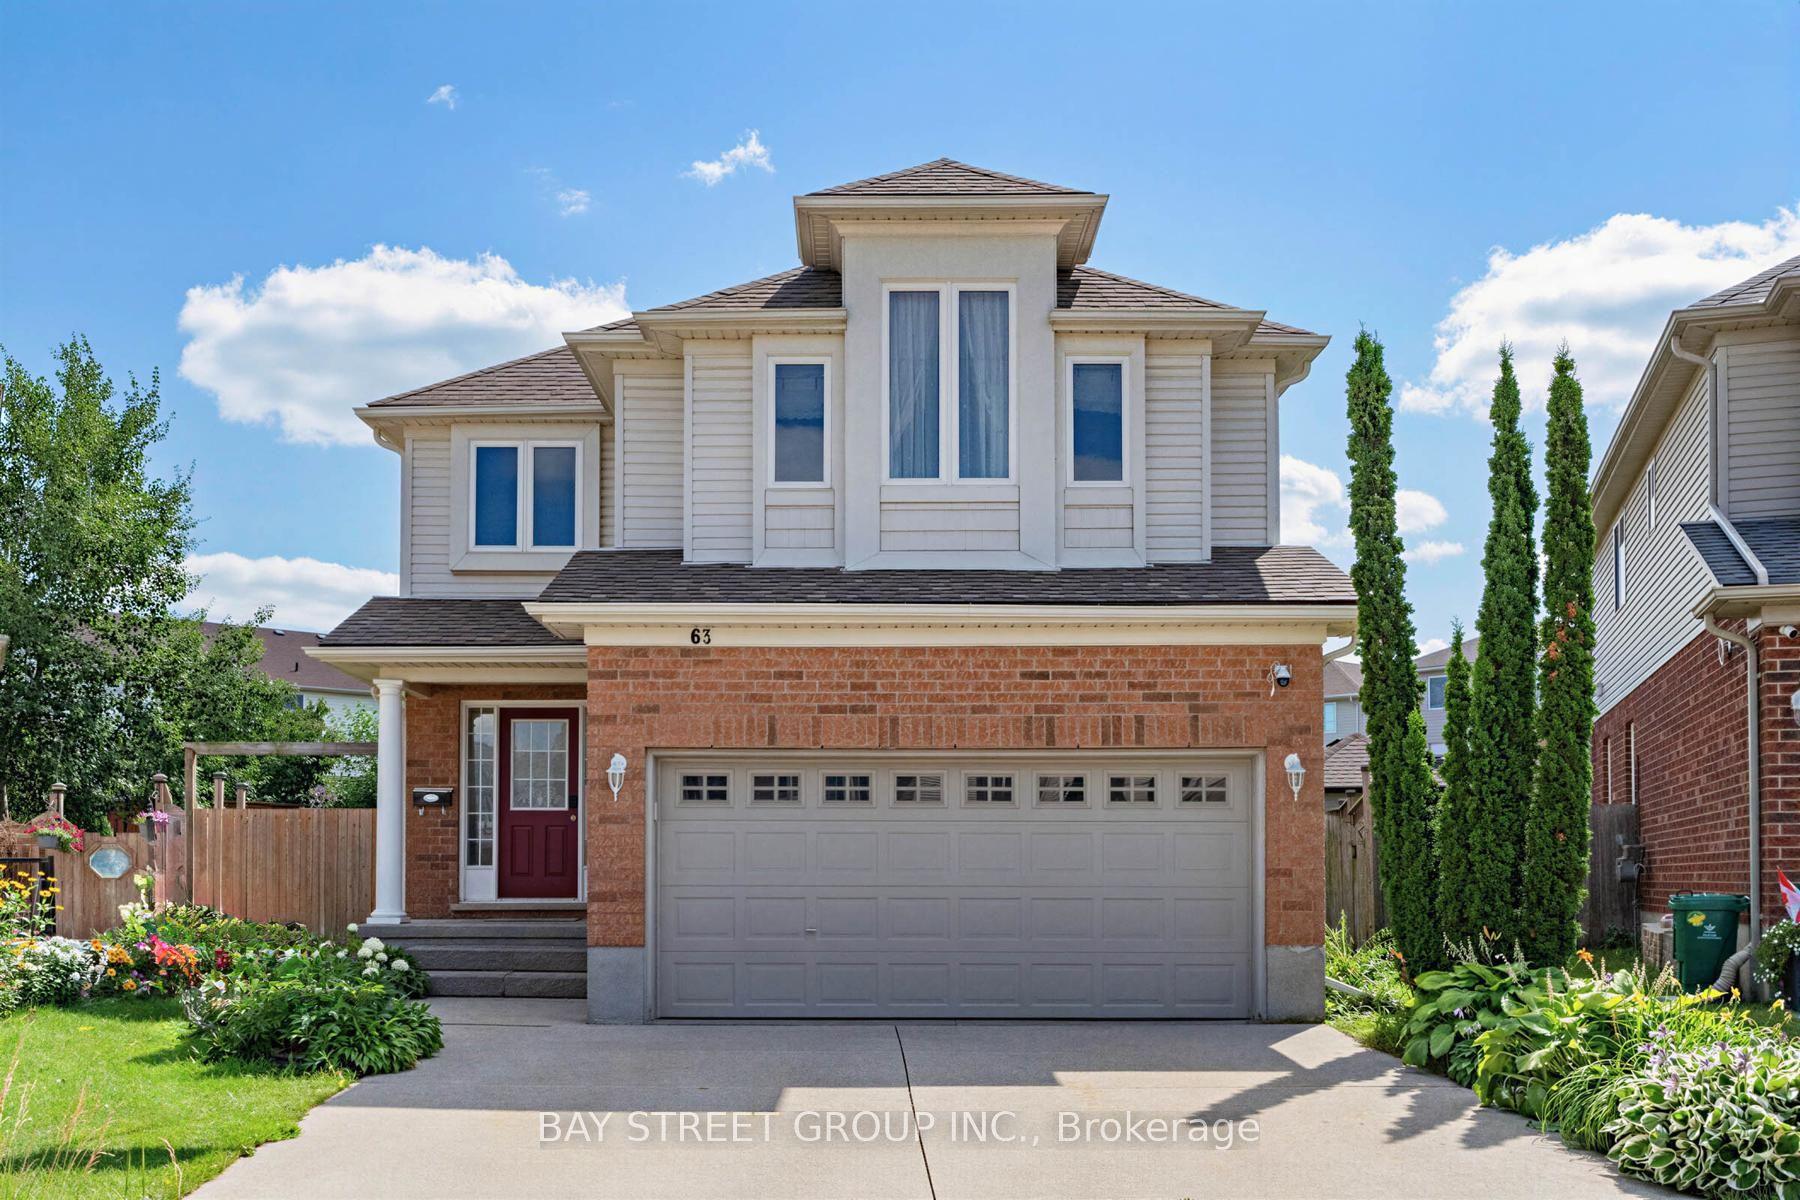
For Sale
58 Doon Creek Street
Kitchener, ON
$1,099,000
4+1Bd
4Ba
2,750+sqft
4Parking
55.91 ft frontagelot
$400/sqft
DetachedMLS# X13478070Listed 2026-06-2333 DOM
Heating
Water Heater Owned
Cooling
Central Air
On the market for 33 days — longer than average. The seller may be open to negotiation.
About this home
Welcome to 58 Doon Creek St. - a stunning Branthaven-built detached home nestled on a premium corner lot in the highly sought-after Doon South Community of Kitchener. Offering over 3,500 sq ft of thoughtfully designed living space across three levels, this 2-storey home delivers the room your family needs and the finishes you deserve. The main floor is designed for modern family living, featuring a dedicated flex space perfect for a private home office, a separate formal dining room, a sun-filled breakfast area for casual everyday meals. The kitchen is equipped with a gas stove and flows seamlessly into the main living areas, making it ideal for entertaining and busy weeknight routines alike. A large main floor laundry room adds a level of everyday convenience that is hard to find in homes of this size. Upstairs, you will find four generously sized bedrooms offering plenty of space for the whole family. The fully finished basement extends your living space even further with a fifth bedroom and a dedicated 3-piece washroom - perfect for guests, in-laws, a teenager seeking independence, or a private retreat away from the main living space. The double car garage and desirable corner lot position provides exceptional curb appeal, added privacy, and everyday parking convenience. Doon South is on of Kitchener's most family-friendly and established neighbourhoods, offering easy access to top-rated schools, scenic parks and trails, major amenities, and quick connectivity to Highway 401 for commuters. Homes built by Branthaven with this footprint, location, and finish level rarely come to market. Book you private showing today before it's gone.
GarageCorner Lot
Rooms
Main Floor
| Dining Room | 4.90 × 3.86 m | |
| Living Room | 5.44 × 3.96 m | |
| Breakfast | 3.91 × 2.79 m | |
| Office | 3.81 × 3.56 m | |
| Laundry | 2.77 × 2.69 m | |
| Bathroom | 1.47 × 1.57 m | 2 Pc Bath |
Second Floor
| Primary Bedroom | 5.44 × 4.39 m | 6 Pc Ensuite Walk-In Closet(s) |
| Bathroom | 3.43 × 3.02 m | 6 Pc Ensuite |
| Bedroom | 3.99 × 3.17 m | Walk-In Closet(s) |
| Bedroom | 4.09 × 3.66 m | |
| Bedroom | 4.93 × 3.84 m | |
| Bathroom | 2.54 × 2.49 m | 5 Pc Bath |
Basement
| Family Room | 5.05 × 4.42 m | |
| Other | 4.06 × 3.02 m | |
| Living Room | 4.65 × 4.83 m | |
| Bedroom | 3.48 × 4.55 m | |
| Bathroom | 1.55 × 2.95 m | 3 Pc Bath |
Features
- Auto Garage Door Remote
- Bar Fridge
- Garburator
- Sump Pump
- Water Heater Owned
- Water Softener
- Full
- Central Air
- 2-Storey
Financials
Annual Taxes
$9,485.52
Estimated Rental Income
Entire property$4,000 – $6,500/mo
Basement apartment$1,800 – $2,500/mo
Rental yield4.4% – 7.1%
*Estimates based on comparable rentals in the area. Actual income may vary.
Market Data — Kitchener
Days on market33 days
Buyer's MarketSeller's Market
Based on active listings in Kitchener. Data updates daily.
Our estimate for this home
Estimated range
$1.26M – $1.47M
Mid-point $1.36M · ~$496/sqft
How this listing compares
$1.26MList · $1.10M$1.47M
High confidence·Based on 203 kitchener comparables
Estimated range is generated automatically from active comparables and is for informational purposes only. Not an appraisal — contact Aman for a full comparative market analysis that factors in condition, renovations, and positioning.
Getting around
How walkable, bikeable, and transit-friendly this neighbourhood is.
51
/ 100
Walk Score
Somewhat Walkable
42
/ 100
Transit Score
Some Transit
53
/ 100
Bike Score
Bikeable
Scores are estimates based on neighbourhood data and are for informational purposes only.
MLS® data courtesy of the Toronto Regional Real Estate Board (TRREB).
The information provided herein must only be used by consumers that have a bona fide interest in the purchase, sale, or lease of real estate and may not be used for any commercial purpose or any other purpose. Listing information is deemed reliable but is not guaranteed accurate by the Toronto Regional Real Estate Board, the listing brokerage, or this website. The trademarks REALTOR®, REALTORS® and the REALTOR® logo are controlled by The Canadian Real Estate Association (CREA) and identify real estate professionals who are members of CREA. MLS®, Multiple Listing Service®, and the associated logos are owned by CREA. Not intended to solicit properties currently listed for sale or buyers under contract.
You may also like
More homes in Kitchener
Hand-picked listings with a similar price range and style.
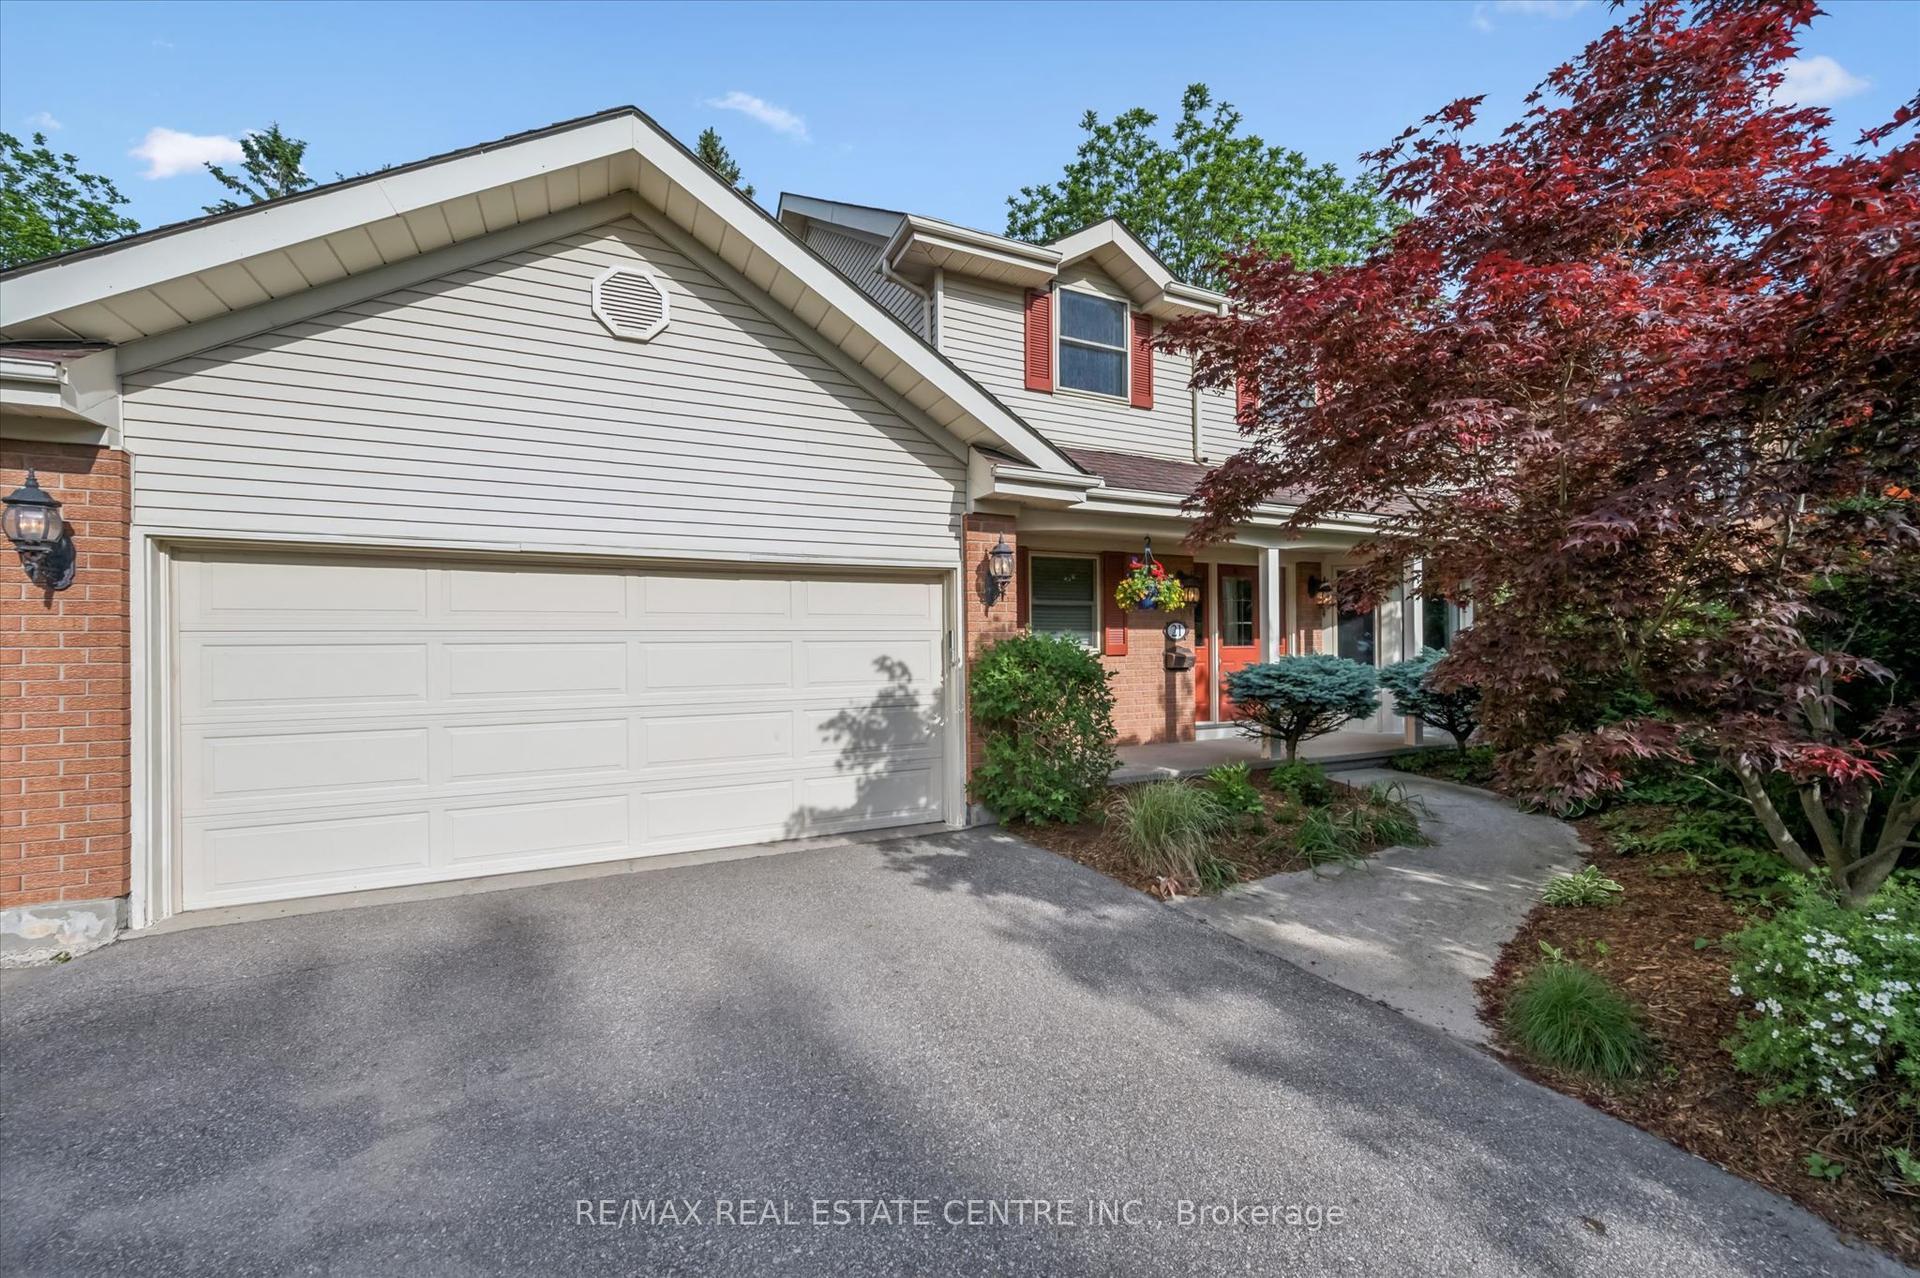
For Sale2 months ago
$979,000
Detached
est. $4,292/mo
21 Tinatawa Court
Kitchener, ON
3+1 bd
4 ba
2,250
6
MLS# X13421942Re/Max Real Estate Centre Inc.
WhatsApp Aman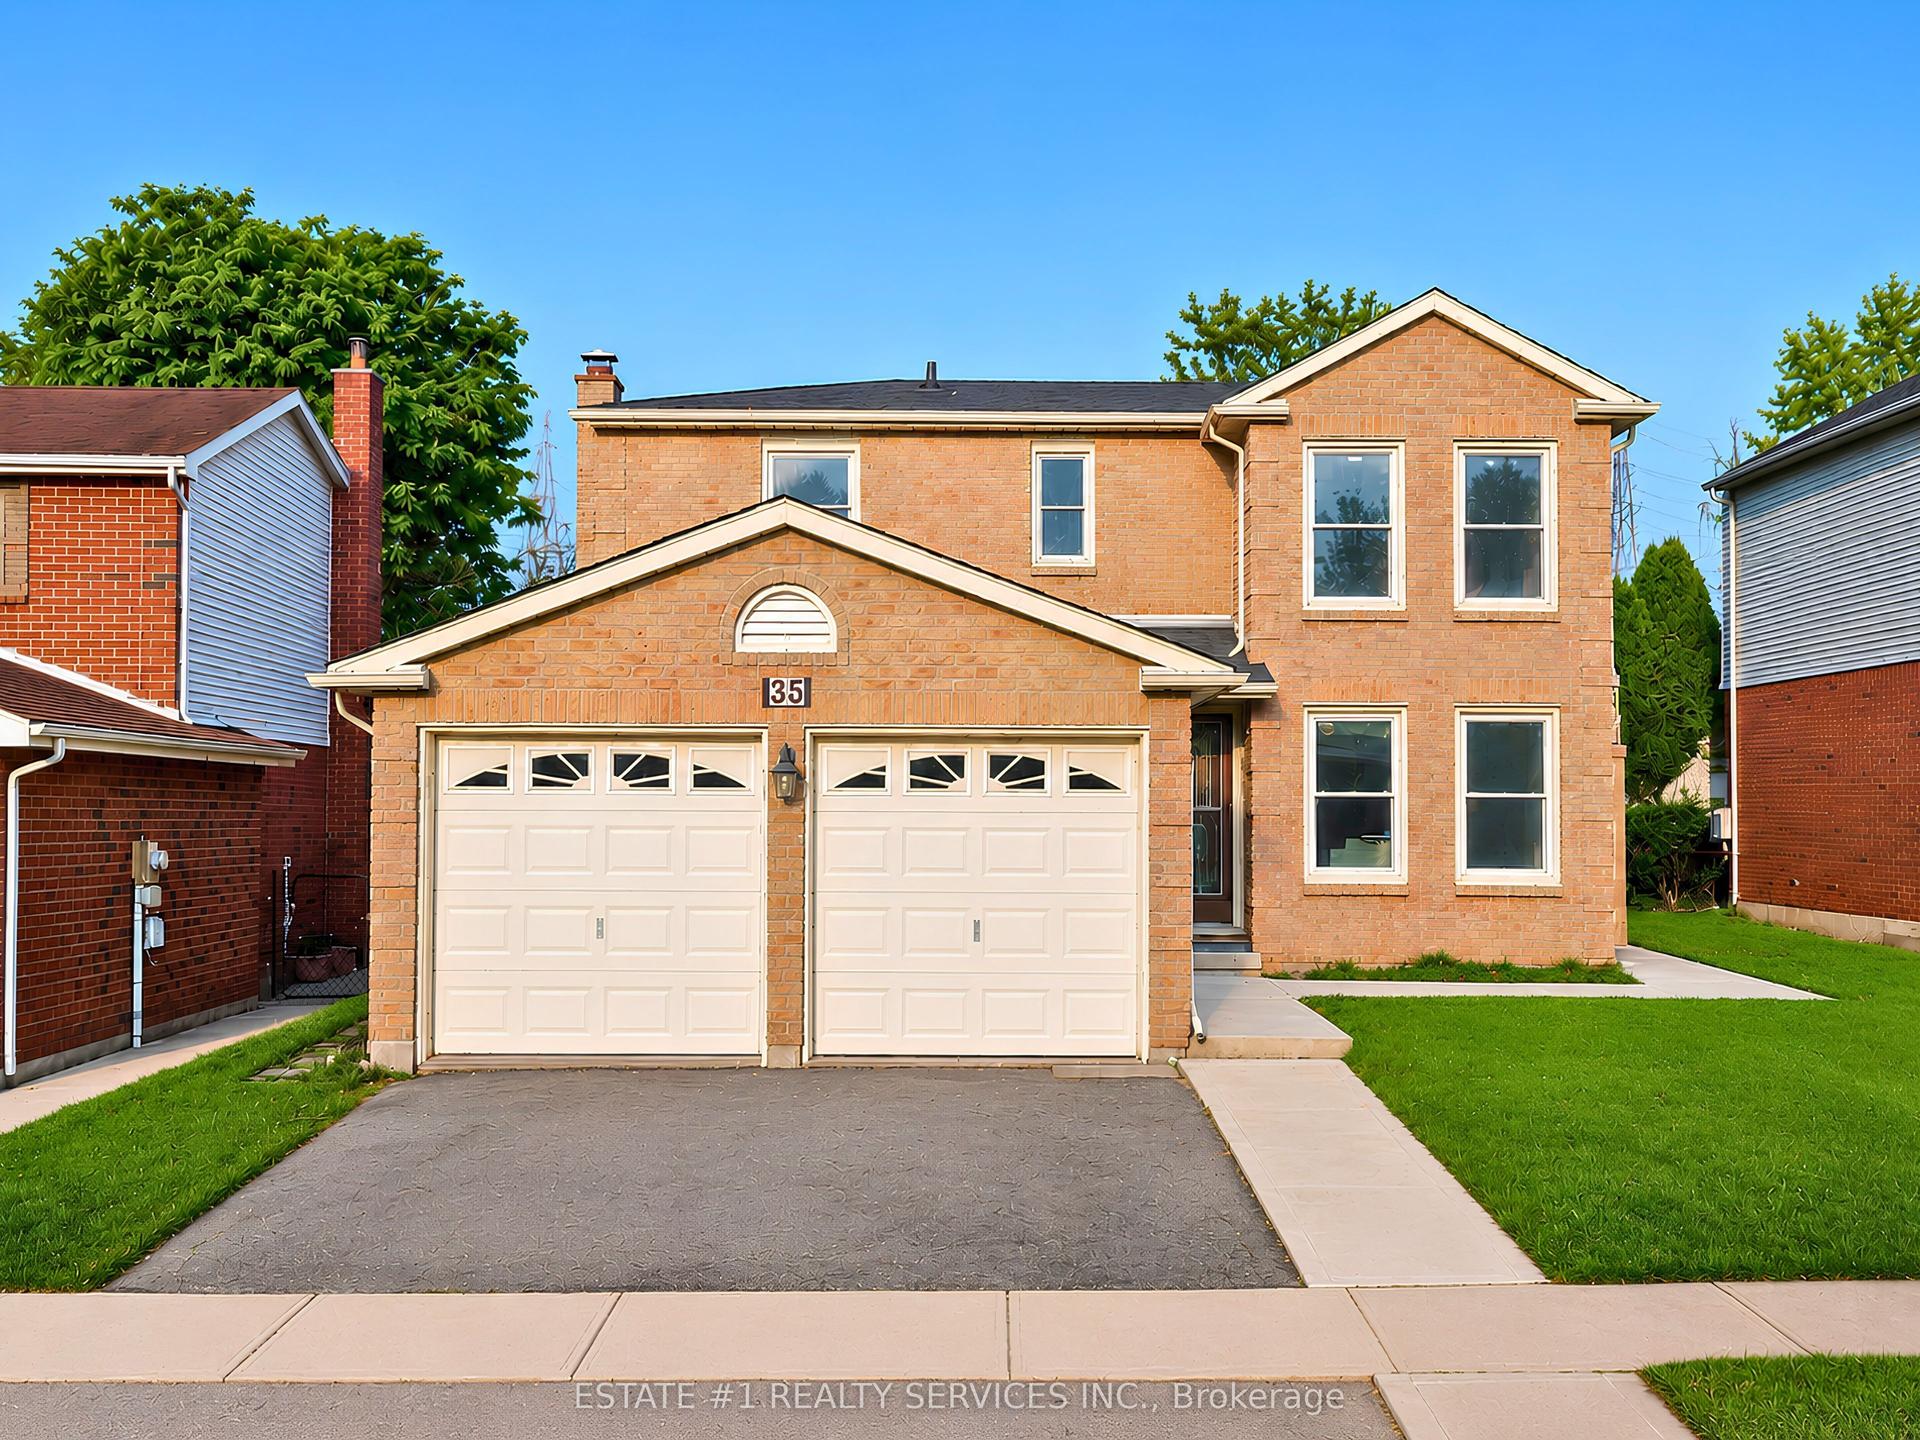
For Sale3 days ago
$999,000
Detached
est. $4,380/mo
35 Golden Meadow Drive
Kitchener, ON
4+2 bd
5 ba
2,250
4
MLS# X13599088Estate #1 Realty Services Inc.
WhatsApp Aman