For Sale
1558 Highway 96 N/A
Wolfe Island, Frontenac Islands, ON
$649,000
3Bd
2Ba
1,750+sqft
6Parking
350 ft frontagelot
$371/sqft
DetachedMLS# X13478076Listed 2026-06-2335 DOM
On the market for 35 days — longer than average. The seller may be open to negotiation.
About this home
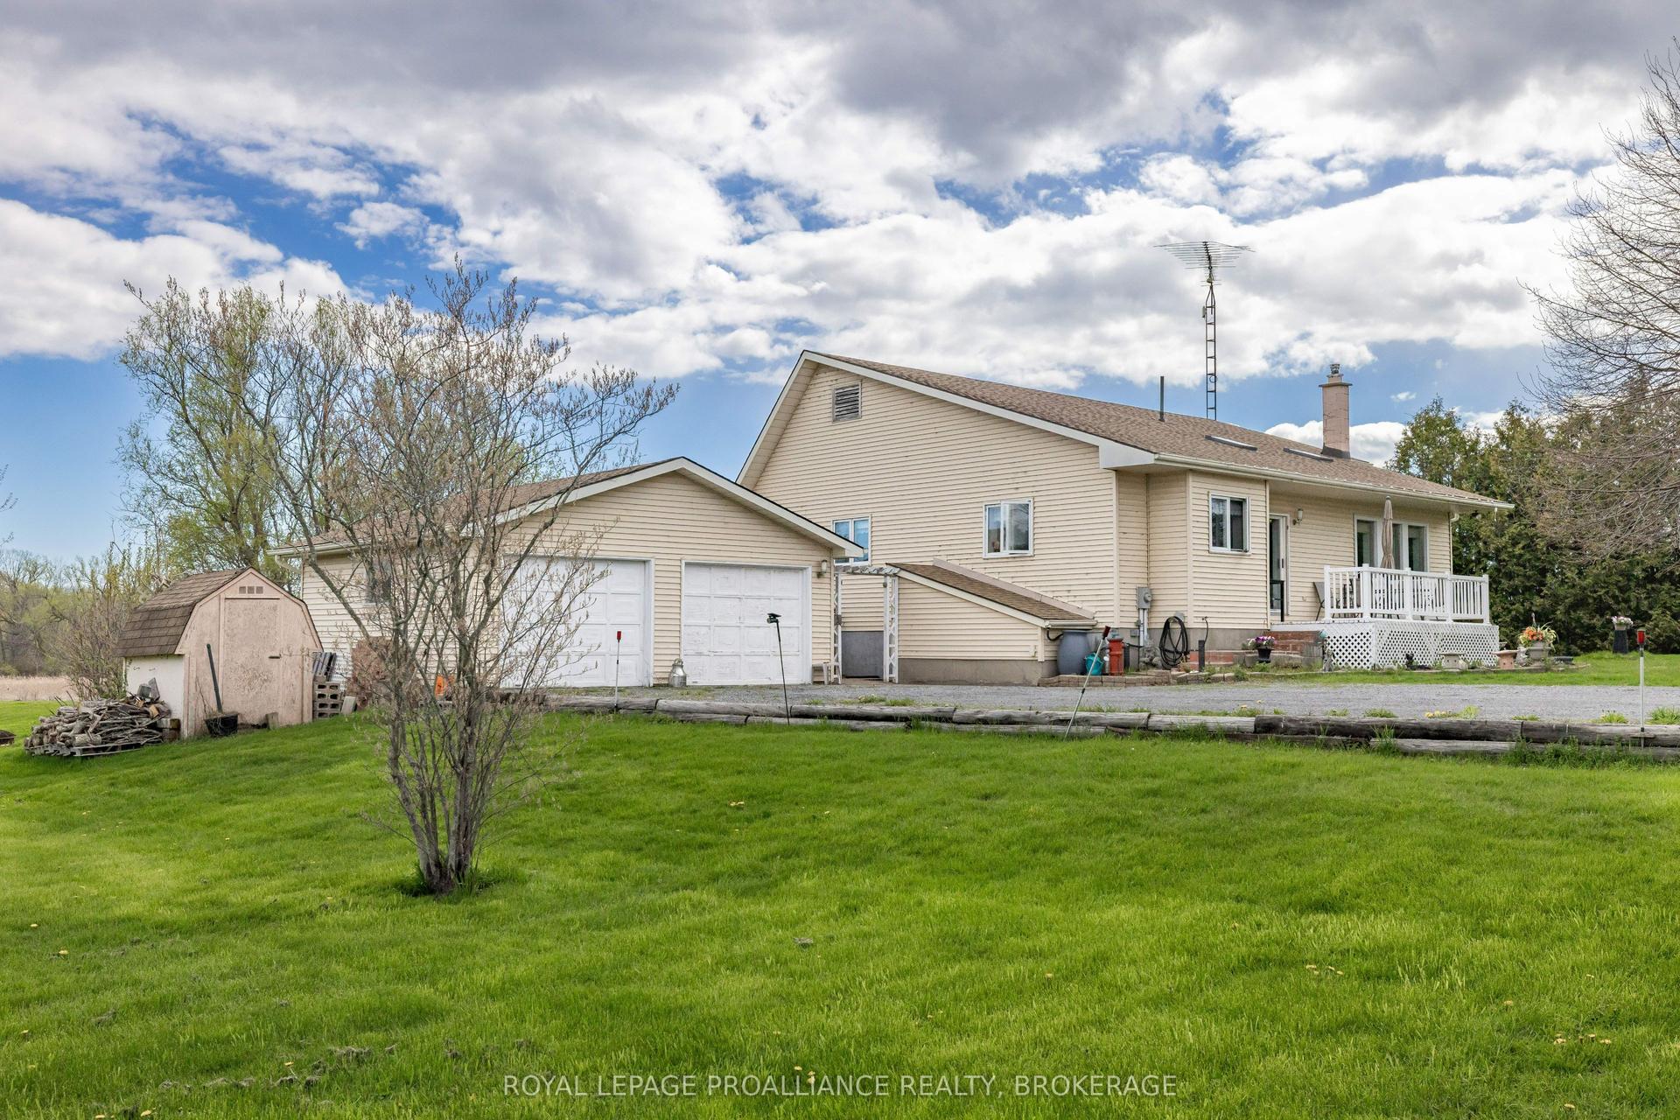
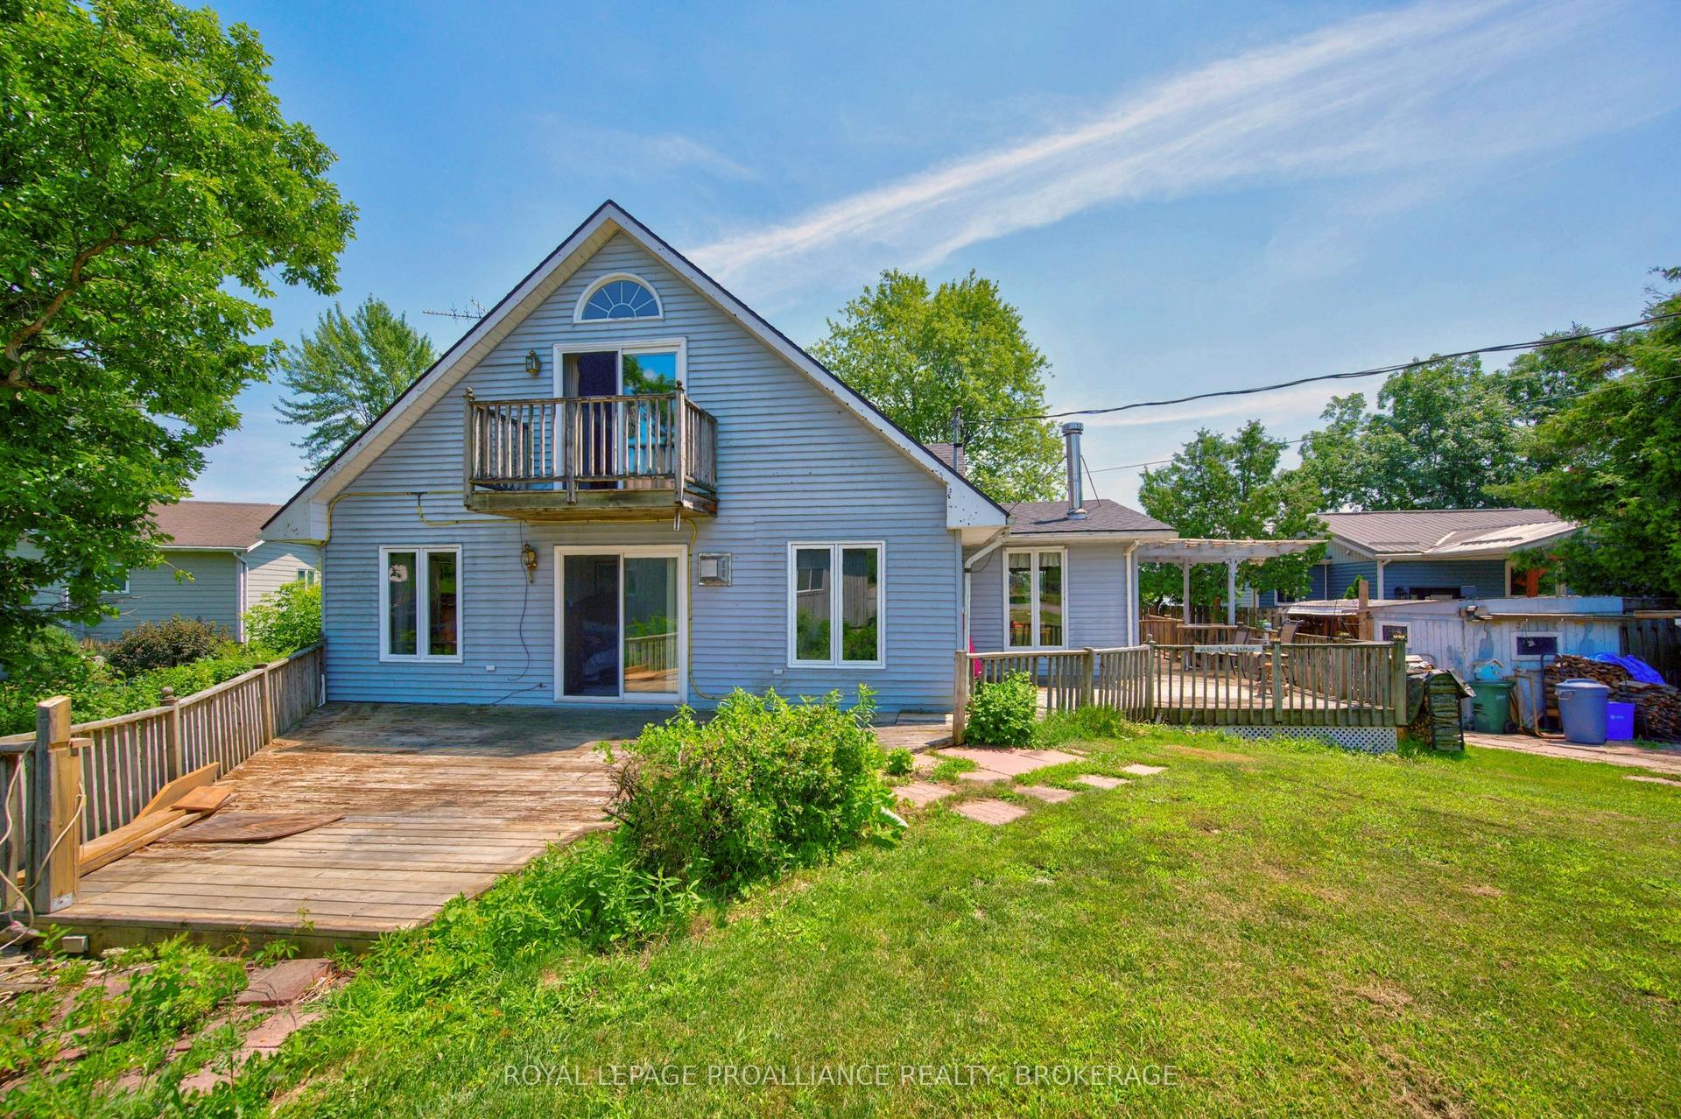
Hidden at the end of a tree-lined drive, this custom 3-bedroom, 2-bathroom sanctuary is perfectly positioned between meadows and serene wetlands. The interior boasts a dramatic stone fireplace and custom woodwork, while three private decks offer front-row views of the local wildlife. The grounds feature sugar maples, honey locusts, and berry bushes that attract a variety of birds, leading down to a quiet waterway with a private dock and gazebo. Enjoy ultimate privacy while being just a 20-minute walk from the ferry, general store, and restaurants. Includes a bright, extra-long single garage ideal for a workshop or extra storage.
GarageFireplace
Rooms
Second Floor
| Living Room | 5.53 × 6.90 m | |
| Dining Room | 3.65 × 2.96 m | |
| Kitchen | 4.71 × 2.65 m | |
| Primary Bedroom | 3.56 × 3.75 m | |
| Bathroom | 3.51 × 1.69 m | |
| Laundry | 2.43 × 1.97 m |
Third Floor
| Den | 3.70 × 3.44 m | |
| Bedroom | 4.90 × 2.92 m | |
| Bathroom | 4.90 × 2.16 m | 4 Pc Bath |
| Utility Room | 2.63 × 1.12 m |
Other
| Bedroom | 5.05 × 4.48 m | |
| Foyer | 2.48 × 1.84 m | |
| Mud Room | 3.50 × 1.49 m | |
| Other | 10.62 × 3.59 m | |
| Utility Room | 3.47 × 0.83 m |
Features
- Carpet Free
- Deck
- Landscaped
- Privacy
- Year Round Living
- None
- 2-Storey
Financials
Annual Taxes
$2,916.45
Estimated Rental Income
Entire property$3,200 – $4,800/mo
Rental yield5.9% – 8.9%
*Estimates based on comparable rentals in the area. Actual income may vary.
Market Data — Frontenac Islands
Days on market35 days
Buyer's MarketSeller's Market
Based on active listings in Frontenac Islands. Data updates daily.
Our estimate for this home
Estimated range
$991K – $1.15M
Mid-point $1.07M · ~$612/sqft
How this listing compares
$991KList · $649K$1.15M
High confidence·Based on 13107 gta-wide comparables
Estimated range is generated automatically from active comparables and is for informational purposes only. Not an appraisal — contact Aman for a full comparative market analysis that factors in condition, renovations, and positioning.
Getting around
How walkable, bikeable, and transit-friendly this neighbourhood is.
59
/ 100
Walk Score
Somewhat Walkable
38
/ 100
Transit Score
Some Transit
55
/ 100
Bike Score
Bikeable
Scores are estimates based on neighbourhood data and are for informational purposes only.
MLS® data courtesy of the Toronto Regional Real Estate Board (TRREB).
The information provided herein must only be used by consumers that have a bona fide interest in the purchase, sale, or lease of real estate and may not be used for any commercial purpose or any other purpose. Listing information is deemed reliable but is not guaranteed accurate by the Toronto Regional Real Estate Board, the listing brokerage, or this website. The trademarks REALTOR®, REALTORS® and the REALTOR® logo are controlled by The Canadian Real Estate Association (CREA) and identify real estate professionals who are members of CREA. MLS®, Multiple Listing Service®, and the associated logos are owned by CREA. Not intended to solicit properties currently listed for sale or buyers under contract.
You may also like
More homes in Frontenac Islands
Hand-picked listings with a similar price range and style.
For Sale10 h ago
$749,900
Detached
est. $3,288/mo
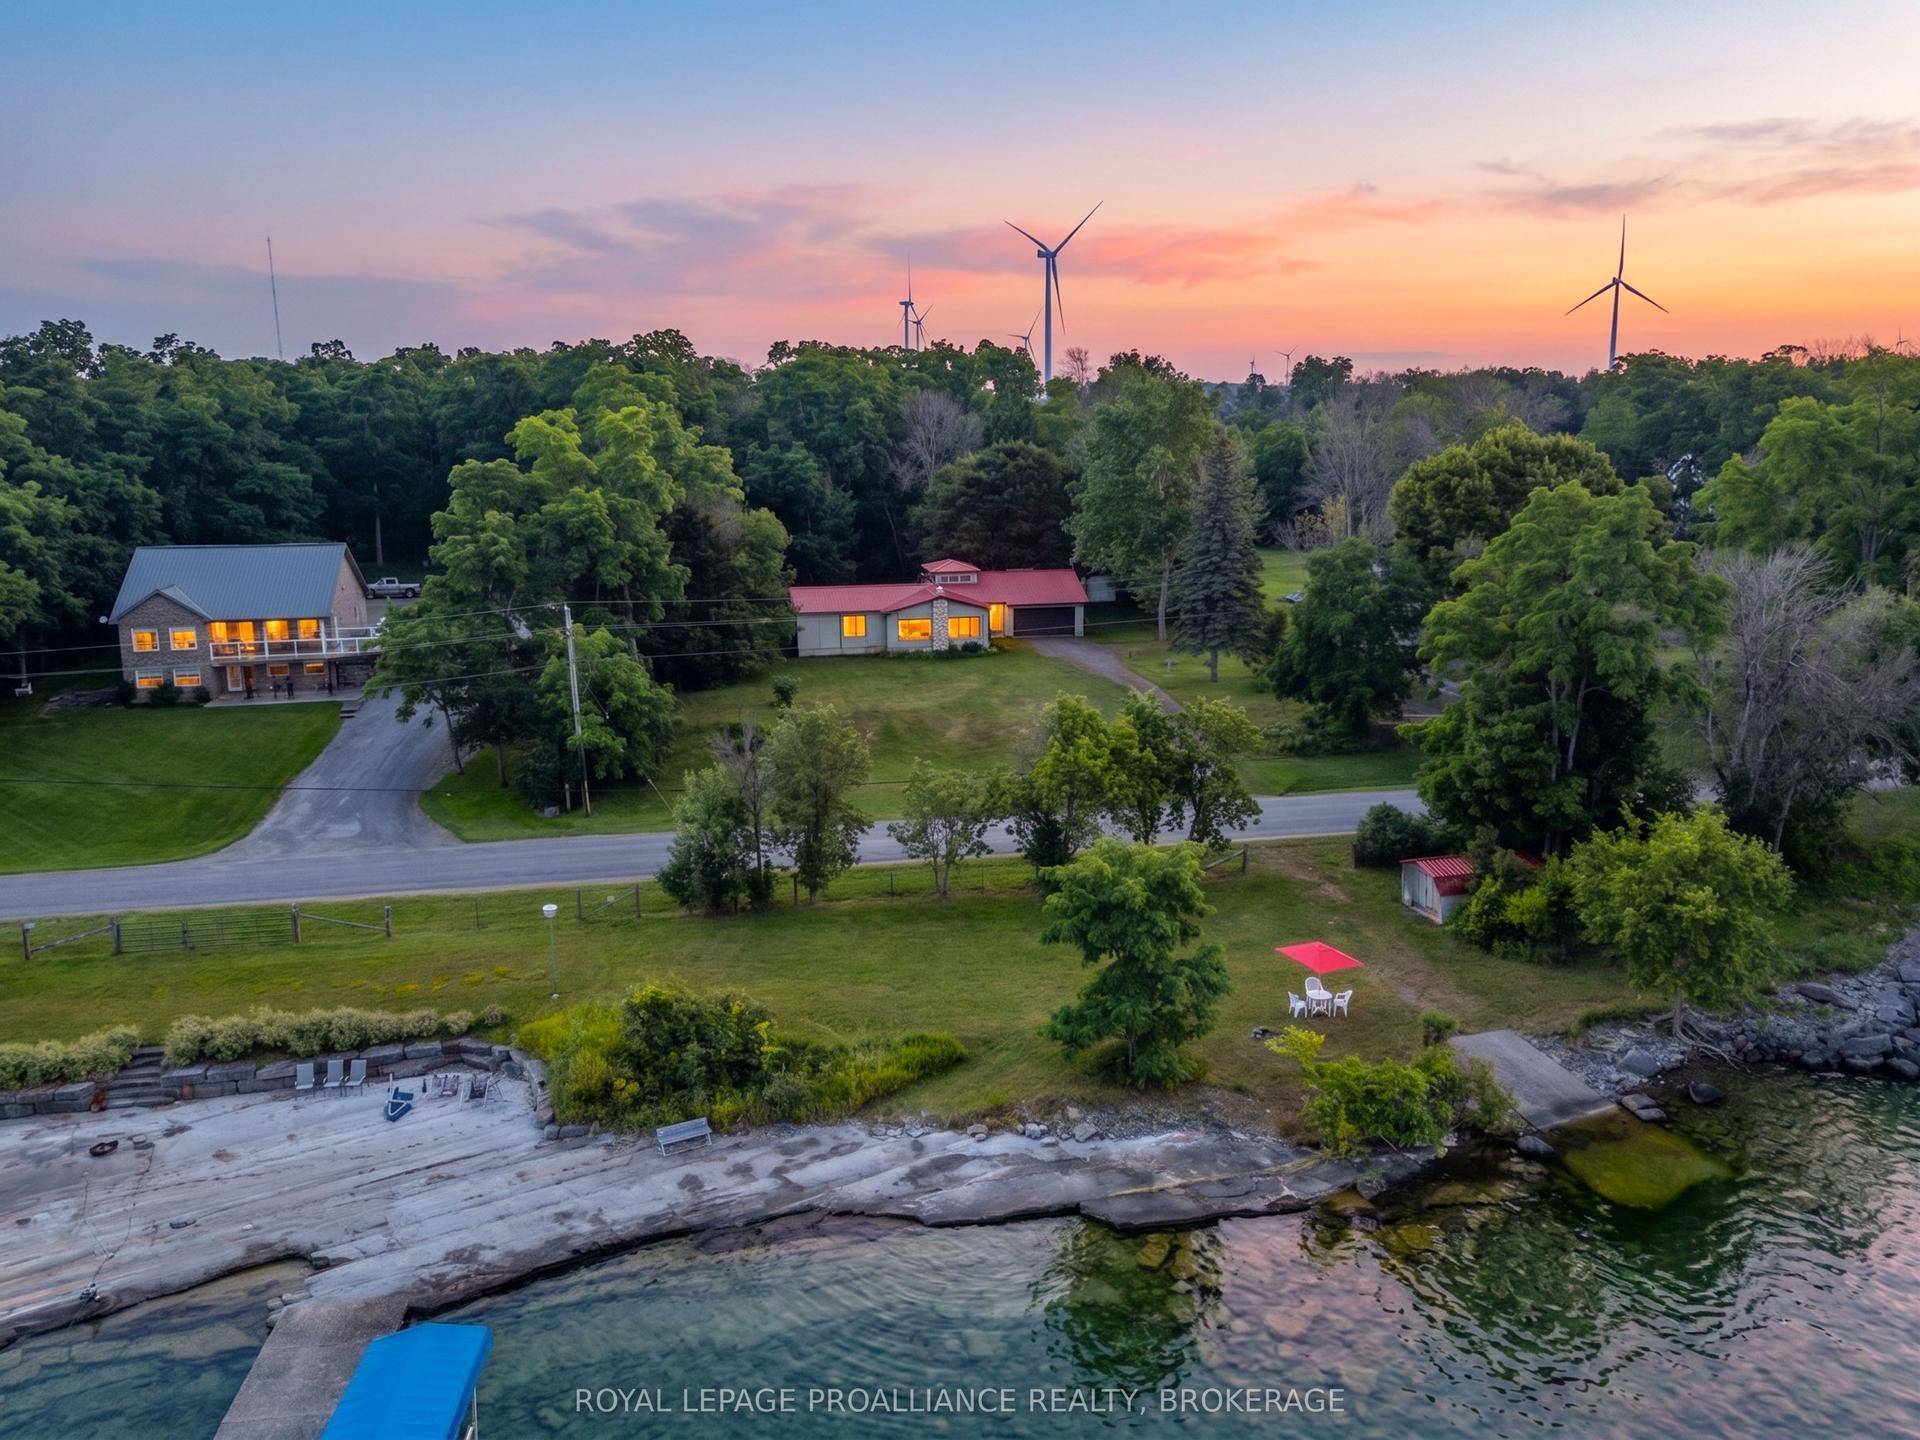
1039 96 Highway, Wolfe Island
Frontenac Islands, ON
2 bd
2 ba
1,750
5
MLS# X13614136Royal Lepage Proalliance Realty,…
WhatsApp Aman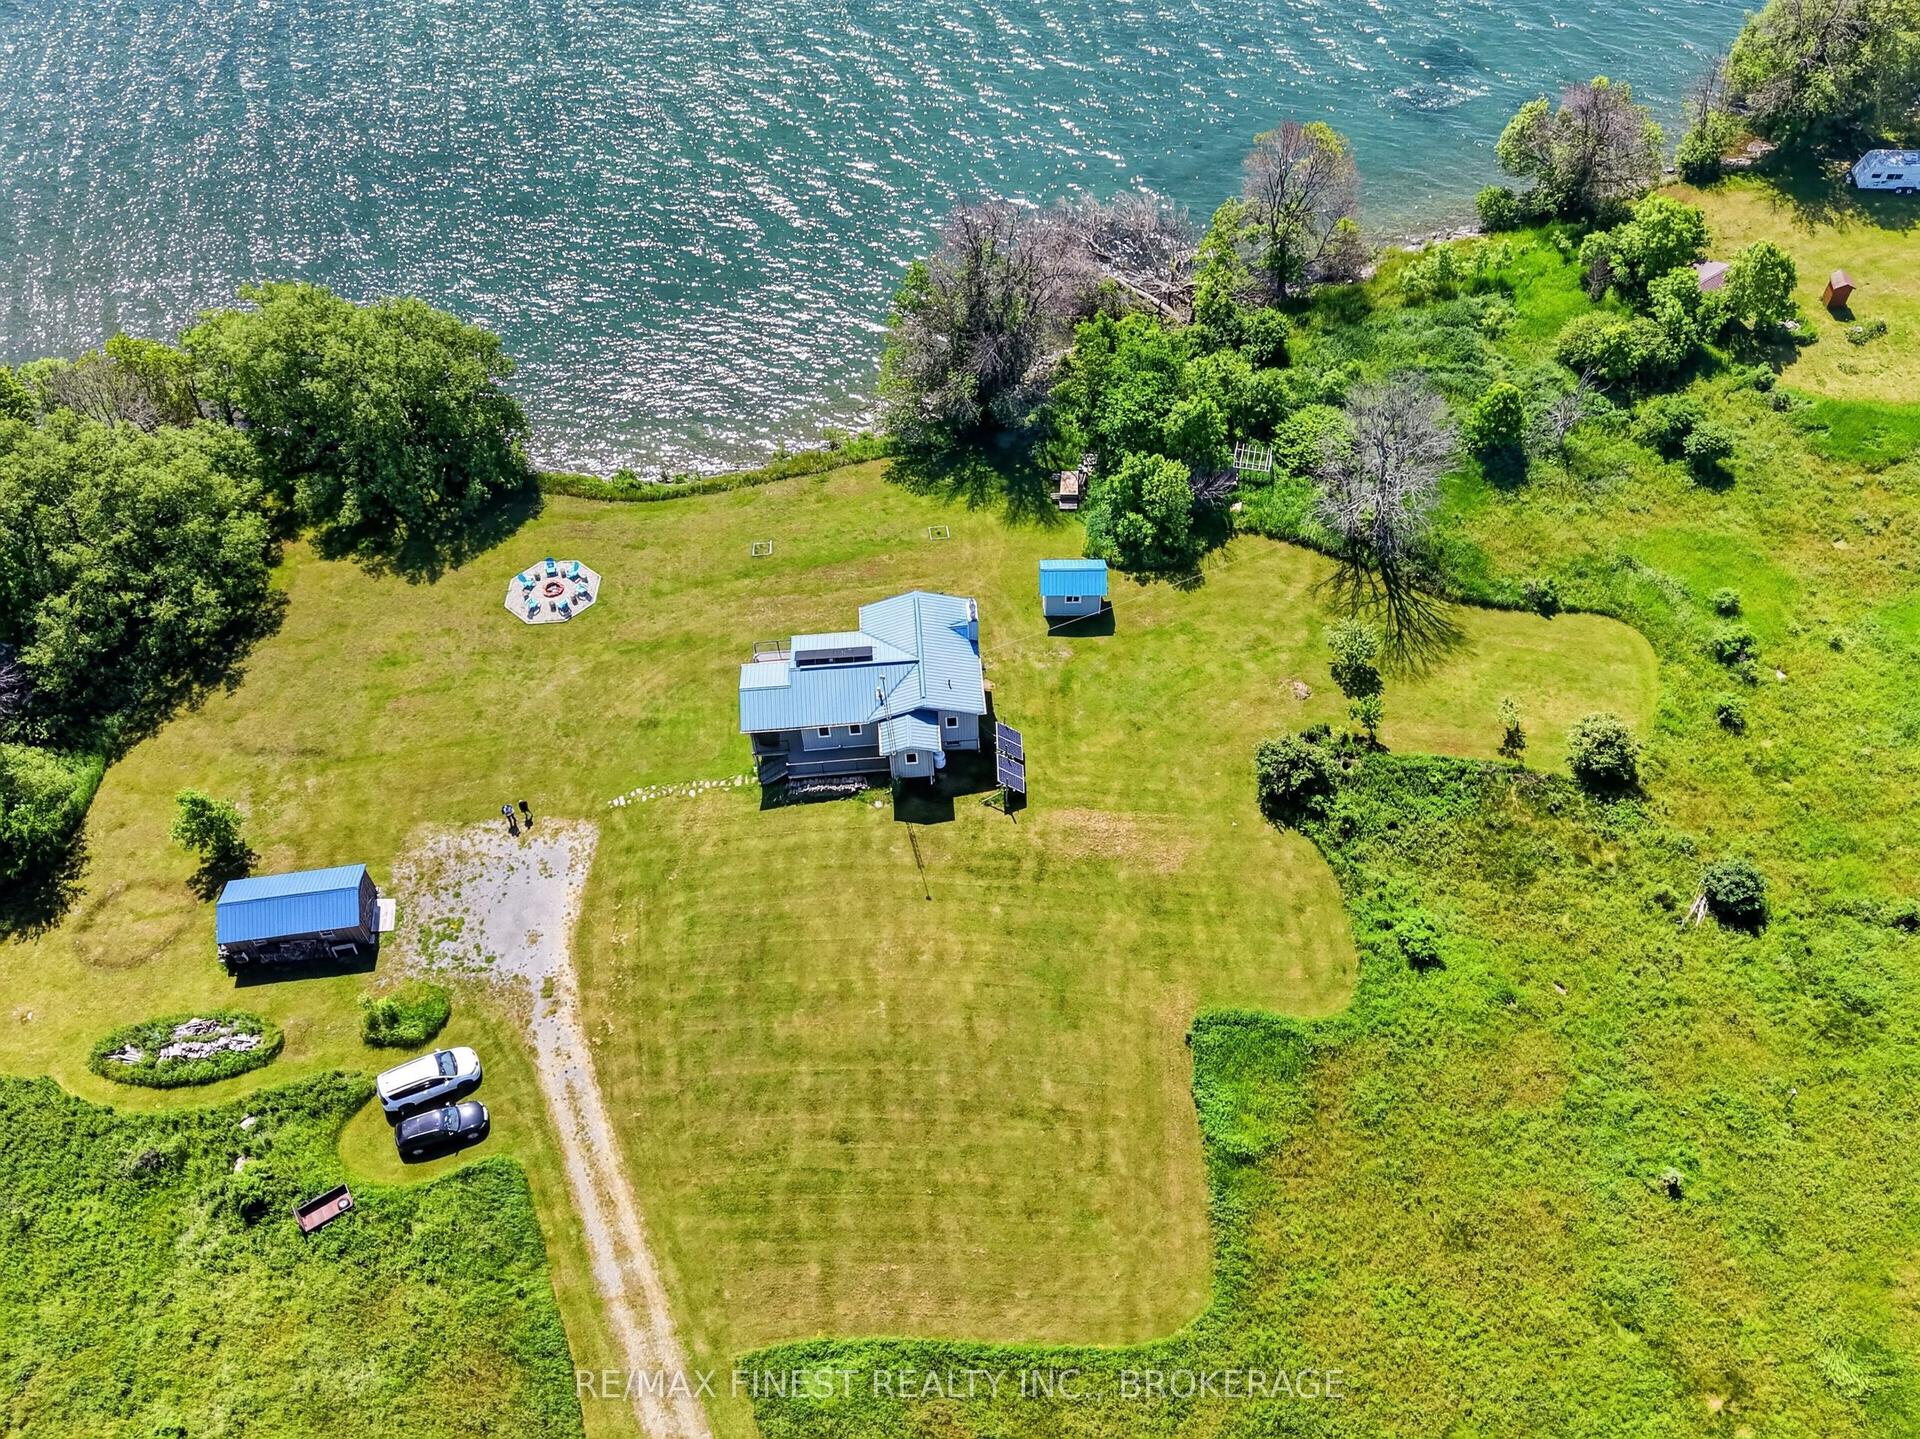
For Sale1 month ago
$679,500
Detached
est. $2,979/mo
648 Third Line Road, Wolfe Island
Frontenac Islands, ON
3 bd
1 ba
1,300
8
MLS# X13450238Re/Max Finest Realty Inc., Broker…
WhatsApp Aman