For Sale
15 North Almond Place
South T, London South, ON
$540,000
3Bd
2Ba
1,300+sqft
4Parking
98.42 x 51.68 ftlot
$415/sqft
DetachedMLS# X13478322Listed 2026-06-2360 DOM
Cooling
Central Air
Basement
Partially Finished
On the market for 60 days — longer than average. The seller may be open to negotiation.
About this home
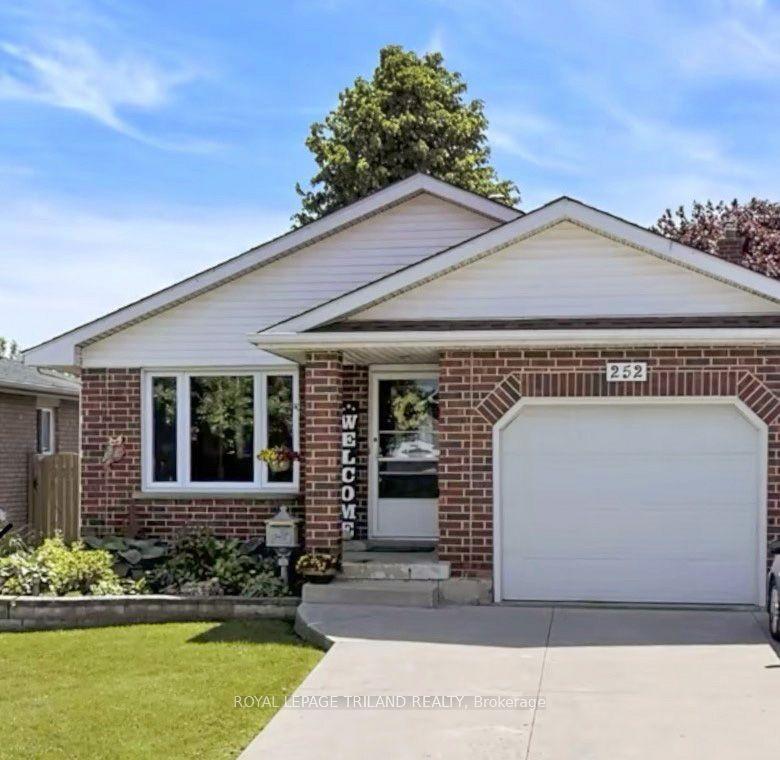
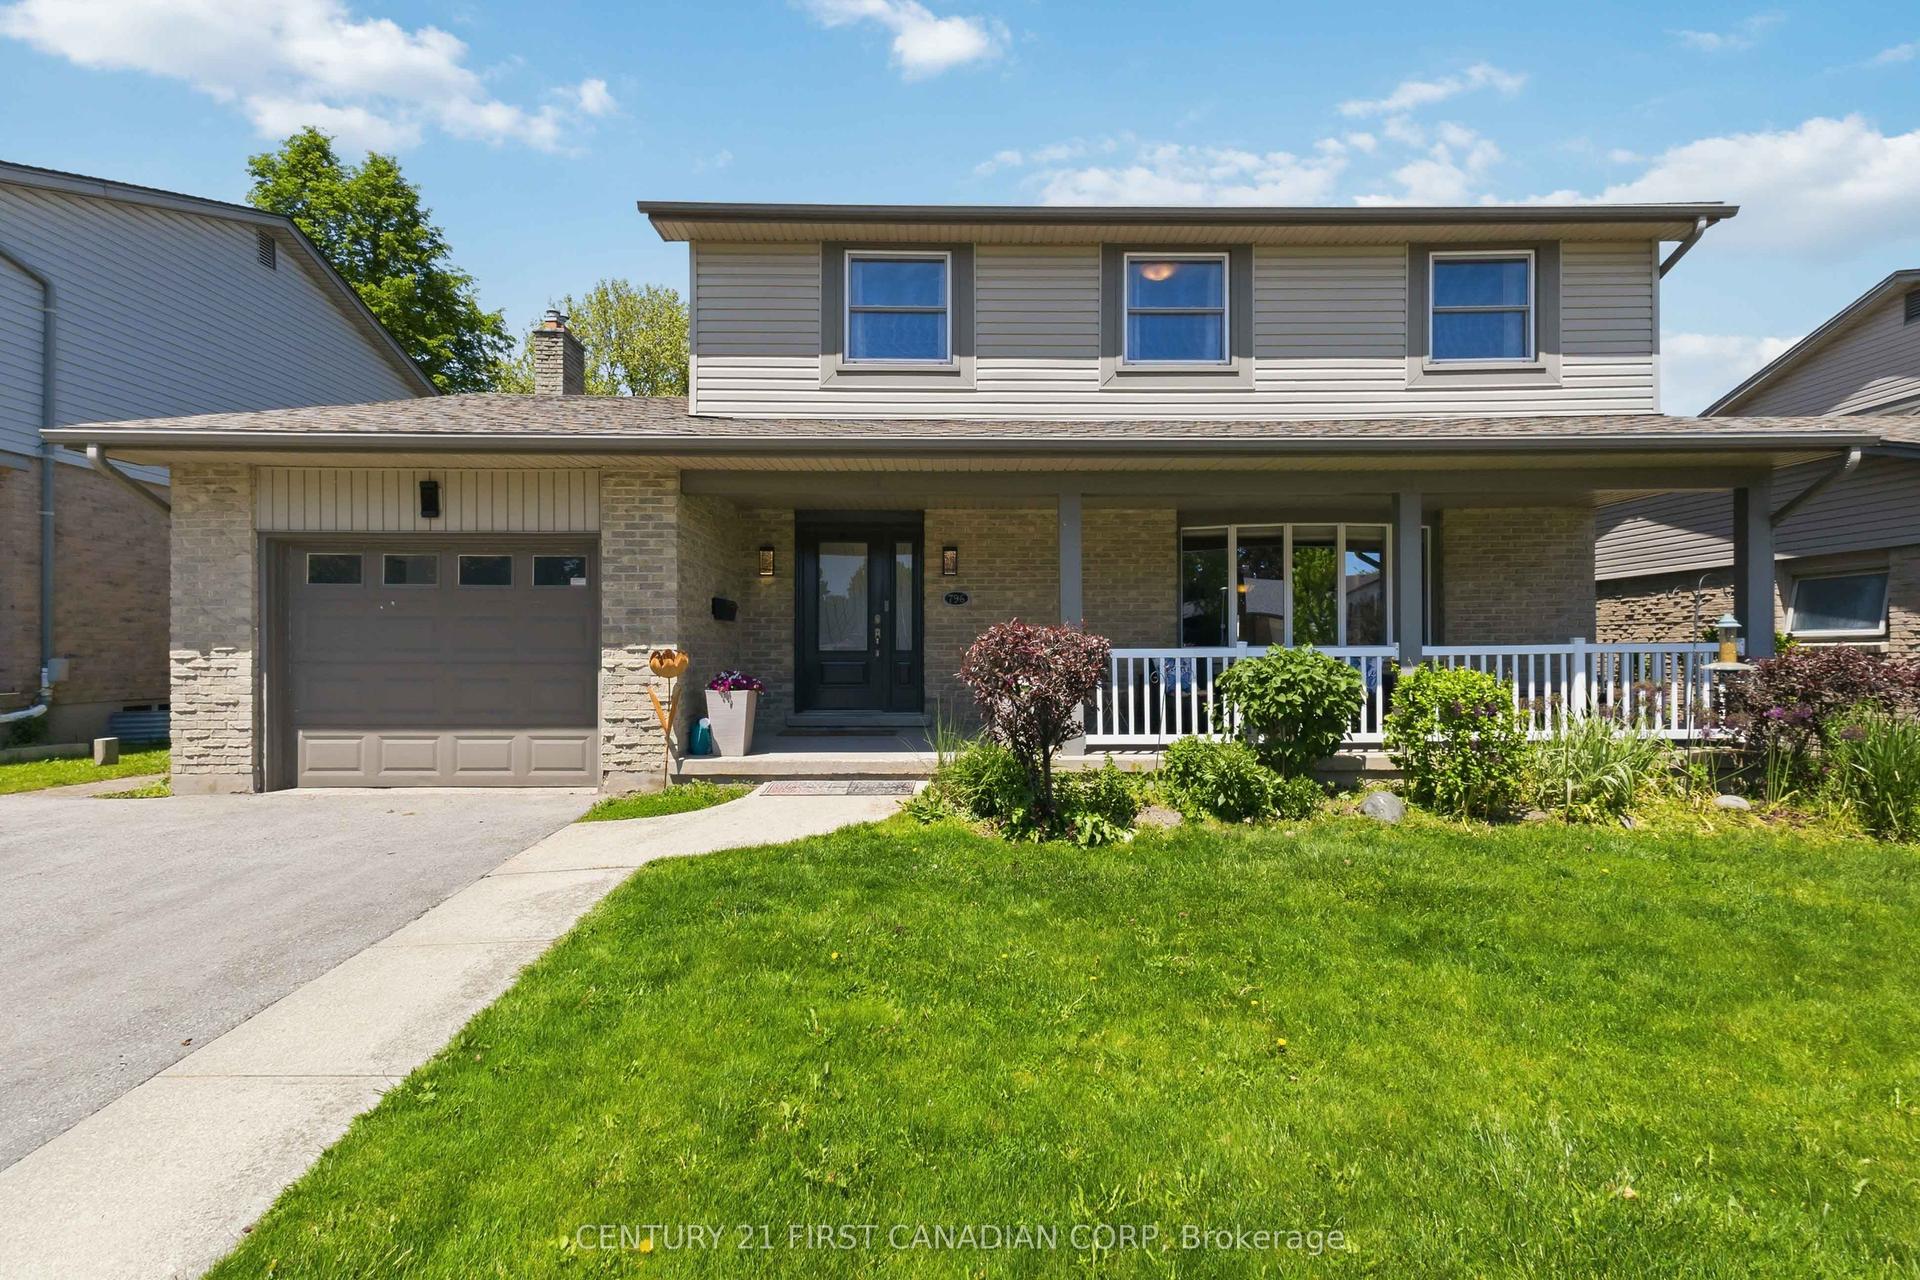
Beautifully updated top to bottom 3 bedroom side-split with attached garage & large fenced yard on quiet court in desirable Glencarin Woods. A large south facing porch welcomes you into this well designed open concept main floor w newer Chefs kitchen, stainless appliances, large centre island great for entertaining and open to living area w floor to ceiling fireplace/TV wall and access to attached garage. Upper level includes 3 good sized bedrooms & updated bathroom, lower level has another re modeled bath, good sized family room, utility room and lots of storage in crawl space. Newer flooring throughout (no carpet) as well as modern interior doors & trim. Furnace & Central Air 2022, patio door and some windows 2024 and Metal roof installed 2023. Private rear yard offers two enjoyment areas in a rear patio and side green space. A deep garage and double wide driveway provide plenty of parking with workspace in the garage. Patio doors off the kitchen open to patio ideal for morning coffee. Ideally located near Pond Mills nature trails, schools, dining , grocery and easy access to major thoroughfare. The 401 is minutes away.
GarageFireplace
Rooms
Main Floor
| Living Room | 6.34 × 3.71 m | |
| Kitchen | 3.87 × 2.72 m | |
| Dining Room | 2.46 × 2.72 m |
Second Floor
| Primary Bedroom | 2.78 × 3.92 m | |
| Bedroom 2 | 2.78 × 3.07 m | |
| Bedroom 3 | 2.61 × 2.90 m | |
| Bathroom | 2.61 × 1.56 m |
Basement
| Recreation | 4.97 × 2.90 m | |
| Utility Room | 2.78 × 4.94 m | |
| Other | 1.64 × 2.20 m | |
| Bathroom | 2.61 × 1.57 m |
Features
- None
- Deck
- Partially Finished
- Partial Basement
- Central Air
- Other
Financials
Annual Taxes
$3,385
Estimated Rental Income
Entire property$3,200 – $4,800/mo
Basement apartment$1,800 – $2,500/mo
Rental yield7.1% – 10.7%
*Estimates based on comparable rentals in the area. Actual income may vary.
Market Data — London South
Days on market60 days
Buyer's MarketSeller's Market
Based on active listings in London South. Data updates daily.
Getting around
How walkable, bikeable, and transit-friendly this neighbourhood is.
59
/ 100
Walk Score
Somewhat Walkable
42
/ 100
Transit Score
Some Transit
43
/ 100
Bike Score
Somewhat Bikeable
Scores are estimates based on neighbourhood data and are for informational purposes only.
MLS® data courtesy of the Toronto Regional Real Estate Board (TRREB).
The information provided herein must only be used by consumers that have a bona fide interest in the purchase, sale, or lease of real estate and may not be used for any commercial purpose or any other purpose. Listing information is deemed reliable but is not guaranteed accurate by the Toronto Regional Real Estate Board, the listing brokerage, or this website. The trademarks REALTOR®, REALTORS® and the REALTOR® logo are controlled by The Canadian Real Estate Association (CREA) and identify real estate professionals who are members of CREA. MLS®, Multiple Listing Service®, and the associated logos are owned by CREA. Not intended to solicit properties currently listed for sale or buyers under contract.
You may also like
More homes in London South
Hand-picked listings with a similar price range and style.
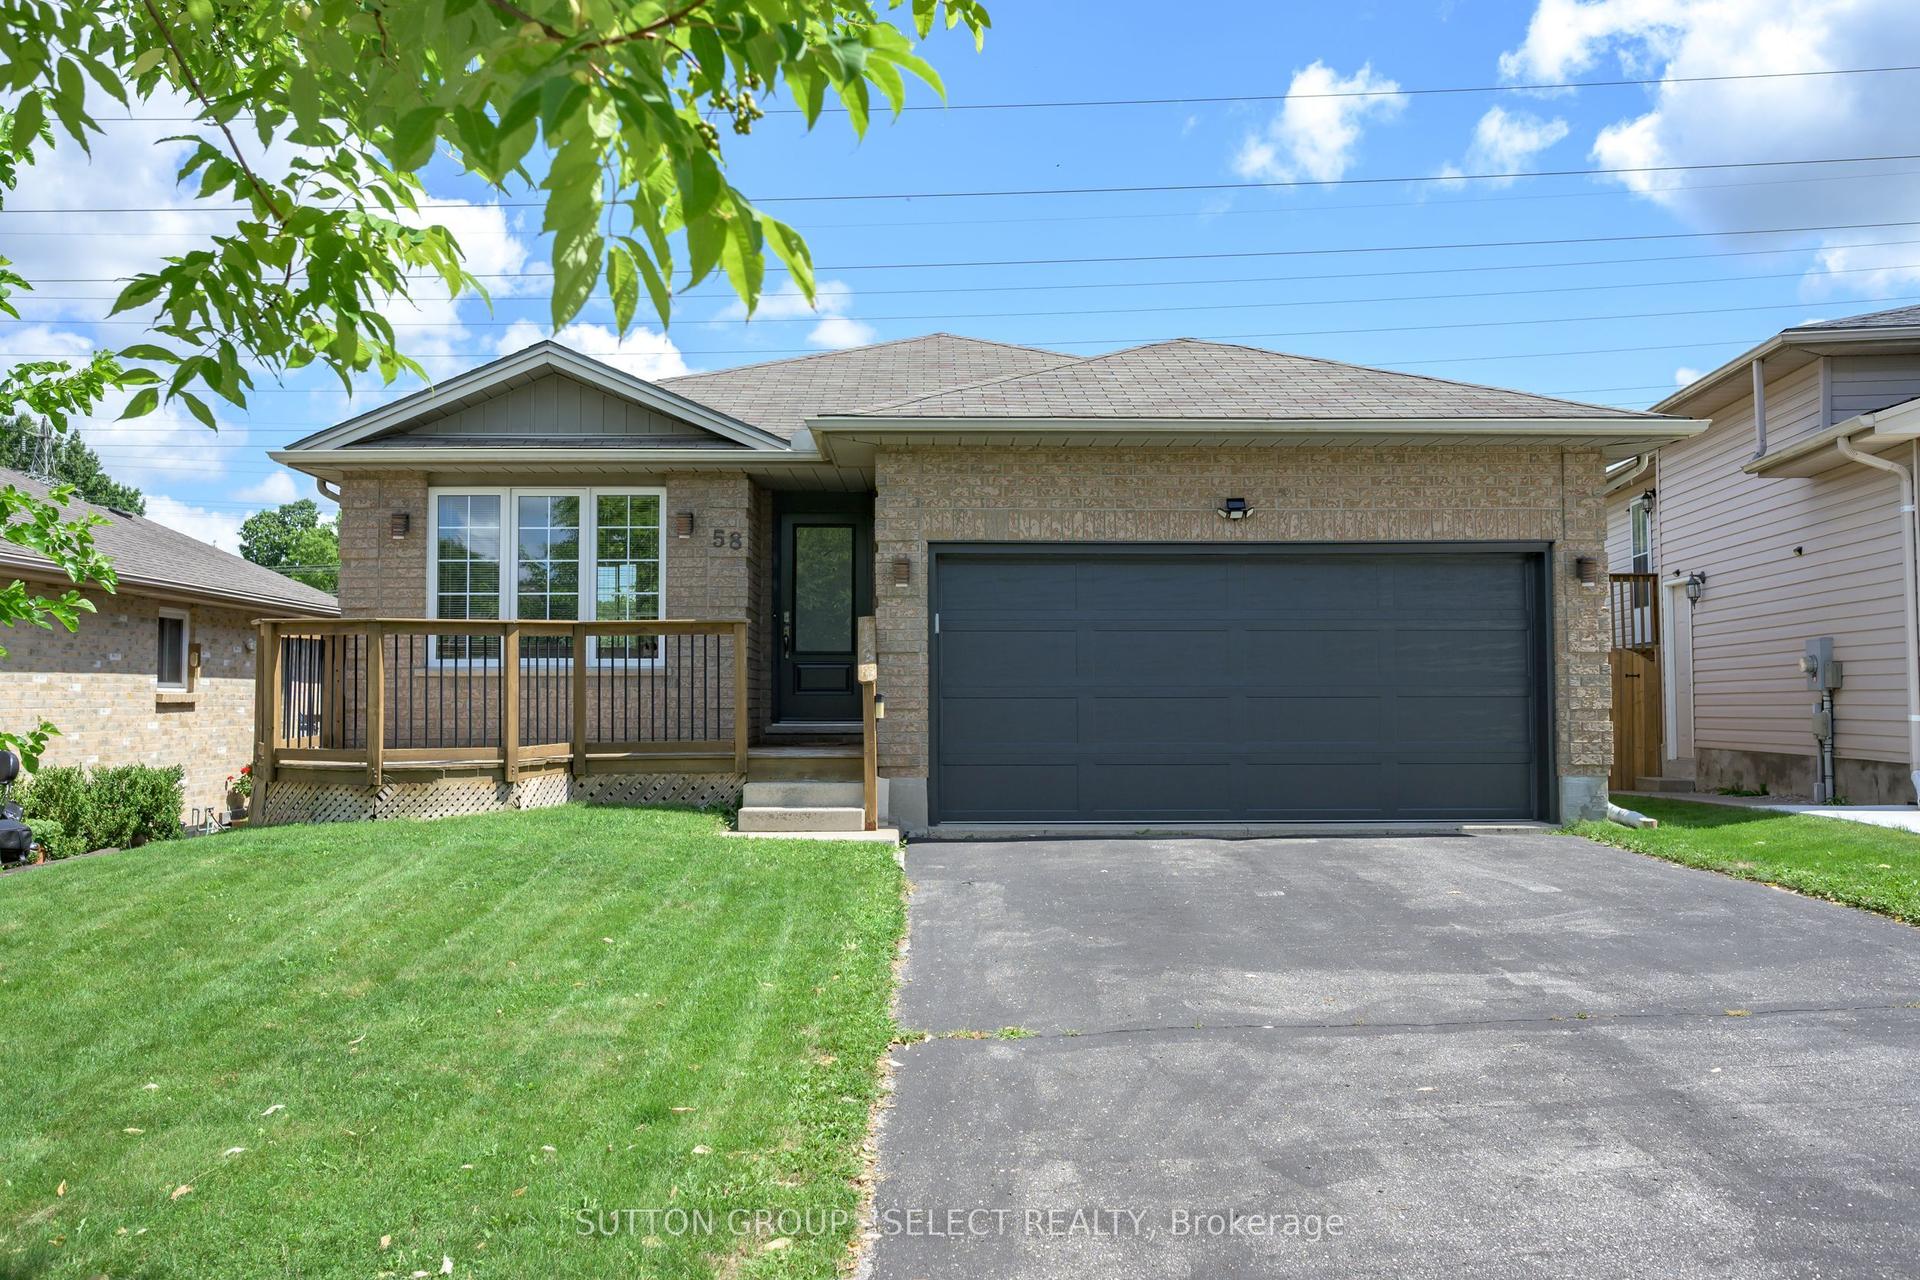
For Sale3 days ago
$595,900
Detached
est. $2,612/mo
58 Eula White Place, South J
London South, ON
2 bd
2 ba
1,300
4
MLS# X13692484Sutton Group - Select Realty
WhatsApp Aman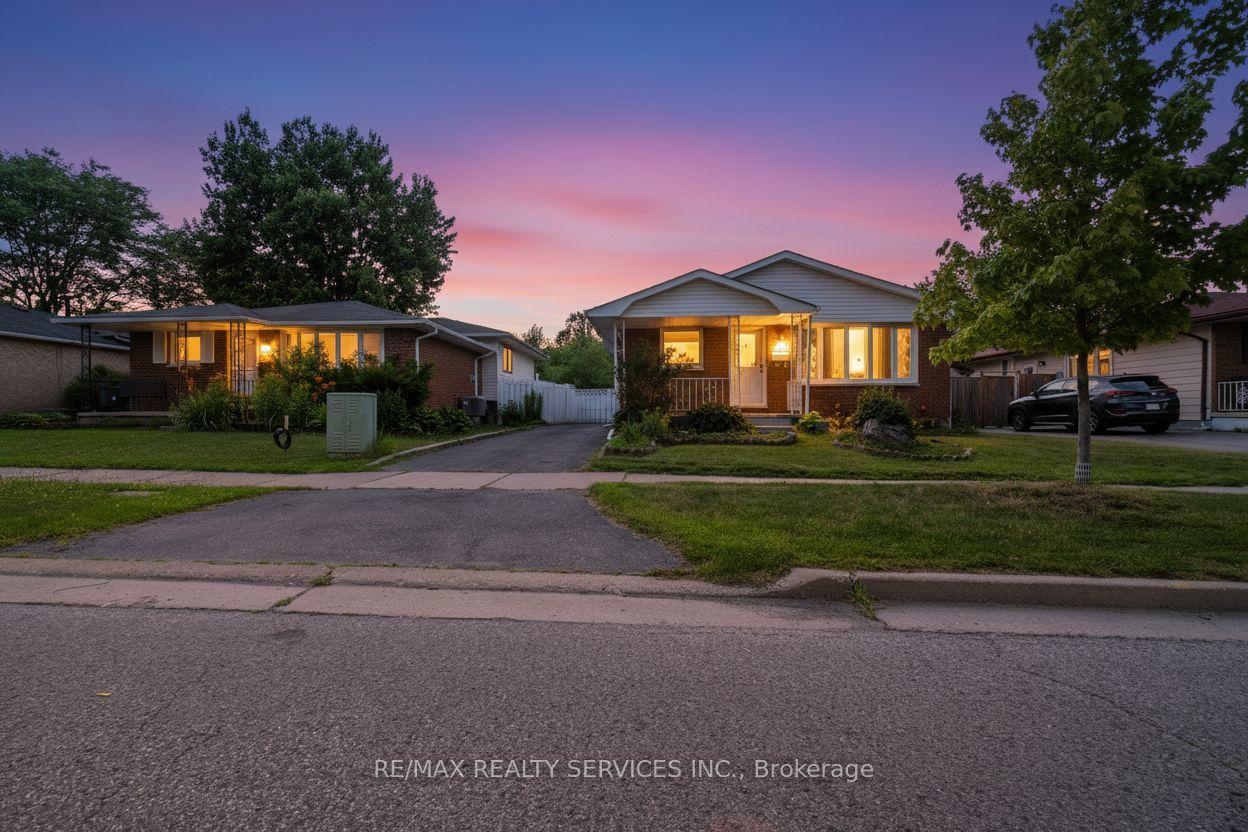
For Sale2 months ago
$499,900
Detached
est. $2,192/mo
1259 Ernest Avenue, South X
London South, ON
3+1 bd
2 ba
1,300
4
MLS# X13512132Re/Max Realty Services Inc.
WhatsApp Aman