For Sale
9 Anchor Road
556 - Allanburg/Thorold South, Thorold, ON
$1,149,900
3Bd
2Ba
1,750+sqft
6Parking
59.09 x 109.74 ftlot
$657/sqft
DetachedMLS# X13478386Listed 2026-06-2323 DOM
Heating
On Demand Water Heater
Cooling
Central Air
Basement
Unfinished
About this home
Imagine the peace and serenity of a quiet morning, surrounded by the sounds of birds and nature away from the noise of the city. Now imagine you are sitting on your rear covered patio sipping your coffee and watching the boats as they sail through the canal. There are few things in life as rewarding as being in love with your home, and Eric Wiens Construction Ltd. has designed a master planned community where your dream home can come to life. Situated in the heart of Niagara and only minutes from the entertainment district of Niagara Falls or the beautiful bench lands of the Niagara Escarpment and historical Niagara on the Lake's world class wineries, dining, and entertainment. The Niagara Region is the perfect backdrop for you to create the lifestyle of your dreams and there is no better place to do that than Allanburg Estates. Whether your personal style is classic, post modern, minimalist, maximalist, modern farmhouse, ultra modern or the plethora of other styles popular these days, we have the knowledge and expertise to make your dream home a reality. This "spec home" features a stunning floor plan with refined options for luxury finishes. Designed with the discerning buyer in mind our standard includes 9 foot ceilings, pot lights, quartz countertops, custom cabinetry throughout, hard wood flooring throughout with tile flooring in the kitchen and bathrooms. Let's get started and help you choose your personalized finishes and colours to create the bespoke home of your dreams today!
Rooms
Main Floor
| Primary Bedroom | 3.35 × 4.57 m | 4 Pc Ensuite Walk-In Closet(s) |
| Bedroom 2 | 3.08 × 3.54 m | |
| Bedroom 3 | 3.23 × 3.23 m | |
| Bathroom | 2.00 × 1.50 m | 4 Pc Ensuite |
| Bathroom | 2.20 × 1.80 m | |
| Dining Room | 3.87 × 3.96 m | |
| Family Room | 3.69 × 6.34 m | |
| Kitchen | 3.68 × 3.69 m | |
| Laundry | 2.00 × 2.00 m |
Features
- Carpet Free
- On Demand Water Heater
- Sump Pump
- Ventilation System
- Primary Bedroom - Main Floor
- ERV/HRV
- Unfinished
- Central Air
- Bungalow-Raised
Financials
Annual Taxes
$0
Estimated Rental Income
Entire property$3,200 – $4,800/mo
Rental yield3.3% – 5.0%
*Estimates based on comparable rentals in the area. Actual income may vary.
Market Data — Thorold
Days on market23 days
Buyer's MarketSeller's Market
Based on active listings in Thorold. Data updates daily.
Our estimate for this home
Estimated range
$695K – $808K
Mid-point $752K · ~$430/sqft
How this listing compares
$695KList · $1.15M$808K
Low confidence·Based on 8 556 - allanburg/thorold south comparables
Estimated range is generated automatically from active comparables and is for informational purposes only. Not an appraisal — contact Aman for a full comparative market analysis that factors in condition, renovations, and positioning.
Getting around
How walkable, bikeable, and transit-friendly this neighbourhood is.
53
/ 100
Walk Score
Somewhat Walkable
44
/ 100
Transit Score
Some Transit
51
/ 100
Bike Score
Bikeable
Scores are estimates based on neighbourhood data and are for informational purposes only.
MLS® data courtesy of the Toronto Regional Real Estate Board (TRREB).
The information provided herein must only be used by consumers that have a bona fide interest in the purchase, sale, or lease of real estate and may not be used for any commercial purpose or any other purpose. Listing information is deemed reliable but is not guaranteed accurate by the Toronto Regional Real Estate Board, the listing brokerage, or this website. The trademarks REALTOR®, REALTORS® and the REALTOR® logo are controlled by The Canadian Real Estate Association (CREA) and identify real estate professionals who are members of CREA. MLS®, Multiple Listing Service®, and the associated logos are owned by CREA. Not intended to solicit properties currently listed for sale or buyers under contract.
You may also like
More homes in Thorold
Hand-picked listings with a similar price range and style.
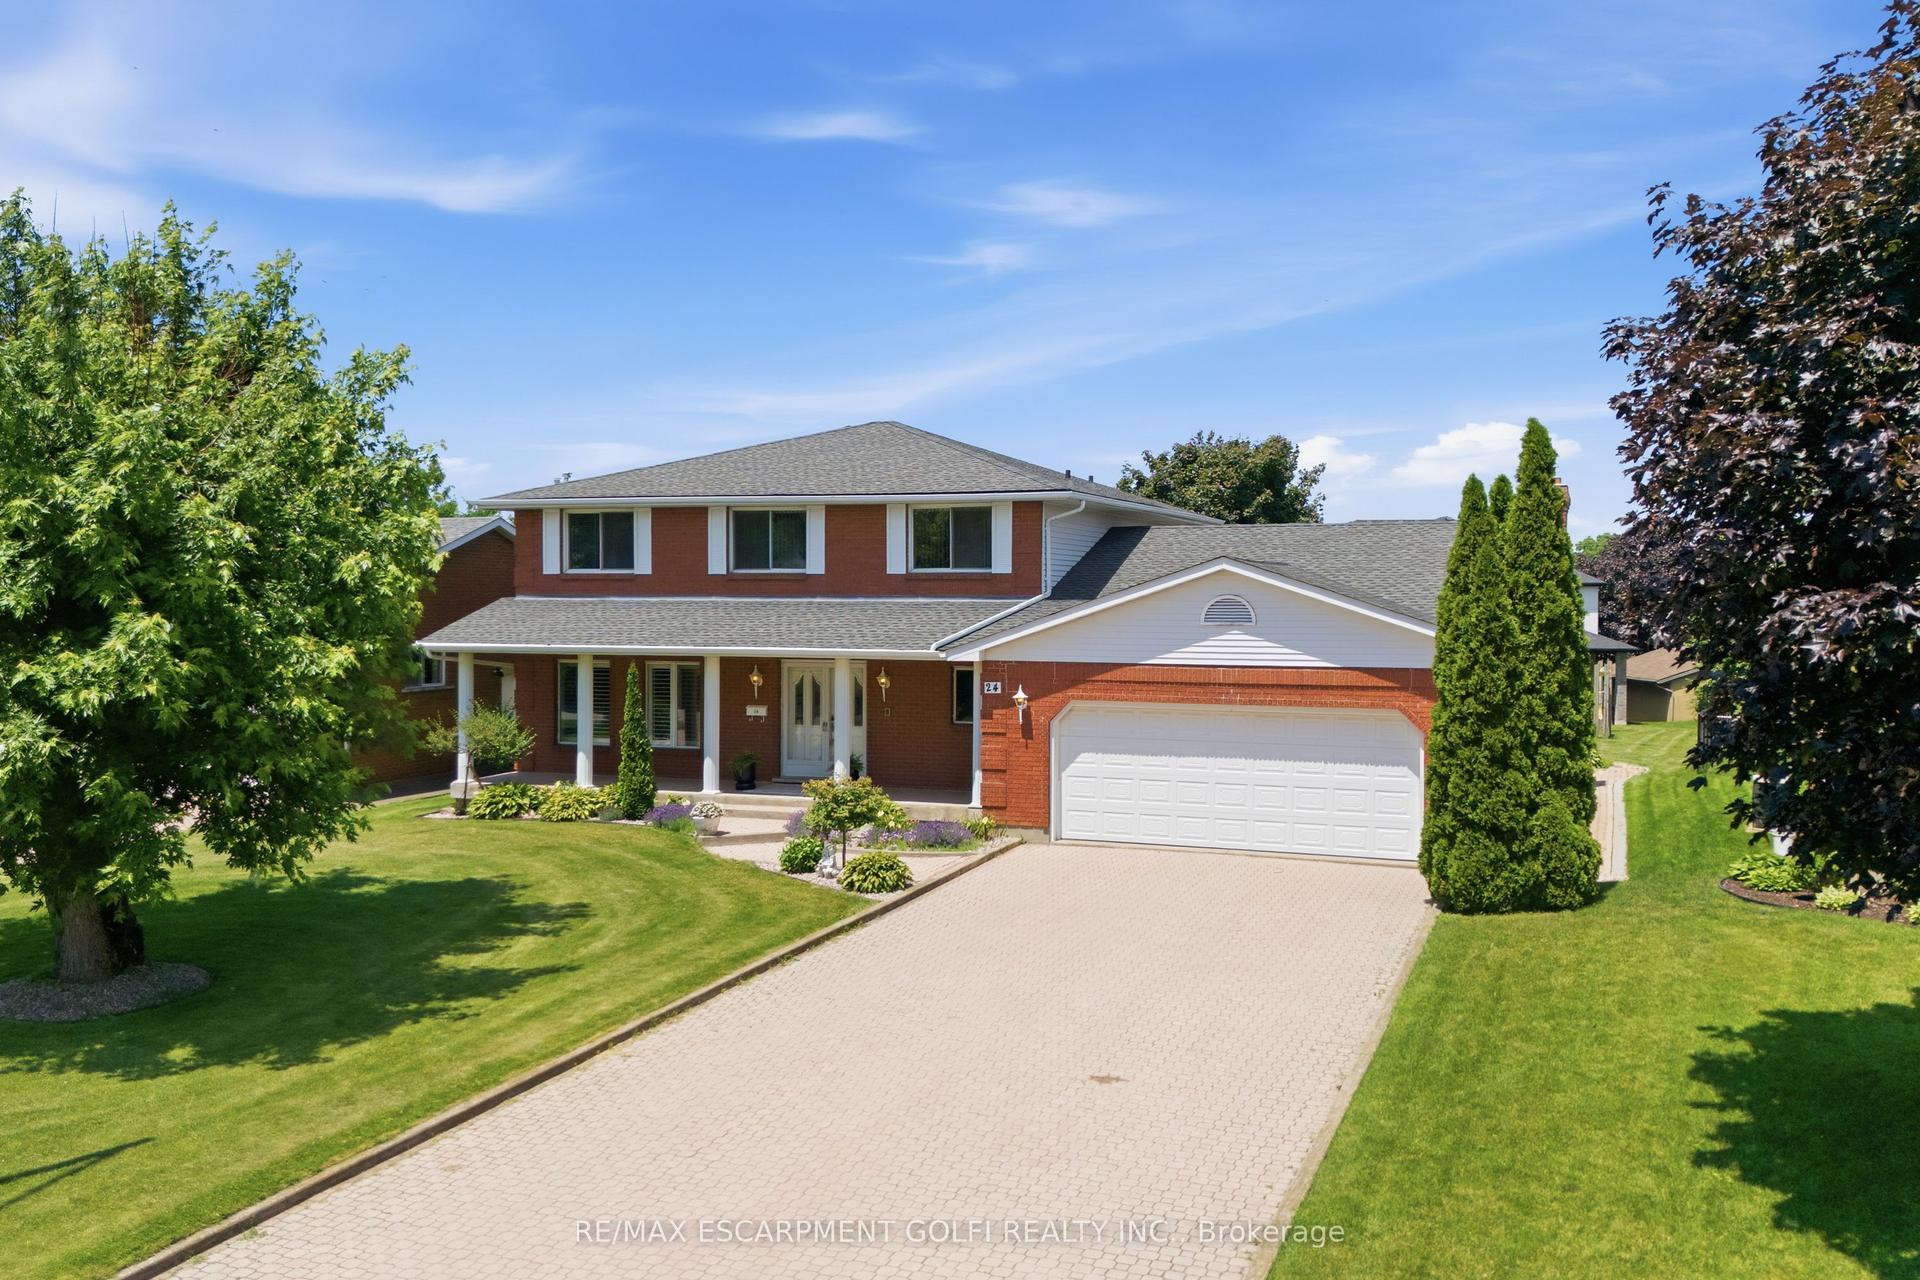
For Sale17 days ago
$974,900
Detached
est. $4,274/mo
24 Renfrew Drive, 558 - Confederation Heights
Thorold, ON
4 bd
4 ba
2,750
8
MLS# X13506406Re/Max Escarpment Golfi Realty In…
WhatsApp Aman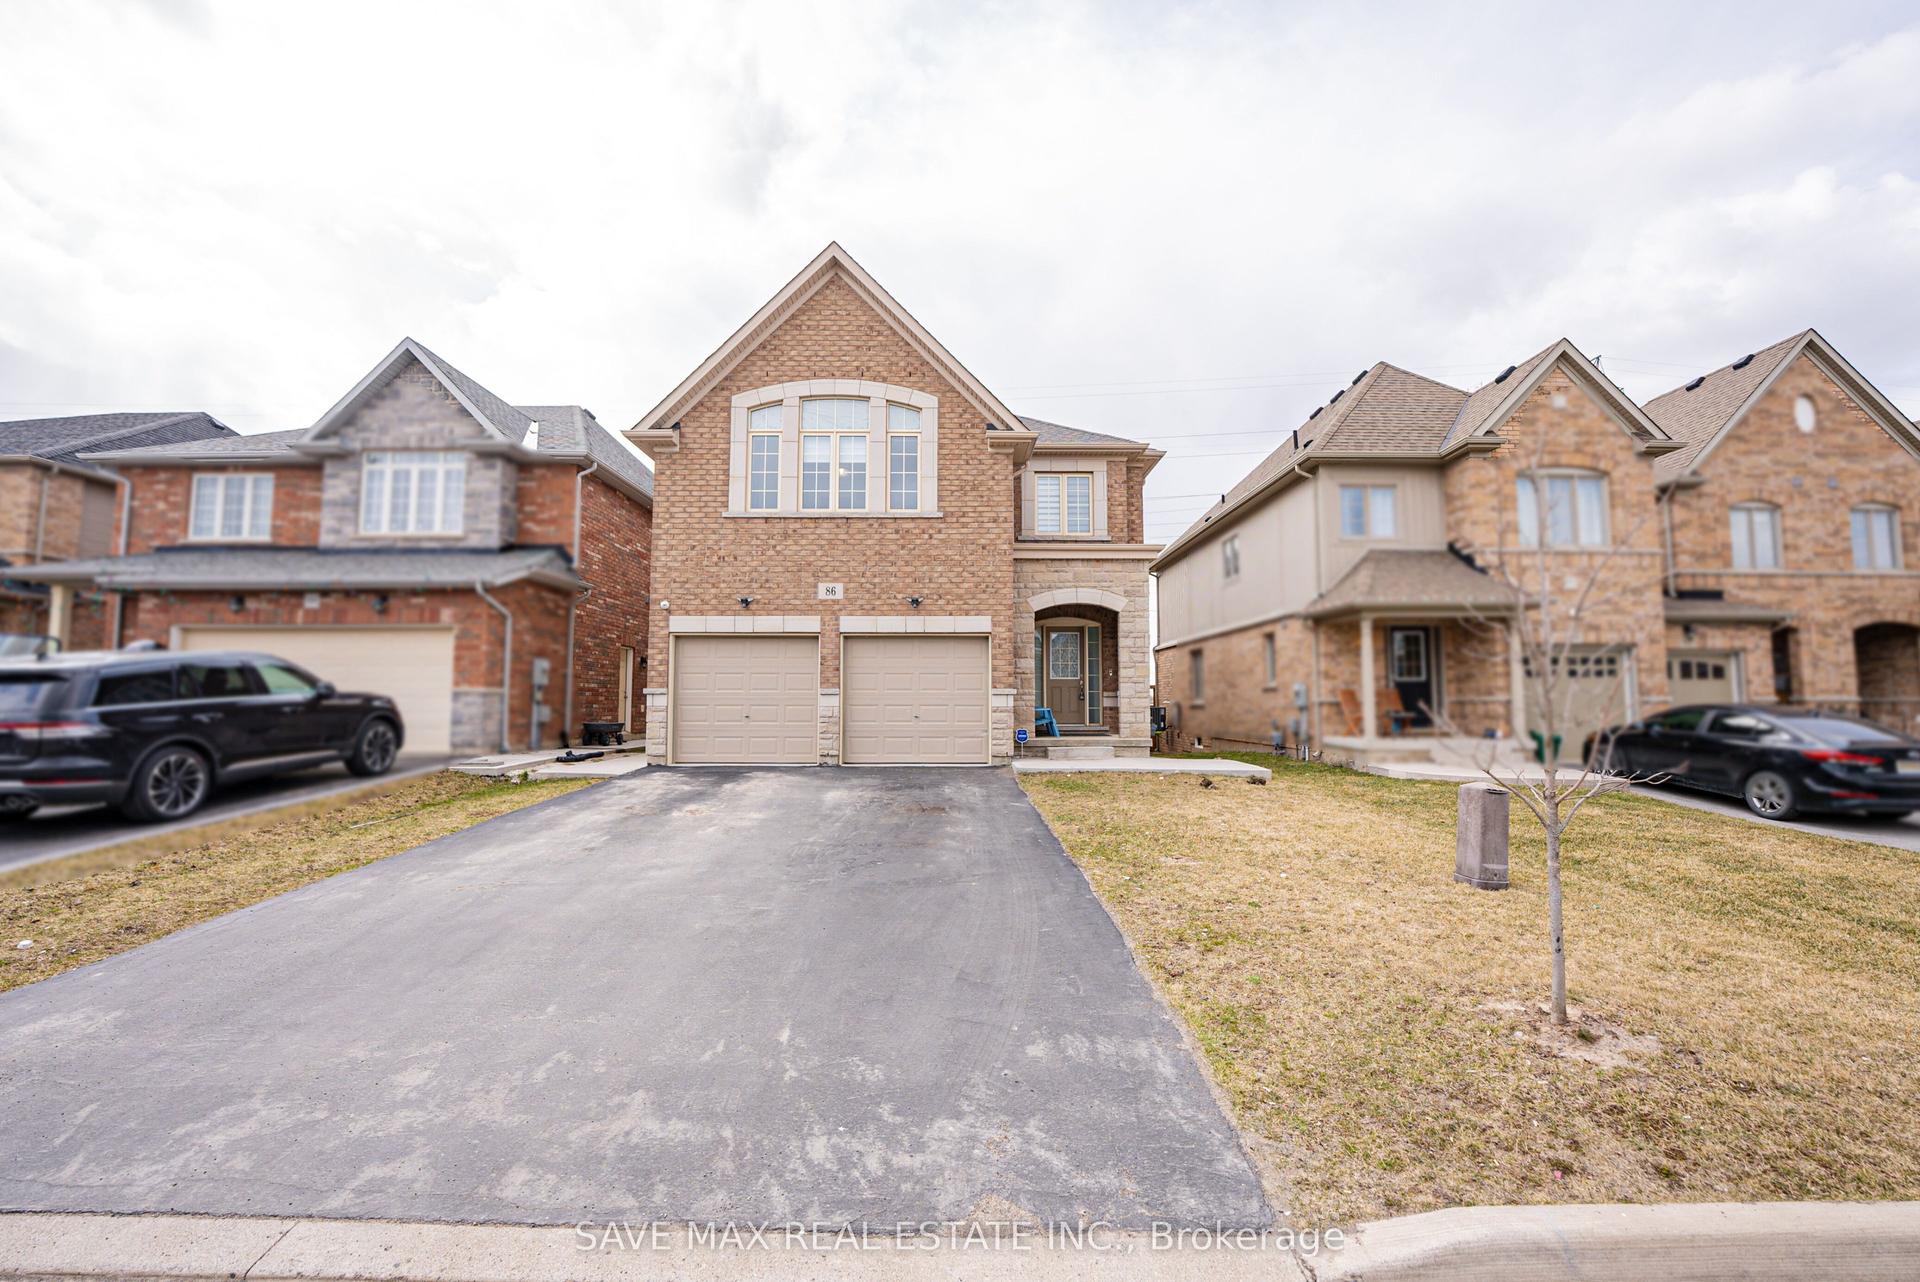
For Sale21 h ago
$999,999
Detached
est. $4,384/mo
86 Sunset Way, 560 - Rolling Meadows
Thorold, ON
5+4 bd
7 ba
3,250
6
MLS# X13570826Save Max Real Estate Inc.
WhatsApp Aman
