For Sale
Open House Sun 18–20
20 Tamwood Court
Stoney Creek Mountain, Hamilton, ON
$1,074,900
3Bd
3Ba
2,750+sqft
6Parking
60.14 x 114.82 ftlot
$391/sqft
DetachedMLS# X13478526Listed 2026-06-2350 DOM
Heating
Water Heater Owned
Cooling
Central Vacuum
Basement
Partially Finished
On the market for 50 days — longer than average. The seller may be open to negotiation.
About this home
Backing directly onto the Niagara Escarpment and Bruce Trail corridor, 20 Tamwood Court sits on one of Stoney Creek Mountain's most desirable courts. Homes in this pocket rarely change hands, offering a unique combination of privacy, mature trees, and natural surroundings just minutes from everyday amenities.Custom built and meticulously maintained, this home offers nearly 3,000 sq. ft. above grade and showcases quality craftsmanship throughout, including extensive custom woodworking, built-ins, 200 amp electrical service, a main floor office, formal dining room, wet bar, and main floor laundry. The large eat-in kitchen overlooks the backyard and flows seamlessly into the home's main living spaces. The second level features an oversized primary suite with walk-in closet and ensuite bath, along with two additional generously sized bedrooms and a full bathroom. The partially finished basement provides additional living space, abundant storage, and workshop potential. Located close to schools, parks, shopping, highway access, and countless trails, this is a rare combination of location, craftsmanship, and pride of ownership.
Rooms
Main Floor
| Foyer | 5.59 × 2.44 m | Hardwood Floor |
| Office | 3.36 × 3.30 m | |
| Living Room | 7.37 × 5.89 m | Bar Sink Brick Fireplace Hardwood Floor |
| Powder Room | 2.41 × 1.14 m | 2 Pc Bath |
| Laundry | 2.95 × 2.44 m | Access To Garage |
| Kitchen | 8.35 × 3.63 m | Breakfast Area Double Sink B/I Oven |
| Dining Room | 5.08 × 3.63 m | Bay Window Hardwood Floor |
Second Floor
| Primary Bedroom | 5.99 × 4.60 m | Walk-In Closet(s) Double Doors |
| Bathroom | 4.60 × 3.76 m | 5 Pc Ensuite Double Sink |
| Bathroom | 3.76 × 2.41 m | 4 Pc Bath Double Sink |
| Bedroom | 5.21 × 3.76 m | Bay Window Double Closet |
| Bedroom | 4.29 × 3.43 m | Double Closet |
Basement
| Cold Room/Cantina | 2.54 × 1.47 m | |
| Office | 4.19 × 3.12 m | |
| Utility Room | 5.41 × 1.88 m | |
| Recreation | 4.85 × 3.51 m | Partly Finished |
| Utility Room | 7.16 × 3.51 m | Partly Finished |
| Furnace Room | 5.69 × 3.20 m | Combined w/Workshop |
Features
- Auto Garage Door Remote
- Built-In Oven
- Central Vacuum
- Garburator
- In-Law Capability
- Water Heater Owned
- Workbench
- Backs On Green Belt
- Lawn Sprinkler System
- Privacy
- Partially Finished
- Full
- Development Potential
- Central Air
- 2-Storey
Financials
Annual Taxes
$7,845.68
Estimated Rental Income
Entire property$3,200 – $4,800/mo
Basement apartment$1,800 – $2,500/mo
Rental yield3.6% – 5.4%
*Estimates based on comparable rentals in the area. Actual income may vary.
Market Data — Hamilton
Days on market50 days
Buyer's MarketSeller's Market
Based on active listings in Hamilton. Data updates daily.
Demographics — Hamilton
Population
569,353
Avg Household Income
$90,000
Age Distribution
0-19
20%
20-34
21%
35-49
19%
50-64
20%
65+
20%
Ownership65% own · 35% rent
EnglishFrenchArabicItalianTagalog
Getting around
How walkable, bikeable, and transit-friendly this neighbourhood is.
75
/ 100
Walk Score
Very Walkable
61
/ 100
Transit Score
Good Transit
65
/ 100
Bike Score
Bikeable
Scores are estimates based on neighbourhood data and are for informational purposes only.
MLS® data courtesy of the Toronto Regional Real Estate Board (TRREB).
The information provided herein must only be used by consumers that have a bona fide interest in the purchase, sale, or lease of real estate and may not be used for any commercial purpose or any other purpose. Listing information is deemed reliable but is not guaranteed accurate by the Toronto Regional Real Estate Board, the listing brokerage, or this website. The trademarks REALTOR®, REALTORS® and the REALTOR® logo are controlled by The Canadian Real Estate Association (CREA) and identify real estate professionals who are members of CREA. MLS®, Multiple Listing Service®, and the associated logos are owned by CREA. Not intended to solicit properties currently listed for sale or buyers under contract.
You may also like
More homes in Hamilton
Hand-picked listings with a similar price range and style.
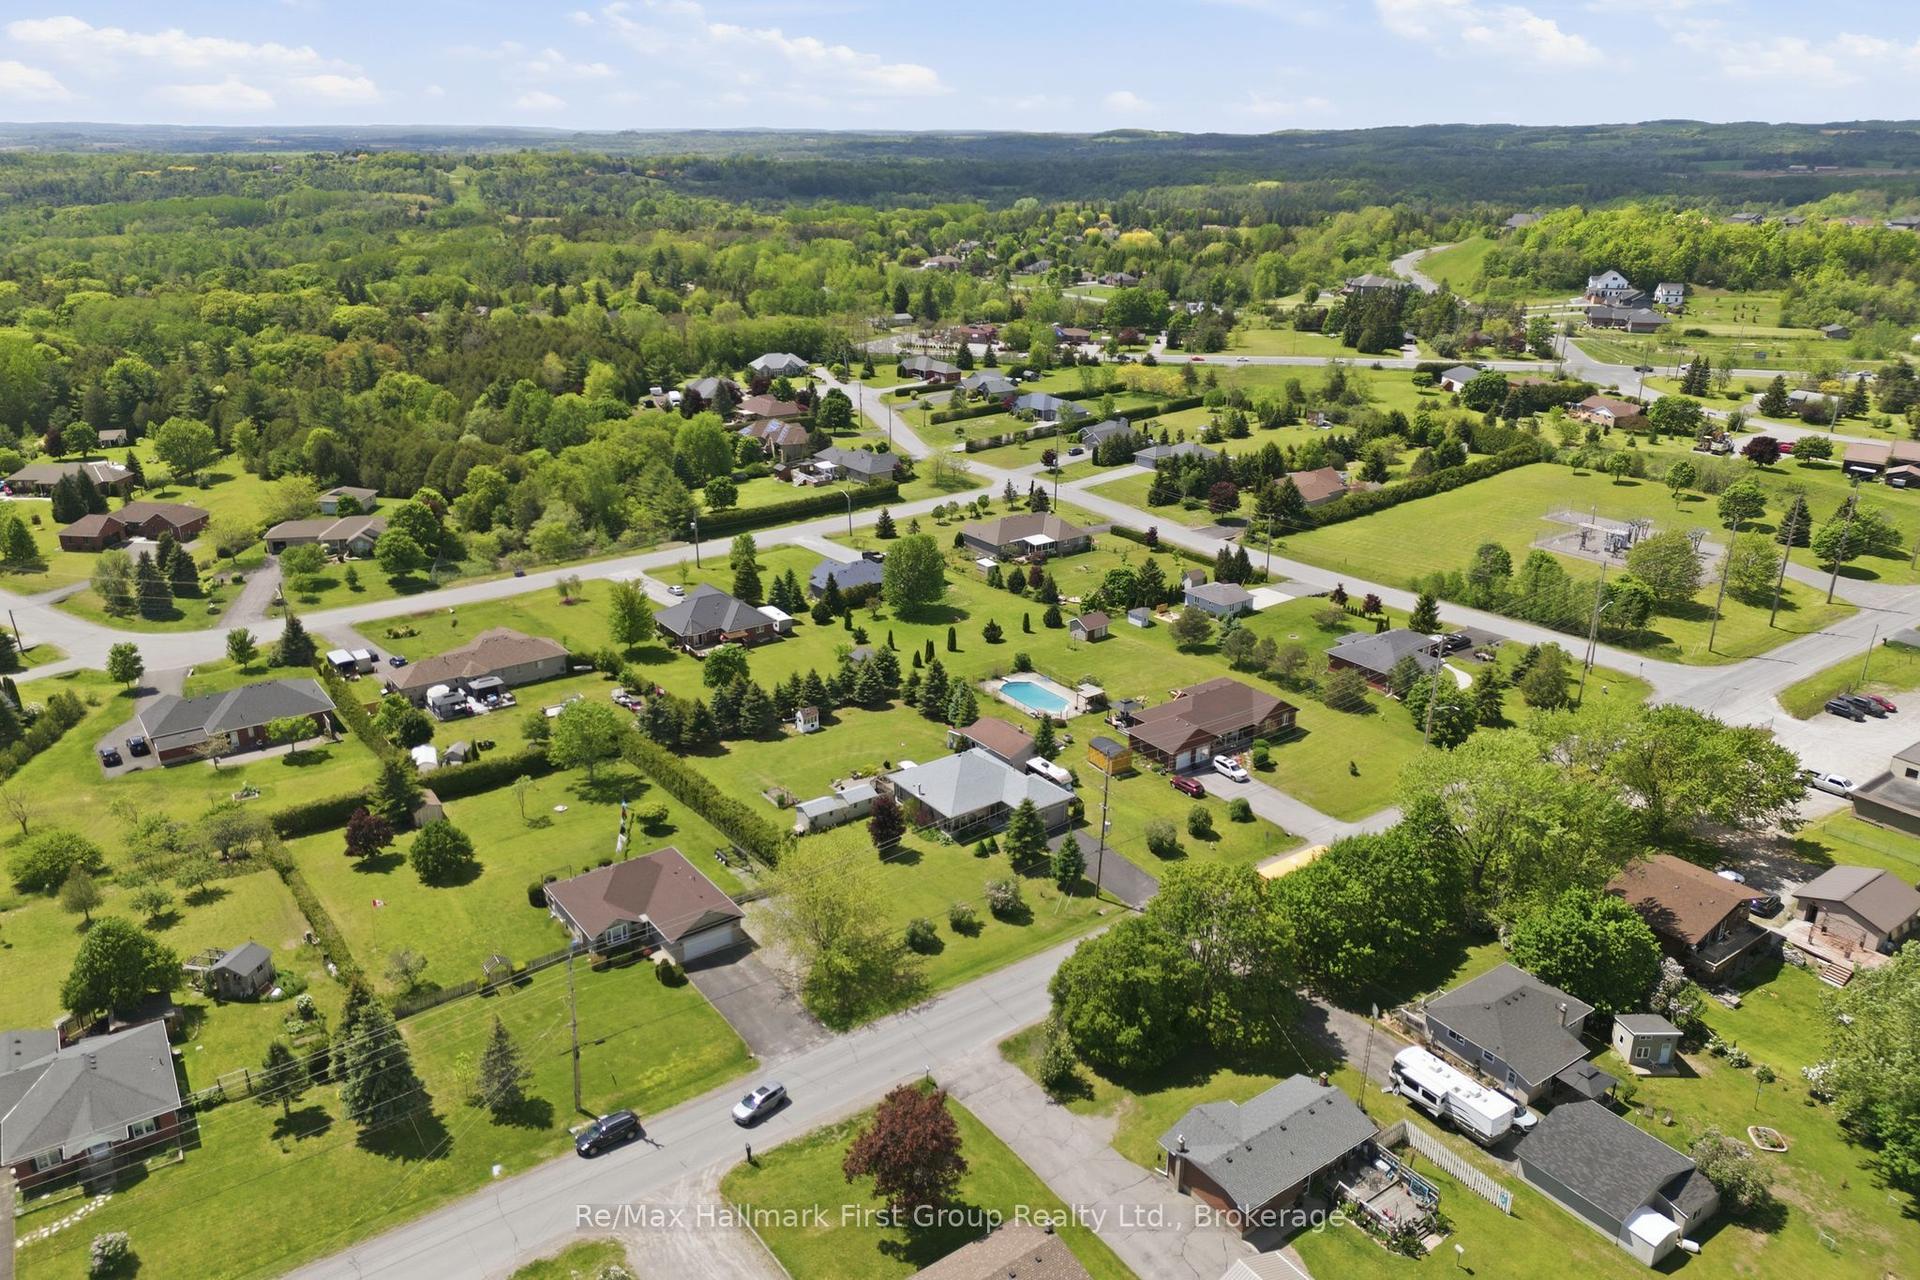
For Sale2 months ago
$849,000
Detached
est. $3,722/mo
2518 Nagle Road, Baltimore
Hamilton Township, ON
2+1 bd
3 ba
1,300
8
MLS# X13236890Re/Max Hallmark First Group Realt…
WhatsApp Aman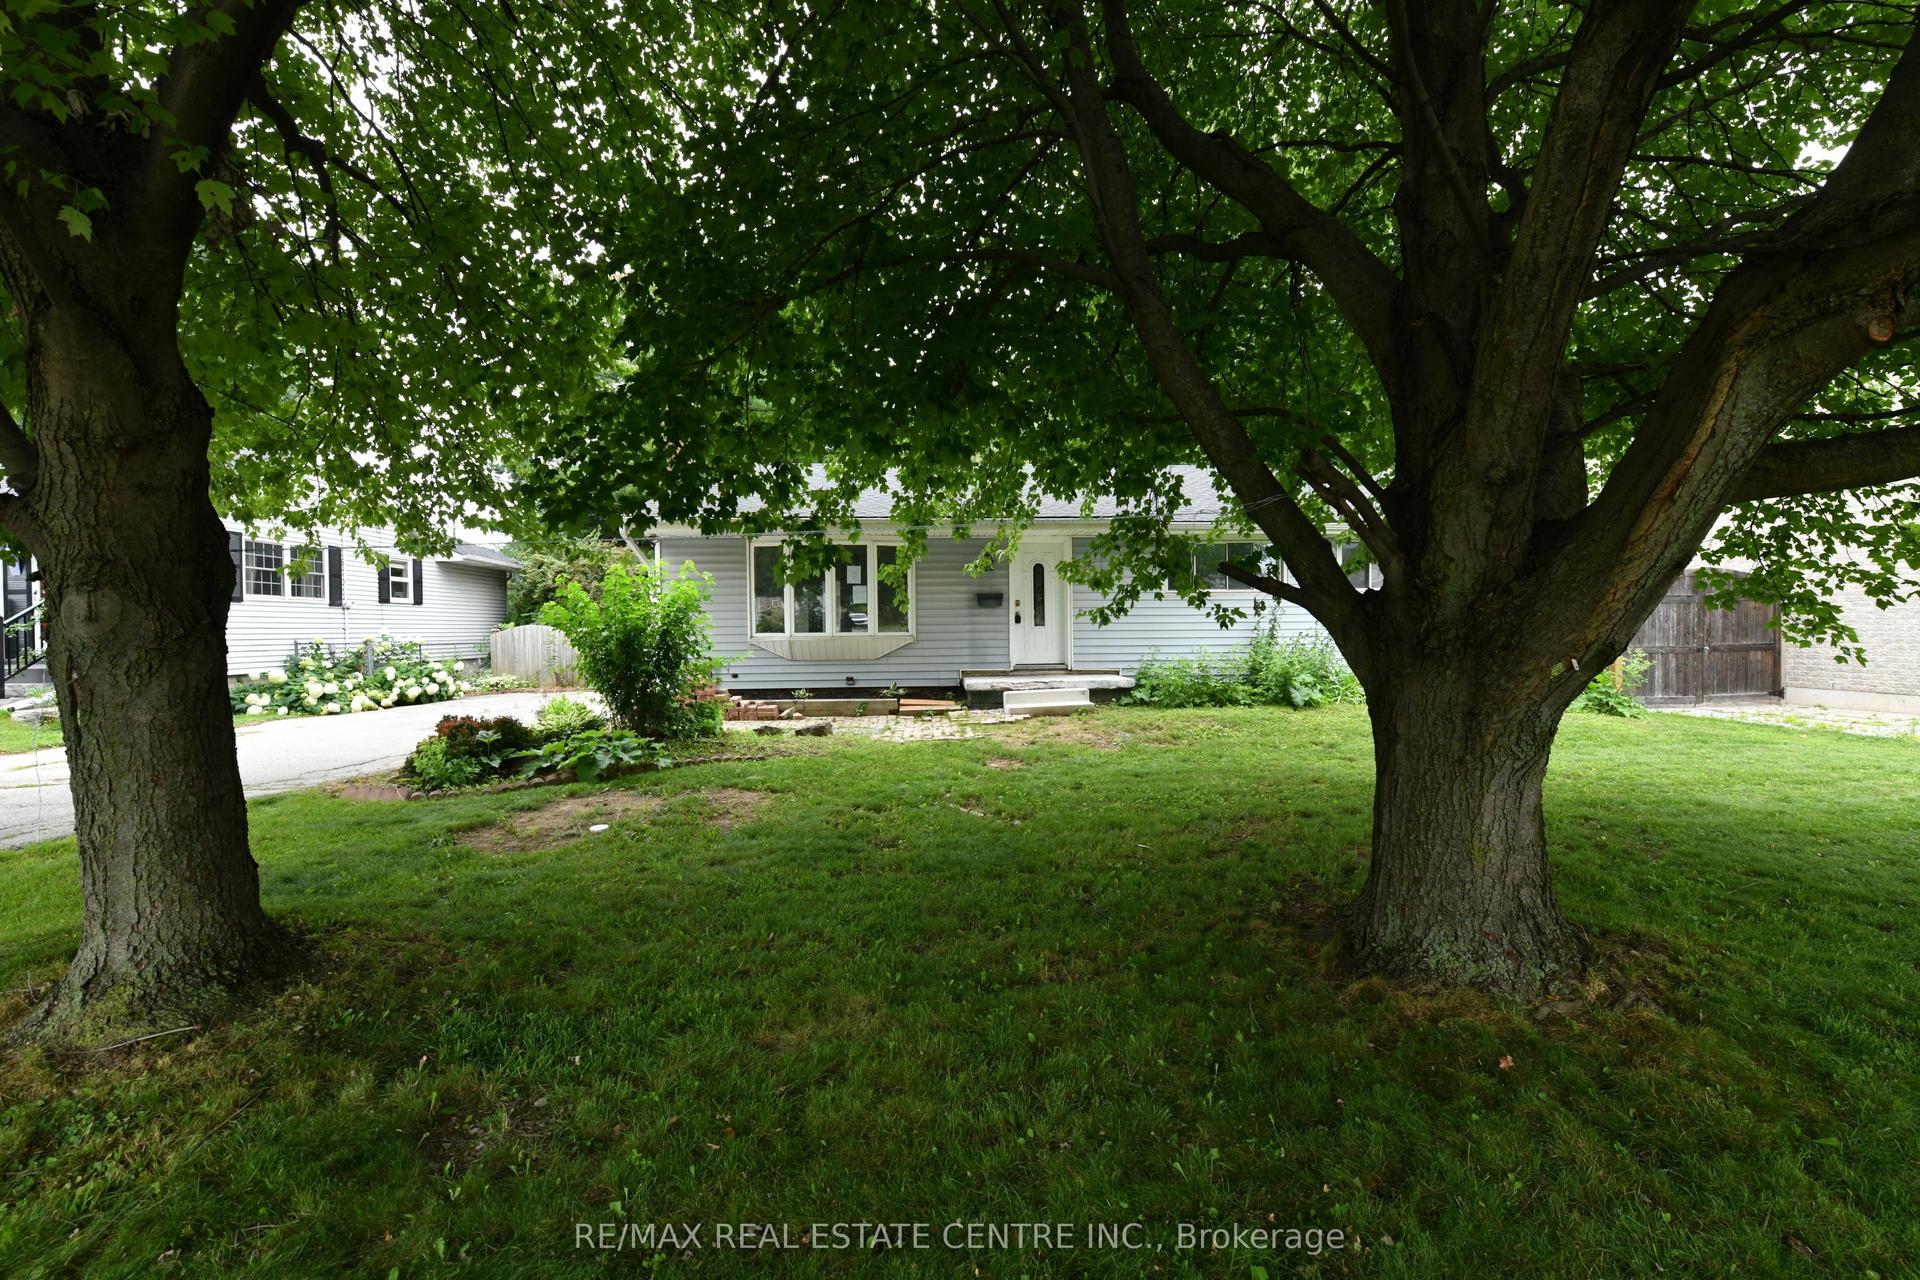
For Sale16 days ago
$885,000
Detached
est. $3,880/mo
15 Miller Drive, Ancaster
Hamilton, ON
3+1 bd
2 ba
900
3
MLS# X13612484Re/Max Real Estate Centre Inc.
WhatsApp Aman