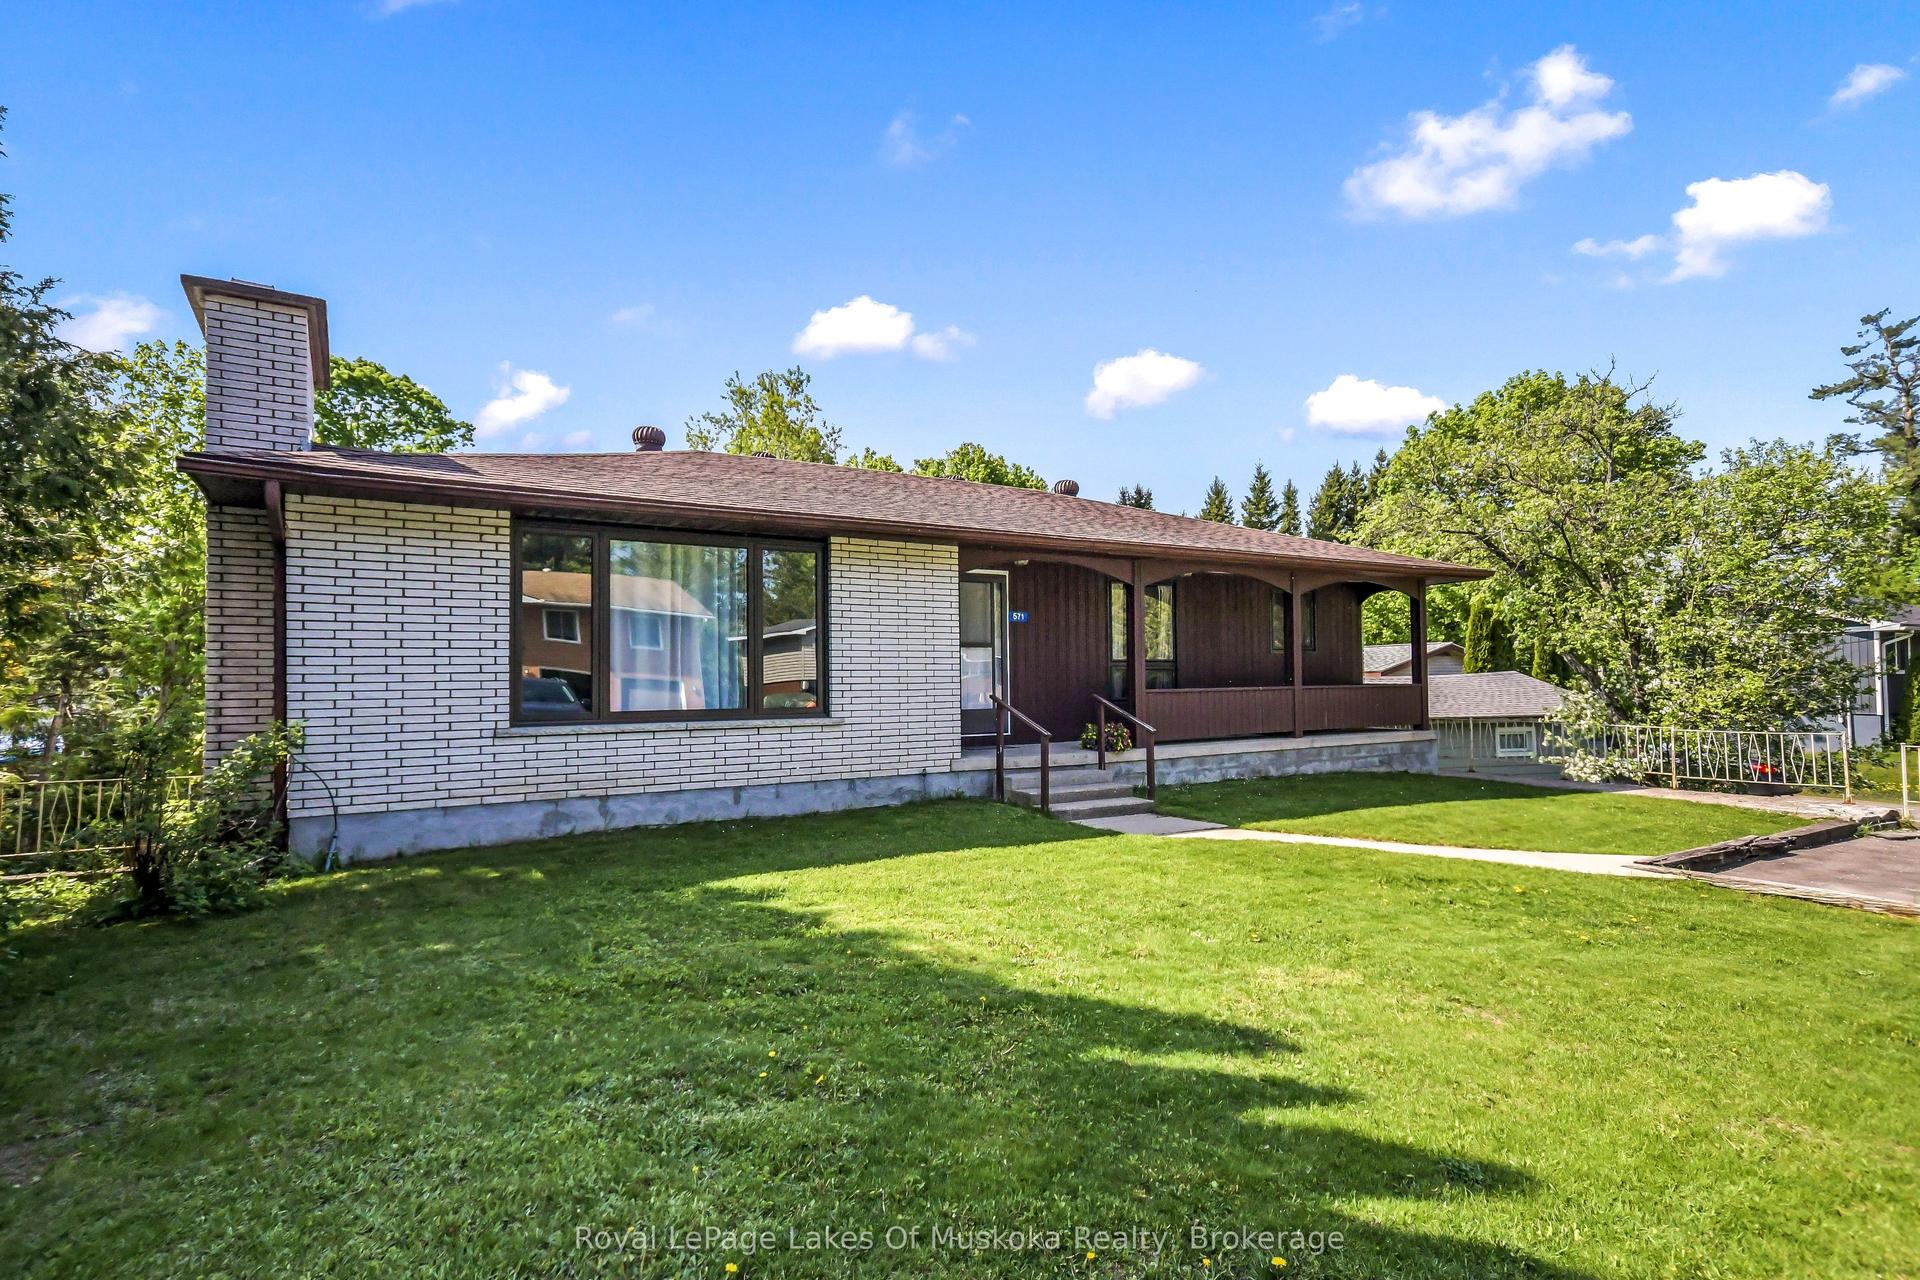
For Sale
102 PINERIDGE Gate
Muskoka (S), Gravenhurst, ON
$615,000
2Bd
2Ba
1,300+sqft
6Parking
55.77 x 137 ftlot
$473/sqft
DetachedMLS# X13478534Listed 2026-06-2321 DOM
Cooling
Air Exchanger
Basement
Unfinished
About this home
Pride of ownership shines throughout this bright and spacious open-concept bungalow in the highly sought-after Pineridge Adult Community. Backing onto a peaceful woodland setting, this well-maintained home offers privacy, comfort, and a low-maintenance lifestyle. Enjoy minimal upkeep with interlocking stone pavers throughout the front and rear yards, creating beautiful outdoor spaces to relax and entertain. A covered front veranda welcomes you into a warm and inviting foyer with access to the guest wing, living room, and kitchen, providing a thoughtful and functional layout. The well-appointed kitchen features a charming breakfast nook, stainless steel appliances, ample cupboard space and direct access to the attached double-car garage. The spacious living room is the heart of the home, showcasing vaulted ceilings and a cozy corner gas fireplace. The primary bedroom offers a walk-through double closet leading to a private 3 piece ensuite bath. Hard-surface flooring throughout, wider hallways, and lowered light switches provide both style and accessibility. The full-height basement (approximately 6'6" ceiling height) offers excellent potential for additional living space, storage, a workshop, hobby area, or playroom for visiting grandchildren. The lower level also includes laundry, mechanical equipment, and a sump pump. Step outside to the back deck and rear interlocking stone patio overlooking a peaceful woodland backdrop-an ideal place to enjoy your morning coffee, entertain guests, or unwind surrounded by nature. Conveniently located near shopping and amenities. Residents also enjoy access to the private Pineridge Recreation Centre with a low homeowner association fee of only $380 annually. Enjoy the comfort, convenience, and relaxed lifestyle this exceptional home has to offer.
GarageFireplace
Rooms
Main Floor
| Kitchen | 5.33 × 3.12 m | |
| Dining Room | 3.70 × 2.33 m | |
| Living Room | 7.31 × 4.72 m | |
| Primary Bedroom | 3.81 × 3.65 m | |
| Bathroom | 2.49 × 2.59 m | 4 Pc Bath |
| Bedroom | 3.65 × 3.04 m | |
| Bathroom | 2.49 × 1.45 m | 3 Pc Ensuite |
Features
- Air Exchanger
- Auto Garage Door Remote
- Primary Bedroom - Main Floor
- Sump Pump
- Patio
- Year Round Living
- Full
- Unfinished
- Central Air
- Bungalow
Financials
Annual Taxes
$3,716.66
Estimated Rental Income
Entire property$2,600 – $3,800/mo
Rental yield5.1% – 7.4%
*Estimates based on comparable rentals in the area. Actual income may vary.
Market Data — Gravenhurst
Days on market21 days
Buyer's MarketSeller's Market
Based on active listings in Gravenhurst. Data updates daily.
Getting around
How walkable, bikeable, and transit-friendly this neighbourhood is.
54
/ 100
Walk Score
Somewhat Walkable
45
/ 100
Transit Score
Some Transit
42
/ 100
Bike Score
Somewhat Bikeable
Scores are estimates based on neighbourhood data and are for informational purposes only.
MLS® data courtesy of the Toronto Regional Real Estate Board (TRREB).
The information provided herein must only be used by consumers that have a bona fide interest in the purchase, sale, or lease of real estate and may not be used for any commercial purpose or any other purpose. Listing information is deemed reliable but is not guaranteed accurate by the Toronto Regional Real Estate Board, the listing brokerage, or this website. The trademarks REALTOR®, REALTORS® and the REALTOR® logo are controlled by The Canadian Real Estate Association (CREA) and identify real estate professionals who are members of CREA. MLS®, Multiple Listing Service®, and the associated logos are owned by CREA. Not intended to solicit properties currently listed for sale or buyers under contract.
You may also like
More homes in Gravenhurst
Hand-picked listings with a similar price range and style.
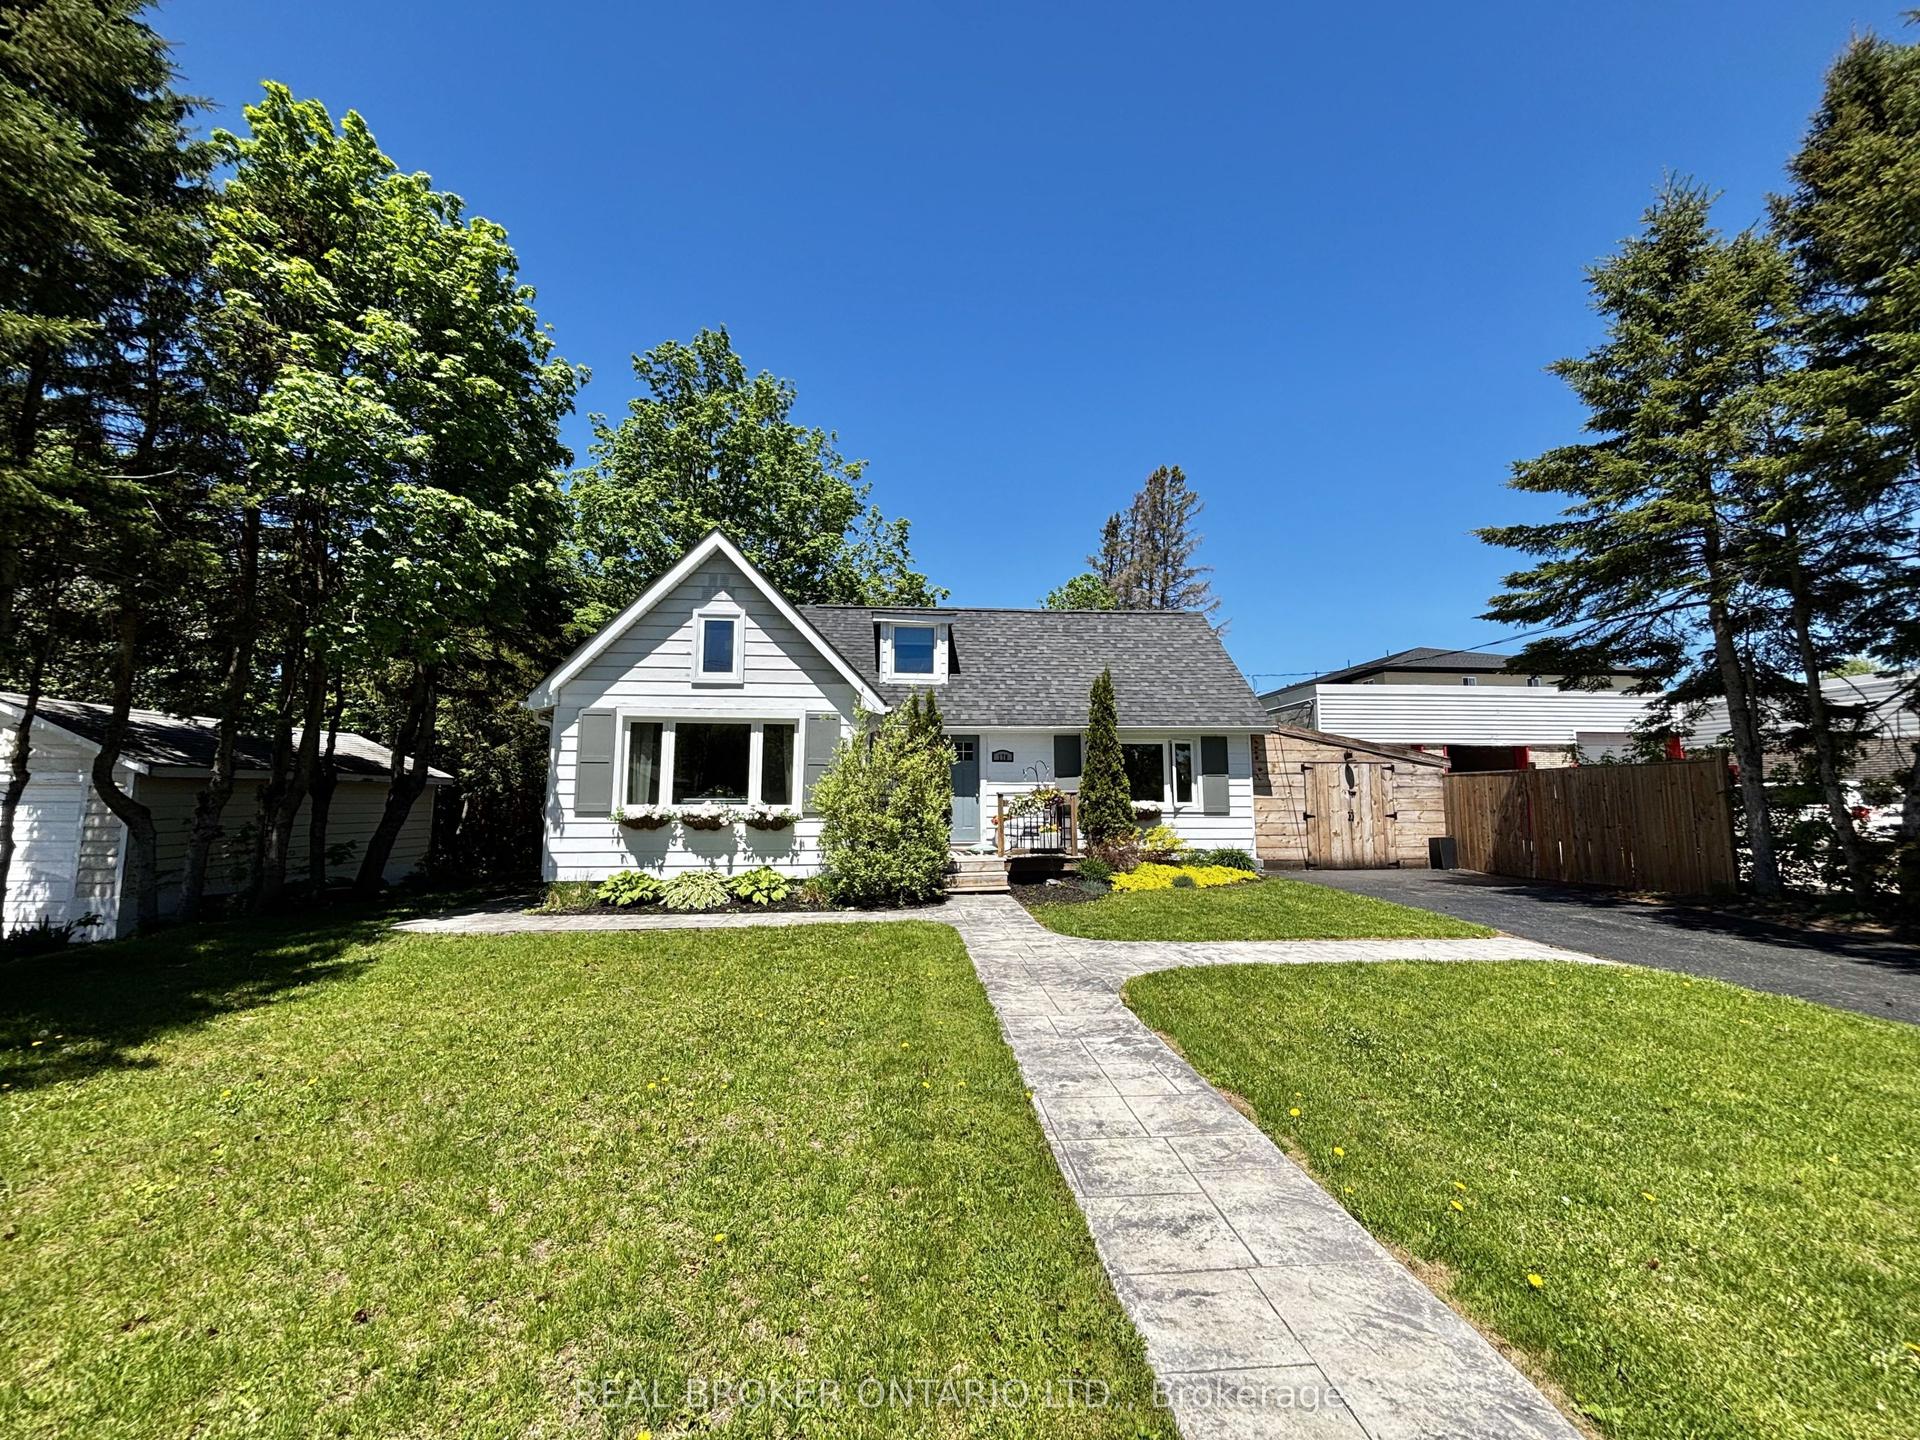
For Sale2 months ago
$649,000
Detached
est. $2,845/mo
170 George Street, Muskoka (S)
Gravenhurst, ON
3+1 bd
2 ba
1,300
5
MLS# X13103196Real Broker Ontario Ltd.
WhatsApp Aman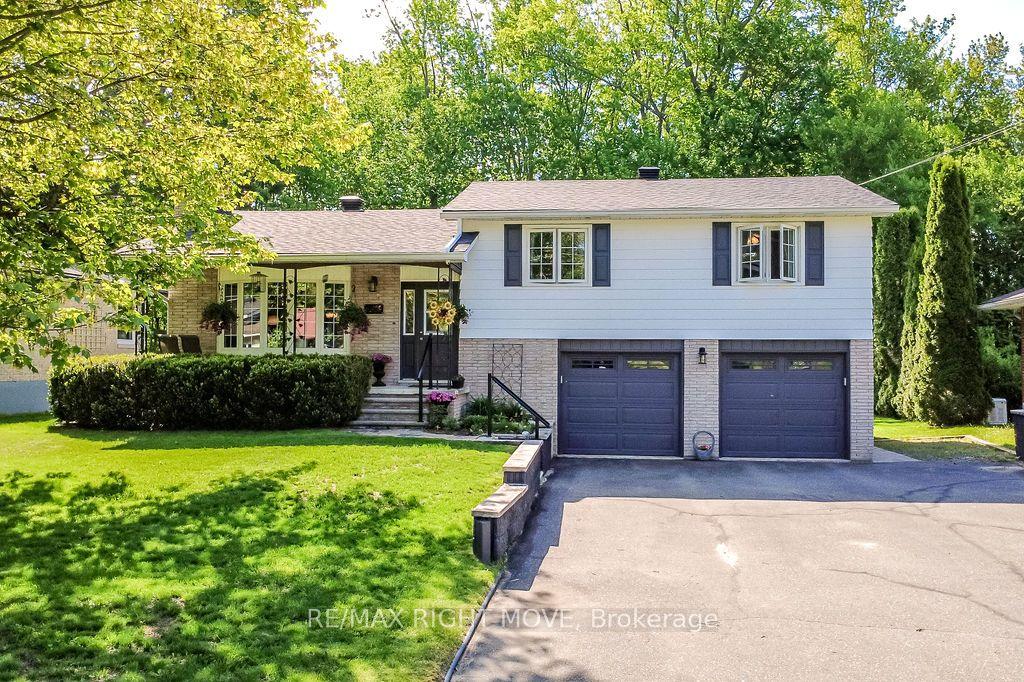
For Sale8 days ago
$745,000
Detached
est. $3,266/mo
355 FAIRVIEW Drive, Muskoka (S)
Gravenhurst, ON
3 bd
2 ba
1,300
6
MLS# X13530886Re/Max Right Move
WhatsApp Aman