For Sale
322 North Street
Elora/Salem, Centre Wellington, ON
$1,950,000
4+1Bd
4Ba
4,250+sqft
19Parking
132.47 x 348.37 ftlot
$459/sqft
DetachedMLS# X13478612Listed 2026-06-2332 DOM
Heating
Water Heater Owned
Cooling
Air Exchanger
On the market for 32 days — longer than average. The seller may be open to negotiation.
About this home
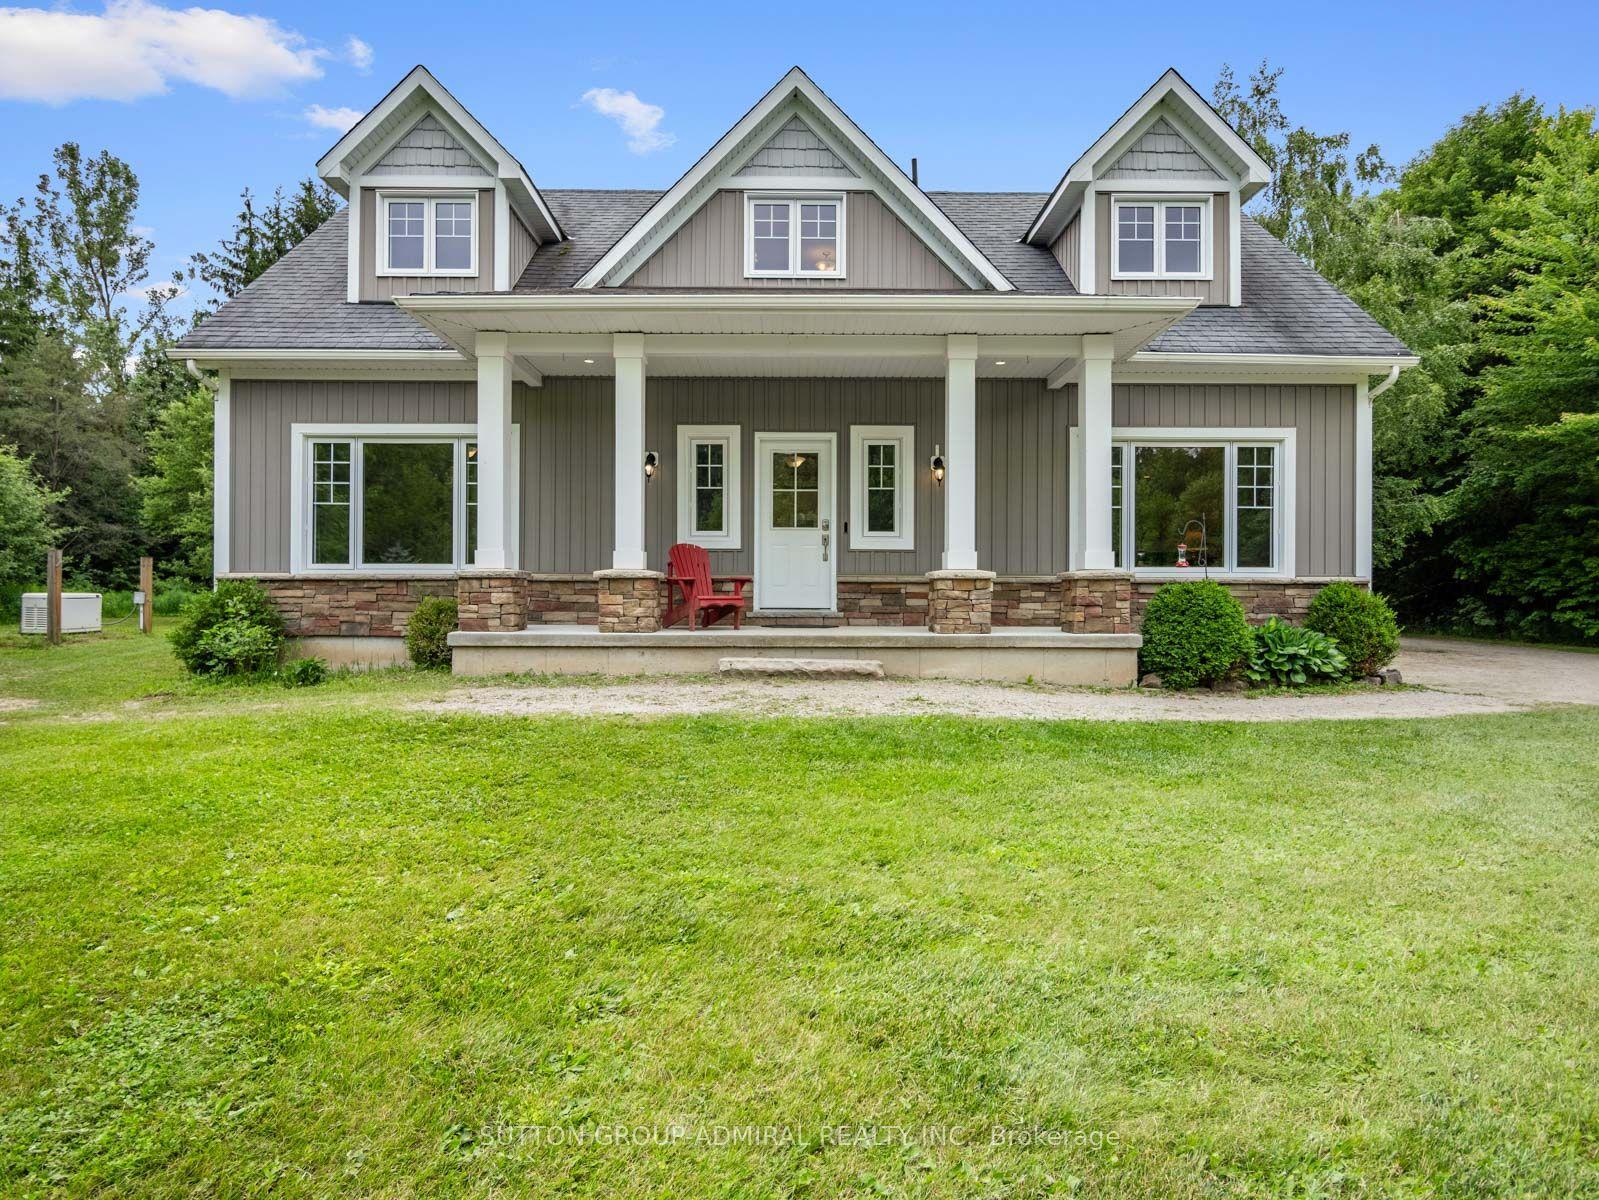
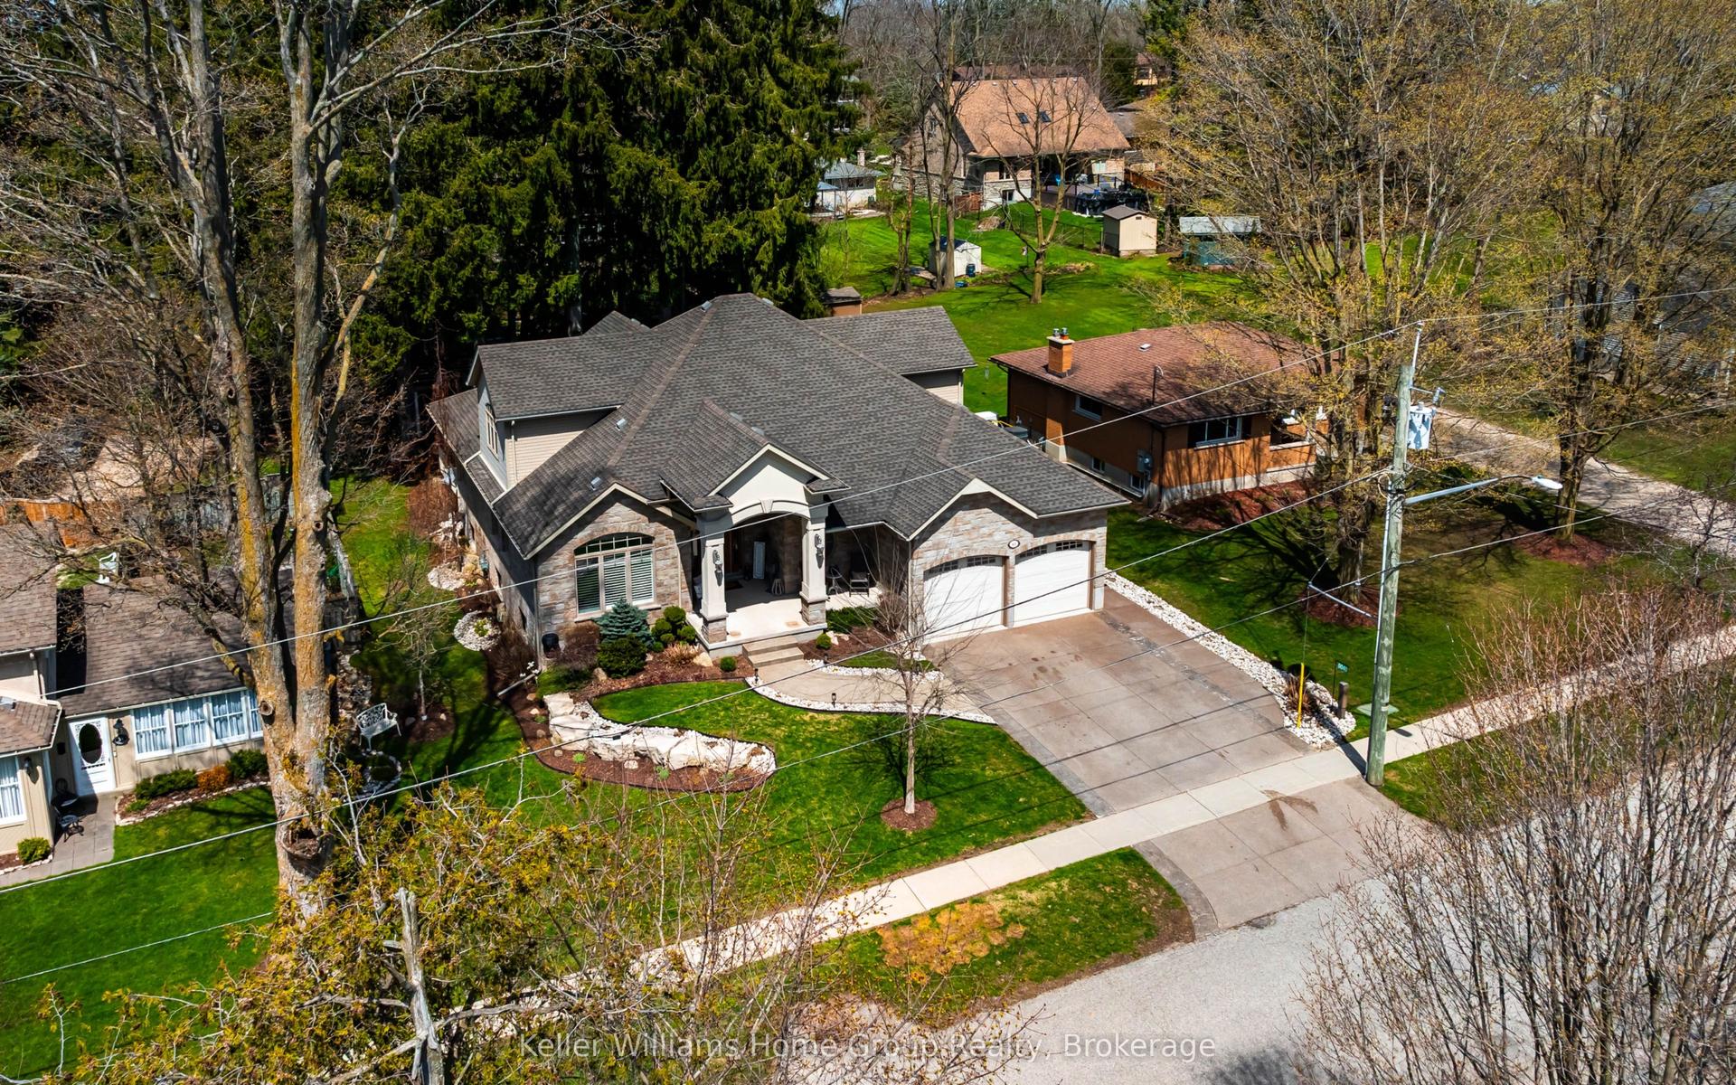
Tucked away on one of Elora's most peaceful hidden streets, this extraordinary property offers a setting that is nearly impossible to replicate. Surrounded by forest and overlooking the gorge and Irvine River, the atmosphere here is pure magic - private, quiet, and deeply connected to nature, yet just a short walk to the heart of downtown Elora.Set on just over an acre, the home features a rare 4-car garage, an inground pool, and a separate one-bedroom in-law suite above the garage - ideal for extended family, guests, or flexible living arrangements. While the home itself offers room to personalize and modernize over time, the true value lies in the irreplaceable location, land, and lifestyle this property provides.A once-in-a-generation opportunity to own one of Elora's most unique and tranquil settings.
PoolGarageIn-law Suite
Rooms
Main Floor
| Bathroom | 2.48 × 2.10 m | 2 Pc Bath |
| Breakfast | 2.38 × 3.25 m | |
| Dining Room | 4.62 × 5.84 m | Large Window Overlooks Pool |
| Family Room | 5.00 × 6.73 m | Gas Fireplace |
| Great Room | 4.83 × 5.81 m | Fireplace |
| Kitchen | 4.59 × 4.10 m | |
| Laundry | 3.63 × 2.40 m | |
| Living Room | 5.33 × 3.20 m | Gas Fireplace |
| Mud Room | 2.12 × 3.12 m |
Second Floor
| Bathroom | 2.97 × 1.65 m | 3 Pc Ensuite |
| Bathroom | 4.77 × 2.10 m | 5 Pc Bath |
| Primary Bedroom | 5.00 × 5.63 m | 3 Pc Ensuite |
| Bedroom | 4.86 × 3.14 m | |
| Bedroom 2 | 4.81 × 4.35 m | |
| Bedroom 3 | 3.79 × 3.32 m | |
| Study | 9.63 × 3.72 m |
Upper
| Bathroom | 2.26 × 1.96 m | 3 Pc Bath |
| Bedroom | 3.47 × 4.91 m | |
| Dining Room | 4.05 × 2.06 m | |
| Kitchen | 4.40 × 2.95 m | |
| Living Room | 5.24 × 5.29 m | |
| Study | 1.54 × 2.01 m | |
| Study | 1.56 × 2.01 m |
Features
- In-Law Suite
- Air Exchanger
- Auto Garage Door Remote
- Sump Pump
- Water Heater Owned
- Water Softener
- Privacy
- Other
- Exposed Rock
- Central Air
- 2-Storey
Financials
Annual Taxes
$8,803.29
Estimated Rental Income
Entire property$4,000 – $6,500/mo
Rental yield2.5% – 4.0%
*Estimates based on comparable rentals in the area. Actual income may vary.
Market Data — Centre Wellington
Days on market32 days
Buyer's MarketSeller's Market
Based on active listings in Centre Wellington. Data updates daily.
Our estimate for this home
Estimated range
$2.12M – $2.47M
Mid-point $2.29M · ~$540/sqft
How this listing compares
$2.12MList · $1.95M$2.47M
High confidence·Based on 32 elora/salem comparables
Estimated range is generated automatically from active comparables and is for informational purposes only. Not an appraisal — contact Aman for a full comparative market analysis that factors in condition, renovations, and positioning.
Getting around
How walkable, bikeable, and transit-friendly this neighbourhood is.
55
/ 100
Walk Score
Somewhat Walkable
38
/ 100
Transit Score
Some Transit
51
/ 100
Bike Score
Bikeable
Scores are estimates based on neighbourhood data and are for informational purposes only.
MLS® data courtesy of the Toronto Regional Real Estate Board (TRREB).
The information provided herein must only be used by consumers that have a bona fide interest in the purchase, sale, or lease of real estate and may not be used for any commercial purpose or any other purpose. Listing information is deemed reliable but is not guaranteed accurate by the Toronto Regional Real Estate Board, the listing brokerage, or this website. The trademarks REALTOR®, REALTORS® and the REALTOR® logo are controlled by The Canadian Real Estate Association (CREA) and identify real estate professionals who are members of CREA. MLS®, Multiple Listing Service®, and the associated logos are owned by CREA. Not intended to solicit properties currently listed for sale or buyers under contract.
You may also like
More homes in Centre Wellington
Hand-picked listings with a similar price range and style.
For Sale4 days ago
$2,195,000
Detached
est. $9,623/mo
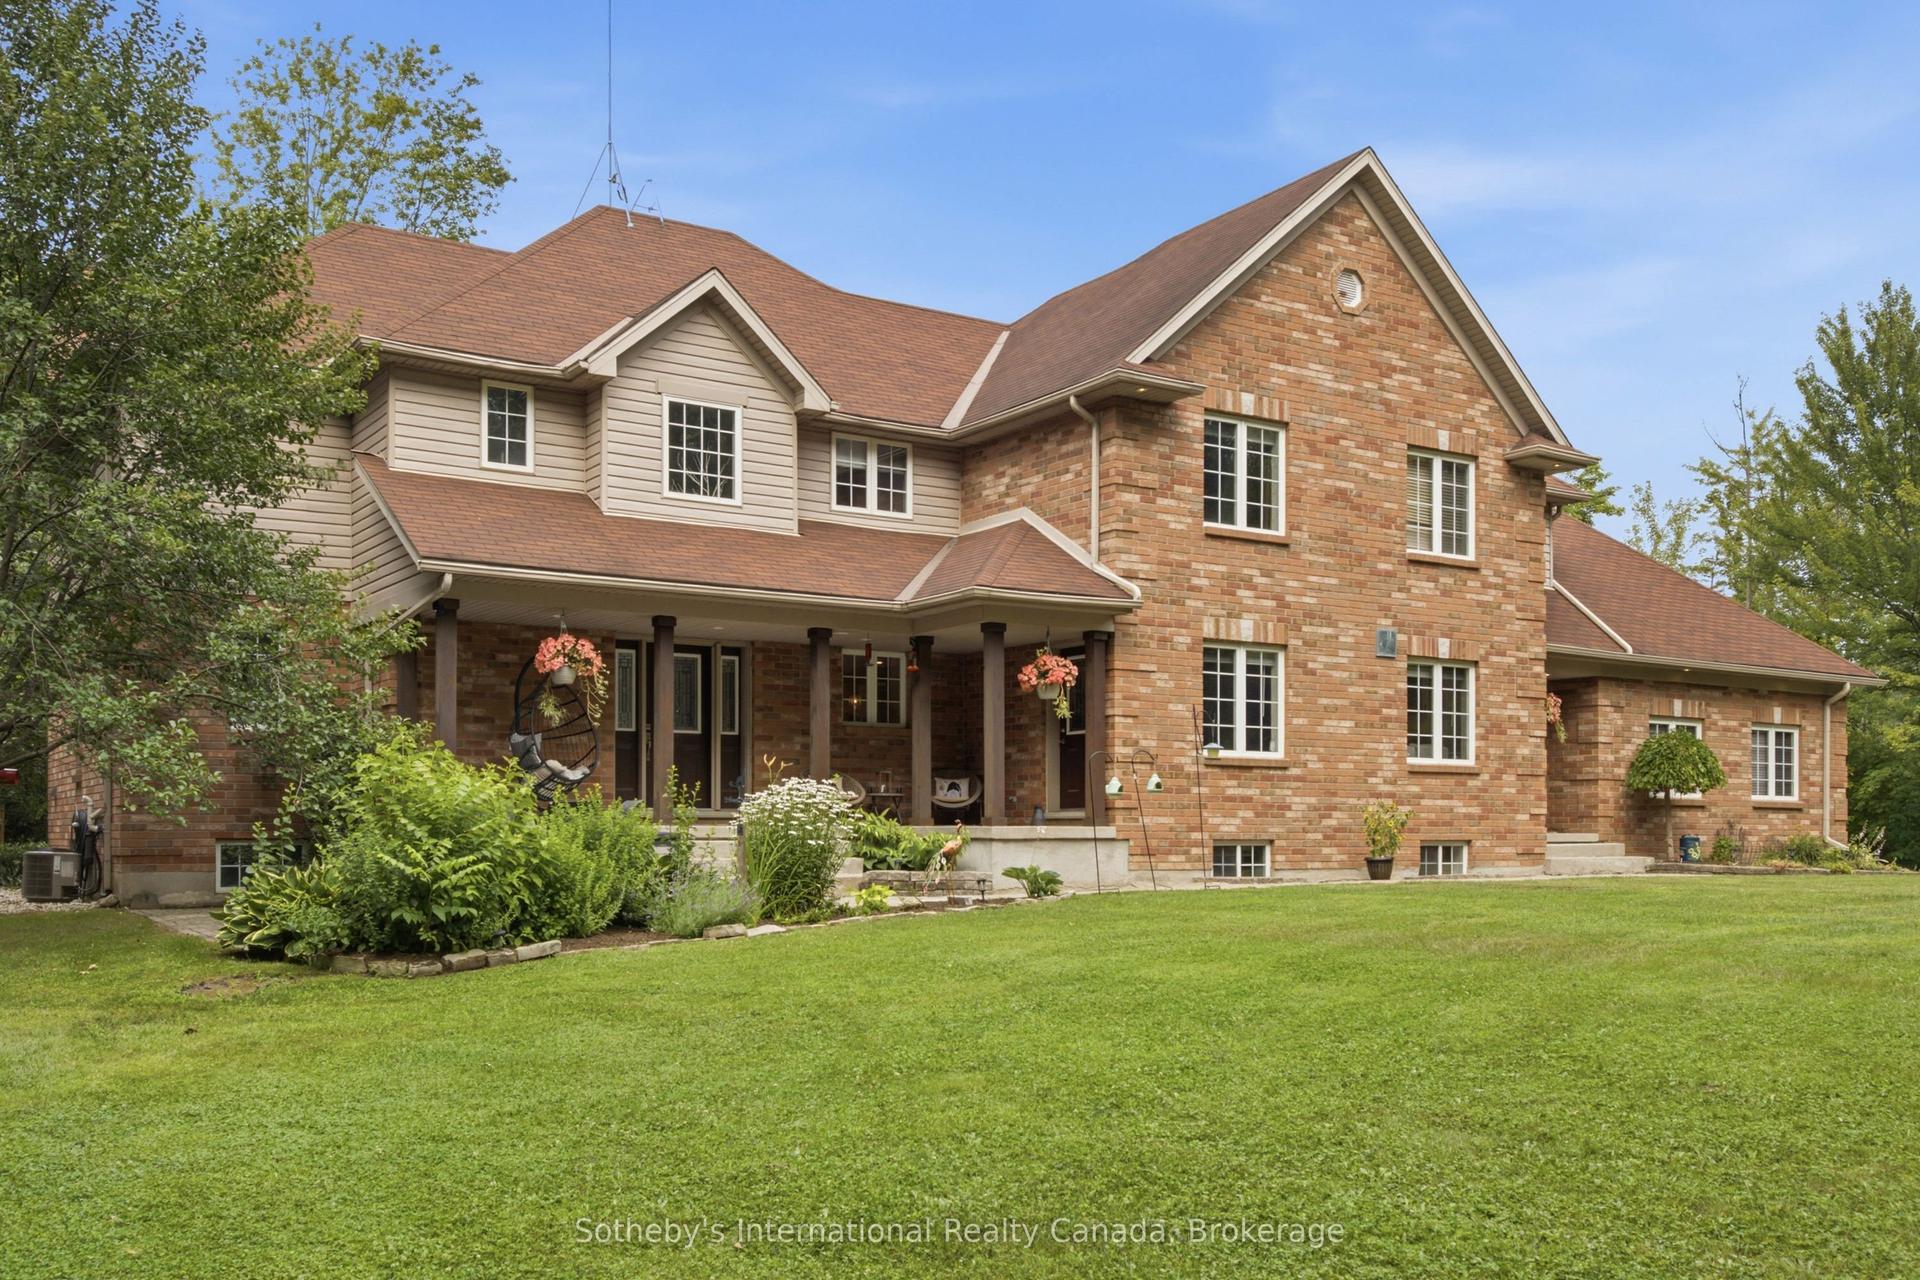
6153 Weisenberg Road, Rural Centre Wellington West
Centre Wellington, ON
6 bd
7 ba
4,250
12
MLS# X13589362Sotheby's International Realty Ca…
WhatsApp Aman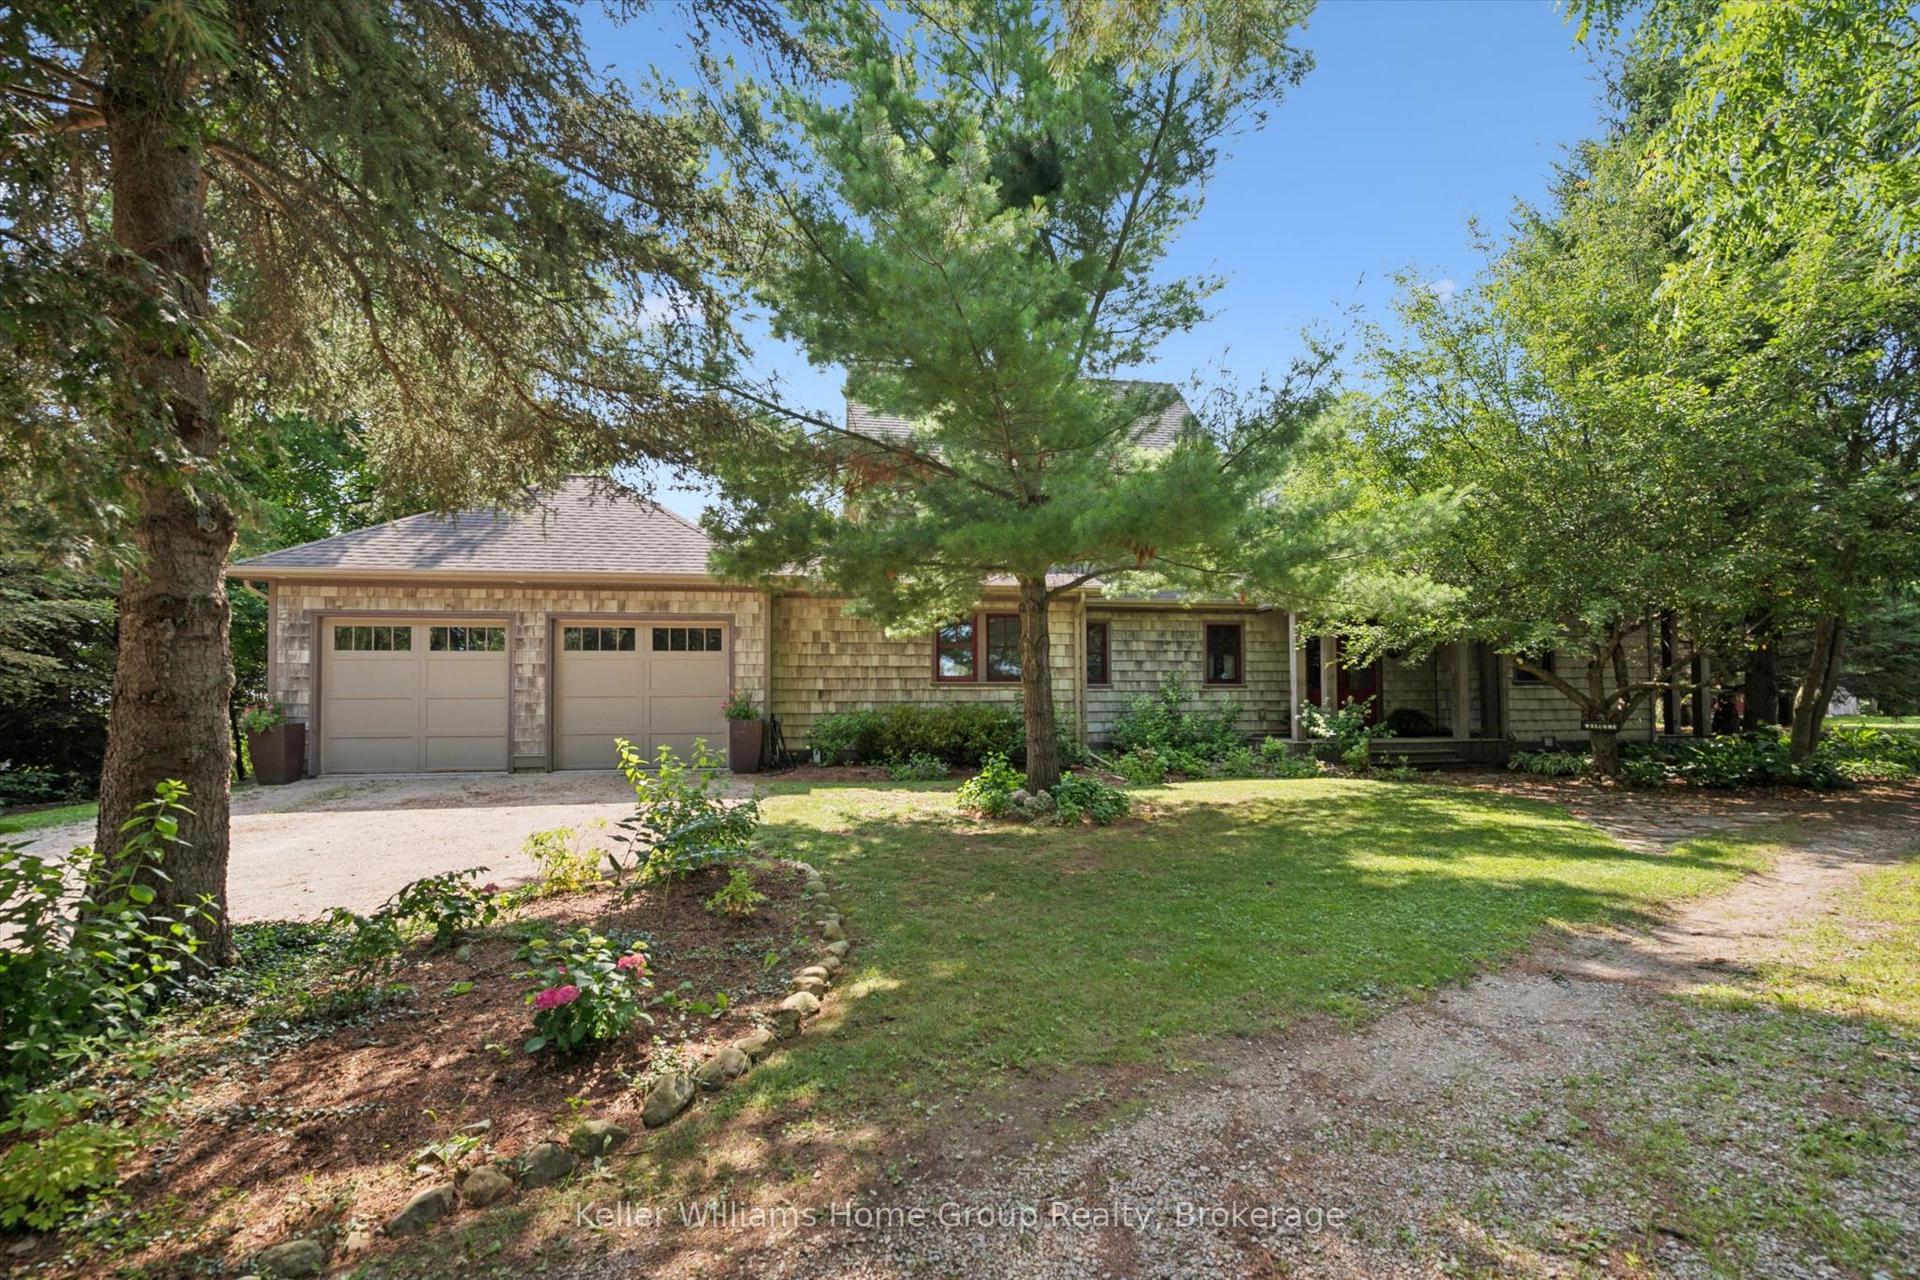
For Sale3 months ago
$1,949,000
Detached
est. $8,544/mo
7708 Nichol Sideroad 15 N/A, Rural Centre Wellington East
Centre Wellington, ON
3+2 bd
4 ba
2,250
10
MLS# X13095422Keller Williams Home Group Realty
WhatsApp Aman