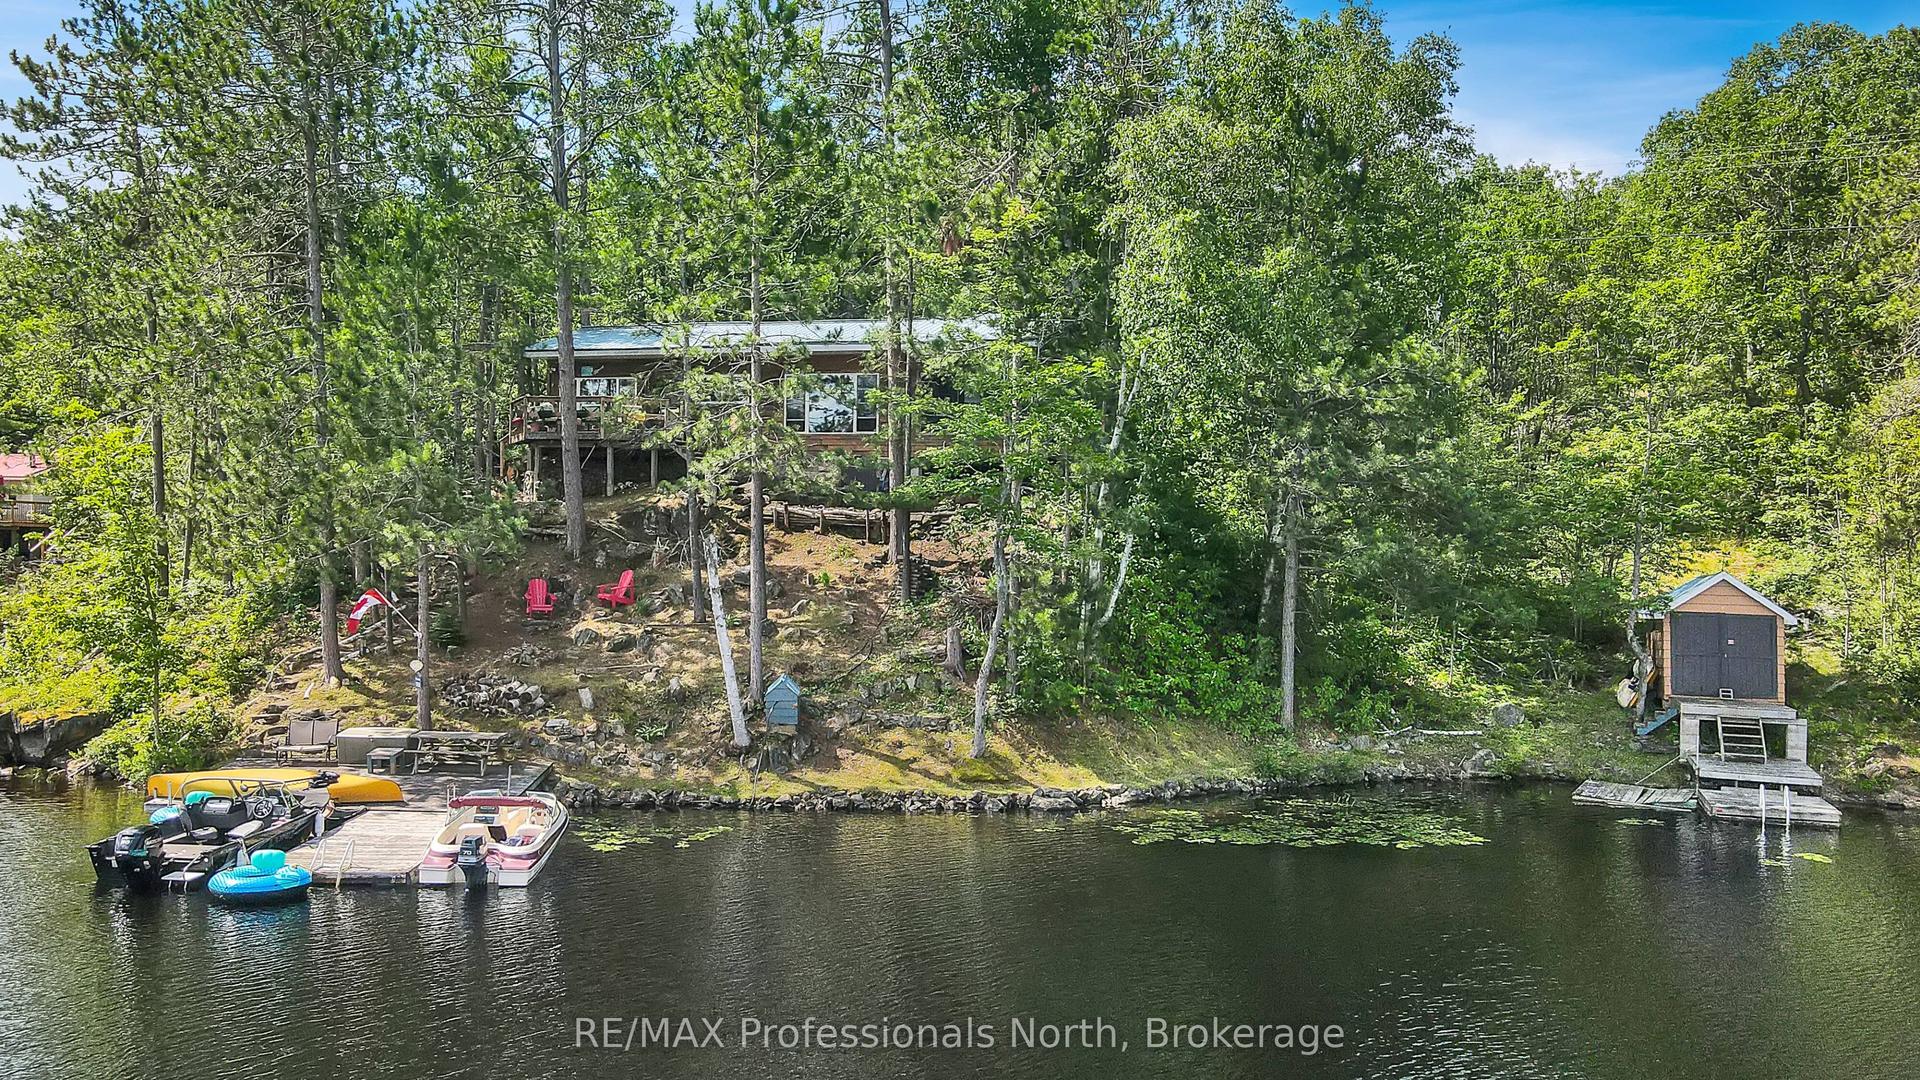
For Sale
44 Anson Street
Lutterworth, Minden Hills, ON
$549,000
3Bd
2Ba
1,300+sqft
7Parking
70.19 x 151 ftlot
$422/sqft
DetachedMLS# X13479764Listed 2026-06-2321 DOM
Heating
Water Heater Owned
About this home
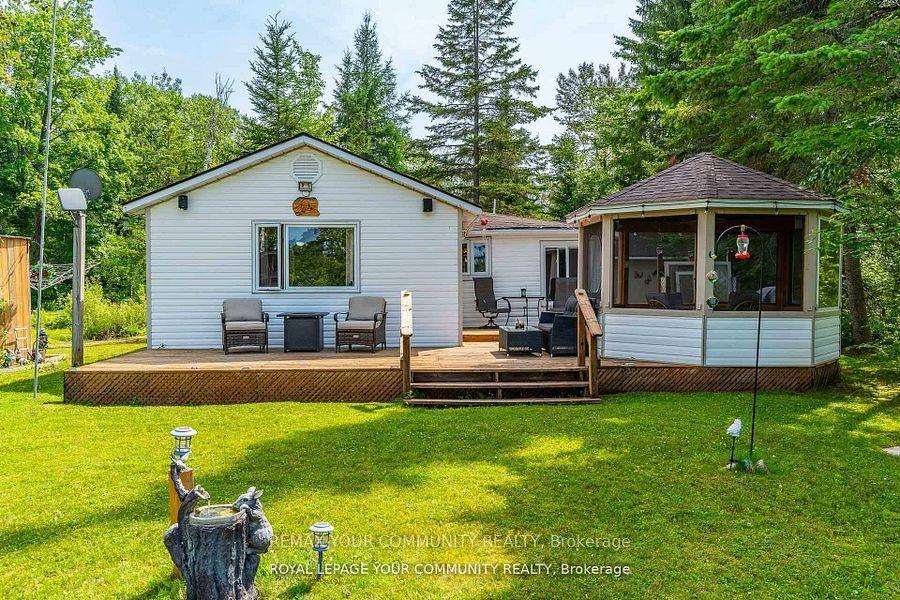
This beautifully maintained year-round bungalow is tucked away on a quiet street just steps from the heart of Minden, Ontario and the Gull River. Offering 3 bedrooms and 2 bathrooms, this immaculate home showcases true pride of ownership and provides the ease of one-level living in a setting that perfectly blends in-town convenience with scenic charm. The bright, open concept layout is ideal for everyday living and entertaining, featuring a custom cherry kitchen with an eat-in area, ample cabinetry, stainless steel appliances, and direct access to the attached garage for effortless grocery drop-offs. There is also a spacious laundry/pantry room just off the kitchen. The generous living and dining area easily accommodates a large table and is warmed by a cozy propane fireplace, creating an inviting space to gather with family and friends. The primary bedroom includes a walk-in closet and private ensuite, while the updated main 4-piece bath showcases stylish tile and subway tile wainscoting. Two additional bedrooms offer flexibility for family, guests, or a home office. Patio doors lead to a newly added 10 x 10 screened in Muskoka room, perfect for morning coffee or relaxing evenings overlooking the very large, private, level backyard with perennial gardens and partial low-maintenance fencing. The oversized attached garage with workshop space provides excellent storage and room for hobbies. The updated exterior features new siding, painted brick, and improved insulation, helping enhance energy efficiency, comfort, and curb appeal.Serviced by municipal water and sewer, this low-maintenance home is ideal for buyers of any age with the added convenience of having everything you need on one level. Just a short walk to downtown Minden, shops, and restaurants, and only steps from the boat launch and access to the Gull River, you can easily enjoy boating, swimming, or floating down the river into Gull Lake all summer long!
GarageFireplace
Rooms
Main Floor
| Mud Room | 1.63 × 1.73 m | |
| Living Room | 6.17 × 5.03 m | |
| Laundry | 2.34 × 2.67 m | |
| Kitchen | 3.66 × 4.06 m | |
| Primary Bedroom | 3.71 × 3.94 m | |
| Bedroom 2 | 2.74 × 2.84 m | |
| Bedroom 3 | 2.70 × 2.50 m | |
| Foyer | 1.47 × 2.08 m | |
| Sunroom | 3.05 × 3.05 m |
Features
- Water Heater Owned
- None
- Bungalow
Financials
Annual Taxes
$1,867
Estimated Rental Income
Entire property$3,200 – $4,800/mo
Rental yield7.0% – 10.5%
*Estimates based on comparable rentals in the area. Actual income may vary.
Market Data — Minden Hills
Days on market21 days
Buyer's MarketSeller's Market
Based on active listings in Minden Hills. Data updates daily.
Our estimate for this home
Estimated range
$743K – $863K
Mid-point $803K · ~$618/sqft
How this listing compares
$743KList · $549K$863K
High confidence·Based on 13134 gta-wide comparables
Estimated range is generated automatically from active comparables and is for informational purposes only. Not an appraisal — contact Aman for a full comparative market analysis that factors in condition, renovations, and positioning.
Getting around
How walkable, bikeable, and transit-friendly this neighbourhood is.
58
/ 100
Walk Score
Somewhat Walkable
43
/ 100
Transit Score
Some Transit
54
/ 100
Bike Score
Bikeable
Scores are estimates based on neighbourhood data and are for informational purposes only.
MLS® data courtesy of the Toronto Regional Real Estate Board (TRREB).
The information provided herein must only be used by consumers that have a bona fide interest in the purchase, sale, or lease of real estate and may not be used for any commercial purpose or any other purpose. Listing information is deemed reliable but is not guaranteed accurate by the Toronto Regional Real Estate Board, the listing brokerage, or this website. The trademarks REALTOR®, REALTORS® and the REALTOR® logo are controlled by The Canadian Real Estate Association (CREA) and identify real estate professionals who are members of CREA. MLS®, Multiple Listing Service®, and the associated logos are owned by CREA. Not intended to solicit properties currently listed for sale or buyers under contract.
You may also like
More homes in Minden Hills
Hand-picked listings with a similar price range and style.
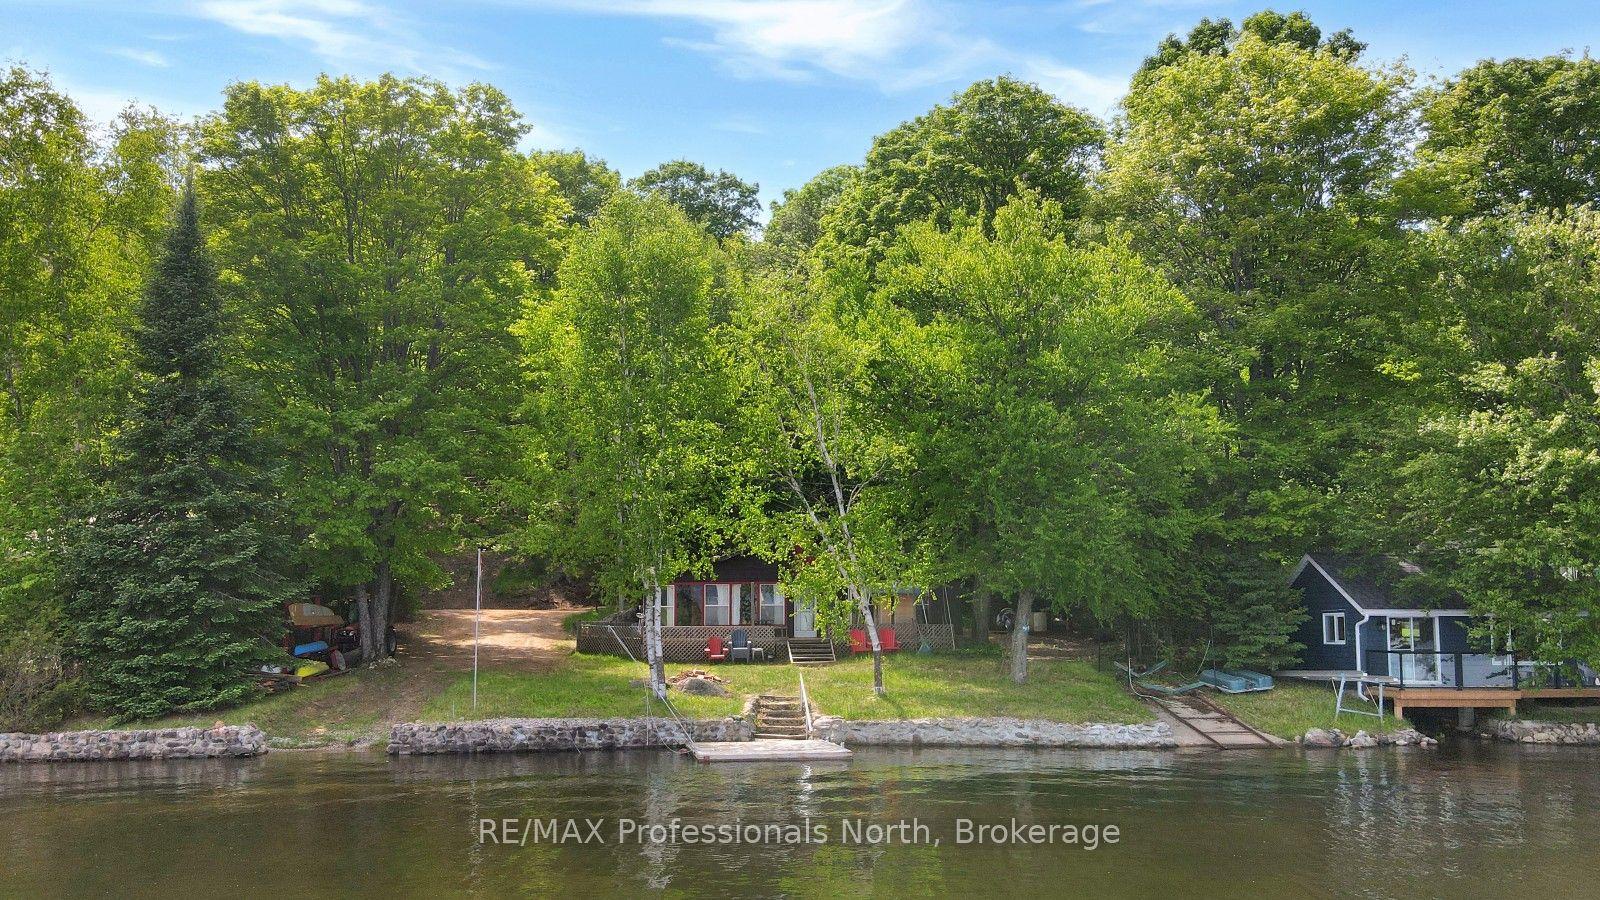
For Sale1 month ago
$625,000
Detached
est. $2,740/mo
1024 NORANDY Lane, Snowdon
Minden Hills, ON
3 bd
1 ba
1,300
4
MLS# X13436196RE/MAX Professionals North
WhatsApp Aman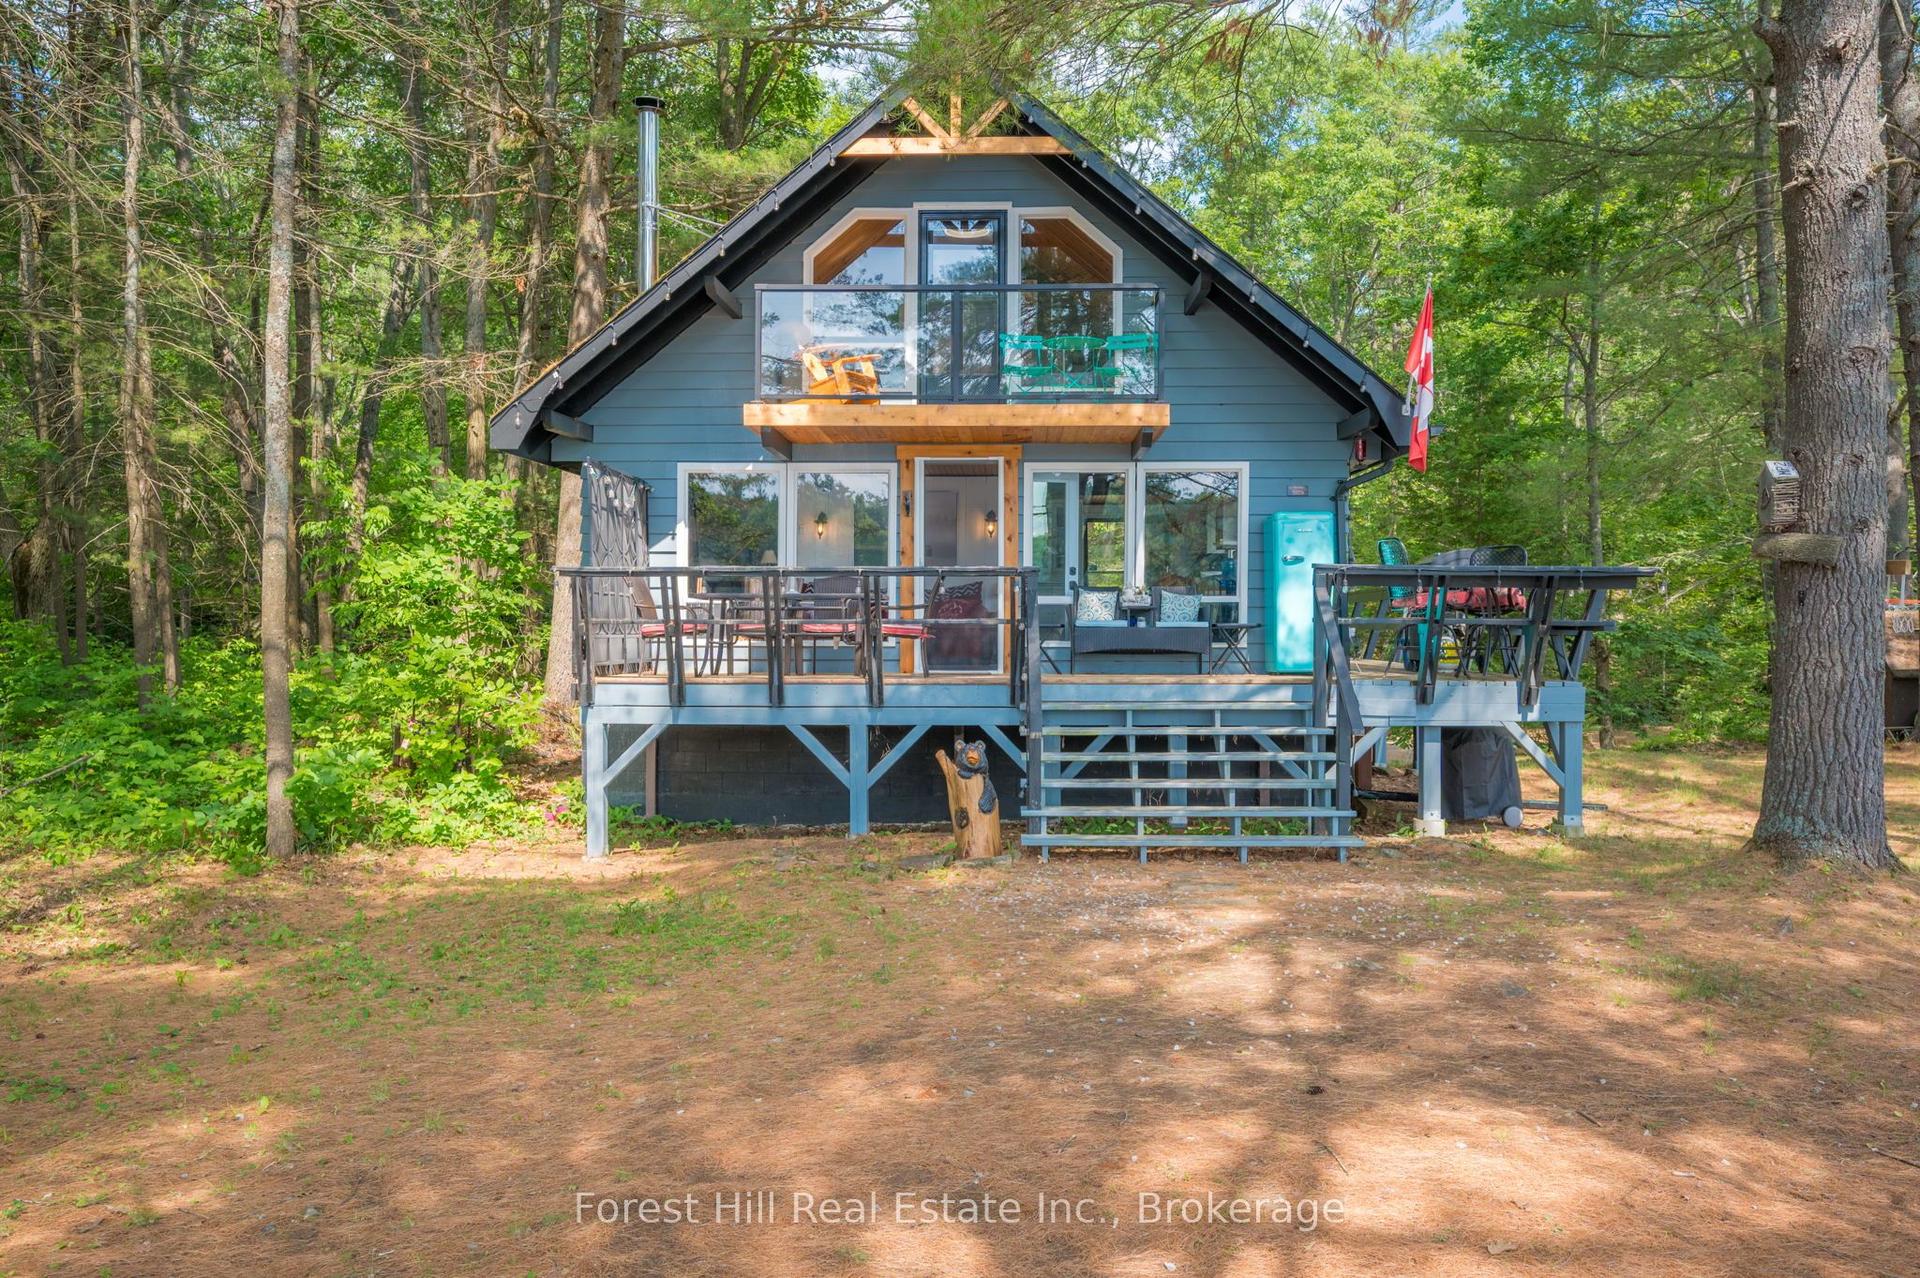
For Sale4 months ago
$669,000
Detached
est. $2,933/mo
1099 Bracken Trail, Lutterworth
Minden Hills, ON
3 bd
1 ba
900
4
MLS# X12920734Forest Hill Real Estate Inc.
WhatsApp Aman