For Sale
535 George Street
South Bruce Peninsula, South Bruce Peninsula, ON
$579,000
2+2Bd
2Ba
1,300+sqft
5Parking
71.75 x 110.51 ftlot
$445/sqft
DetachedMLS# X13480236Listed 2026-06-2349 DOM
Cooling
Central Air
Basement
Walk-Out
On the market for 49 days — longer than average. The seller may be open to negotiation.
About this home
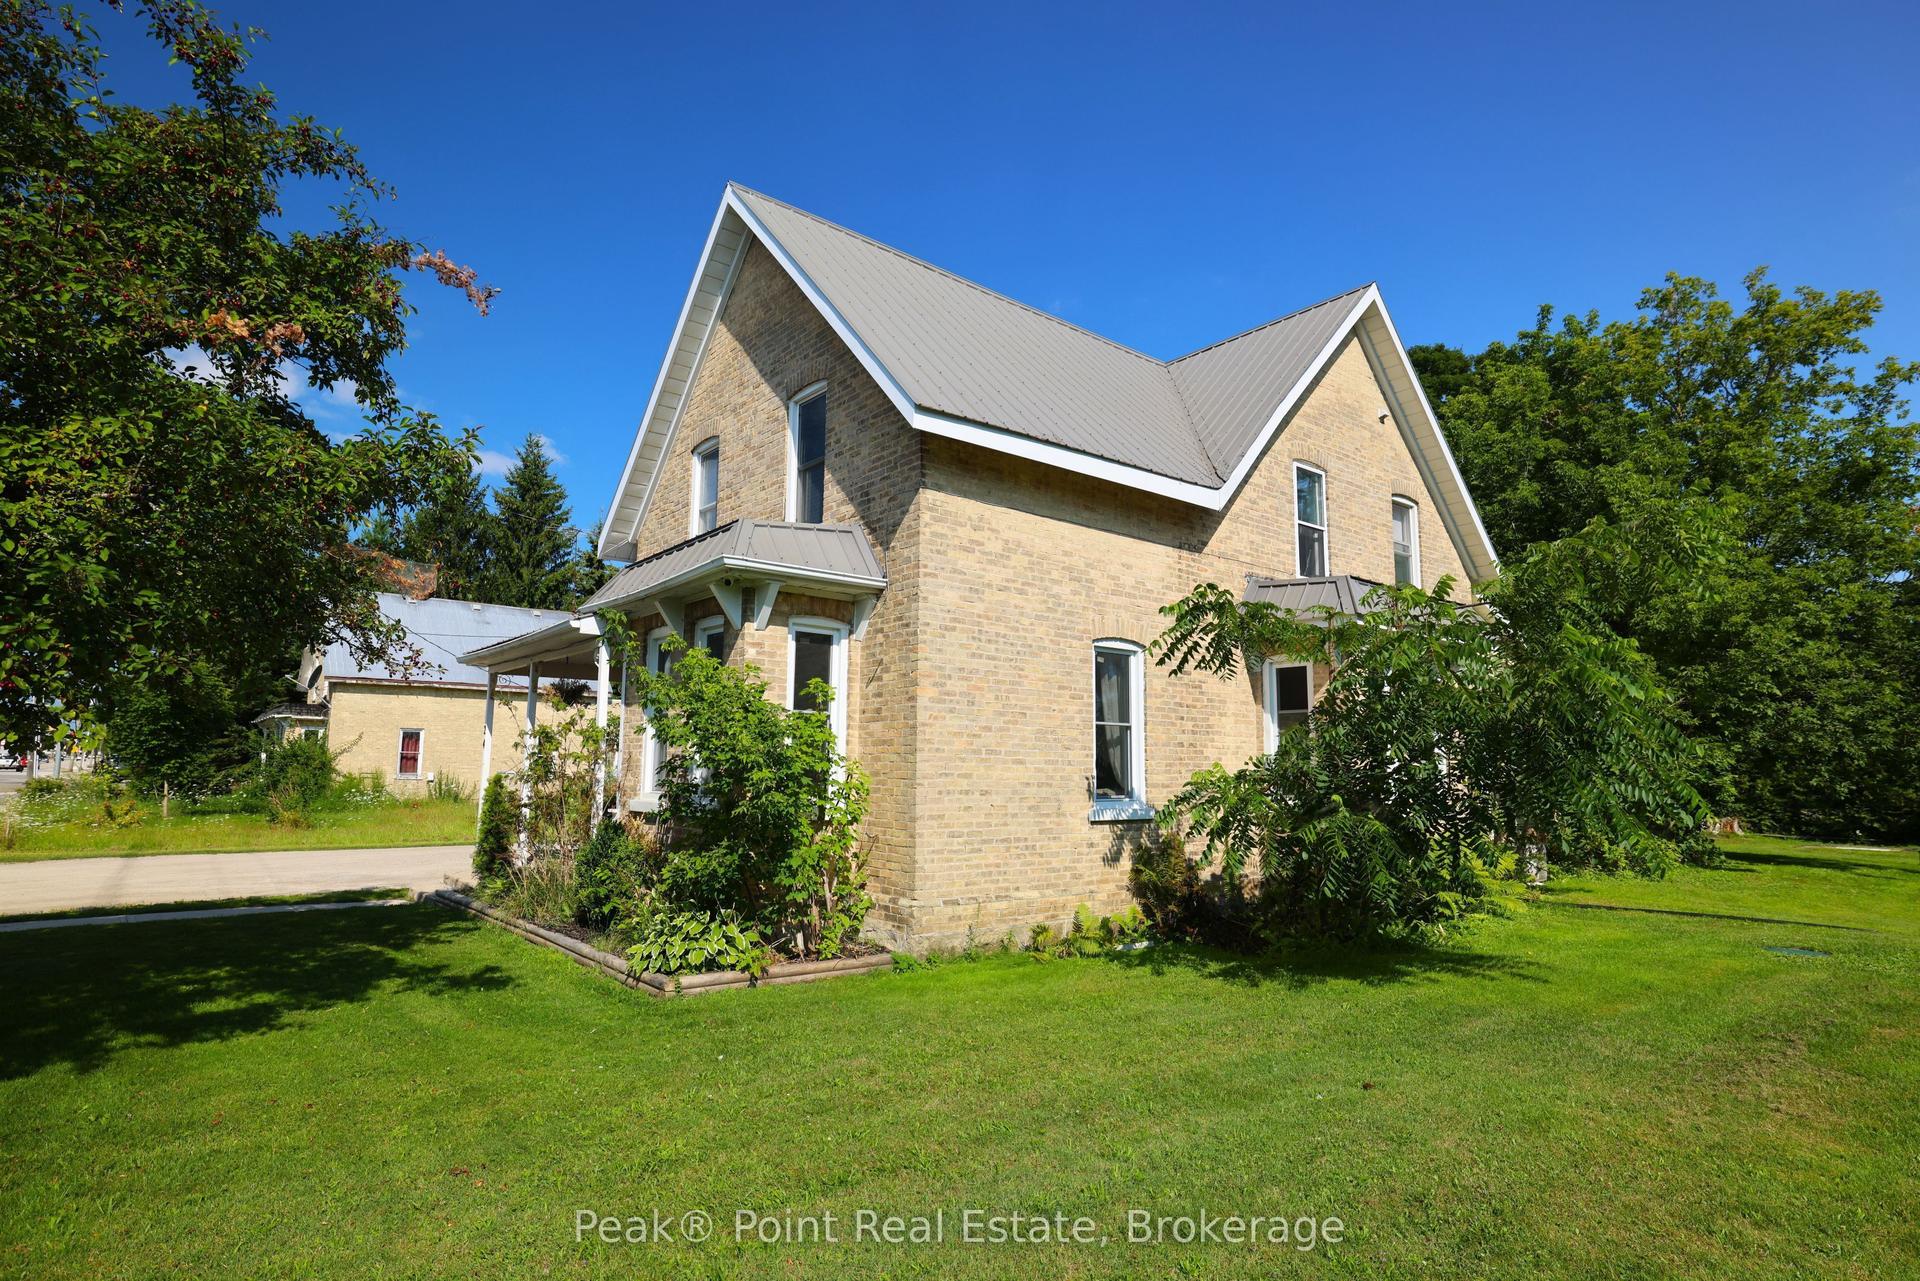
Welcome to 535 George Street - a well-maintained raised bungalow on a generous corner lot in the heart of Wiarton. This bright, move-in-ready home offers 4 bedrooms and 2 bathrooms, with 2 bedrooms on the main floor and 2 more on the fully finished walk-out lower level - ideal for growing families or hosting guests. Enjoy beautiful water views from the main floor living room and front porch - the perfect spot to take in the surroundings. The standout? Flexibility. A separate walk-out entrance paired with a second driveway opens the door to a home-based business or in-law suite - a rare and valuable feature. Stay comfortable year-round with gas forced-air heating and central air. Additional highlights include an attached garage, a shed with hydro, a durable metal roof, an on-demand hot water heater, and a paved in-and-out laneway with parking for five. Step outside to a private back deck and patio - perfect for relaxing or entertaining. And the location can't be beat: just a short walk to Wiarton's beach, pool, arena, marina, shopping, and hospital. A solid, well-kept home in an unbeatable location.
PoolGarageCorner LotIn-law Suite
Rooms
Main Floor
| Living Room | 4.06 × 5.23 m | |
| Kitchen | 3.47 × 6.70 m | |
| Primary Bedroom | 4.47 × 3.02 m | |
| Bedroom 2 | 3.30 × 3.25 m |
Lower
| Bedroom 3 | 3.25 × 3.55 m | |
| Bedroom 4 | 3.93 × 2.31 m | |
| Family Room | 6.06 × 4.62 m | |
| Family Room | 3.22 × 3.37 m |
Features
- Sump Pump
- Deck
- Patio
- Walk-Out
- Finished
- Central Air
- Bungalow-Raised
Financials
Annual Taxes
$2,773
Estimated Rental Income
Entire property$2,600 – $3,800/mo
Rental yield5.4% – 7.9%
*Estimates based on comparable rentals in the area. Actual income may vary.
Market Data — South Bruce Peninsula
Days on market49 days
Buyer's MarketSeller's Market
Based on active listings in South Bruce Peninsula. Data updates daily.
Getting around
How walkable, bikeable, and transit-friendly this neighbourhood is.
56
/ 100
Walk Score
Somewhat Walkable
41
/ 100
Transit Score
Some Transit
48
/ 100
Bike Score
Somewhat Bikeable
Scores are estimates based on neighbourhood data and are for informational purposes only.
MLS® data courtesy of the Toronto Regional Real Estate Board (TRREB).
The information provided herein must only be used by consumers that have a bona fide interest in the purchase, sale, or lease of real estate and may not be used for any commercial purpose or any other purpose. Listing information is deemed reliable but is not guaranteed accurate by the Toronto Regional Real Estate Board, the listing brokerage, or this website. The trademarks REALTOR®, REALTORS® and the REALTOR® logo are controlled by The Canadian Real Estate Association (CREA) and identify real estate professionals who are members of CREA. MLS®, Multiple Listing Service®, and the associated logos are owned by CREA. Not intended to solicit properties currently listed for sale or buyers under contract.
You may also like
More homes in South Bruce Peninsula
Hand-picked listings with a similar price range and style.
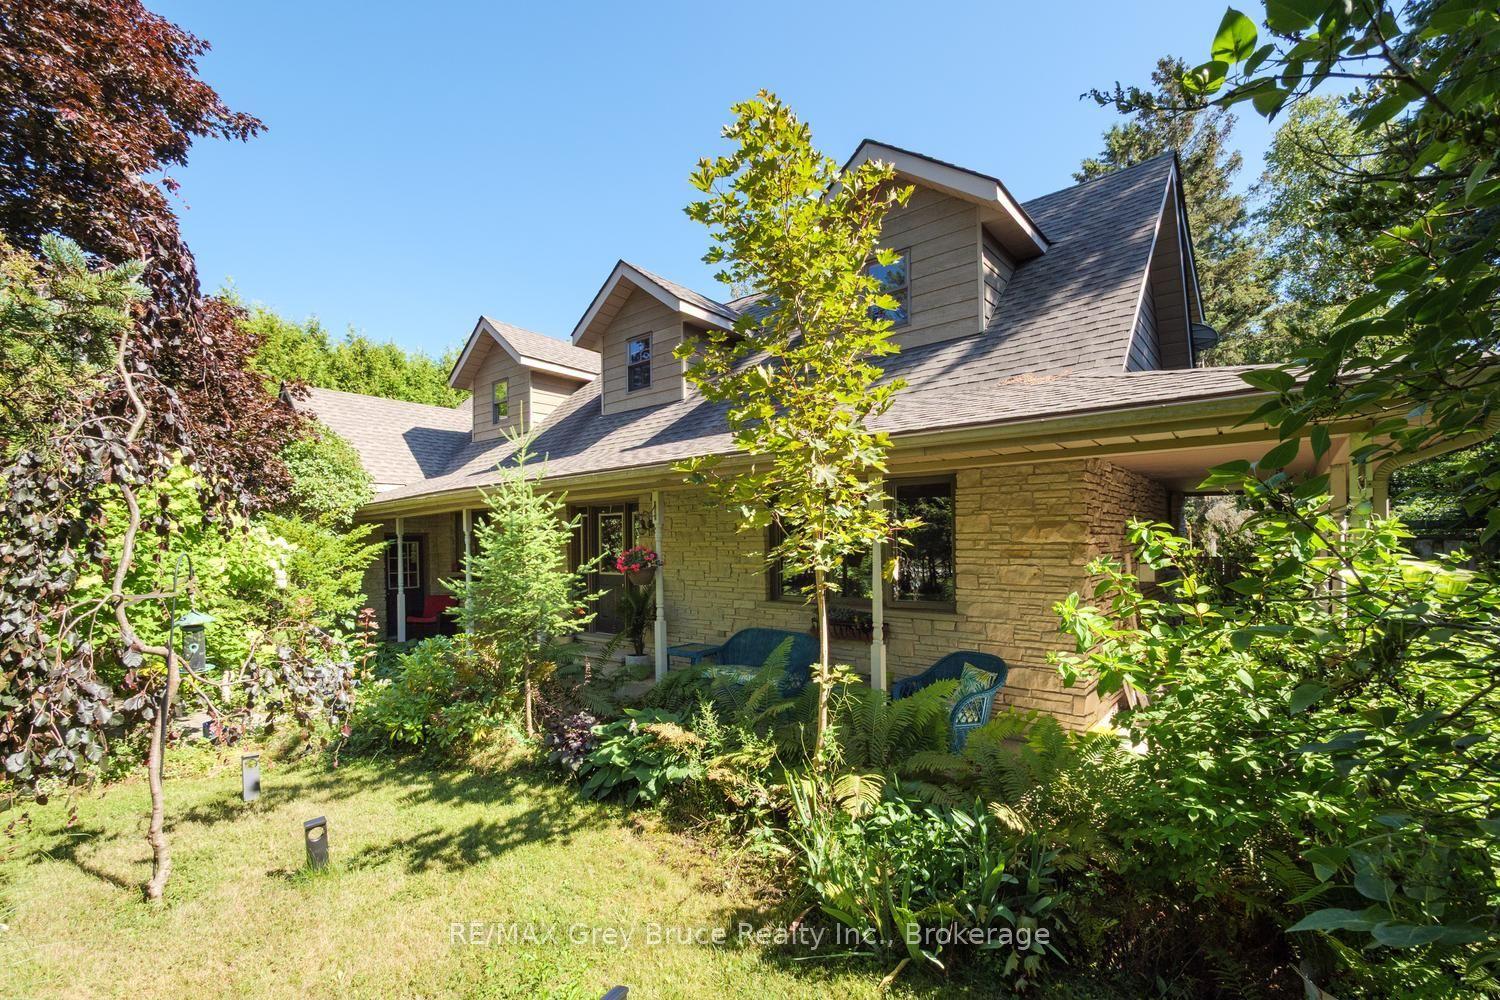
For Sale15 h ago
$639,900
Detached
est. $2,805/mo
6 Kirkland Place, South Bruce Peninsula
South Bruce Peninsula, ON
3 bd
2 ba
2,250
5
MLS# X13664184RE/MAX Grey Bruce Realty Inc.
WhatsApp Aman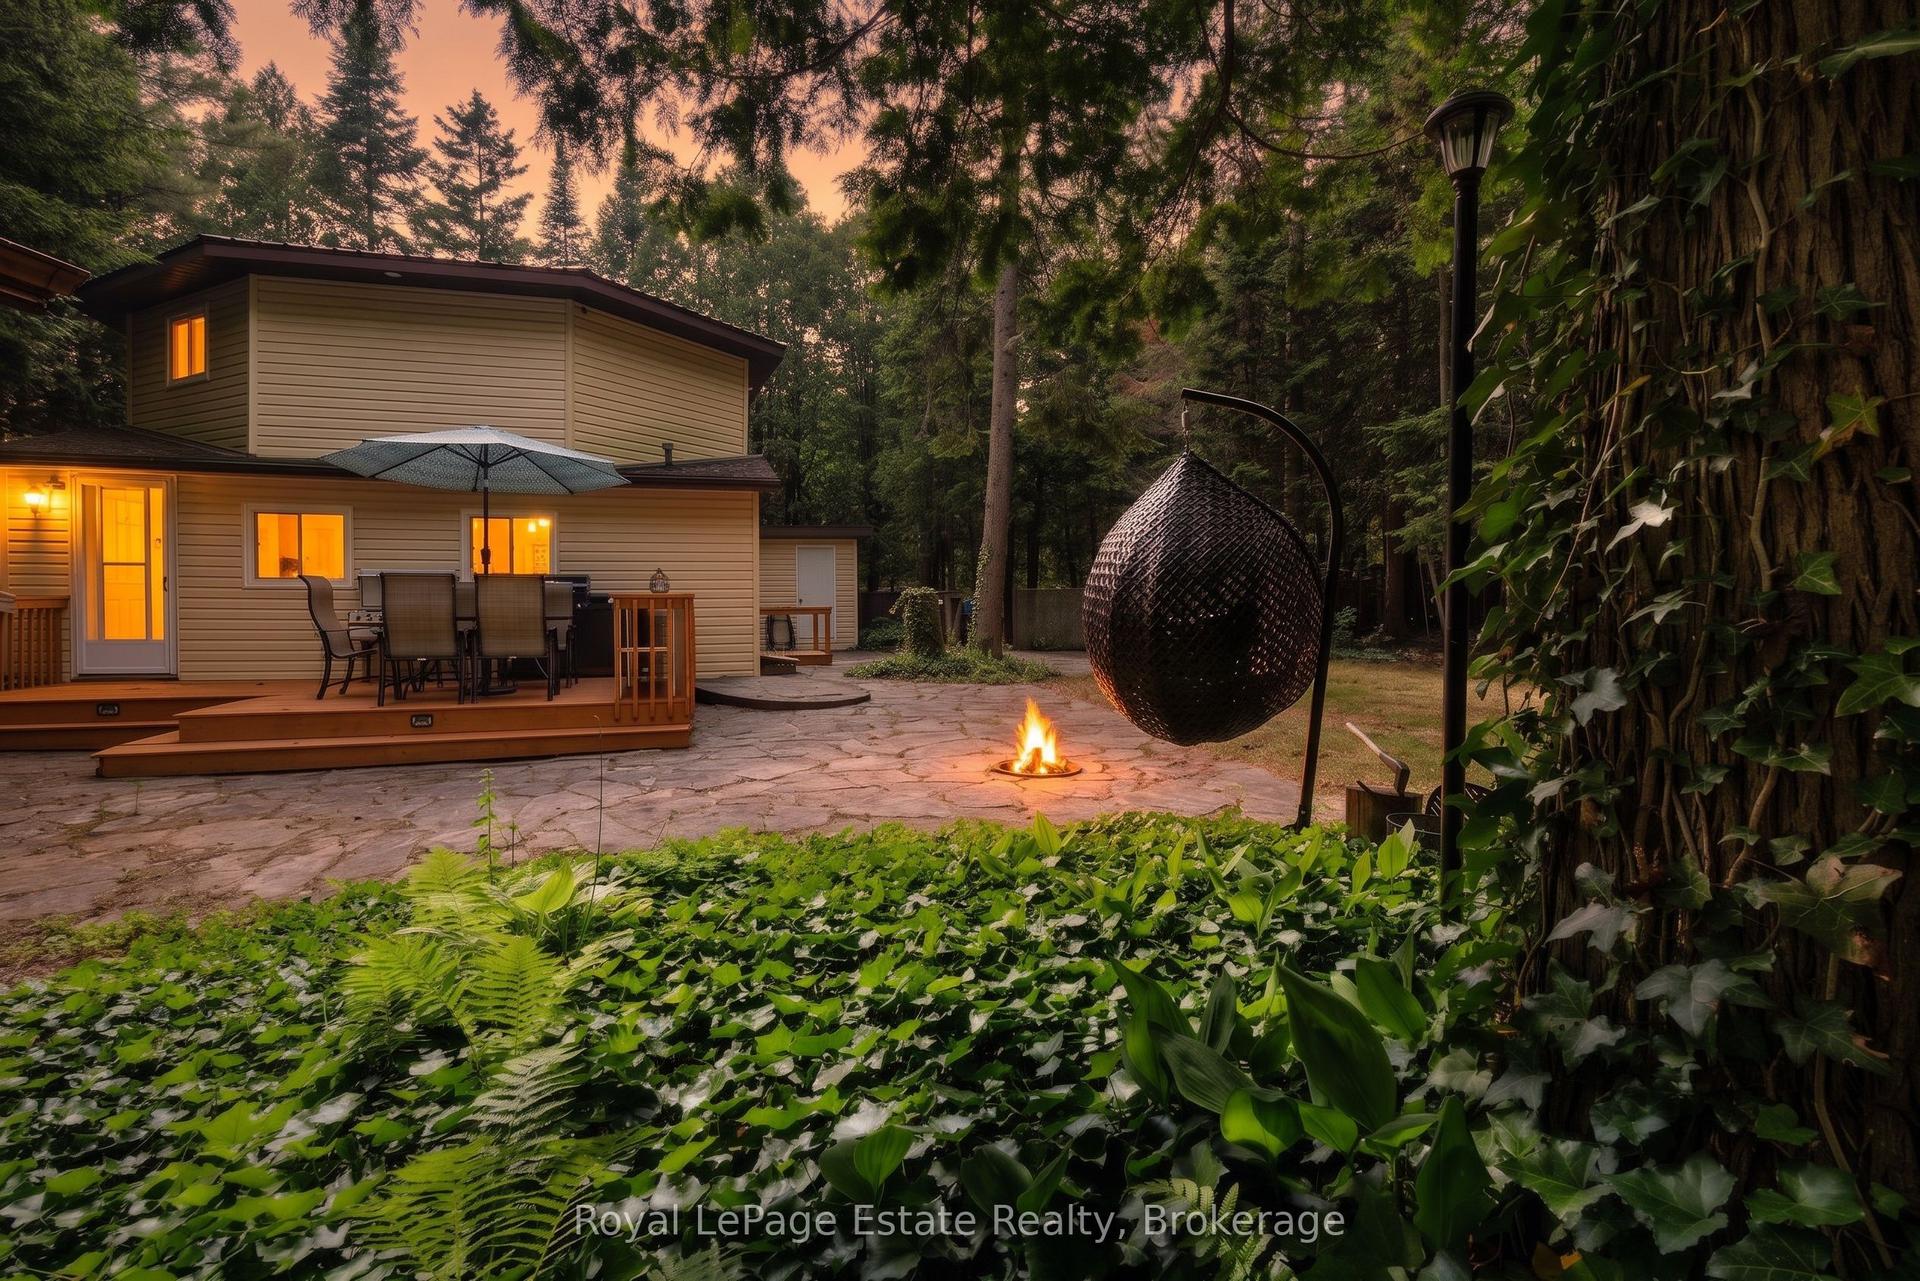
For Sale1 month ago
$519,900
Detached
est. $2,279/mo
125 Third Avenue N, South Bruce Peninsula
South Bruce Peninsula, ON
2 bd
1 ba
900
5
MLS# X13509256Royal LePage Estate Realty
WhatsApp Aman