For Lease
150 Victoria Street 103 #103
Blue Mountains, Blue Mountains, ON
$3,000
2+2Bd
3Ba
1,300+sqft
1Parking
$2/sqft
Condo TownMLS# X13480246Listed 2026-06-2338 DOM
Heating
Water Heater
Basement
Finished with Walk-Out
On the market for 38 days — longer than average. The seller may be open to negotiation.
About this home
Cheerful & bright 4 bedroom condo at Applejack in Thornbury for Lease! This annual rental has everything! Modern stylish furnishings, bright renovated kitchen with stainless steel appliances. This is an amazing location to enjoy all that Southern Georgian Bay has to offer, walking distance to the main street of Thornbury and the the waterfront. With over 4 bedrooms and three bathrooms there is room for family and guests. Enjoy the outdoors from one of your three walk-outs. During the winter months the main floor has a wood burning fireplace as well as a gas fireplace in the lower level. Spa after a long day on the slopes or the bay in the ensuite sauna~! The common amenities at Applejack are inclusive of pickle ball/tennis courts as well as an outdoor pool and recreation room. The condo board looks after gardening and winter maintenance so all you have to do it relax and enjoy your new home.
PoolRenovatedWaterfrontFireplace
Rooms
Main Floor
| Living Room | 6.89 × 4.26 m | |
| Kitchen | 2.91 × 3.06 m | |
| Dining Room | 2.85 × 3.06 m | |
| Powder Room | 1.91 × 1.22 m |
Second Floor
| Primary Bedroom | 3.63 × 5.71 m | |
| Bedroom 2 | 3.05 × 3.02 m | |
| Bathroom | 3.35 × 0.00 m |
Lower
| Family Room | 3.75 × 1.00 m | |
| Bedroom 3 | 2.95 × 3.40 m | |
| Bedroom 4 | 2.87 × 2.88 m | |
| Bathroom | 2.57 × 2.68 m |
Features
- Sauna
- Water Heater
- Water Heater Owned
- Year Round Living
- Deck
- Patio
- Recreational Area
- Finished with Walk-Out
- Wall Unit(s)
- 3-Storey
Financials
Estimated Rental Income
Entire property$2,600 – $3,500/mo
Rental yield1040.0% – 1400.0%
*Estimates based on comparable rentals in the area. Actual income may vary.
Market Data — Blue Mountains
Days on market38 days
Buyer's MarketSeller's Market
Based on active listings in Blue Mountains. Data updates daily.
Other rentals like this
Similar rentals in Blue Mountains
Same property type, similar price, similar size — currently for rent.
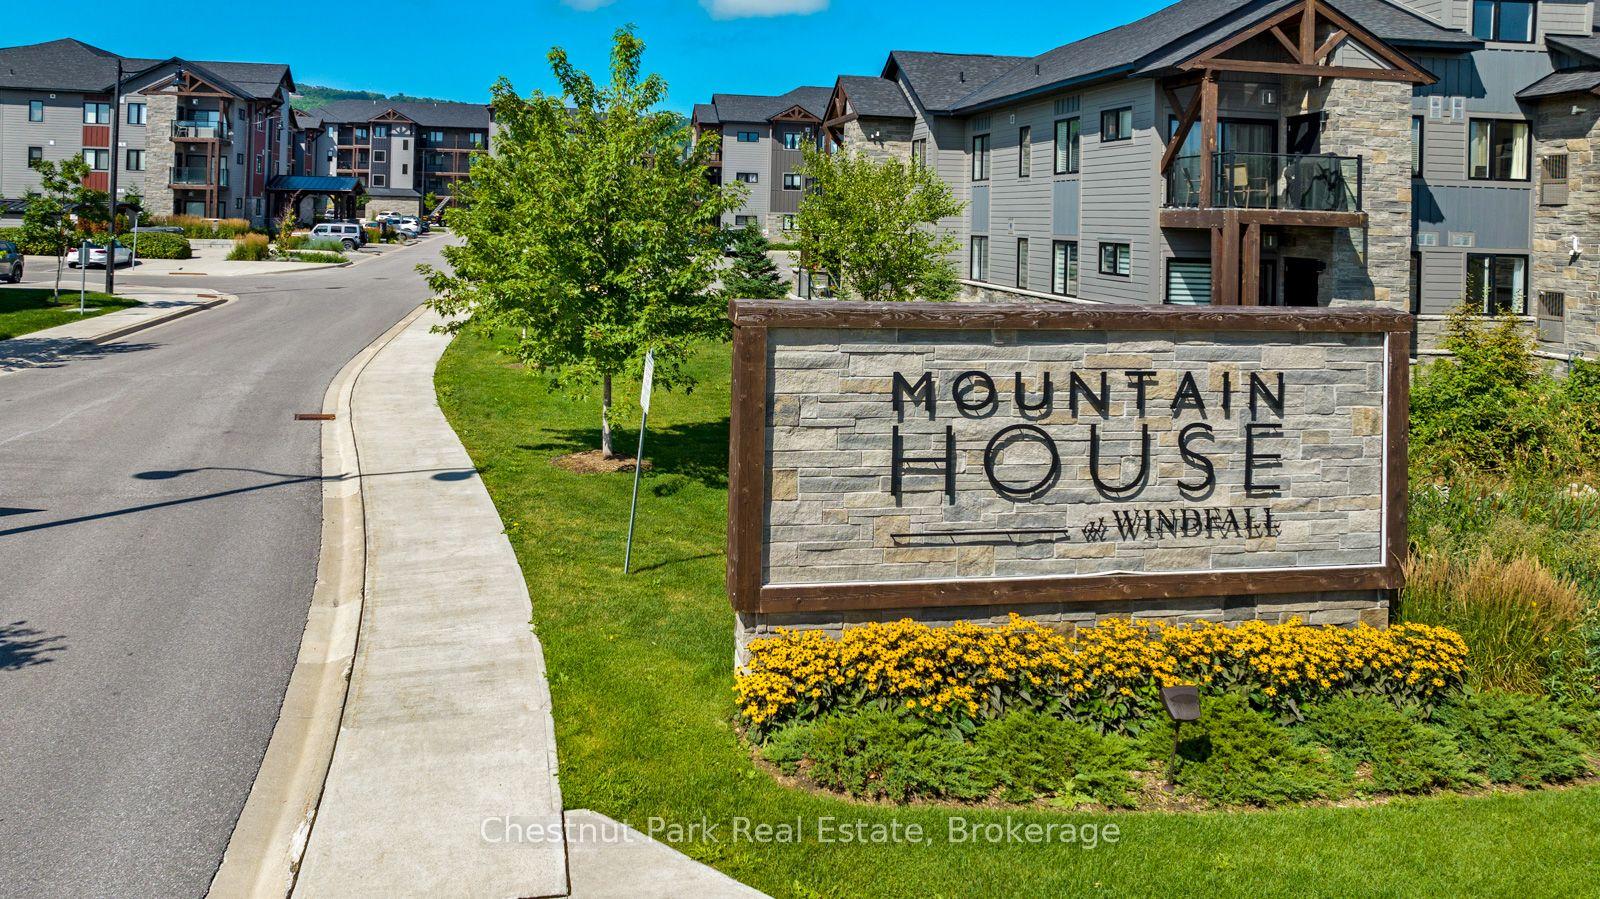
For Lease2 months ago
$2,800
Condo Town
13 Beausoleil Lane 205 #205, Blue Mountains
Blue Mountains, ON
3 bd
2 ba
1,100
1
MLS# X13148984Chestnut Park Real Estate
WhatsApp Aman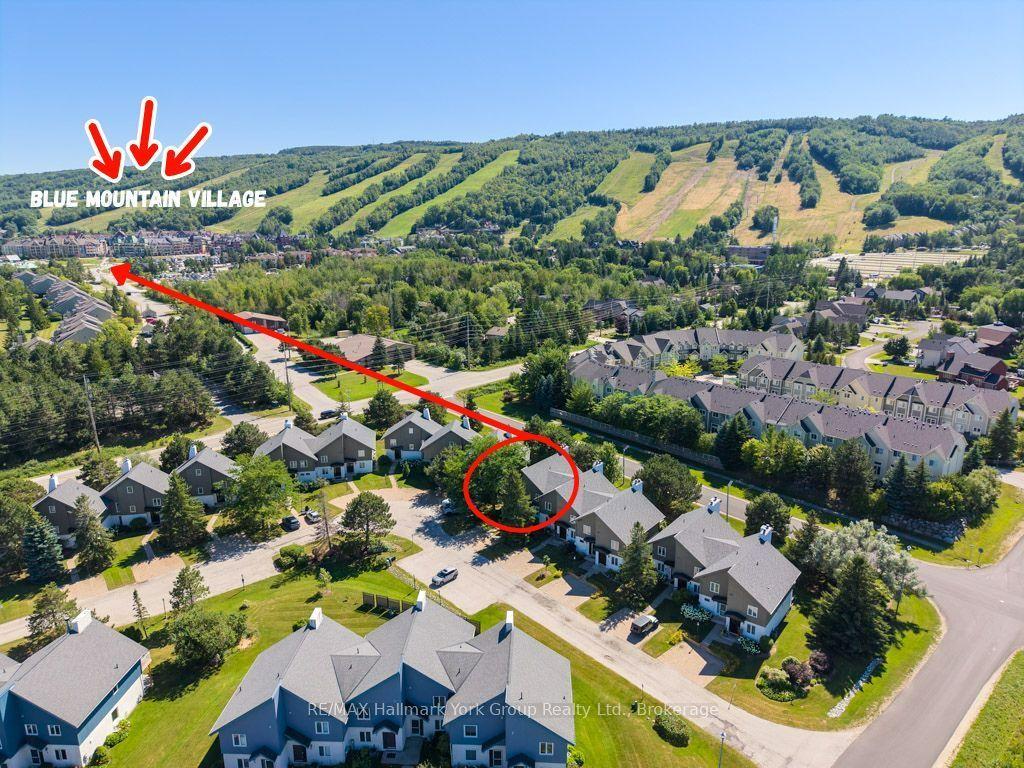
For Lease1 day ago
$3,300
Condo Town
104 KELLIES Way 10 #10, Blue Mountains
Blue Mountains, ON
3 bd
3 ba
1,300
1
MLS# X13621670RE/MAX Hallmark York Group Realty…
WhatsApp Aman

Getting around
How walkable, bikeable, and transit-friendly this neighbourhood is.
74
/ 100
Walk Score
Very Walkable
57
/ 100
Transit Score
Good Transit
39
/ 100
Bike Score
Somewhat Bikeable
Scores are estimates based on neighbourhood data and are for informational purposes only.
MLS® data courtesy of the Toronto Regional Real Estate Board (TRREB).
The information provided herein must only be used by consumers that have a bona fide interest in the purchase, sale, or lease of real estate and may not be used for any commercial purpose or any other purpose. Listing information is deemed reliable but is not guaranteed accurate by the Toronto Regional Real Estate Board, the listing brokerage, or this website. The trademarks REALTOR®, REALTORS® and the REALTOR® logo are controlled by The Canadian Real Estate Association (CREA) and identify real estate professionals who are members of CREA. MLS®, Multiple Listing Service®, and the associated logos are owned by CREA. Not intended to solicit properties currently listed for sale or buyers under contract.