For Sale
520 Orr Street 43 #43
Stratford, Stratford, ON
$521,150
3Bd
3Ba
1,500+sqft
2Parking
$347/sqft
CondoMLS# X13480886Listed 2026-06-2363 DOM
Heating
Water Heater
Basement
Unfinished
On the market for 63 days — longer than average. The seller may be open to negotiation.
About this home
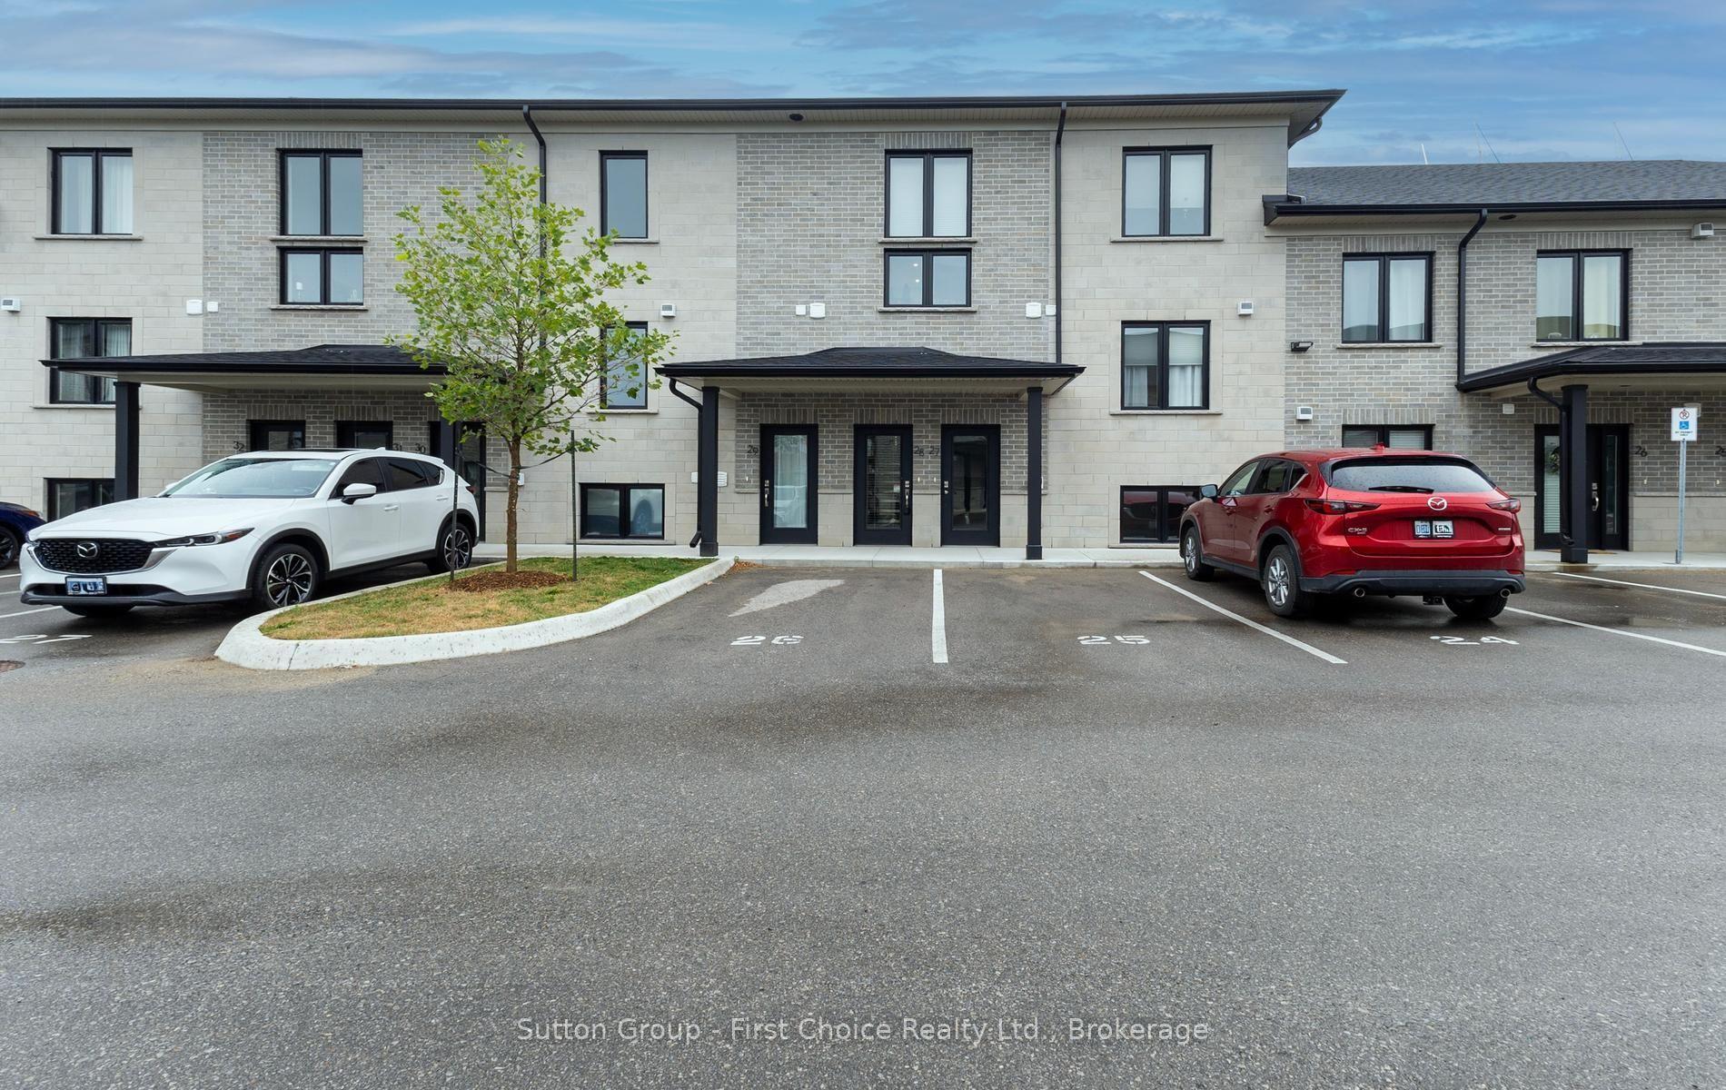
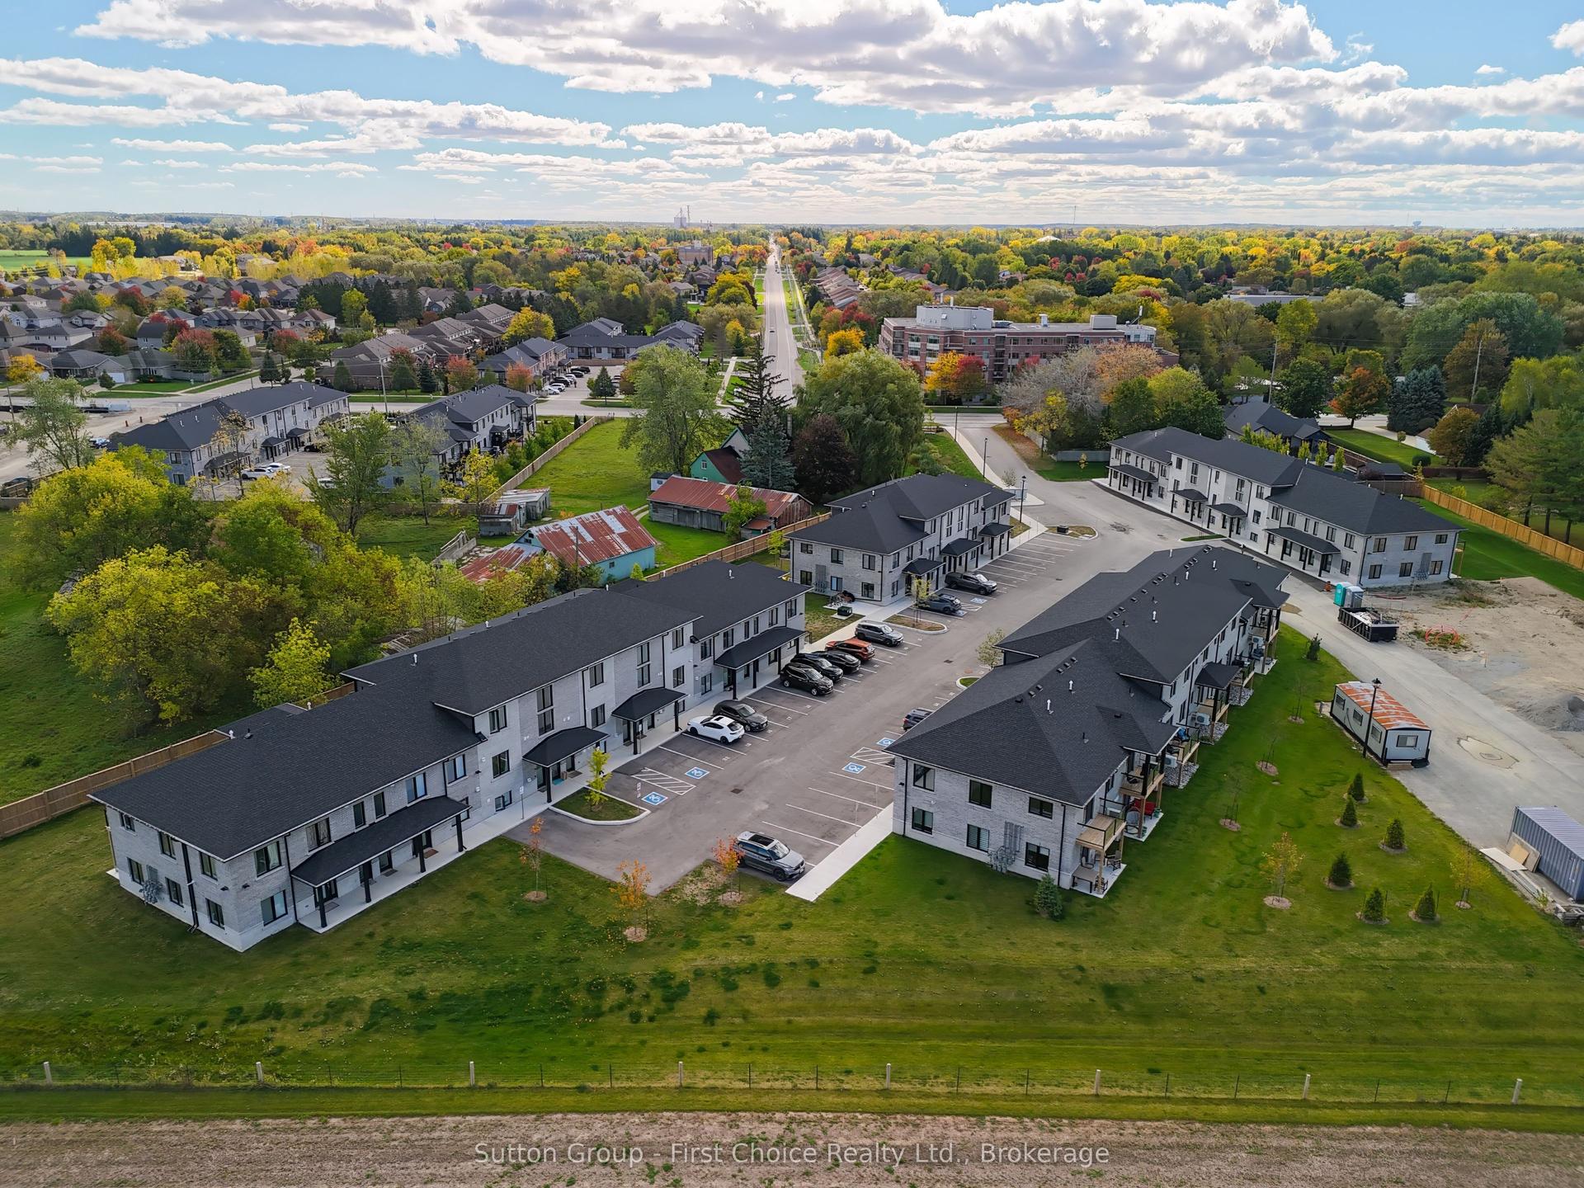
This is your opportunity to own a brand new, thoughtfully designed townhome in one of Stratford's largest new home communities! This pre-construction home has not yet been built, giving you the chance to personalize your finishes and upgrades to suit your style. Offering 1,585 sq ft of beautifully finished living space across three bedrooms and 2.5 bathrooms, this home delivers the style, space, and quality that today's buyers are looking for. Step inside to a carpet-free main floor where an open concept layout connects a quality kitchen - complete with a grand island and quartz countertops - to generous living and dining areas bathed in natural light. Whether you're hosting friends or enjoying a quiet night in, the flow and finish of this space truly impresses. Upstairs, the expansive primary suite offers a peaceful escape with a walk-in closet and 4-piece ensuite. Two additional bedrooms provide flexible space for growing families, guests, or a dedicated home office. Second floor laundry, a full main bath, and an attached garage round out a layout that simply works for everyday life. Situated across from community greenspace and just steps from Stratford's Rotary Centre Complex, Coventry of Stratford places you moments from parks, top-rated schools, and the city's beloved downtown - renowned for its Stratford Festival, boutique dining, cafés, and the scenic Avon River. Just 40 minutes west of Kitchener-Waterloo, this is small-town charm with big-city convenience.
Garage
Rooms
Main Floor
| Living Room | 5.87 × 3.48 m | |
| Kitchen | 3.10 × 3.73 m | |
| Dining Room | 3.15 × 2.44 m |
Second Floor
| Primary Bedroom | 3.96 × 4.42 m | |
| Bedroom | 3.00 × 3.45 m | |
| Bedroom | 2.74 × 3.10 m |
Features
- ERV/HRV
- Sump Pump
- Water Heater
- Full
- Unfinished
- None
- 2-Storey
Financials
Annual Taxes
$0
Estimated Rental Income
Entire property$3,200 – $4,200/mo
Rental yield7.4% – 9.7%
*Estimates based on comparable rentals in the area. Actual income may vary.
Market Data — Stratford
Days on market63 days
Buyer's MarketSeller's Market
Based on active listings in Stratford. Data updates daily.
Getting around
How walkable, bikeable, and transit-friendly this neighbourhood is.
74
/ 100
Walk Score
Very Walkable
51
/ 100
Transit Score
Good Transit
49
/ 100
Bike Score
Somewhat Bikeable
Scores are estimates based on neighbourhood data and are for informational purposes only.
MLS® data courtesy of the Toronto Regional Real Estate Board (TRREB).
The information provided herein must only be used by consumers that have a bona fide interest in the purchase, sale, or lease of real estate and may not be used for any commercial purpose or any other purpose. Listing information is deemed reliable but is not guaranteed accurate by the Toronto Regional Real Estate Board, the listing brokerage, or this website. The trademarks REALTOR®, REALTORS® and the REALTOR® logo are controlled by The Canadian Real Estate Association (CREA) and identify real estate professionals who are members of CREA. MLS®, Multiple Listing Service®, and the associated logos are owned by CREA. Not intended to solicit properties currently listed for sale or buyers under contract.
You may also like
More homes in Stratford
Hand-picked listings with a similar price range and style.
For Sale4 months ago
$429,900
Condo
est. $1,885/mo
3202 VIVIAN Line Unit 39 #Unit 39, Stratford
Stratford, ON
2 bd
1 ba
950
1
MLS# X12996076Sutton Group - First Choice Realt…
WhatsApp Aman
For Sale4 months ago
$459,900
Condo
est. $2,016/mo
3202 VIVIAN Line Unit 35 #Unit 35, Stratford
Stratford, ON
2 bd
1 ba
950
1
MLS# X12996026Sutton Group - First Choice Realt…
WhatsApp Aman