For Lease
38 McFarland Drive Bsmt #Bsmt
Belleville Ward, Belleville, ON
$2,100
2Bd
2Ba
1,300+sqft
1Parking
$2/sqft
DetachedMLS# X13481526Listed 2026-06-2321 DOM
Heating
On Demand Water Heater
Cooling
Central Air
Basement
Finished
About this home
Bright and spacious legal 2-bedroom, 2 full bathroom lower-level unit in a prime central Belleville location. Featuring 9-ft ceilings, oversized windows that provide abundant natural light, and a private separate entrance, this well-designed suite offers comfortable and functional living. The upgraded kitchen boasts quartz countertops, stylish backsplash, undermount sink, and ample cabinetry. Open-concept living and dining area is enhanced with pot lights throughout and custom window coverings.The generous primary bedroom includes a private 3-piece ensuite with glass shower, while the second bedroom is well-sized and serviced by a second full bathroom. Separate laundry room with plenty of storage space adds to the convenience.Ideal for professionals, couples, or small families seeking comfort and accessibility. Conveniently located near Loyalist College, Amazon Fulfillment Centre, schools, community sports centre, public transit, restaurants, hospital, Quinte Mall, marina, public boat launch, Highway 401, and a variety of shopping amenities. One driveway parking space included.
Rooms
Lower
| Living Room | 0.00 × 0.00 m | Combined w/Dining Laminate Window |
| Dining Room | 0.00 × 0.00 m | Combined w/Living Laminate Window |
| Bedroom | 0.00 × 0.00 m | Ensuite Bath Laminate Window |
| Bedroom 2 | 0.00 × 0.00 m | Laminate Window Closet |
| Kitchen | 0.00 × 0.00 m | Laminate Quartz Counter Backsplash |
| Laundry | 0.00 × 0.00 m |
Features
- Carpet Free
- On Demand Water Heater
- Sump Pump
- Finished
- Central Air
- Bungalow
Financials
Estimated Rental Income
Entire property$2,600 – $3,800/mo
Rental yield1485.7% – 2171.4%
*Estimates based on comparable rentals in the area. Actual income may vary.
Market Data — Belleville
Days on market21 days
Buyer's MarketSeller's Market
Based on active listings in Belleville. Data updates daily.
Other rentals like this
Similar rentals in Belleville
Same property type, similar price, similar size — currently for rent.
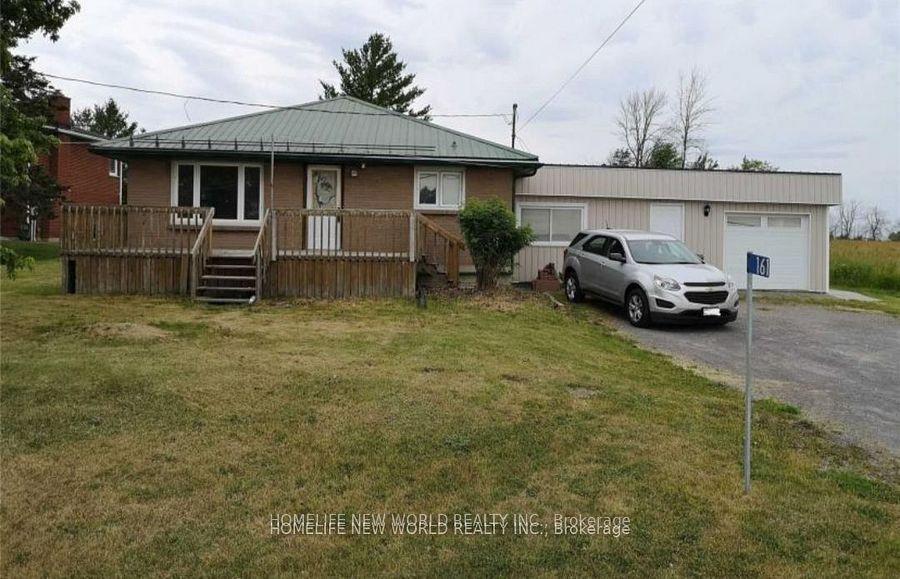
For Lease6 days ago
$2,550
Detached
161 Maitland Drive, Thurlow Ward
Belleville, ON
3 bd
1 ba
1,300
4
MLS# X13541766Homelife New World Realty Inc.
WhatsApp Aman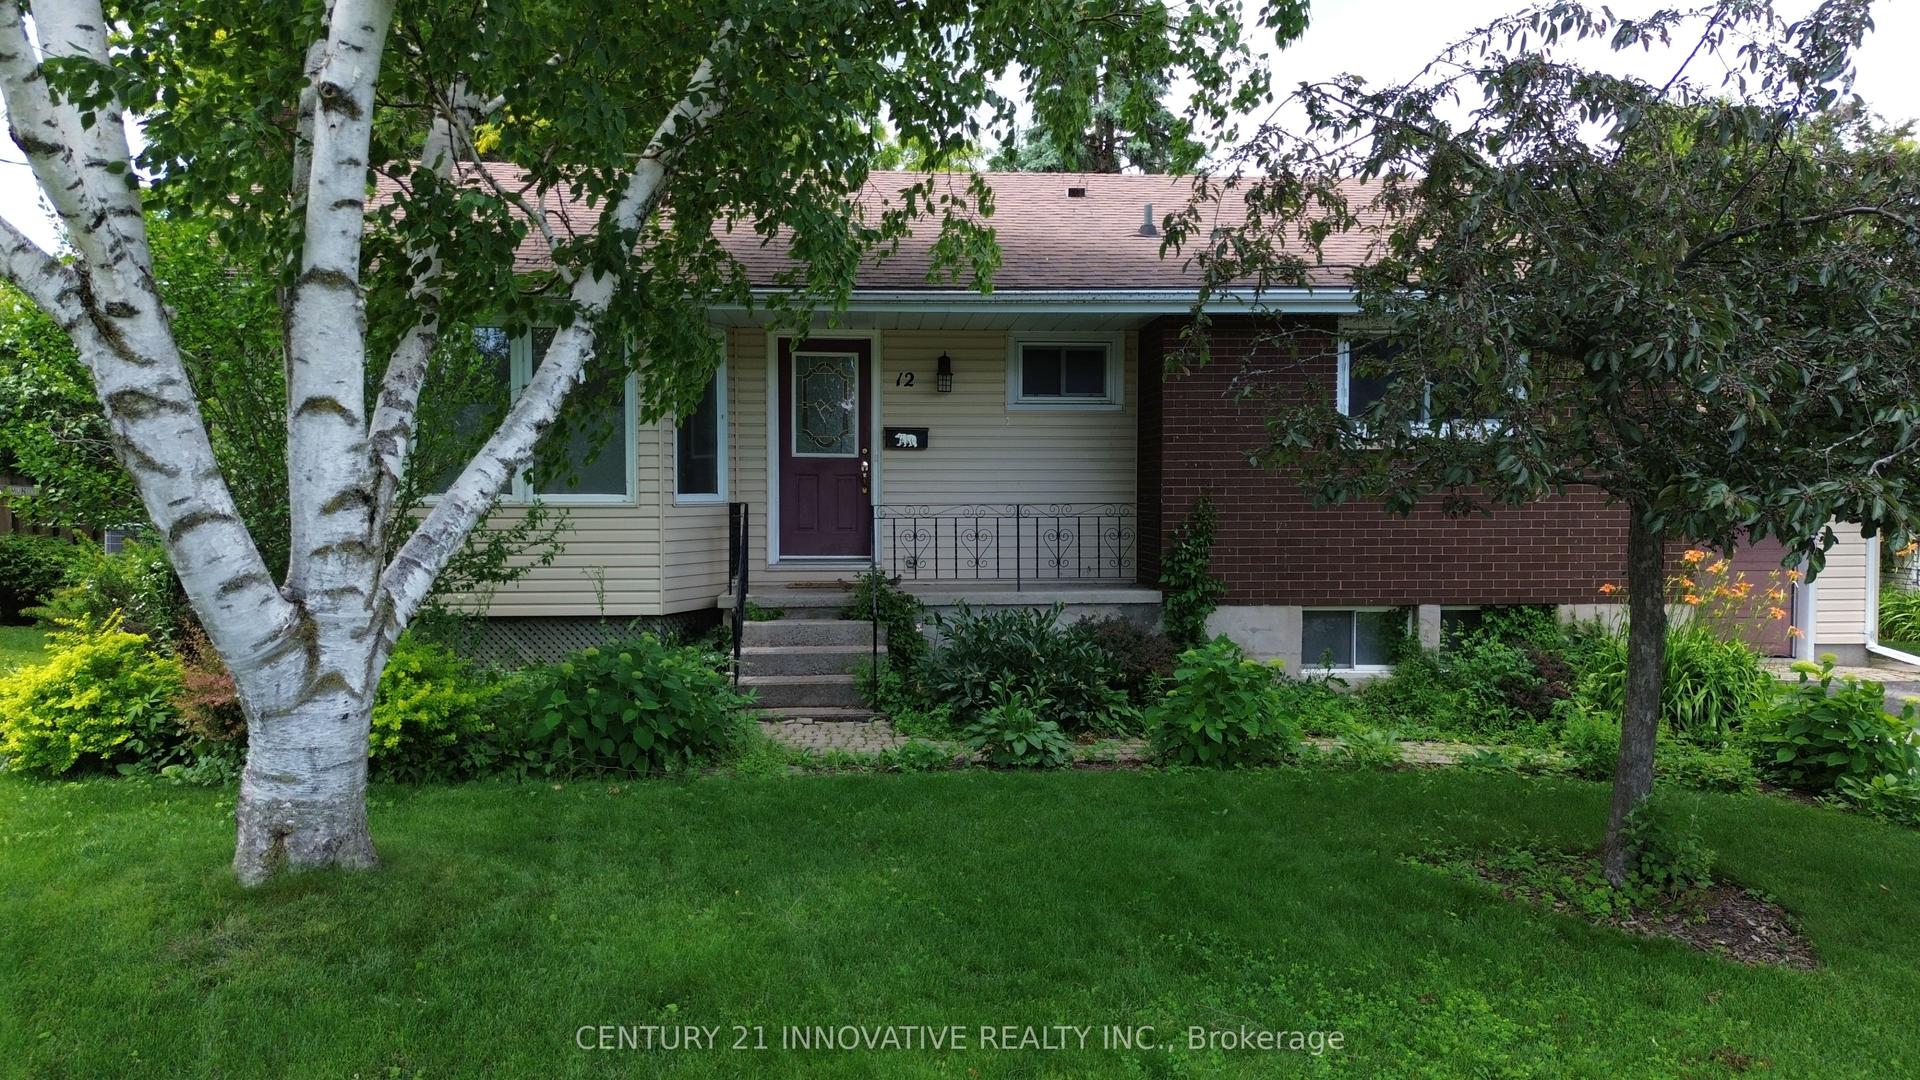
For Lease4 days ago
$2,300
Detached
12 Kingsway Court, Belleville Ward
Belleville, ON
3 bd
1 ba
1,300
2
MLS# X13553404Century 21 Innovative Realty Inc.
WhatsApp Aman
Getting around
How walkable, bikeable, and transit-friendly this neighbourhood is.
63
/ 100
Walk Score
Somewhat Walkable
40
/ 100
Transit Score
Some Transit
47
/ 100
Bike Score
Somewhat Bikeable
Scores are estimates based on neighbourhood data and are for informational purposes only.
MLS® data courtesy of the Toronto Regional Real Estate Board (TRREB).
The information provided herein must only be used by consumers that have a bona fide interest in the purchase, sale, or lease of real estate and may not be used for any commercial purpose or any other purpose. Listing information is deemed reliable but is not guaranteed accurate by the Toronto Regional Real Estate Board, the listing brokerage, or this website. The trademarks REALTOR®, REALTORS® and the REALTOR® logo are controlled by The Canadian Real Estate Association (CREA) and identify real estate professionals who are members of CREA. MLS®, Multiple Listing Service®, and the associated logos are owned by CREA. Not intended to solicit properties currently listed for sale or buyers under contract.