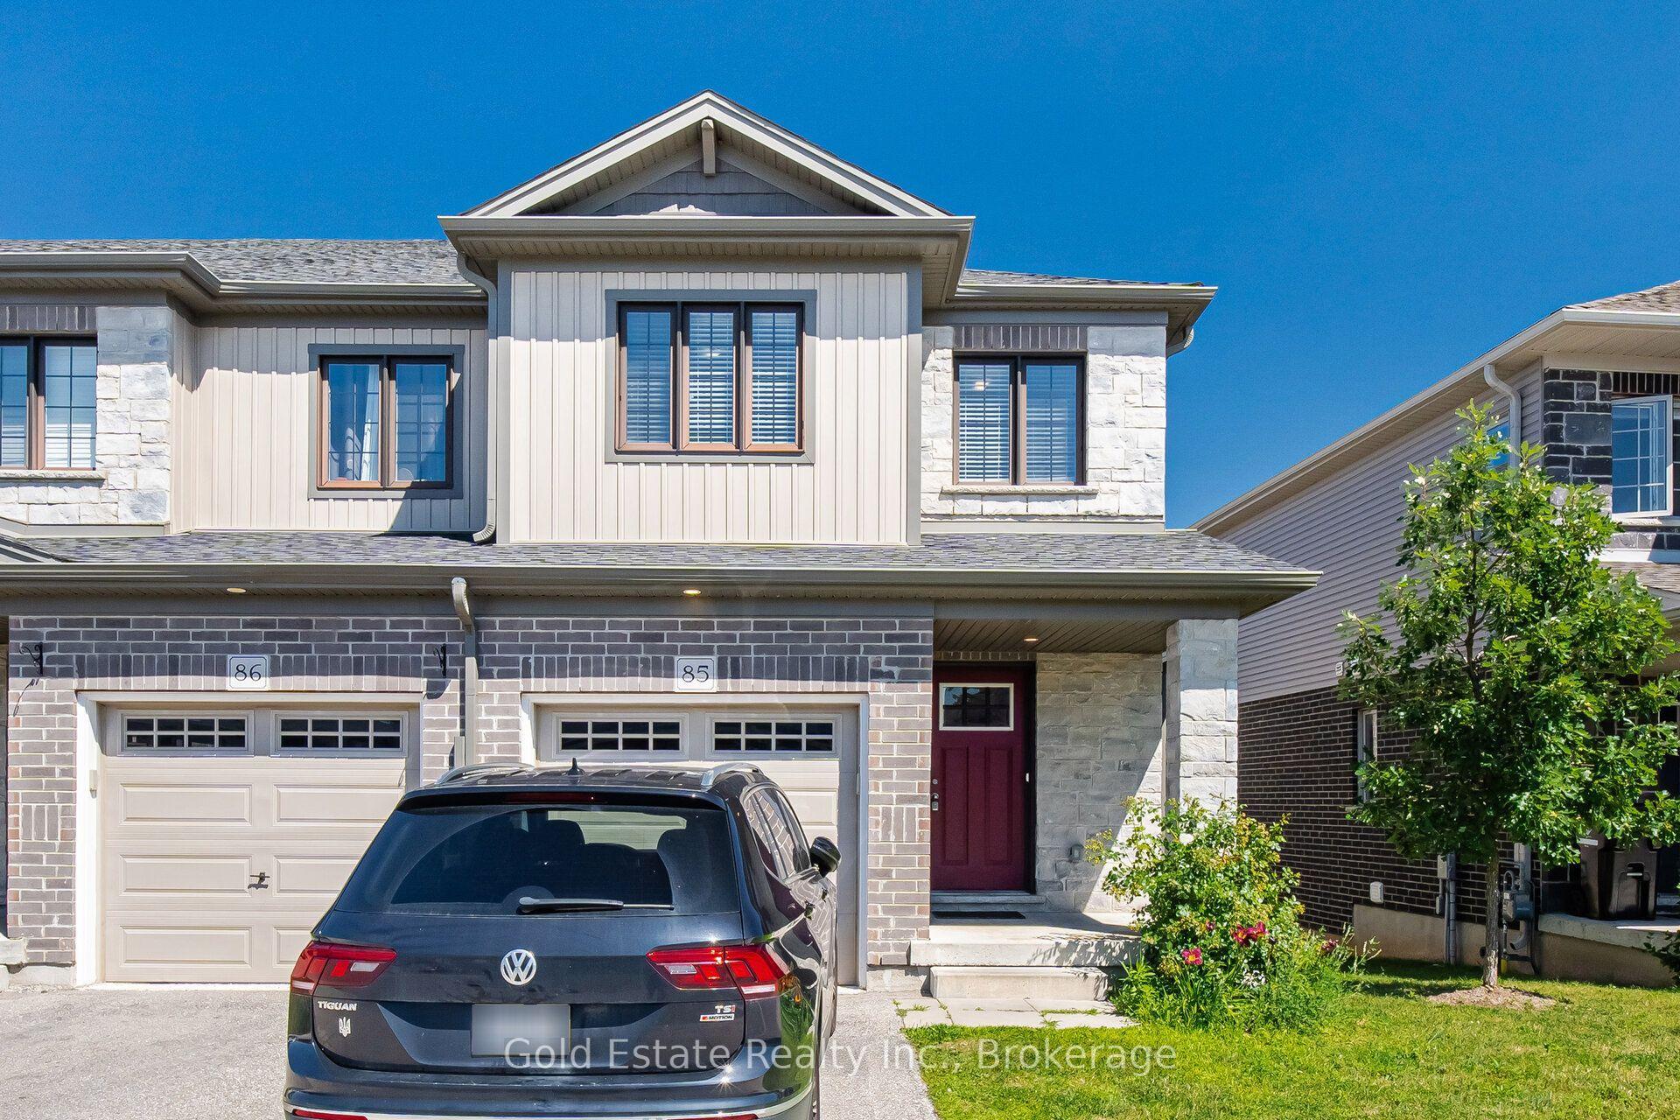
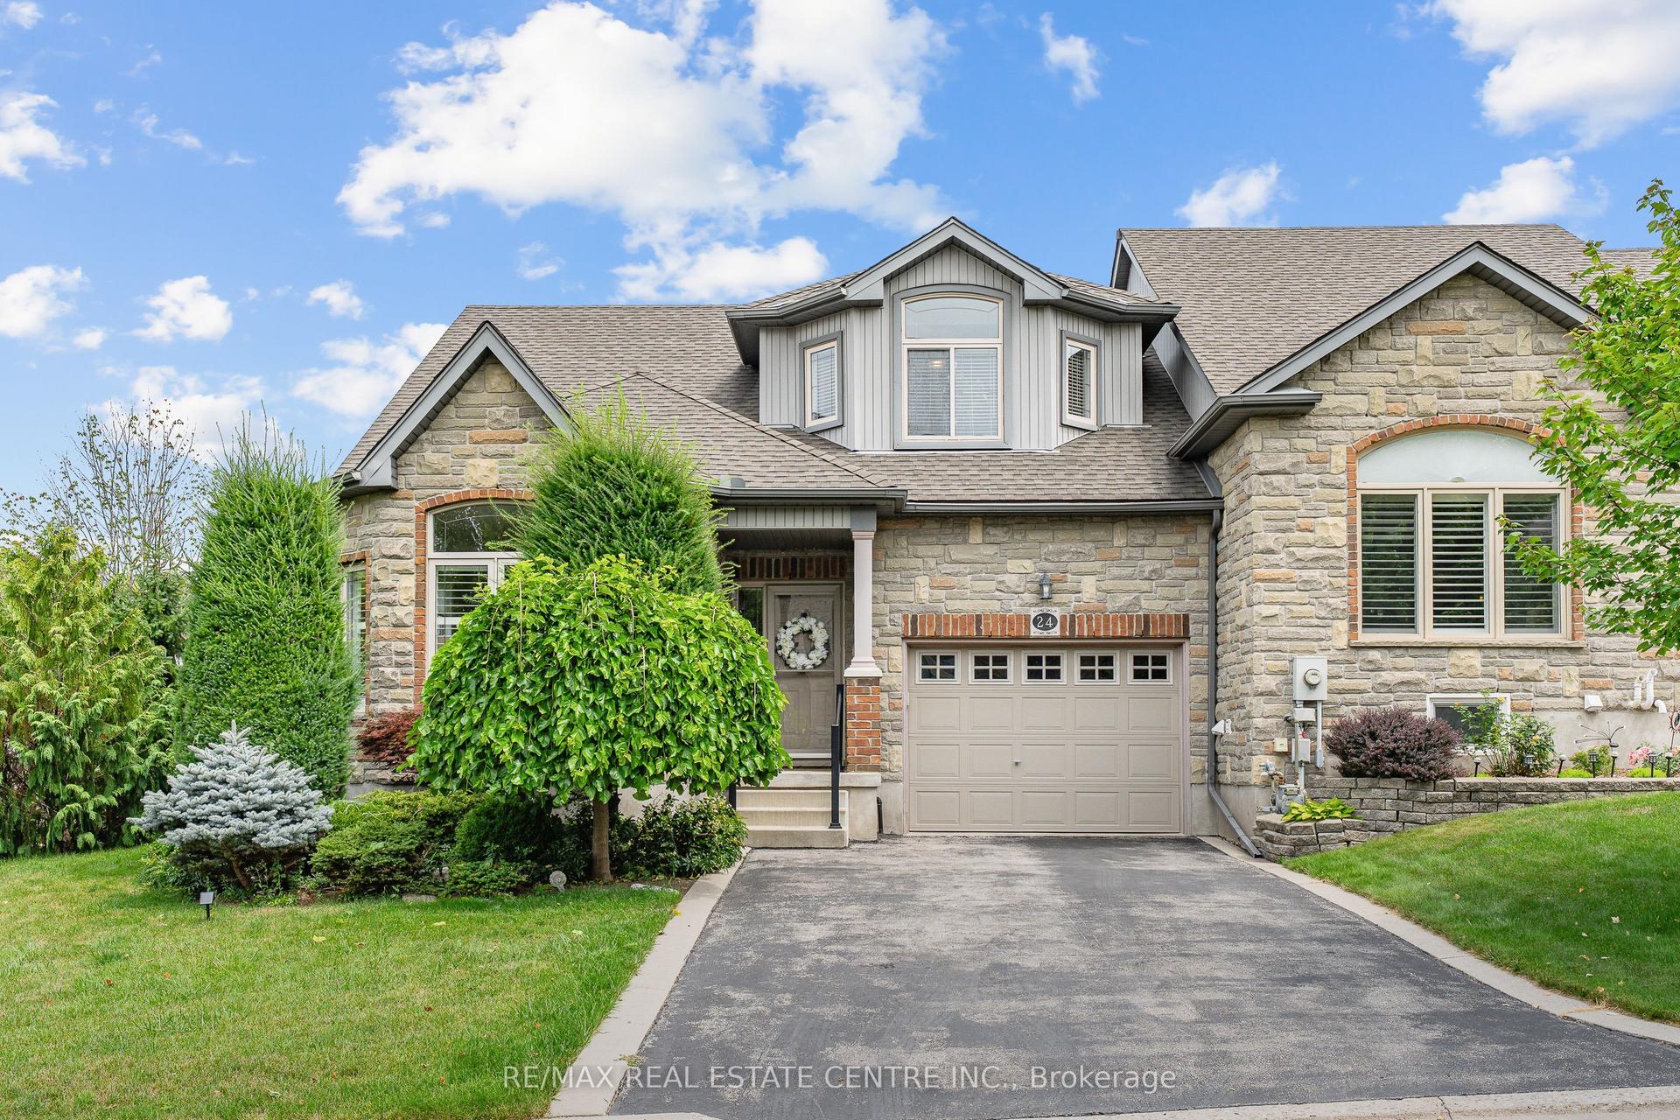
For Sale
82 Gledhill Crescent
Cambridge, ON
$754,900
3Bd
3Ba
2,250+sqft
2Parking
20.01 x 108.27 ftlot
$336/sqft
TownhouseMLS# X13482324Listed 2026-06-2452 DOM
Cooling
Central Vacuum
Basement
Walk-Out
On the market for 52 days — longer than average. The seller may be open to negotiation.
About this home
Welcome to this stunning townhome nestled in a sought-after executive East Galt neighborhood. The contemporary finishes throughout are stylish and thoughtfully selected. Offering over 3,000 sq. ft. of usable space across all three levels, this home blends modern design with a functional layout tailored to today's lifestyle. The main floor features a bright, open-concept design with 9-foot ceilings, a large foyer, a spacious kitchen with stainless steel appliances, a convenient powder room, and inside access to the garage. The inviting living room is filled with natural light from oversized windows and provides direct access to the balcony. Upstairs, you'll find 9-foot ceilings throughout, along with a spacious primary suite complete with a 5-piece ensuite and a generous walk-in closet. Two additional bedrooms, a laundry room with a stackable washer and dryer plus a laundry tub, and a versatile open bonus area ideal as a second family room, large home office, or play area provide ample space for the entire family. The basement offers a completely open layout with large windows, a cold cellar, and a walkout to the backyard. The garage also provides a direct access door to the backyard, adding to the home's convenience and flexibility. Some of the upgrades include higher bathroom countertops and rough-ins for the following: a future basement bathroom, a fridge water line, and a gas line to the stove. There is also an access point in the garage that leads to the electrical panel for easy installation of wiring for a future EV receptacle for your vehicle. Located just minutes from major highways, shopping, schools, and restaurants, this gorgeous move-in-ready home combines quality craftsmanship with an exceptional location.
GarageWalkout
Rooms
Main Floor
| Living Room | 4.37 × 4.09 m | Juliette Balcony |
| Kitchen | 4.62 × 4.42 m | |
| Bathroom | 2.44 × 1.04 m | 2 Pc Bath |
| Foyer | 2.46 × 1.83 m | |
| Foyer | 10.11 × 1.30 m |
Second Floor
| Primary Bedroom | 6.32 × 2.06 m | |
| Bathroom | 5.11 × 2.06 m | 5 Pc Bath Ensuite Bath |
| Bedroom 2 | 3.84 × 2.72 m | |
| Bedroom 3 | 3.78 × 2.97 m | |
| Bedroom | 2.54 × 1.85 m | 3 Pc Bath |
| Laundry | 0.00 × 0.00 m | Closet |
| Other | 3.81 × 3.30 m | Open Concept |
| Other | 4.14 × 2.44 m | Open Concept |
Basement
| Other | 9.40 × 4.47 m | Open Concept W/O To Yard |
| Other | 8.15 × 3.25 m | Open Concept |
| Cold Room/Cantina | 1.93 × 1.83 m |
Features
- Auto Garage Door Remote
- Central Vacuum
- Rough-In Bath
- Sump Pump
- Water Softener
- Walk-Out
- Separate Entrance
- Unfinished
- Development Potential
- Central Air
- 2-Storey
Financials
Annual Taxes
$7,500.42
Estimated Rental Income
Entire property$3,200 – $4,800/mo
Basement apartment$1,800 – $2,500/mo
Rental yield5.1% – 7.6%
*Estimates based on comparable rentals in the area. Actual income may vary.
Market Data — Cambridge
Days on market52 days
Buyer's MarketSeller's Market
Based on active listings in Cambridge. Data updates daily.
Getting around
How walkable, bikeable, and transit-friendly this neighbourhood is.
60
/ 100
Walk Score
Somewhat Walkable
51
/ 100
Transit Score
Good Transit
56
/ 100
Bike Score
Bikeable
Scores are estimates based on neighbourhood data and are for informational purposes only.
MLS® data courtesy of the Toronto Regional Real Estate Board (TRREB).
The information provided herein must only be used by consumers that have a bona fide interest in the purchase, sale, or lease of real estate and may not be used for any commercial purpose or any other purpose. Listing information is deemed reliable but is not guaranteed accurate by the Toronto Regional Real Estate Board, the listing brokerage, or this website. The trademarks REALTOR®, REALTORS® and the REALTOR® logo are controlled by The Canadian Real Estate Association (CREA) and identify real estate professionals who are members of CREA. MLS®, Multiple Listing Service®, and the associated logos are owned by CREA. Not intended to solicit properties currently listed for sale or buyers under contract.
You may also like
More homes in Cambridge
Hand-picked listings with a similar price range and style.
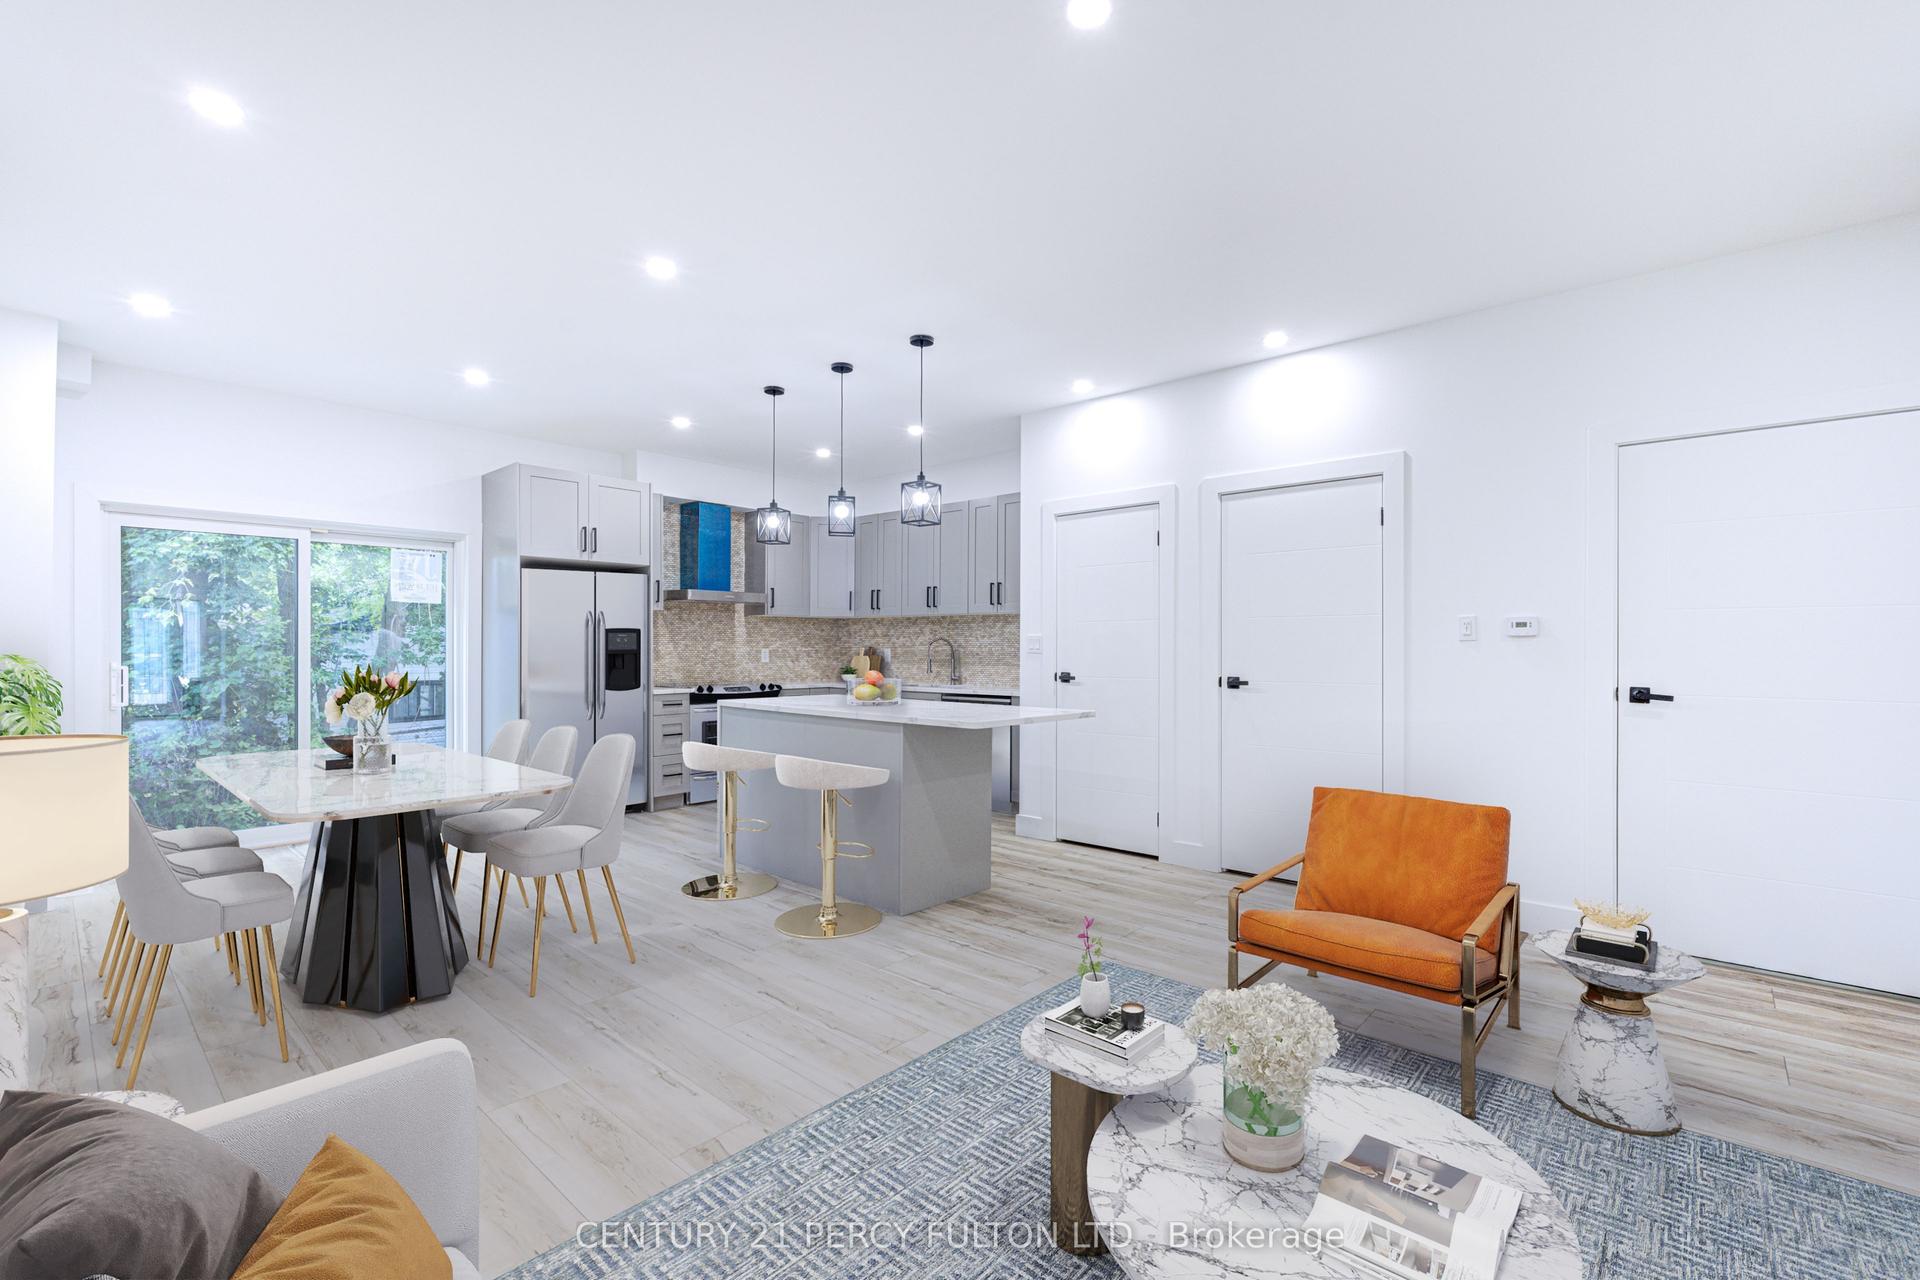
For Sale17 h ago
$859,999
Townhouse
est. $3,770/mo
15 BECHTEL Street
Cambridge, ON
5 bd
3 ba
2,750
3
MLS# X13680258Century 21 Percy Fulton Ltd.
WhatsApp Aman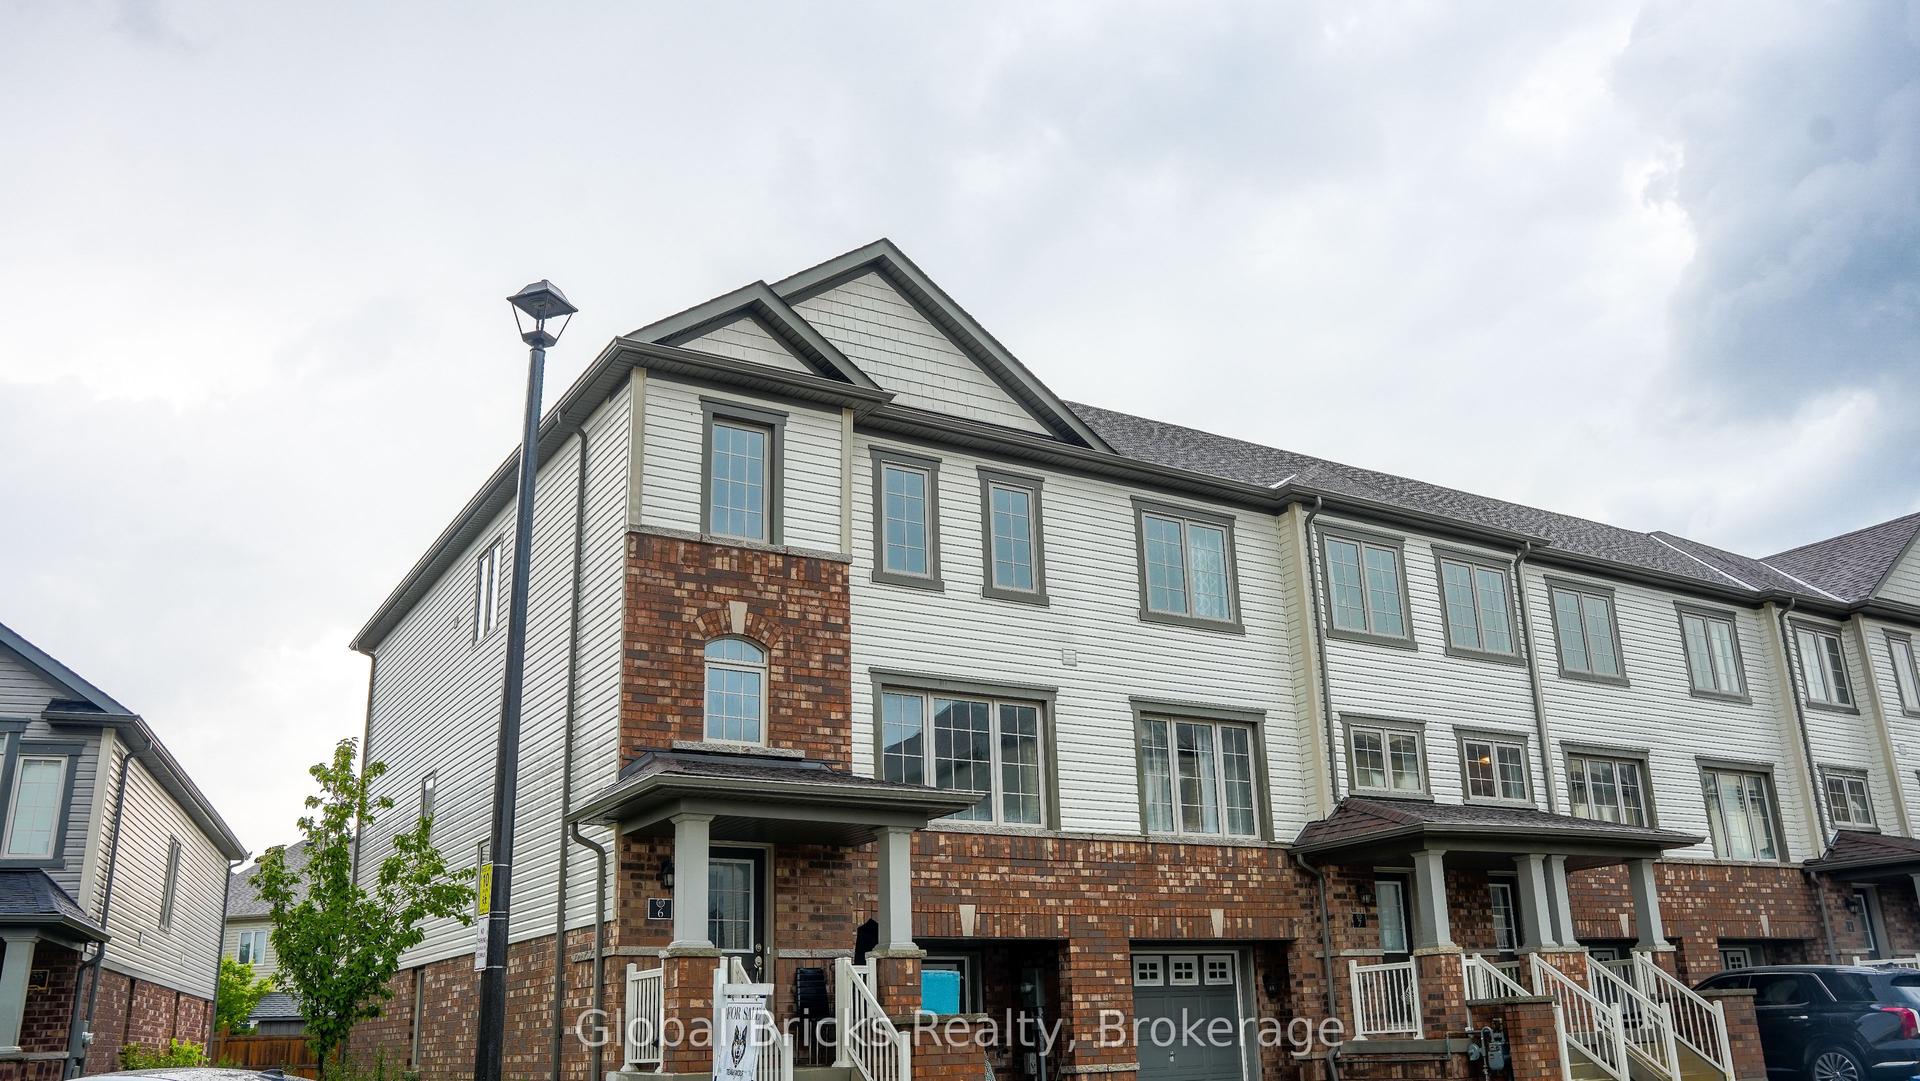
For Sale18 days ago
$749,999
Townhouse
est. $3,288/mo
755 Linden Drive 6 #6
Cambridge, ON
3 bd
3 ba
1,750
2
MLS# X13618300Global Bricks Realty
WhatsApp Aman