For Lease
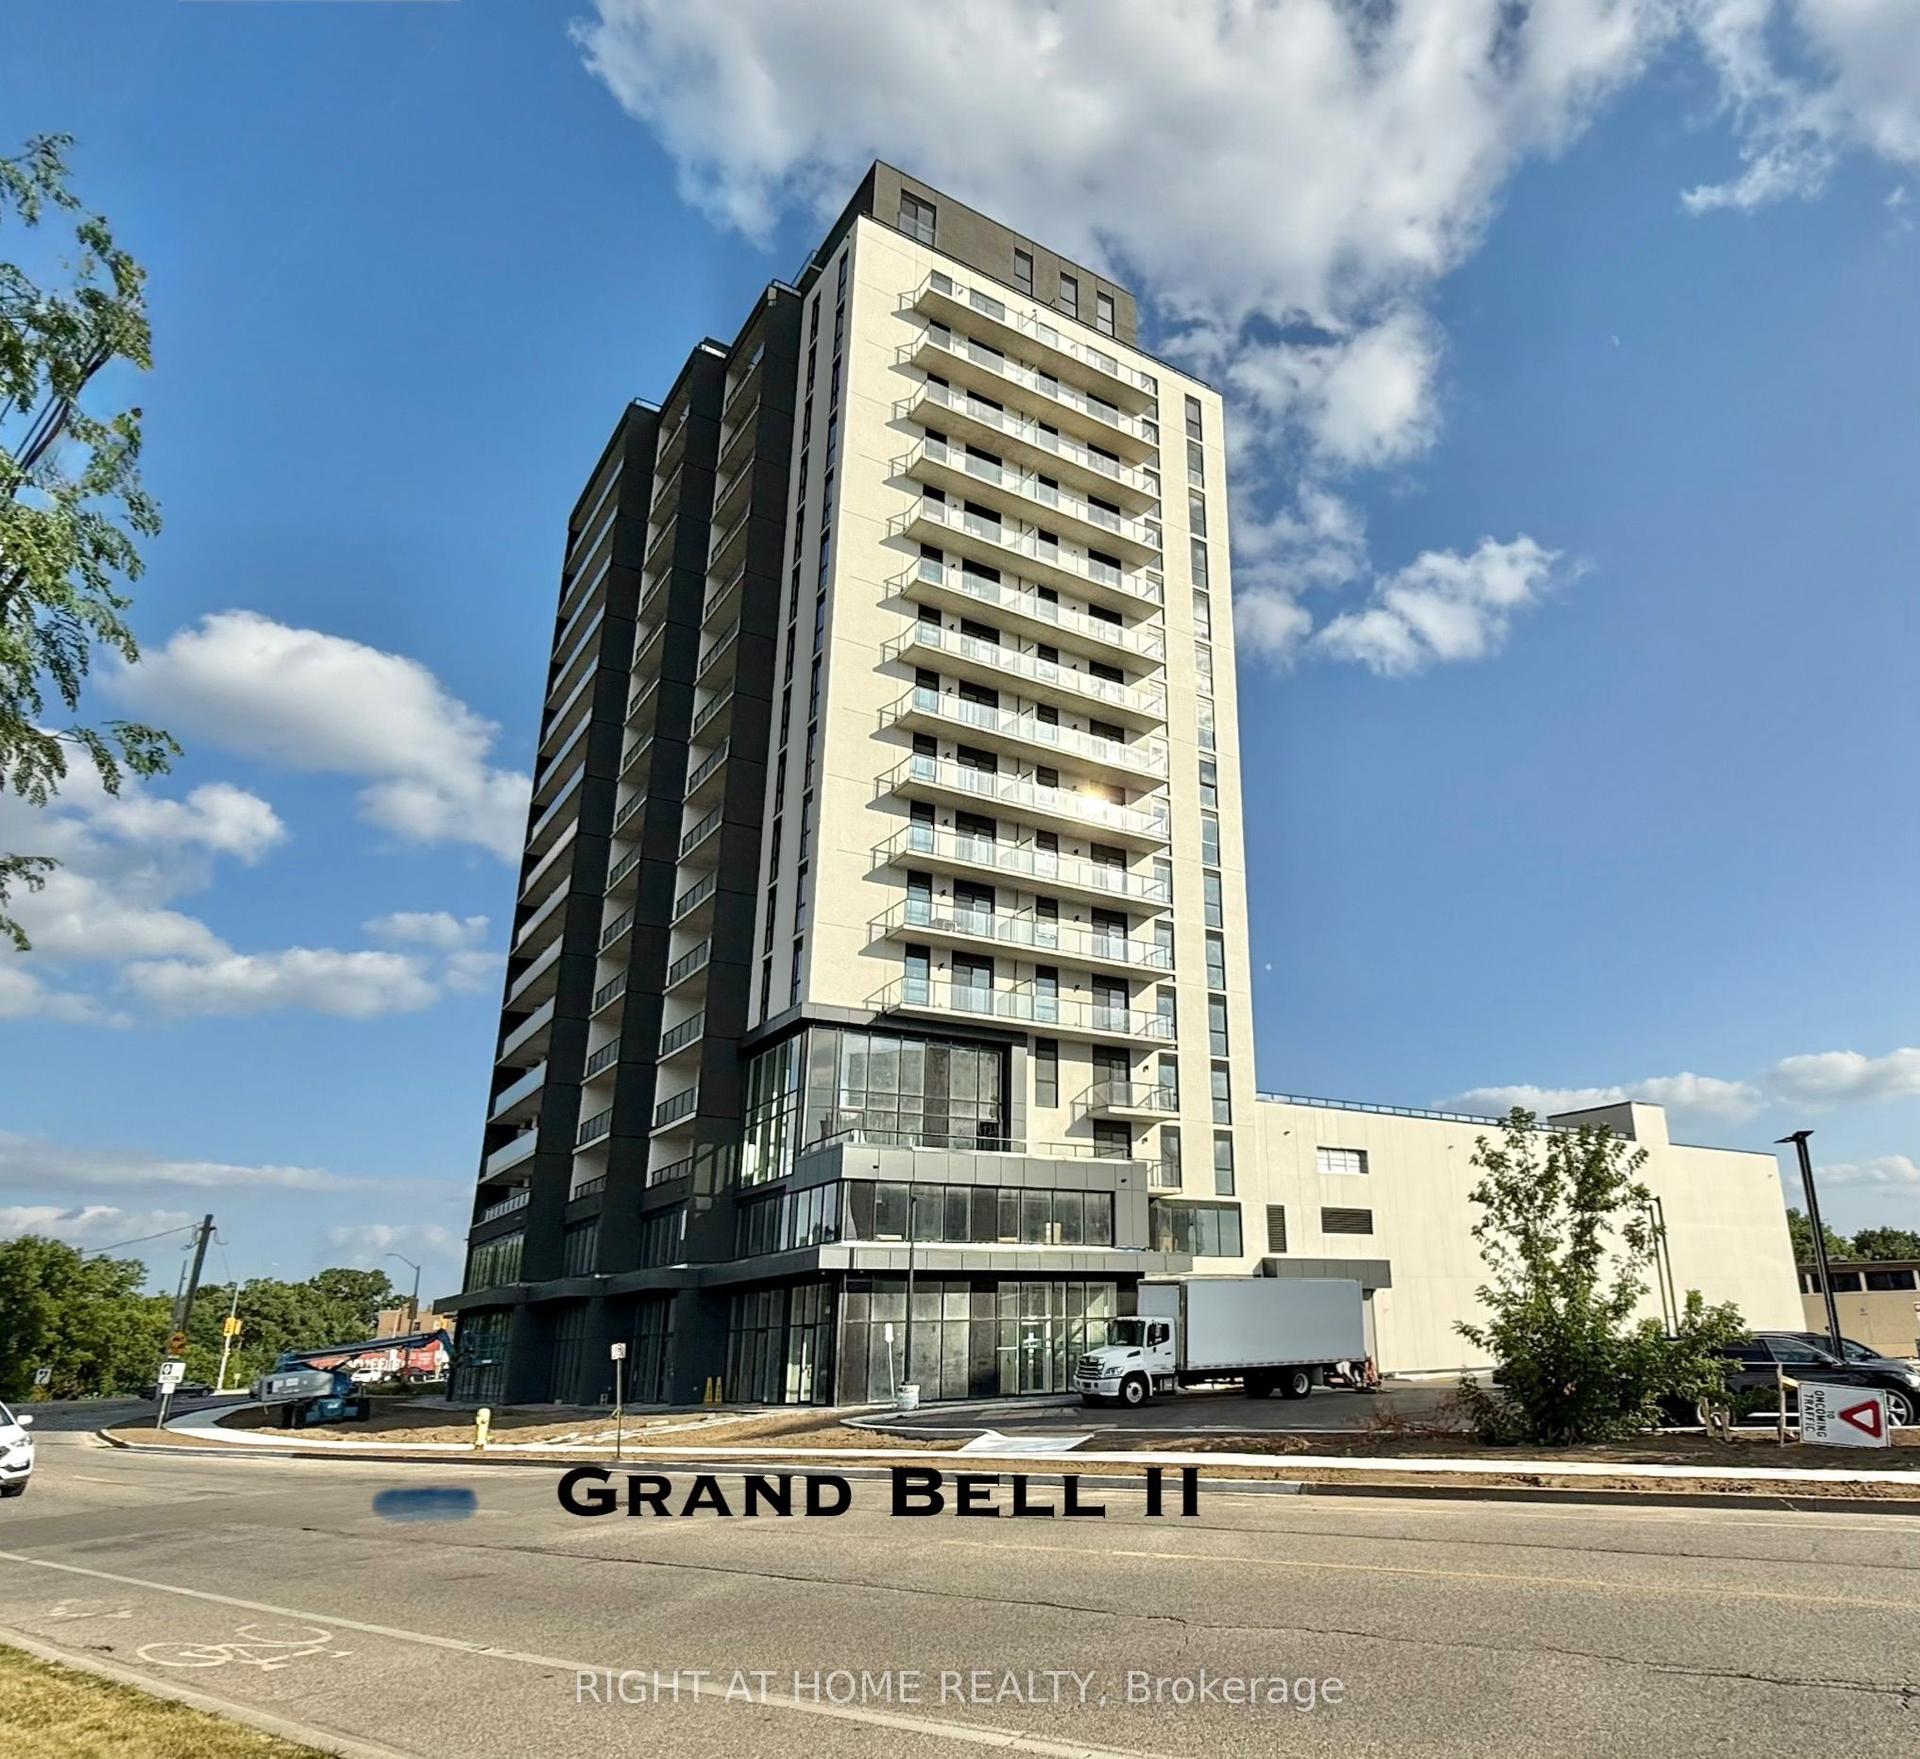
33 Erie Avenue 1403 #1403
Brantford, ON
$1,449
1+1Bd
1Ba
650+sqft
0Parking
$2/sqft
CondoMLS# X13482594Listed 2026-06-2430 DOM
Cooling
Central Air
About this home
Welcome To Modern Condo Living In The Heart Of Brantford! This Brand New, Never-Lived-In 1 Bedroom + Den Condo Offers 767 Sq. Ft. Of Functional Living Space Including A Spacious 100 Sq. Ft. Balcony With Unobstructed Views From A Higher Floor. Featuring An Open-Concept Layout With High Ceilings And Laminate Flooring Throughout, This Bright And Stylish Unit Is Designed For Comfortable Everyday Living. The Chef-Inspired Kitchen Overlooks The Expansive Living Area And Offers Ample Cabinetry, Counter Space, And Storage. Step Out From The Living Room To A Large Private Balcony, Perfect For Relaxing Or Entertaining. The Generously Sized Primary Bedroom Features A Large Closet And Oversized Windows Bringing In Plenty Of Natural Light. The Versatile Den Includes Its Own Closet And Can Easily Function As A Second Bedroom, Home Office Or Guest Room. Additional Features Include A Modern 4-Piece Washroom, Ensuite Laundry, And Excellent Storage Throughout The Unit. One Locker Is Included For Added Convenience. Ideally Located Just Steps To Grocery Stores, Restaurants, Coffee Shops, Schools, Parks, Public Transit, And Other Everyday Amenities, With Quick Access To Major Highways And Costco. Move-In Ready And Available Anytime. A Fantastic Opportunity To Lease A Beautiful New Condo In One Of Brantford's Most Convenient Locations-Don't Miss It! City Parking Available for additional cost between $80-$100 a month that can be checked on HOTSPOT app.
Rooms
Main Floor
| Living Room | 3.38 × 3.14 m | Laminate Open Concept W/O To Balcony |
| Kitchen | 3.93 × 3.14 m | Laminate Stainless Steel Appl Open Concept |
| Primary Bedroom | 3.10 × 2.74 m | Laminate Closet Window |
| Den | 2.83 × 2.80 m | Laminate Closet LED Lighting |
Features
- Carpet Free
- None
- Central Air
- 1 Storey/Apt
Financials
Estimated Rental Income
Entire property$2,100 – $2,800/mo
Rental yield1739.1% – 2318.8%
*Estimates based on comparable rentals in the area. Actual income may vary.
Market Data — Brantford
Days on market30 days
Buyer's MarketSeller's Market
Based on active listings in Brantford. Data updates daily.
Other rentals like this
Similar rentals in Brantford
Same property type, similar price, similar size — currently for rent.
For Lease5 h ago
$1,550
Condo
33 Erie Avenue 1012 #1012
Brantford, ON
1+1 bd
1 ba
550
1
MLS# X13601432Right At Home Realty
WhatsApp Aman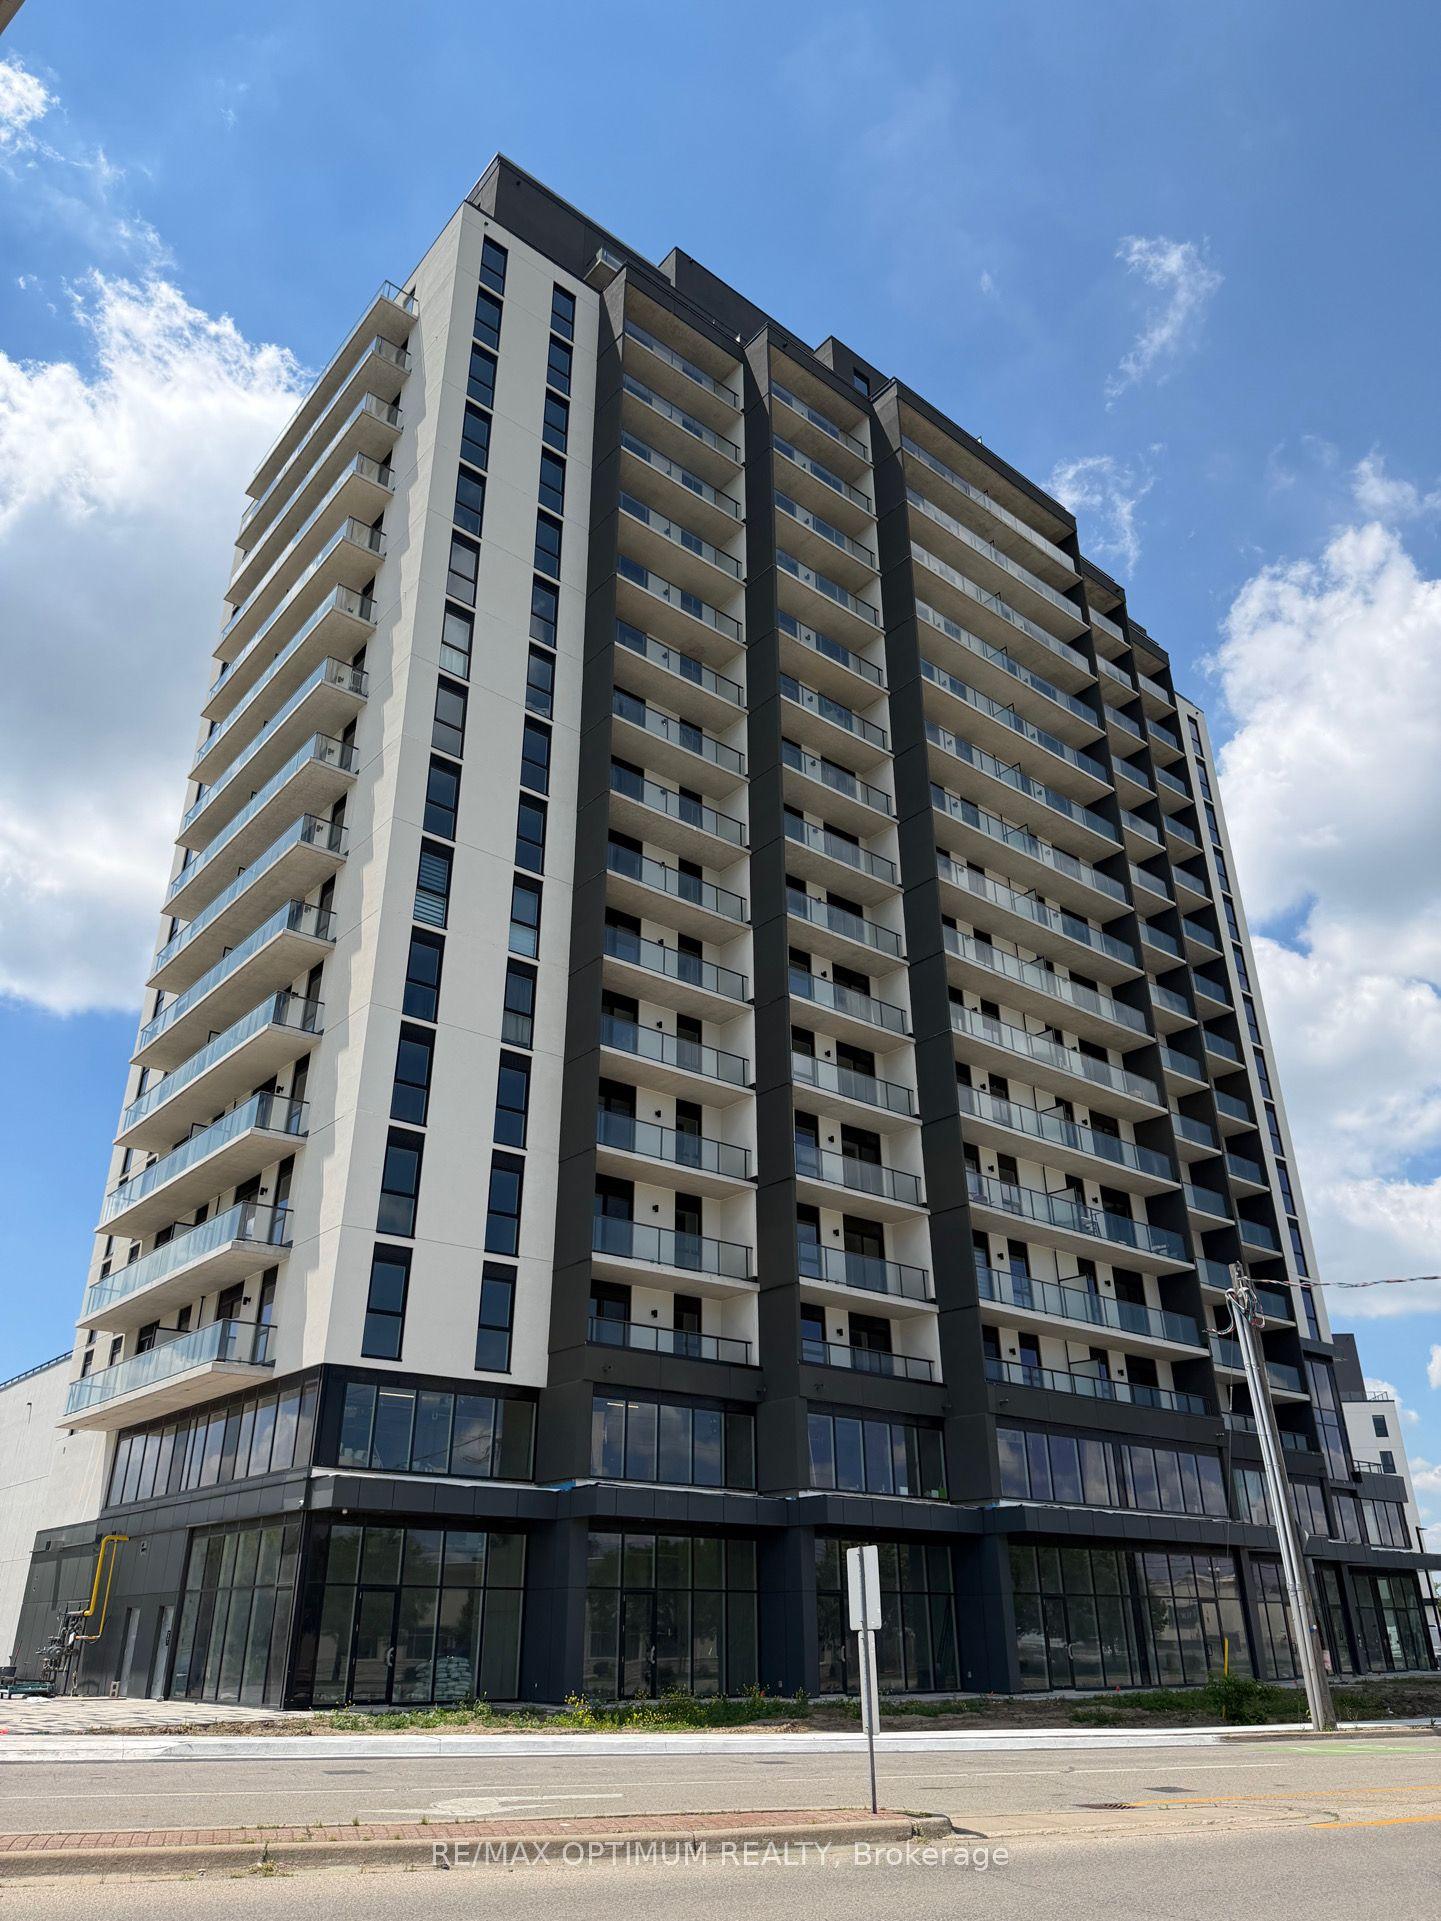
For Lease27 days ago
$1,700
Condo
33 Erie Avenue 711 #711
Brantford, ON
1+1 bd
1 ba
550
0
MLS# X13497742Re/Max Optimum Realty
WhatsApp Aman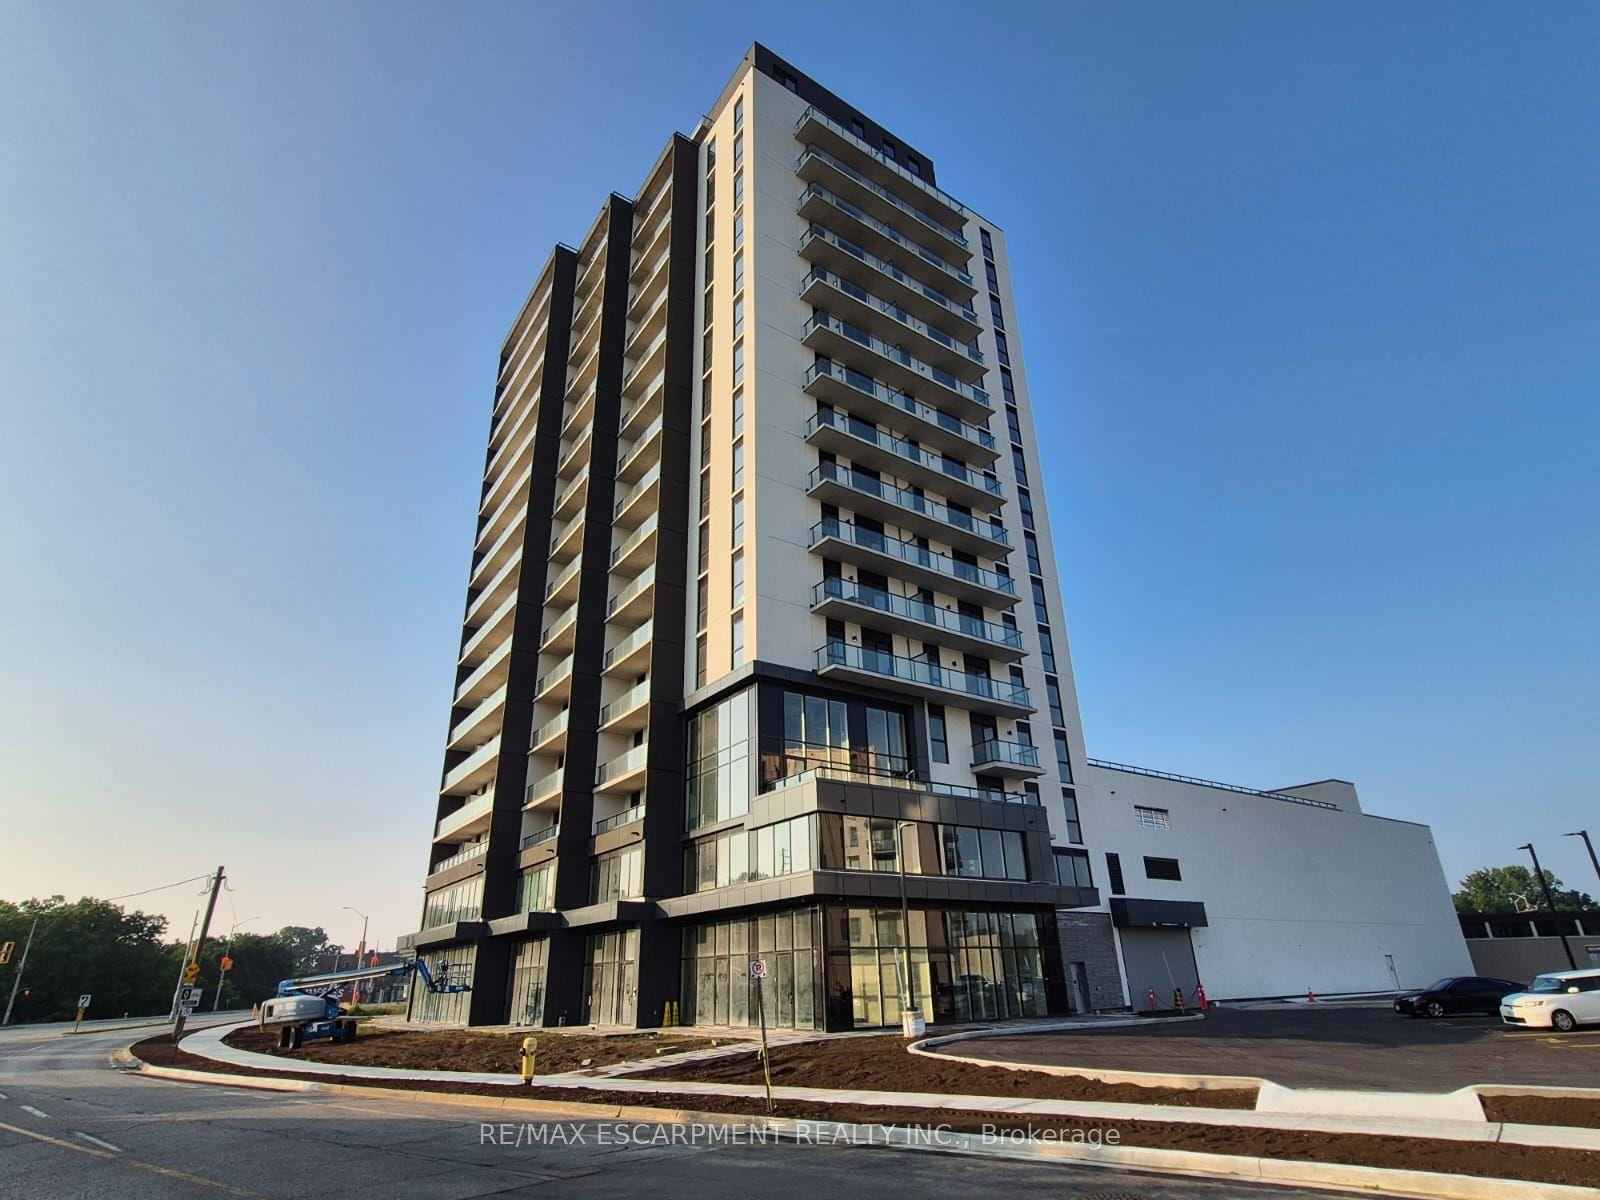

Getting around
How walkable, bikeable, and transit-friendly this neighbourhood is.
68
/ 100
Walk Score
Somewhat Walkable
51
/ 100
Transit Score
Good Transit
49
/ 100
Bike Score
Somewhat Bikeable
Scores are estimates based on neighbourhood data and are for informational purposes only.
MLS® data courtesy of the Toronto Regional Real Estate Board (TRREB).
The information provided herein must only be used by consumers that have a bona fide interest in the purchase, sale, or lease of real estate and may not be used for any commercial purpose or any other purpose. Listing information is deemed reliable but is not guaranteed accurate by the Toronto Regional Real Estate Board, the listing brokerage, or this website. The trademarks REALTOR®, REALTORS® and the REALTOR® logo are controlled by The Canadian Real Estate Association (CREA) and identify real estate professionals who are members of CREA. MLS®, Multiple Listing Service®, and the associated logos are owned by CREA. Not intended to solicit properties currently listed for sale or buyers under contract.