For Sale
73028 10 Sideroad SDR
West Grey, West Grey, ON
$879,900
1+2Bd
2Ba
1,300+sqft
8Parking
267.46 x 252.14 ftlot
$677/sqft
DetachedMLS# X13483534Listed 2026-06-2444 DOM
Heating
Water Heater
Cooling
Central Vacuum
Basement
Finished
On the market for 44 days — longer than average. The seller may be open to negotiation.
About this home
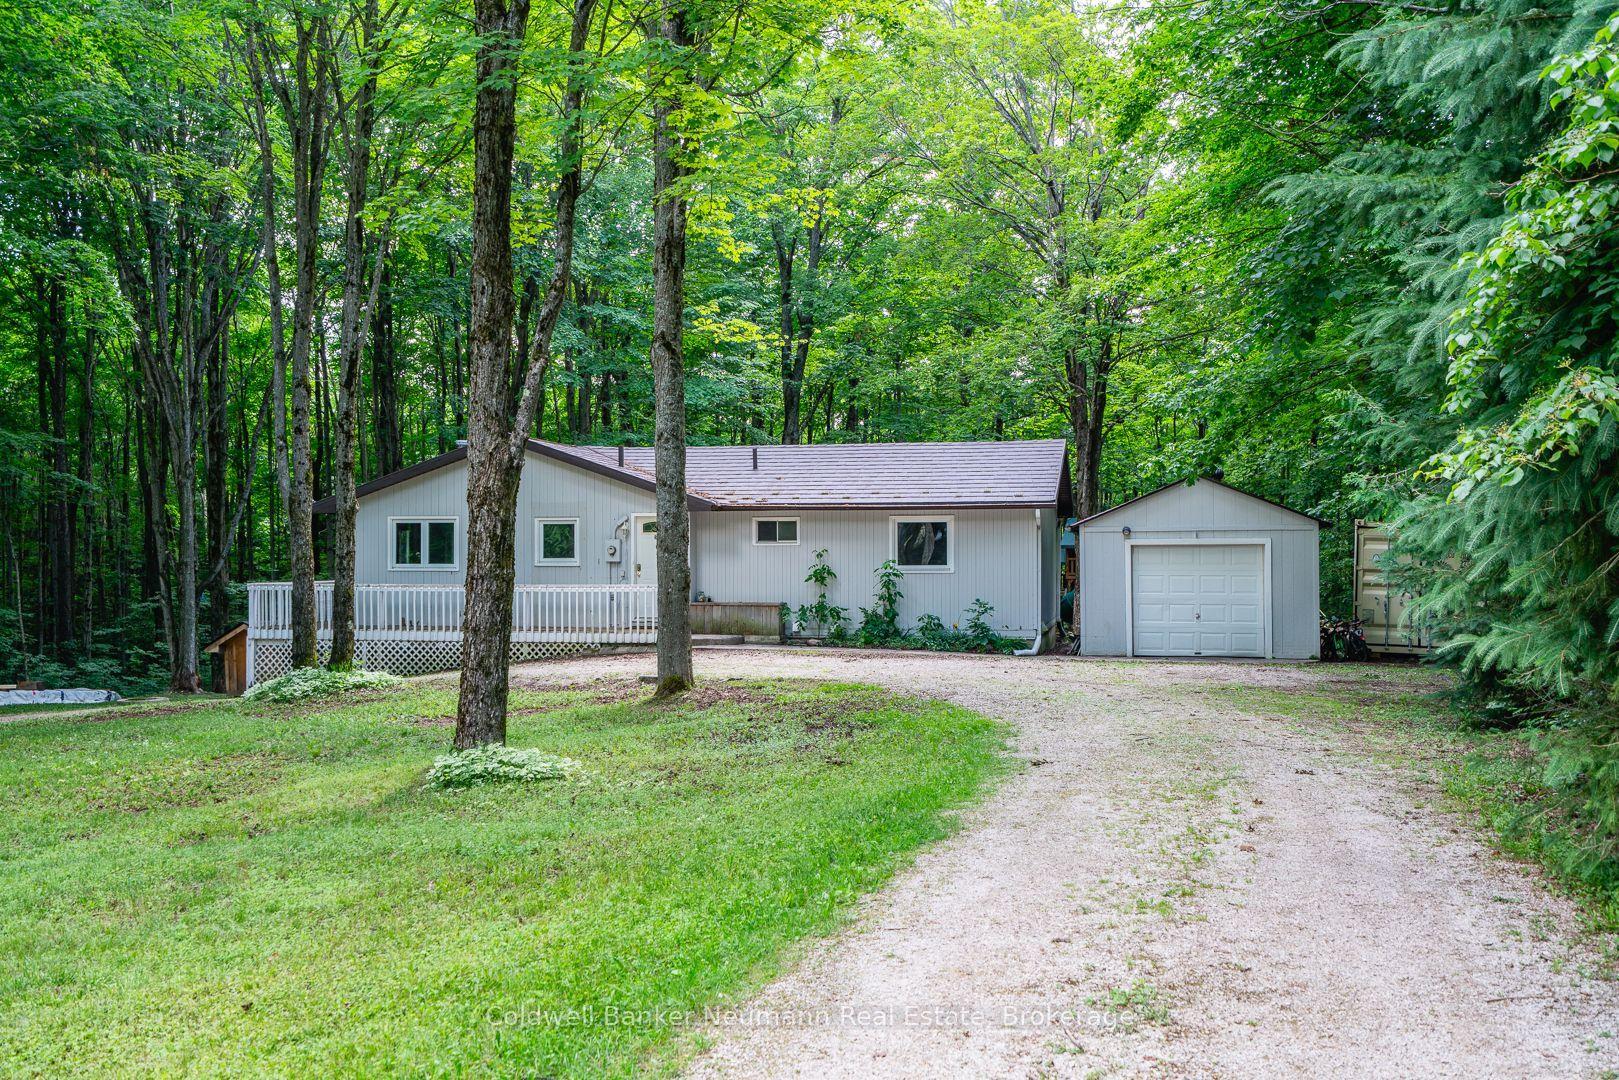
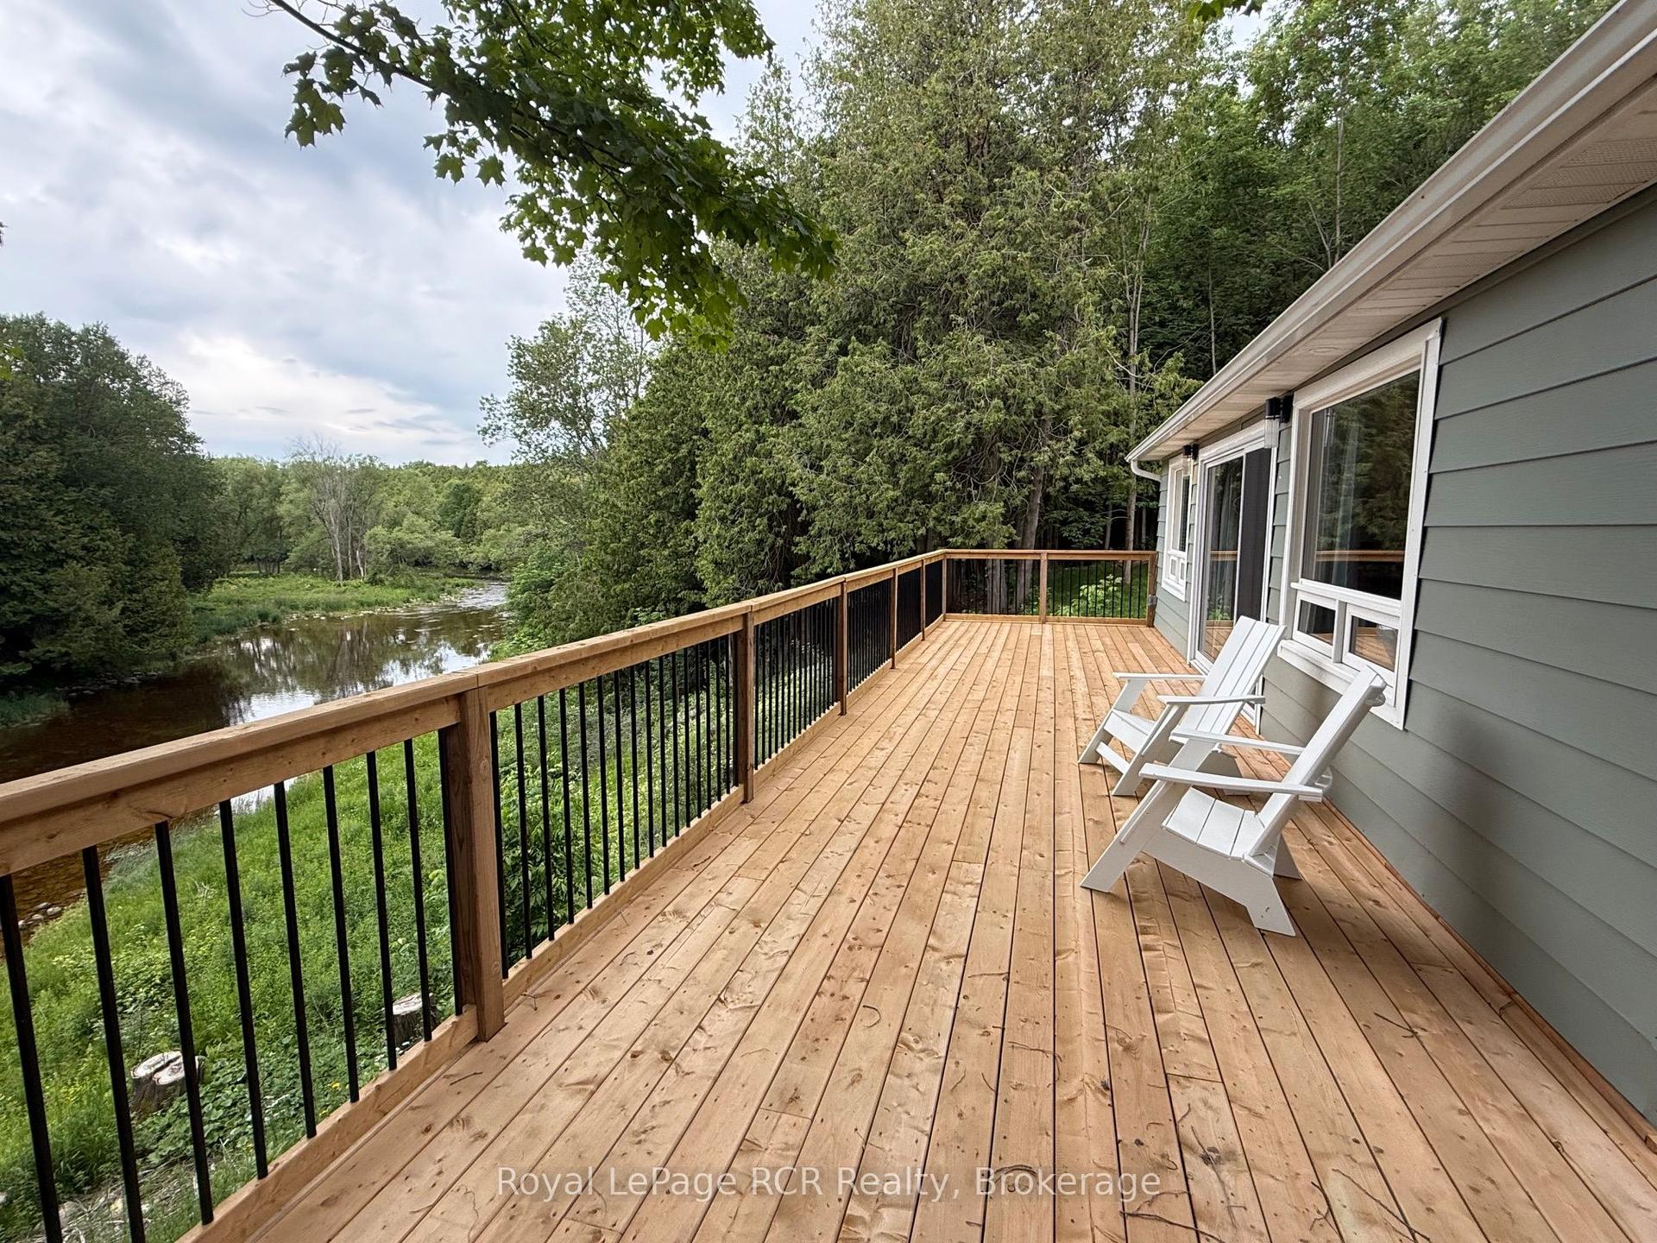
Nestled on a picturesque property just minutes from Hanover, this charming 3-bedroom, 2-bathroom bungalow offers an exceptional lifestyle opportunity. Enjoy stunning panoramic views of rolling hills, mature trees, and the Beatty Saugeen River, creating a peaceful retreat you'll love coming home to every day. The park-like setting is perfect for family gatherings, entertaining friends, relaxing picnics, or taking in the breathtaking scenery. With the added benefit of fiber optic internet, you can enjoy rural living without sacrificing connectivity. Inside, the home offers a spacious layout, providing an excellent foundation for your personal updates and design vision. Whether you're looking for a peaceful country escape, a family home, or a property with incredible potential, this rare offering combines privacy, waterfront enjoyment, and convenience in one beautiful package.
Waterfront
Rooms
Main Floor
| Foyer | 2.16 × 2.88 m | |
| Kitchen | 4.10 × 2.88 m | Open Concept |
| Dining Room | 7.58 × 4.85 m | Open Concept |
| Living Room | 5.26 × 5.58 m | Open Concept Fireplace |
| Primary Bedroom | 3.98 × 6.97 m | Walk-In Closet(s) |
| Other | 2.87 × 1.62 m |
Lower
| Recreation | 6.41 × 11.95 m | Fireplace |
| Other | 2.33 × 3.71 m | |
| Bedroom | 5.53 × 4.22 m | |
| Bedroom | 3.98 × 4.93 m | |
| Laundry | 3.11 × 3.06 m | |
| Utility Room | 3.91 × 1.90 m | |
| Other | 2.11 × 3.06 m |
Features
- Auto Garage Door Remote
- Central Vacuum
- Water Heater
- Water Purifier
- Water Softener
- Deck
- Hot Tub
- Landscaped
- Porch Enclosed
- Finished
- Window Unit(s)
- Bungalow
Financials
Annual Taxes
$6,156
Estimated Rental Income
Entire property$2,000 – $3,000/mo
Rental yield2.7% – 4.1%
*Estimates based on comparable rentals in the area. Actual income may vary.
Market Data — West Grey
Days on market44 days
Buyer's MarketSeller's Market
Based on active listings in West Grey. Data updates daily.
Getting around
How walkable, bikeable, and transit-friendly this neighbourhood is.
54
/ 100
Walk Score
Somewhat Walkable
39
/ 100
Transit Score
Some Transit
48
/ 100
Bike Score
Somewhat Bikeable
Scores are estimates based on neighbourhood data and are for informational purposes only.
MLS® data courtesy of the Toronto Regional Real Estate Board (TRREB).
The information provided herein must only be used by consumers that have a bona fide interest in the purchase, sale, or lease of real estate and may not be used for any commercial purpose or any other purpose. Listing information is deemed reliable but is not guaranteed accurate by the Toronto Regional Real Estate Board, the listing brokerage, or this website. The trademarks REALTOR®, REALTORS® and the REALTOR® logo are controlled by The Canadian Real Estate Association (CREA) and identify real estate professionals who are members of CREA. MLS®, Multiple Listing Service®, and the associated logos are owned by CREA. Not intended to solicit properties currently listed for sale or buyers under contract.
You may also like
More homes in West Grey
Hand-picked listings with a similar price range and style.
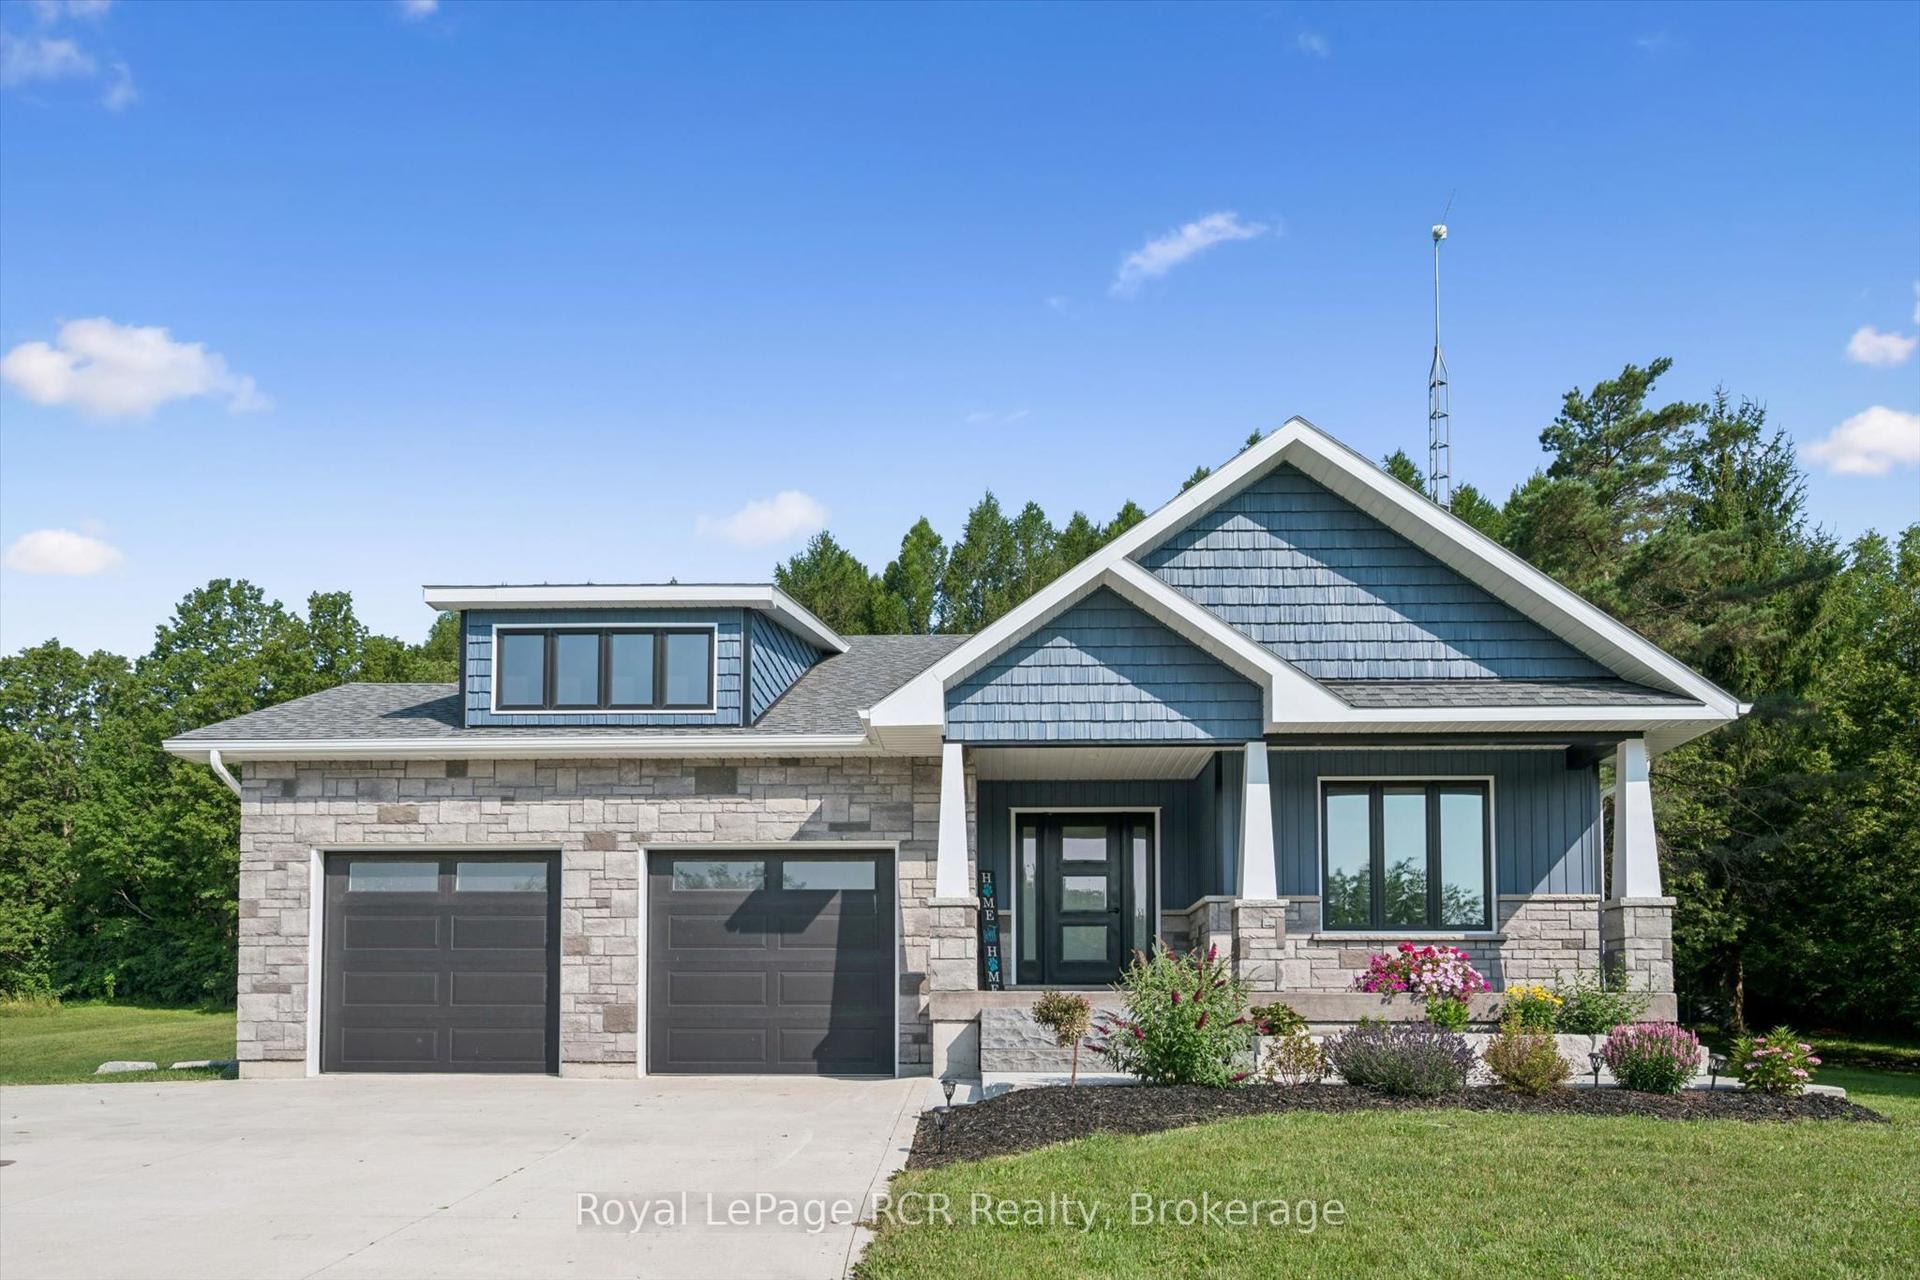
For Sale4 days ago
$974,900
Detached
est. $4,274/mo
231658 Concession 2 WGR, West Grey
West Grey, ON
4 bd
3 ba
1,750
8
MLS# X13633198Royal LePage RCR Realty
WhatsApp Aman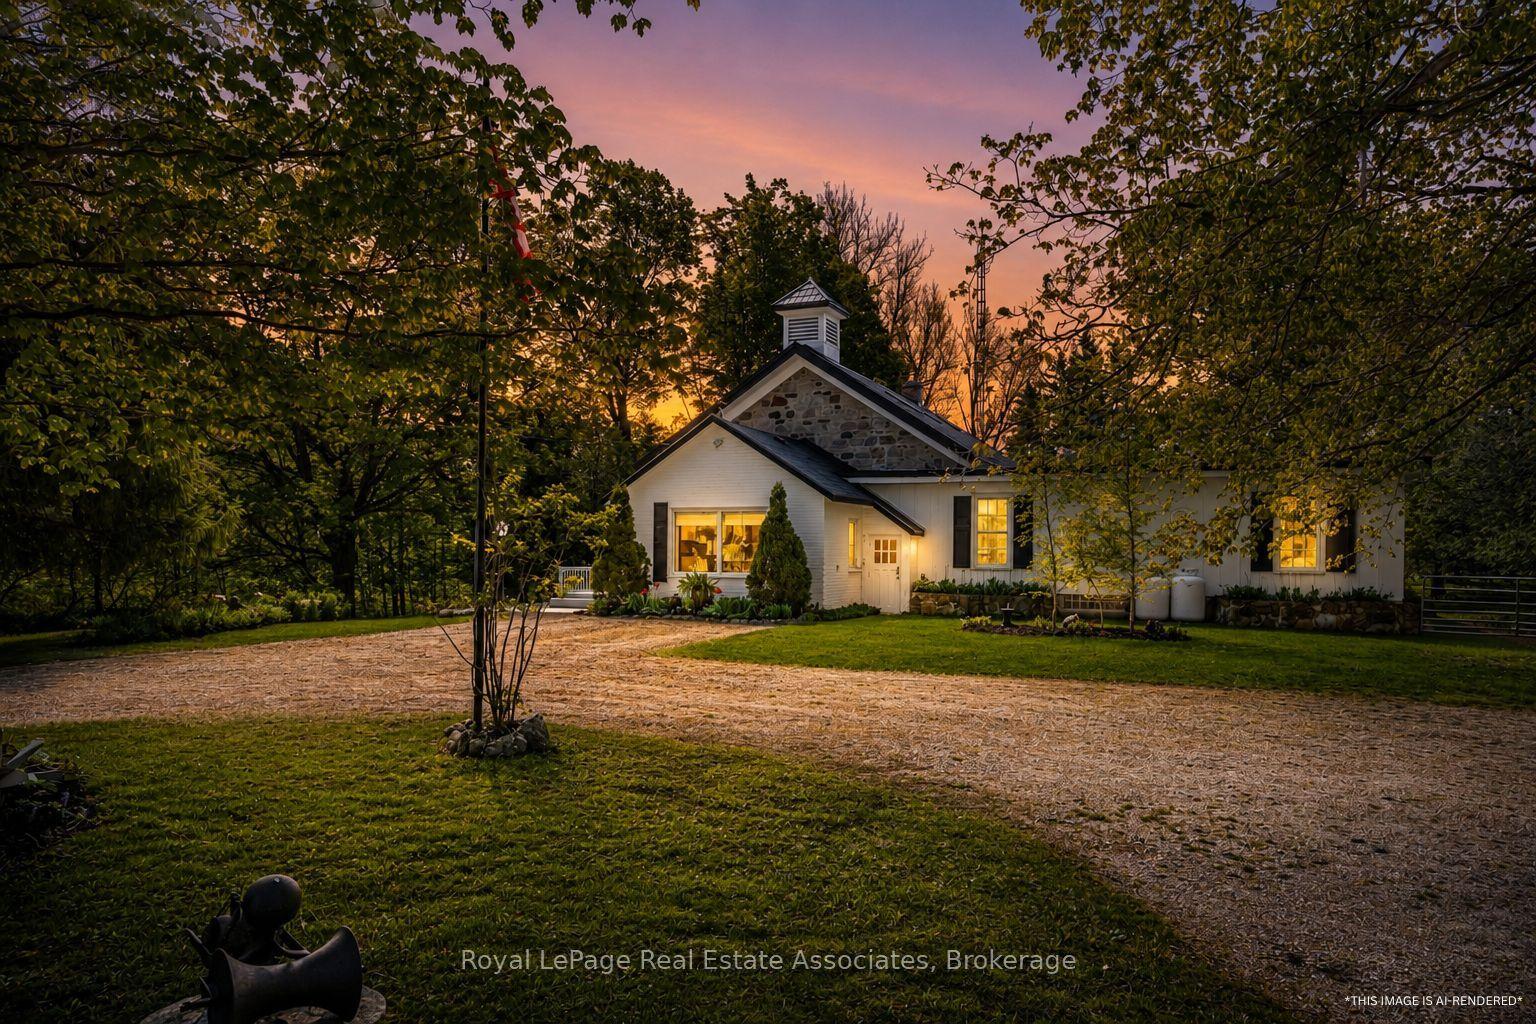
For Sale25 days ago
$1,049,900
Detached
est. $4,603/mo
421194 Concession 6 NDR, West Grey
West Grey, ON
4 bd
3 ba
3,250
12
MLS# X13561898Royal LePage Real Estate Associat…
WhatsApp Aman