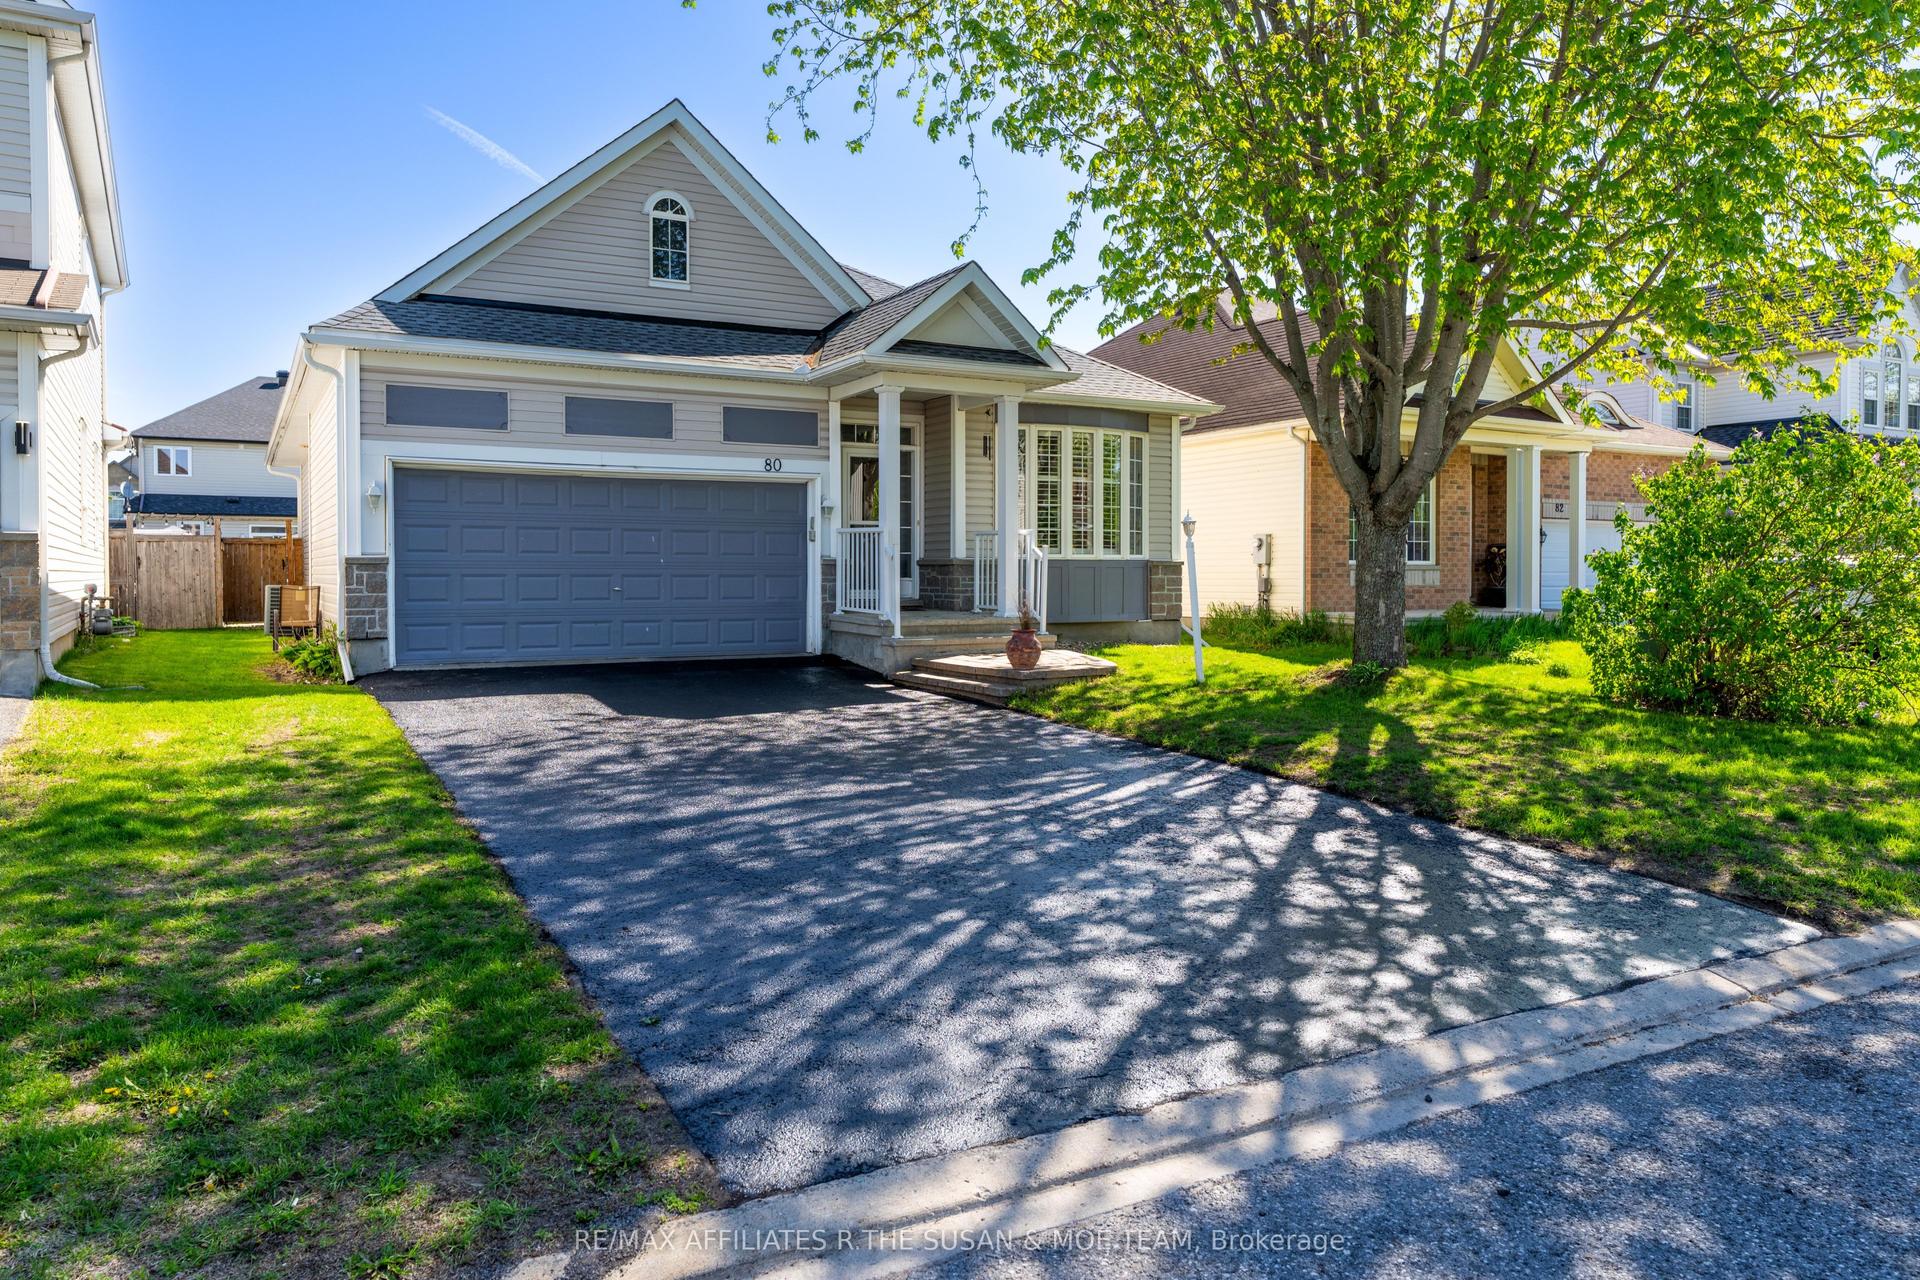
For Sale
441 Turmeric Court
8203 - Stittsville (South), Stittsville - Munster - Richmond, ON
$945,000
3Bd
3Ba
2,750+sqft
6Parking
35.1 x 98.43 ftlot
$344/sqft
DetachedMLS# X13483606Listed 2026-06-2439 DOM
Heating
Water Heater
Cooling
Central Air
Basement
Finished
On the market for 39 days — longer than average. The seller may be open to negotiation.
About this home
Welcome to 441 Turmeric Court, a stunning 2023-built detached residence offering the perfect blend of modern luxury, functionality, and elegant design in a sought-after family-friendly neighbourhood. Showcasing stylish finishes throughout, this exceptional home features a bright open-concept layout with 9-ft ceilings, rich hardwood flooring on the main level, elegant pot lights, and a cozy fireplace anchoring the spacious great room. The gourmet chef's kitchen is designed to impress with quartz countertops throughout, a large centre island perfect for entertaining, sleek stainless steel appliances, soft-close cabinetry, and a canopy-style chimney hood fan. A thoughtfully designed flex space on the main floor provides the perfect setting for a home office, reading nook, or additional family area, while the large sunken foyer adds a grand and welcoming touch. Upstairs, you'll find 3 spacious and sun-filled bedrooms, including a luxurious primary retreat complete with a large walk-in closet and a spa-inspired ensuite featuring a double sink, soaker tub and oversized shower, along with the added convenience of a second-floor laundry room. The finished basement offers endless possibilities whether used as a recreation room, home gym, or additional living space. Step outside to a beautiful backyard ideal for summer entertaining, gardening, or relaxing in privacy. Complete with a double-car garage, and located close to parks, schools, shopping, and all amenities with easy access to the city, this home delivers upscale suburban living at its finest. Some photos have been virtually staged.
GarageHardwoodFireplace
Rooms
Main Floor
| Living Room | 4.24 × 6.93 m | Combined w/Dining |
| Kitchen | 4.42 × 2.77 m | |
| Den | 3.91 × 2.72 m | |
| Powder Room | 1.04 × 2.18 m | |
| Foyer | 5.03 × 2.44 m |
Second Floor
| Primary Bedroom | 3.35 × 4.85 m | |
| Bedroom 2 | 3.48 × 3.25 m | |
| Bedroom 3 | 4.06 × 3.48 m | |
| Bathroom | 2.84 × 1.50 m | |
| Bathroom | 3.02 × 2.84 m | 5 Pc Ensuite |
Basement
| Recreation | 7.54 × 3.76 m |
Features
- Water Heater
- Finished
- Full
- Central Air
- 2-Storey
Financials
Annual Taxes
$6,704.05
Estimated Rental Income
Entire property$3,200 – $4,800/mo
Basement apartment$1,800 – $2,500/mo
Rental yield4.1% – 6.1%
*Estimates based on comparable rentals in the area. Actual income may vary.
Market Data — Stittsville - Munster - Richmond
Days on market39 days
Buyer's MarketSeller's Market
Based on active listings in Stittsville - Munster - Richmond. Data updates daily.
Our estimate for this home
Estimated range
$1.54M – $1.79M
Mid-point $1.67M · ~$606/sqft
How this listing compares
$1.54MList · $945K$1.79M
High confidence·Based on 16164 gta-wide comparables
Estimated range is generated automatically from active comparables and is for informational purposes only. Not an appraisal — contact Aman for a full comparative market analysis that factors in condition, renovations, and positioning.
Getting around
How walkable, bikeable, and transit-friendly this neighbourhood is.
64
/ 100
Walk Score
Somewhat Walkable
35
/ 100
Transit Score
Some Transit
54
/ 100
Bike Score
Bikeable
Scores are estimates based on neighbourhood data and are for informational purposes only.
MLS® data courtesy of the Toronto Regional Real Estate Board (TRREB).
The information provided herein must only be used by consumers that have a bona fide interest in the purchase, sale, or lease of real estate and may not be used for any commercial purpose or any other purpose. Listing information is deemed reliable but is not guaranteed accurate by the Toronto Regional Real Estate Board, the listing brokerage, or this website. The trademarks REALTOR®, REALTORS® and the REALTOR® logo are controlled by The Canadian Real Estate Association (CREA) and identify real estate professionals who are members of CREA. MLS®, Multiple Listing Service®, and the associated logos are owned by CREA. Not intended to solicit properties currently listed for sale or buyers under contract.
You may also like
More homes in Stittsville - Munster - Richmond
Hand-picked listings with a similar price range and style.
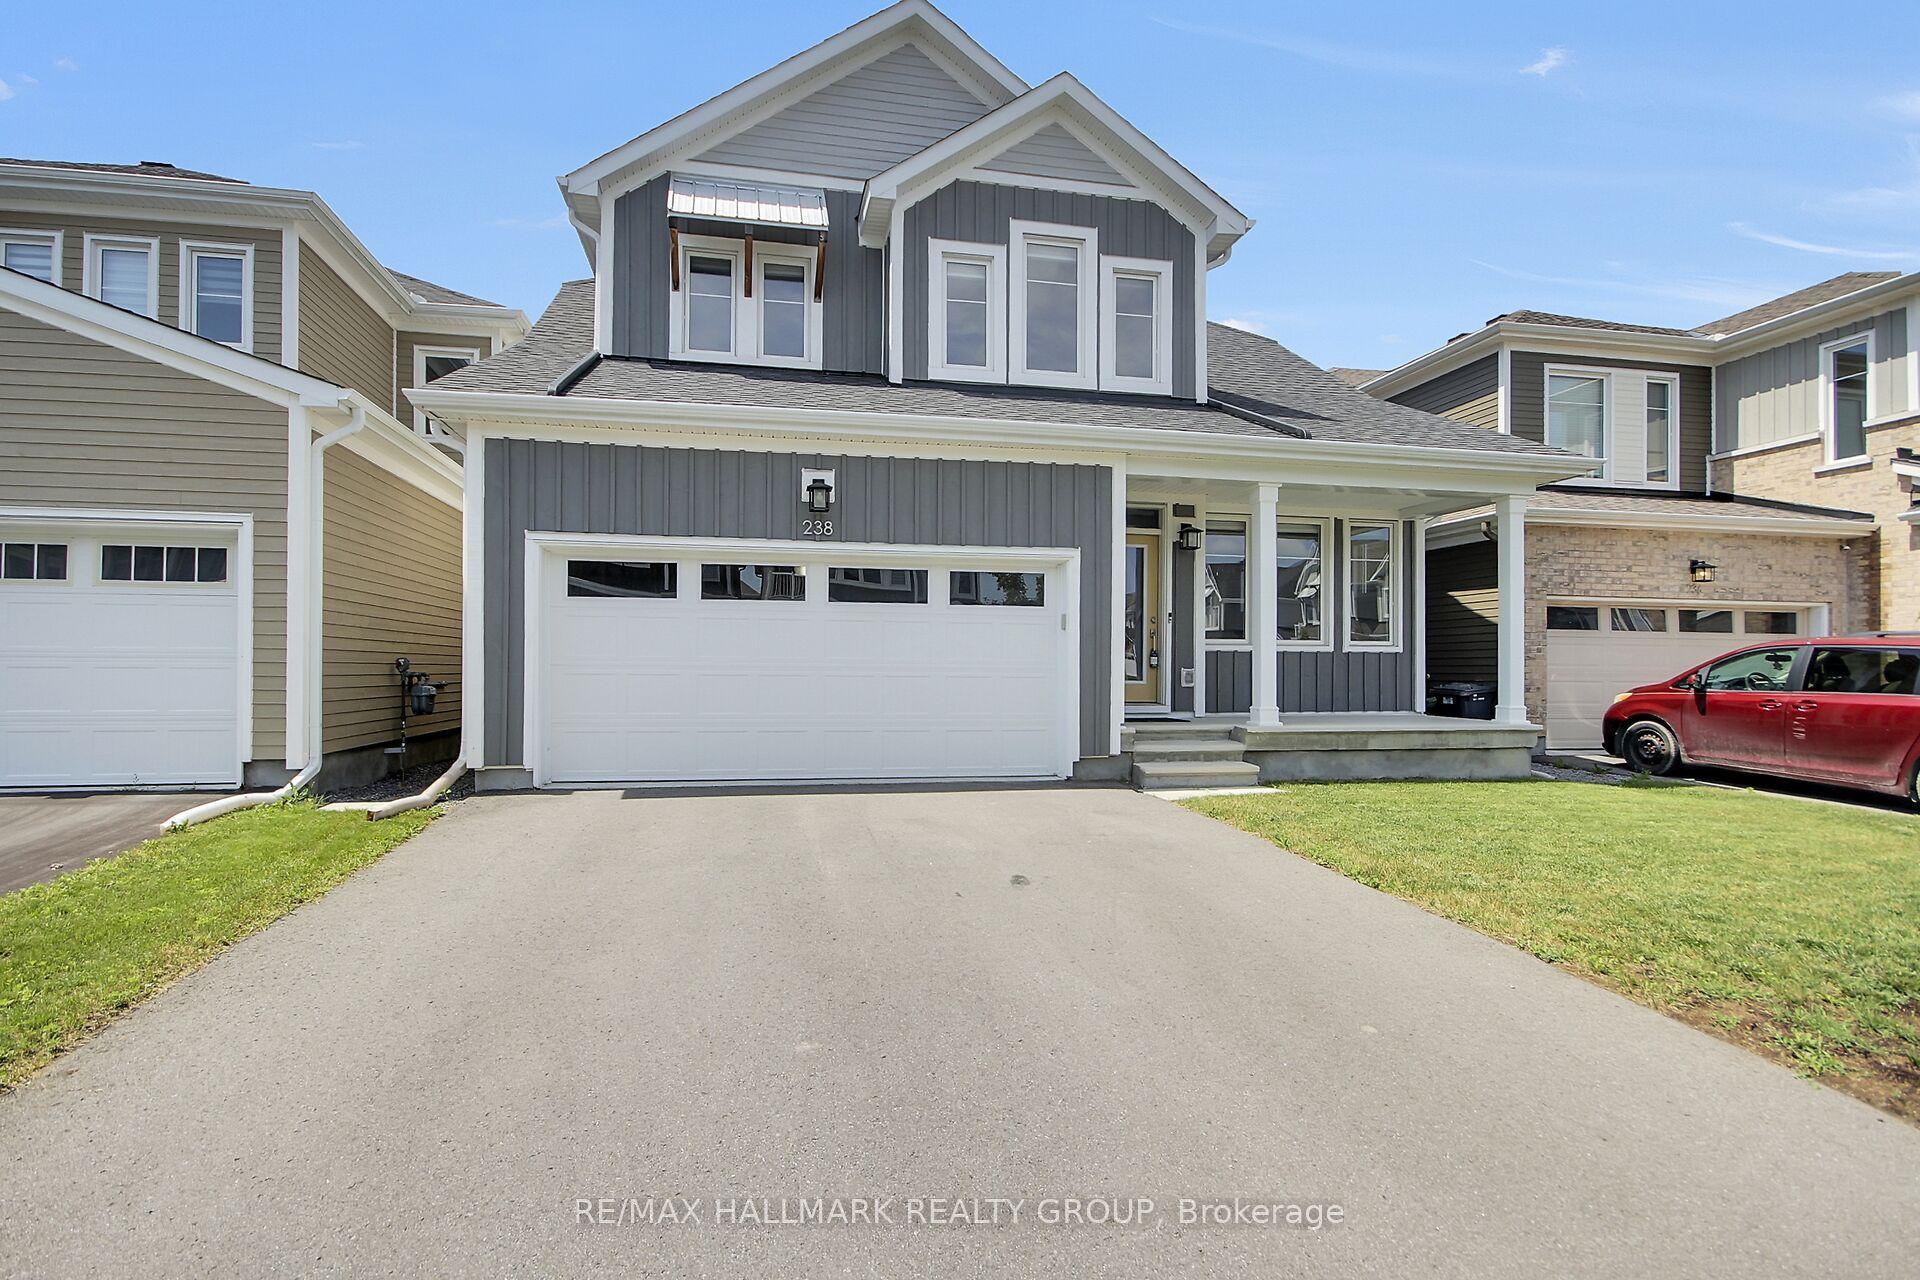
For Sale26 days ago
$869,900
Detached
est. $3,814/mo
238 Pursuit Terrace, 8204 - Richmond
Stittsville - Munster - Richmond, ON
3+1 bd
4 ba
2,250
4
MLS# X13530968Re/Max Hallmark Realty Group
WhatsApp Aman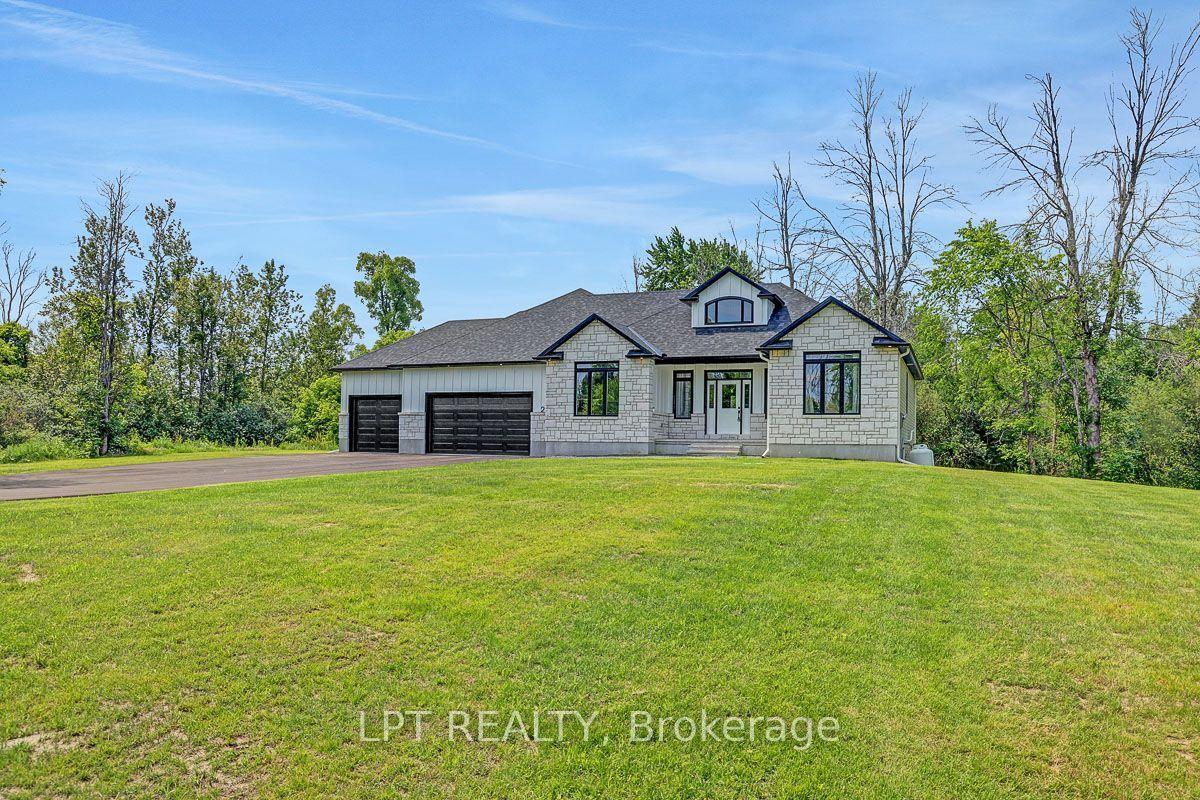
For Sale23 days ago
$1,119,000
Detached
est. $4,906/mo
23 Skeel Court, 8208 - Btwn Franktown Rd. & Fallowfield Rd.
Stittsville - Munster - Richmond, ON
3 bd
2 ba
2,250
9
MLS# X13548452Lpt Realty
WhatsApp Aman