For Sale
550 Guy Street
3502 - Overbrook/Castle Heights, Overbrook - Castleheights and Area, ON
$1,799,900
9Bd
6Ba
4,250+sqft
5Parking
59.41 x 108.94 ftlot
$424/sqft
MultiplexMLS# X13484064Listed 2026-06-2452 DOM
Heating
Water Heater
Cooling
Central Air
On the market for 52 days — longer than average. The seller may be open to negotiation.
About this home
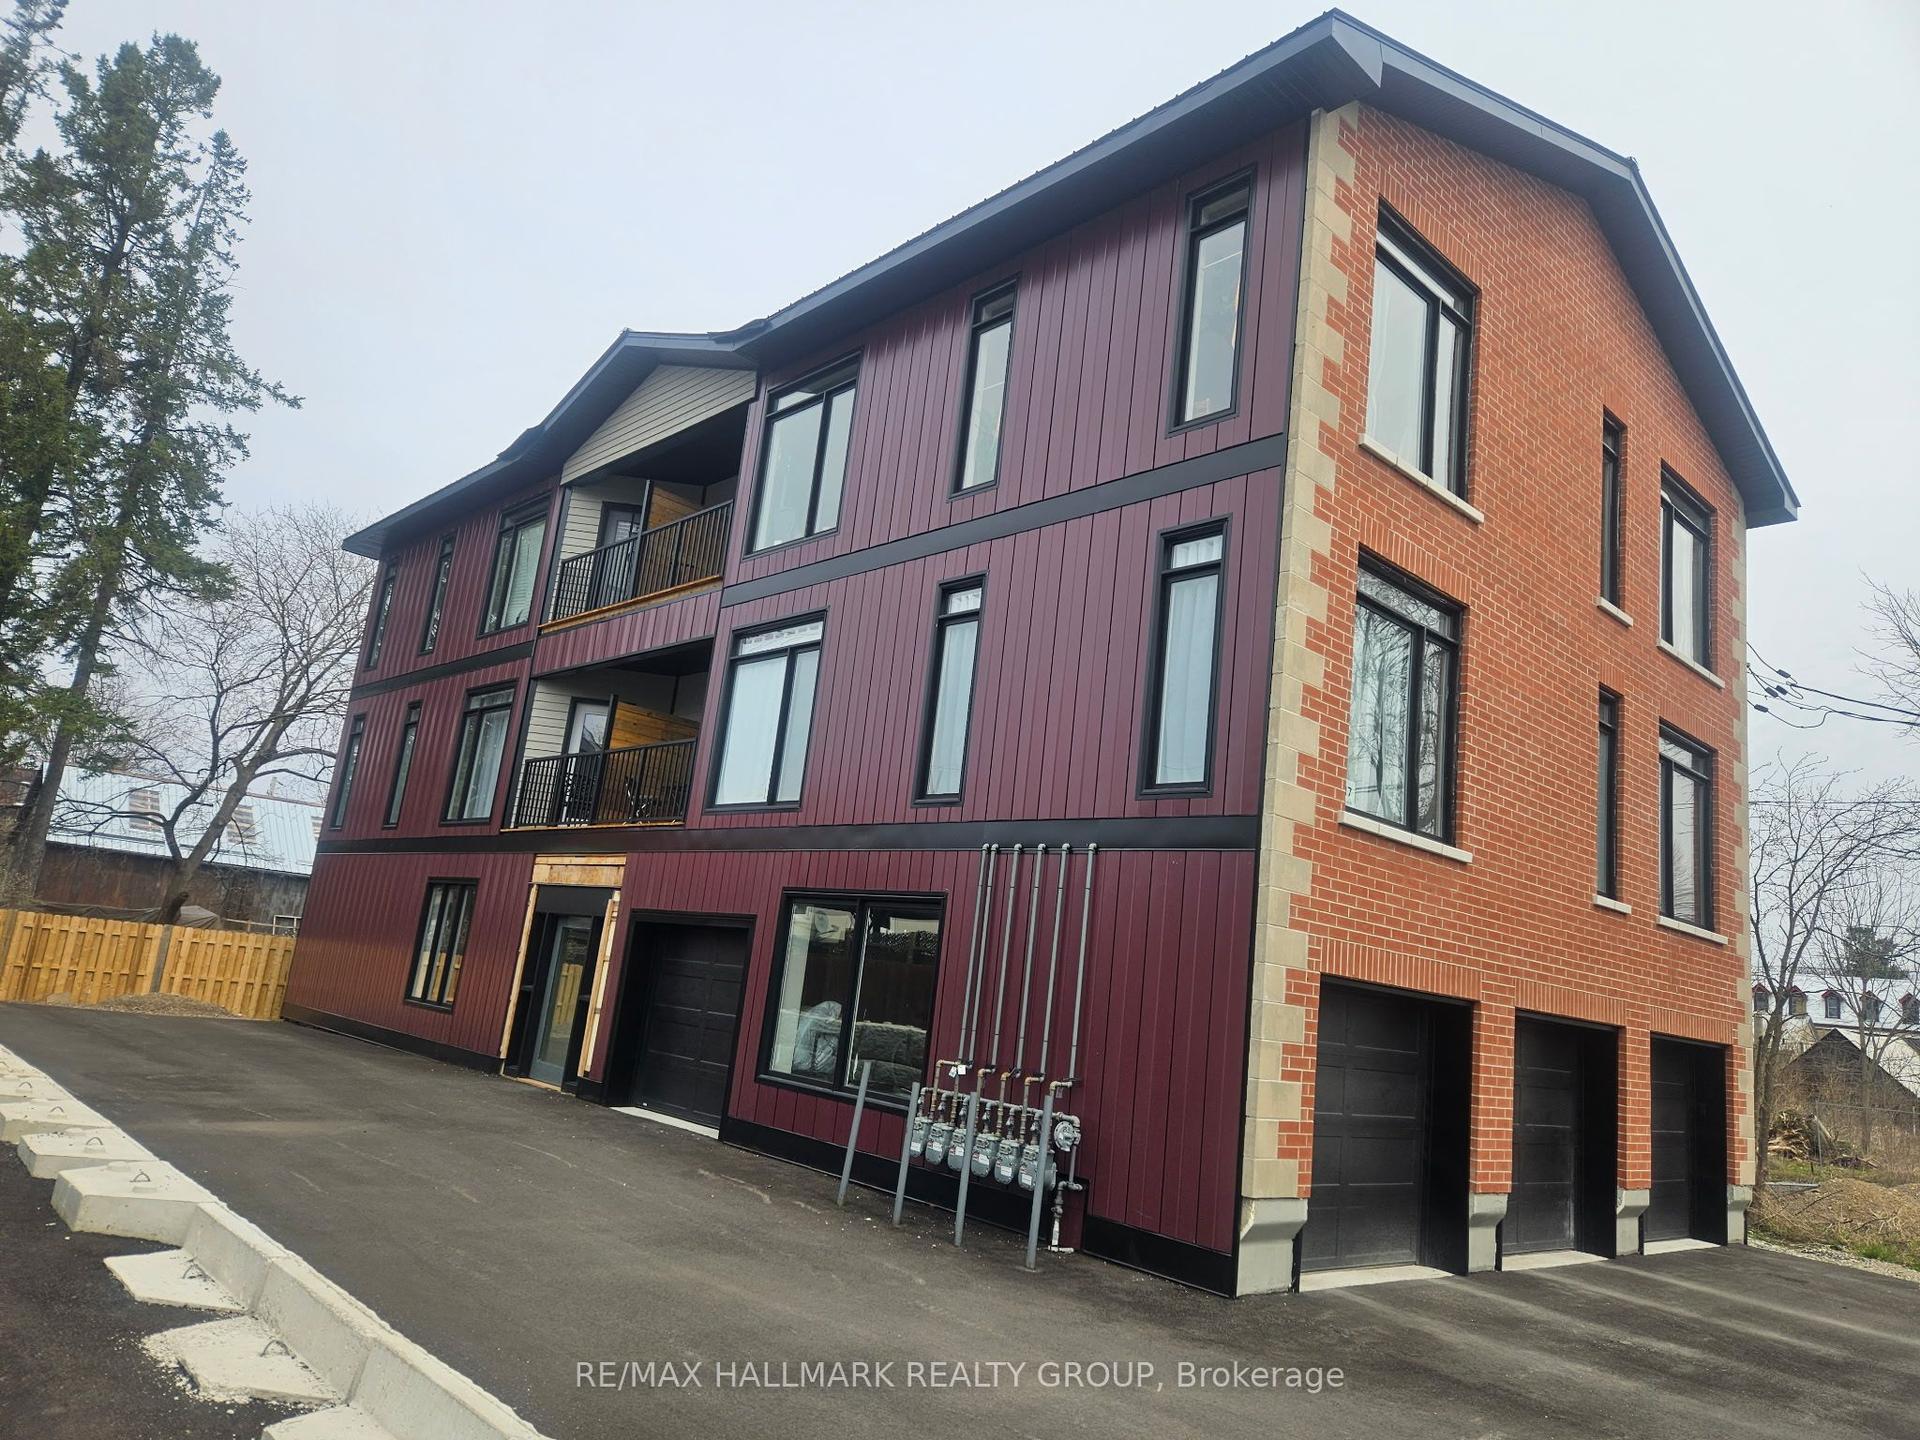
Luxury triplex built by Blueprint Construction on an oversized lot rarely offered with expansive 1400sq/ft units on each floor. Additional 3 non-conforming studio apartments in the basement built to code. This turnkey newly built multi-family building produces $97,968 net operating income annually. These expansive units with luxury finishes offer a generous 3-bedroom 2-bathroom apartment, all with ample parking. As the real estate cliche goes , a quality rental attracts a quality tenant. Located just minutes from schools, grocery stores, Shopping Centre, restaurants, and public transit. making this an incredible opportunity for any investor looking for a high-earning property with growth potential. "Ottawa's landmark new zoning by-law will legalize all six existing units on this oversized lot at 550 Guy St (N3B)!"
Rooms
Main Floor
| Primary Bedroom | 5.33 × 4.26 m | |
| Bedroom | 3.70 × 4.06 m | |
| Bedroom | 3.02 × 2.46 m | |
| Dining Room | 3.65 × 3.04 m | |
| Kitchen | 3.65 × 3.04 m | |
| Laundry | 2.74 × 1.52 m | |
| Living Room | 4.41 × 5.33 m | |
| Bathroom | 2.74 × 1.82 m | |
| Bathroom | 2.74 × 1.52 m |
Features
- Separate Hydro Meter
- Water Heater
- Water Heater Owned
- Carpet Free
- Apartment
- Central Air
- 3-Storey
Financials
Annual Taxes
$13,704
Estimated Rental Income
Entire property$4,500 – $7,000/mo
Rental yield3.0% – 4.7%
*Estimates based on comparable rentals in the area. Actual income may vary.
Market Data — Overbrook - Castleheights and Area
Days on market52 days
Buyer's MarketSeller's Market
Based on active listings in Overbrook - Castleheights and Area. Data updates daily.
Getting around
How walkable, bikeable, and transit-friendly this neighbourhood is.
55
/ 100
Walk Score
Somewhat Walkable
46
/ 100
Transit Score
Some Transit
45
/ 100
Bike Score
Somewhat Bikeable
Scores are estimates based on neighbourhood data and are for informational purposes only.
MLS® data courtesy of the Toronto Regional Real Estate Board (TRREB).
The information provided herein must only be used by consumers that have a bona fide interest in the purchase, sale, or lease of real estate and may not be used for any commercial purpose or any other purpose. Listing information is deemed reliable but is not guaranteed accurate by the Toronto Regional Real Estate Board, the listing brokerage, or this website. The trademarks REALTOR®, REALTORS® and the REALTOR® logo are controlled by The Canadian Real Estate Association (CREA) and identify real estate professionals who are members of CREA. MLS®, Multiple Listing Service®, and the associated logos are owned by CREA. Not intended to solicit properties currently listed for sale or buyers under contract.
You may also like
More homes in Overbrook - Castleheights and Area
Hand-picked listings with a similar price range and style.
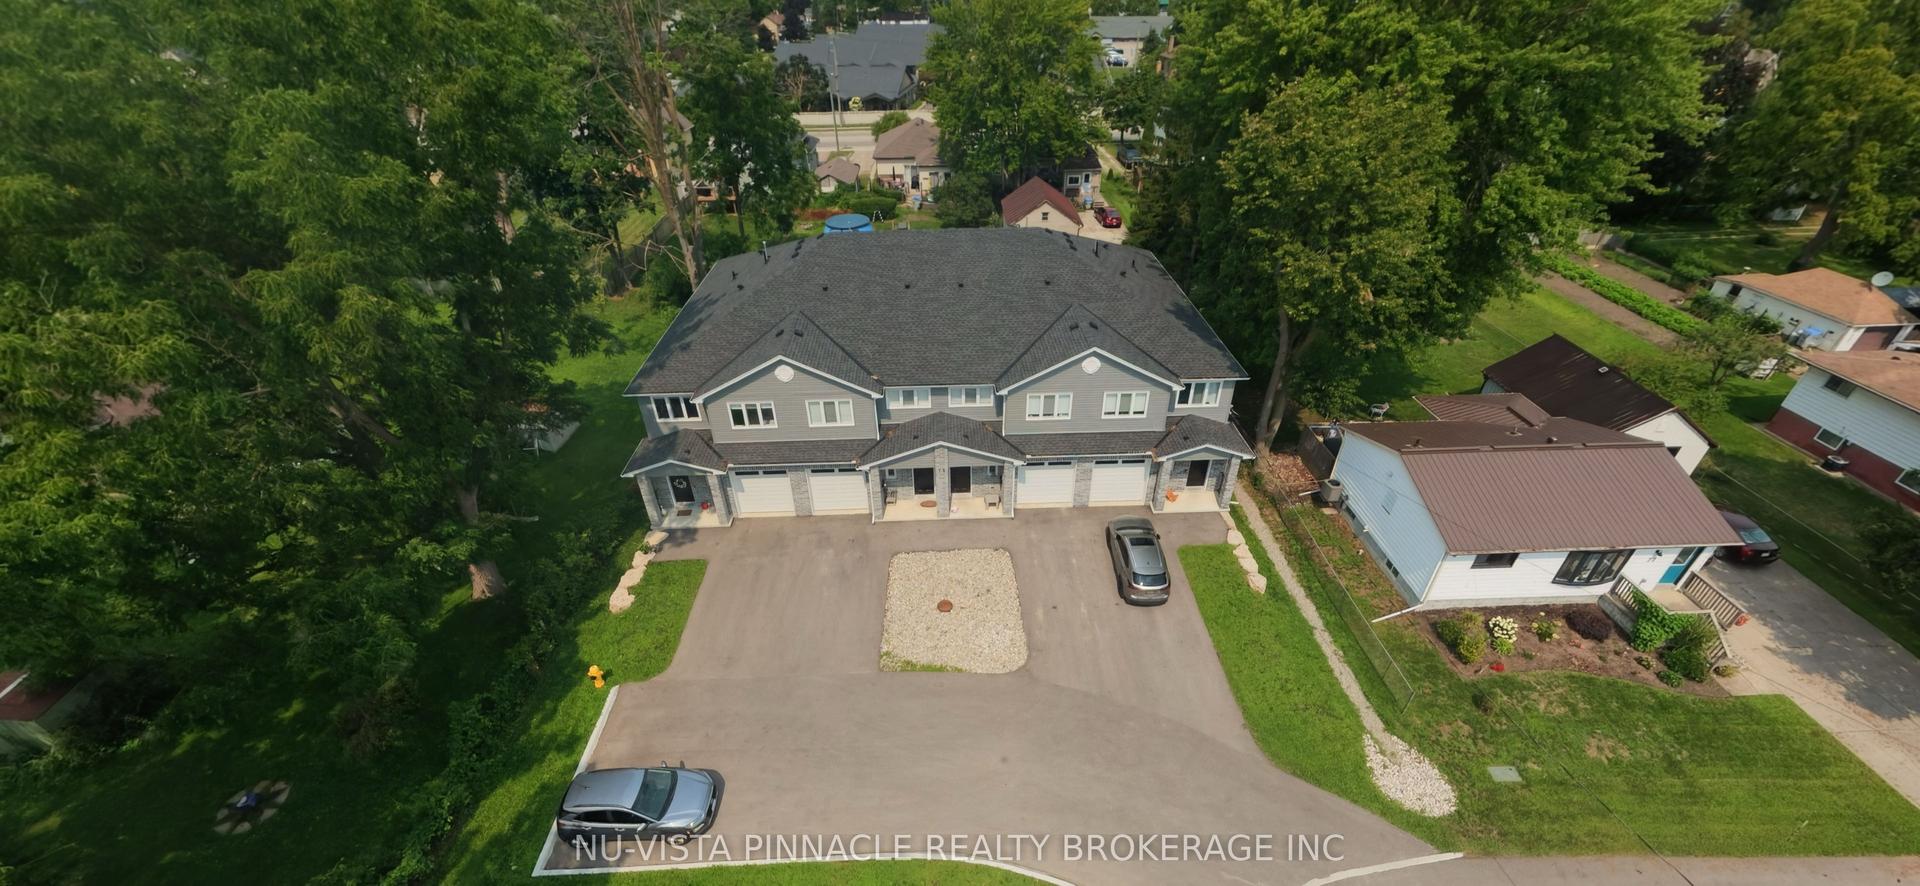
For Sale2 days ago
$1,690,000
Multiplex
est. $7,409/mo
75 Doune Street, SE
Strathroy-Caradoc, ON
12 bd
12 ba
—
4
MLS# X13676578Nu-Vista Pinnacle Realty Brokerag…
WhatsApp Aman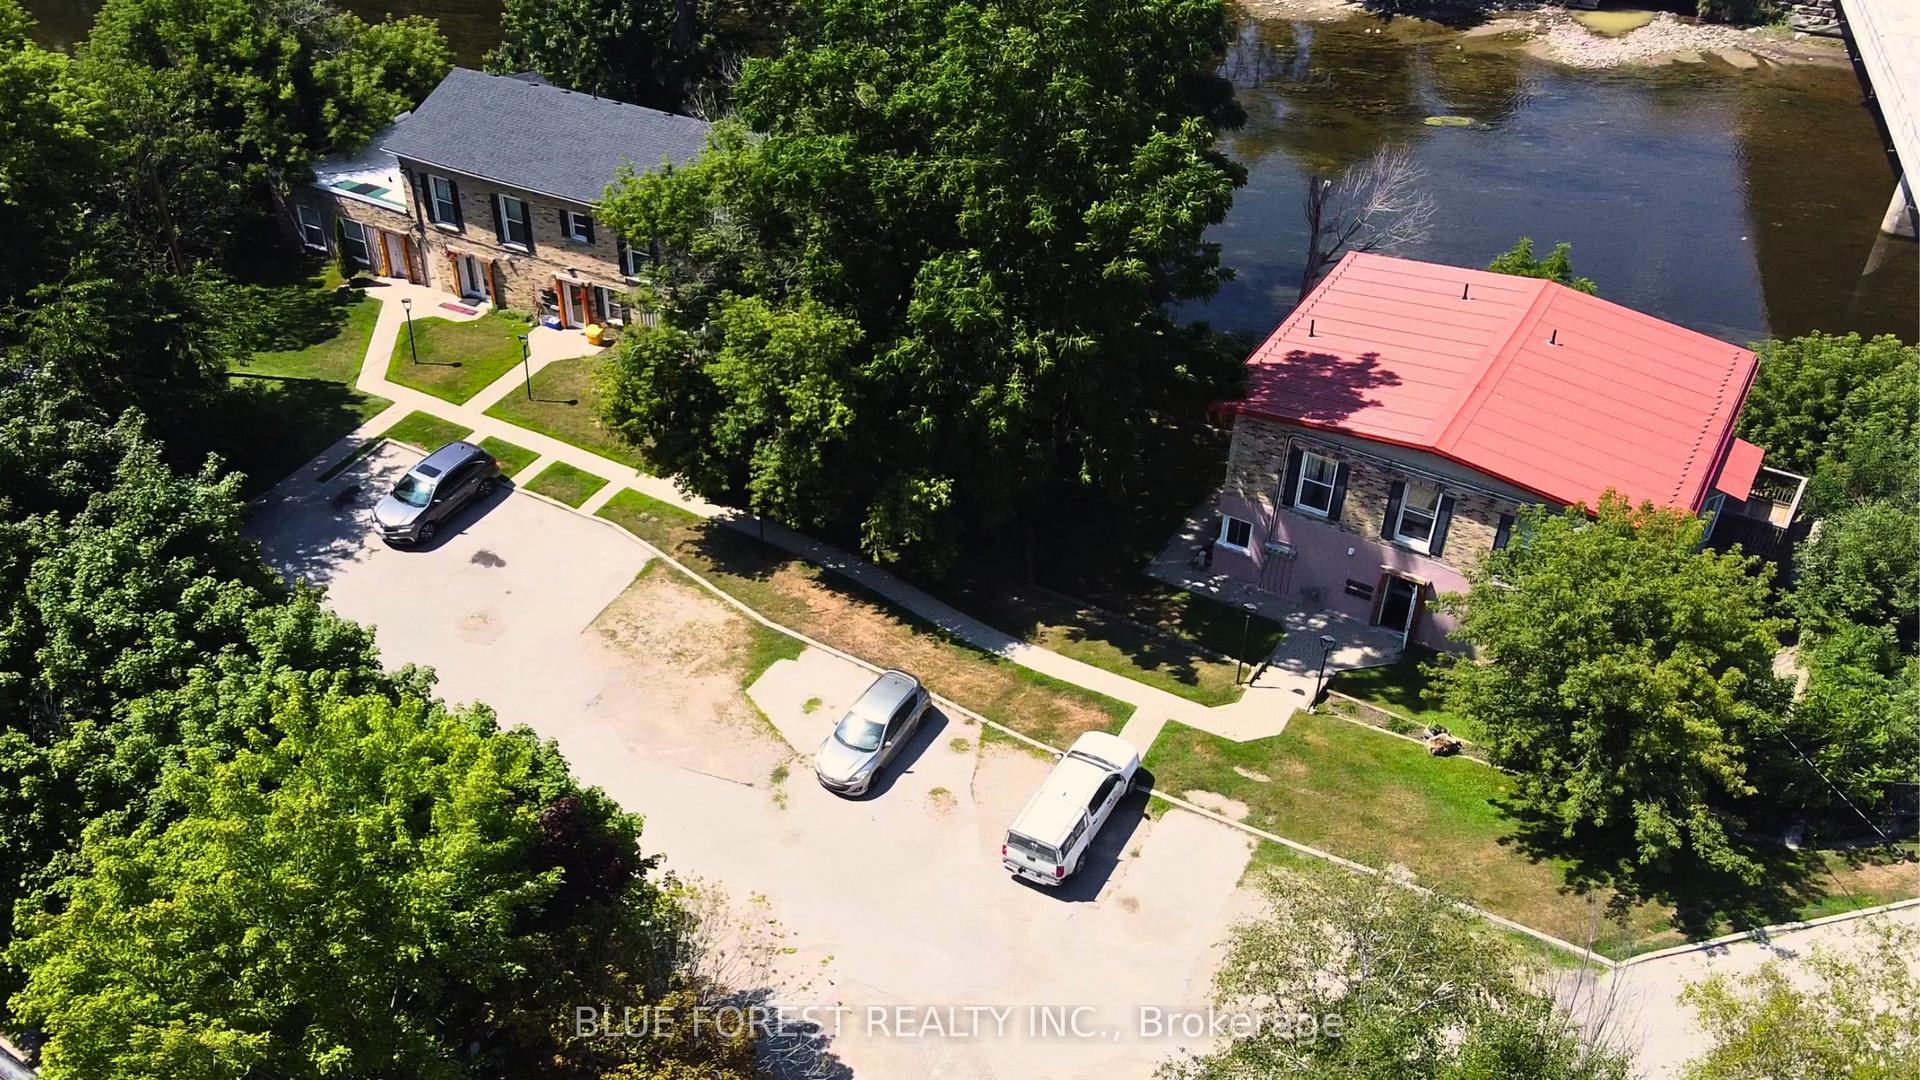
For Sale1 year ago
$1,449,900
Multiplex
est. $6,356/mo
1 High Street, South F
London South, ON
14 bd
10 ba
—
15
MLS# X12378505Blue Forest Realty Inc.
WhatsApp Aman