For Sale
1 Highbrook Street N
Kitchener, ON
$799,000
3Bd
3Ba
1,300+sqft
3Parking
26.1 ft frontagelot
$615/sqft
Semi-DetachedMLS# X13484346Listed 2026-06-2419 DOM
Heating
Water Heater
Cooling
Central Air
Basement
Finished
About this home
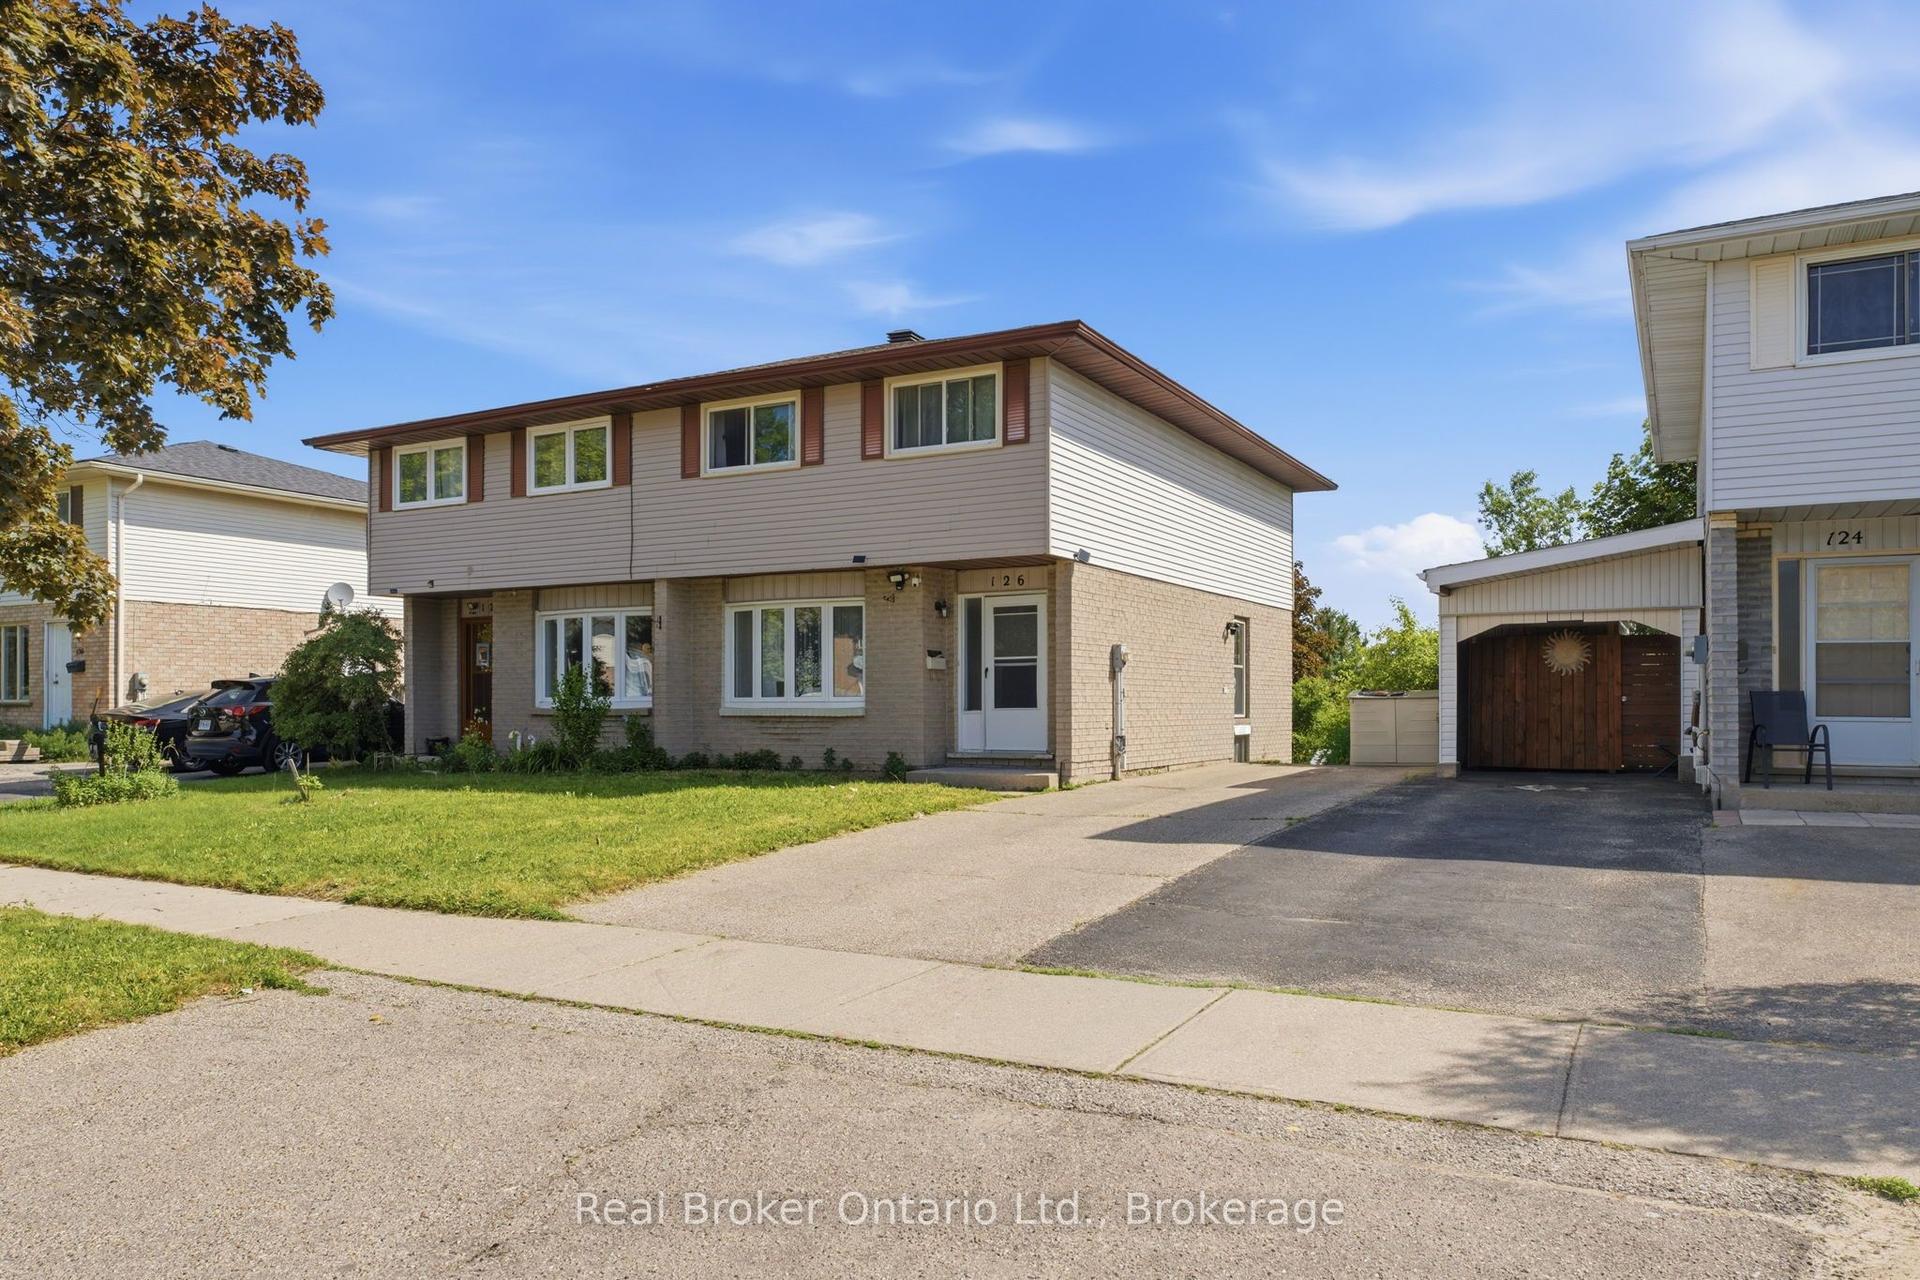
Wow First Time Home Buyers' Delight And A Golden Opportunity For Investors, 3 Bedrms.+3 Washrms, Semi Detached Sits On The Widest Corner Lot On The Street In Mature And Family-Friendly Laurentian Hills. The Open Concept and Carpet-Free Home-All Laminate, Main Floor Boasts A Stylish Up-Spaced kitchen, With Fashionable White Cabinetry, Granite Countertops, A Large Island With Space For Pull-Up Seating, And An Stainless Appliances, Newer California Blinds. Access To The Rear Newer Deck And Fenced B/Yard Is Provided Via Sliders just Off From The Kitchen-A Great Venue For Warm-Weather Entertainment.The Carpet-Free Theme Continues On The Upper Storey, Hosting To Three Well-Proportioned Bedrooms And Four Piece Main Bath, As Well As 3 Piece Bath In The Finished Basement. Super Handy To Williamsburg Plaza, An Easy Reach To Both Primary & Secondary Schools, And Only 12 minutes To the 401 And All Other Amenities. Move Quickly Before This One's Sold! Tenanted Property, Tenants Willing To Stay, But Vacant Possession Also Possible.
Corner Lot
Rooms
Main Floor
| Dining Room | 3.05 × 2.97 m | 2 Pc Bath Laminate Sliding Doors |
| Living Room | 2.82 × 4.47 m | Laminate Window Overlooks Dining |
| Kitchen | 3.15 × 2.90 m | Laminate Stainless Steel Appl B/I Dishwasher |
| Bedroom 3 | 2.67 × 3.05 m | Laminate Closet Window |
Second Floor
| Primary Bedroom | 4.80 × 3.05 m | Laminate Walk-In Closet(s) Window |
| Bedroom 2 | 3.35 × 2.85 m | Laminate Closet Window |
Basement
| Recreation | 5.87 × 3.20 m | 4 Pc Bath Laminate |
Features
- Carpet Free
- Water Heater
- Water Purifier
- Finished
- Full
- Central Air
- 2-Storey
Financials
Annual Taxes
$3,754.94
Estimated Rental Income
Entire property$3,200 – $4,800/mo
Basement apartment$1,800 – $2,500/mo
Rental yield4.8% – 7.2%
*Estimates based on comparable rentals in the area. Actual income may vary.
Market Data — Kitchener
Days on market19 days
Buyer's MarketSeller's Market
Based on active listings in Kitchener. Data updates daily.
Our estimate for this home
Estimated range
$619K – $719K
Mid-point $669K · ~$515/sqft
How this listing compares
$619KList · $799K$719K
Medium confidence·Based on 18 kitchener comparables
Estimated range is generated automatically from active comparables and is for informational purposes only. Not an appraisal — contact Aman for a full comparative market analysis that factors in condition, renovations, and positioning.
Getting around
How walkable, bikeable, and transit-friendly this neighbourhood is.
60
/ 100
Walk Score
Somewhat Walkable
35
/ 100
Transit Score
Some Transit
54
/ 100
Bike Score
Bikeable
Scores are estimates based on neighbourhood data and are for informational purposes only.
MLS® data courtesy of the Toronto Regional Real Estate Board (TRREB).
The information provided herein must only be used by consumers that have a bona fide interest in the purchase, sale, or lease of real estate and may not be used for any commercial purpose or any other purpose. Listing information is deemed reliable but is not guaranteed accurate by the Toronto Regional Real Estate Board, the listing brokerage, or this website. The trademarks REALTOR®, REALTORS® and the REALTOR® logo are controlled by The Canadian Real Estate Association (CREA) and identify real estate professionals who are members of CREA. MLS®, Multiple Listing Service®, and the associated logos are owned by CREA. Not intended to solicit properties currently listed for sale or buyers under contract.
You may also like
More homes in Kitchener
Hand-picked listings with a similar price range and style.
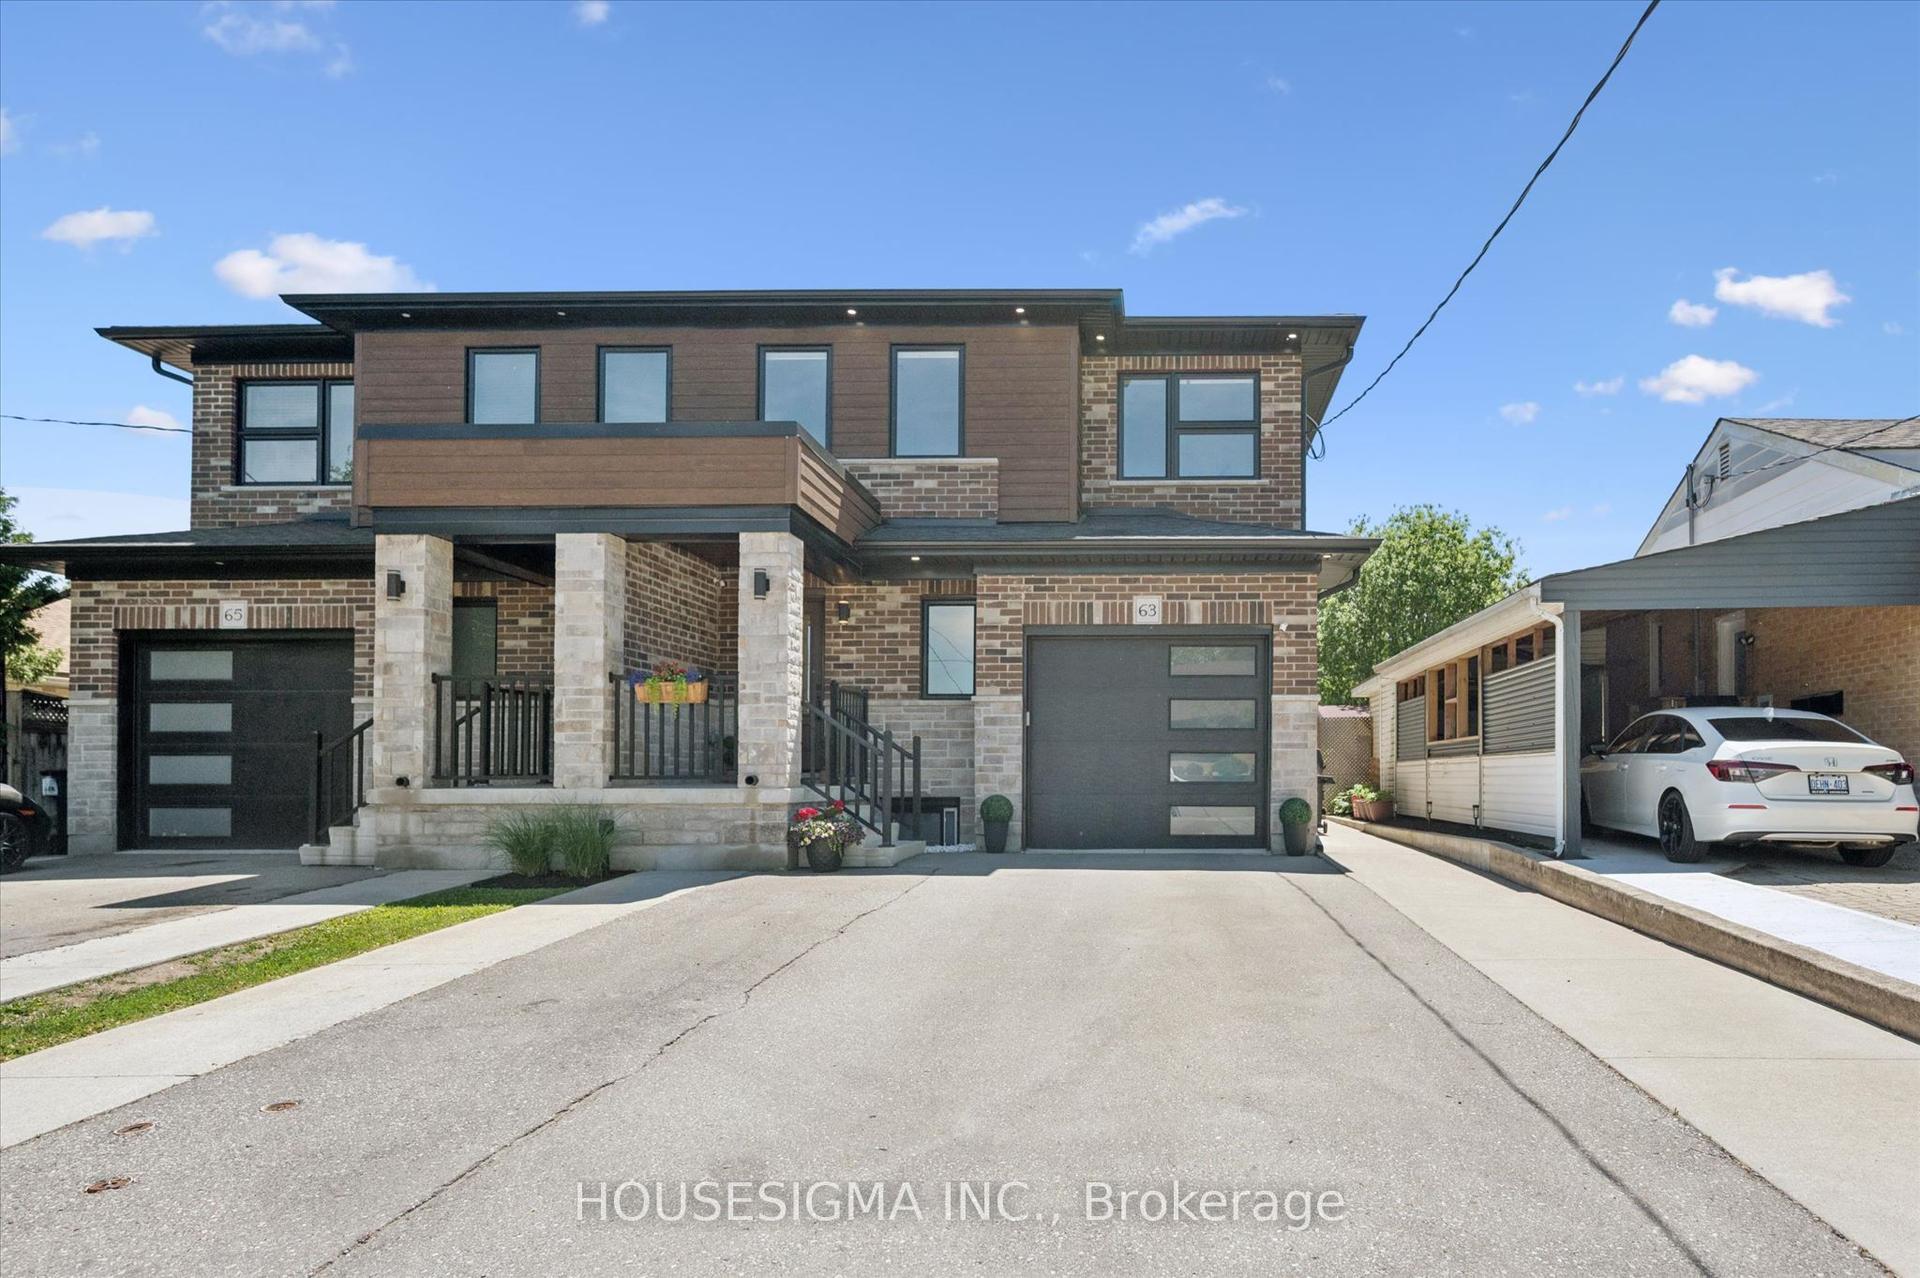
For Sale4 days ago
$899,000
Semi-Detached
est. $3,941/mo
63 Plymouth Road
Kitchener, ON
3+1 bd
4 ba
1,750
3
MLS# X13548560Housesigma Inc.
WhatsApp Aman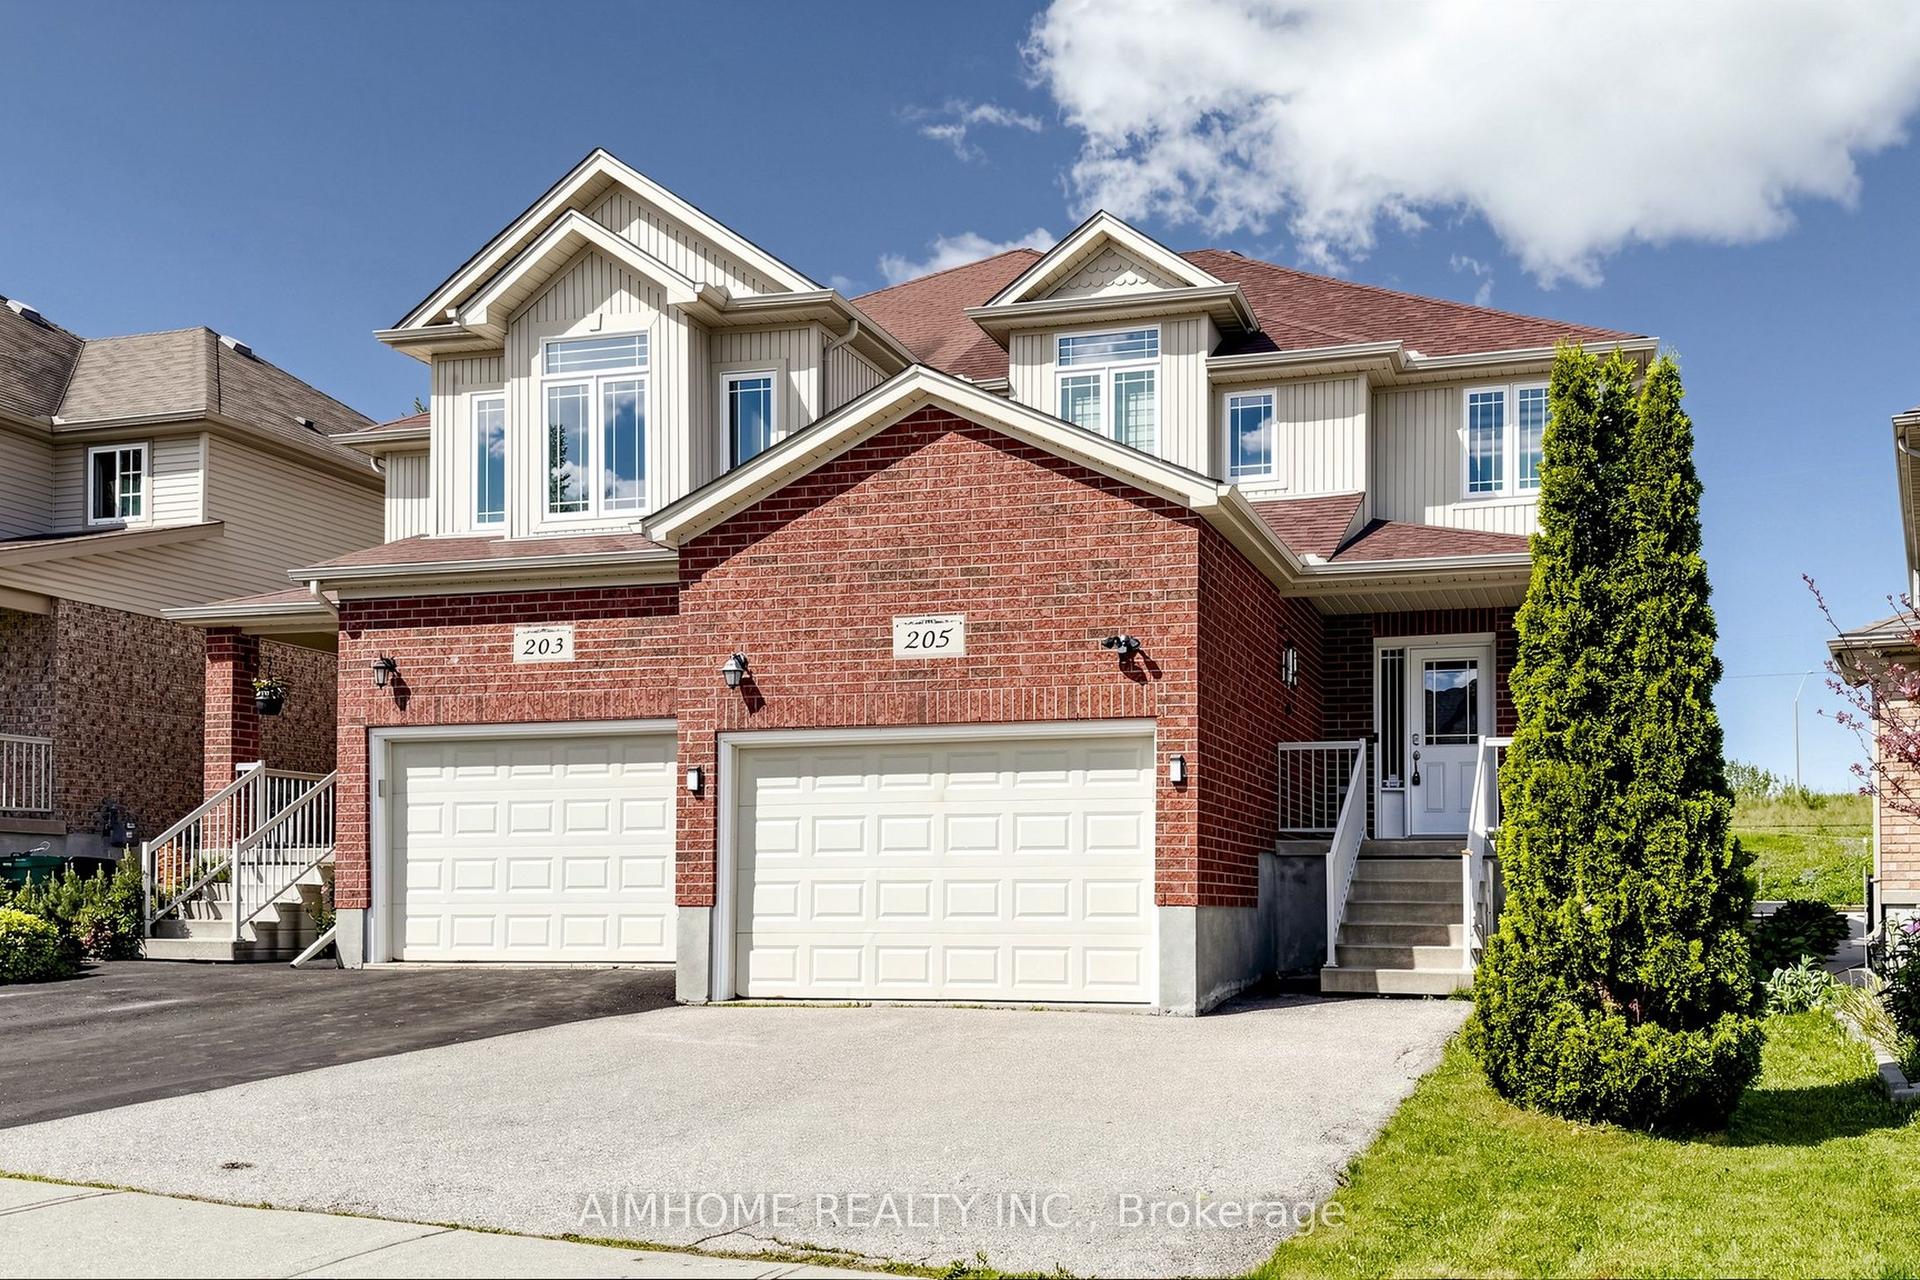
For Sale28 days ago
$799,000
Semi-Detached
est. $3,503/mo
205 Huck Crescent
Kitchener, ON
3 bd
3 ba
1,750
3
MLS# X13449204Aimhome Realty Inc.
WhatsApp Aman