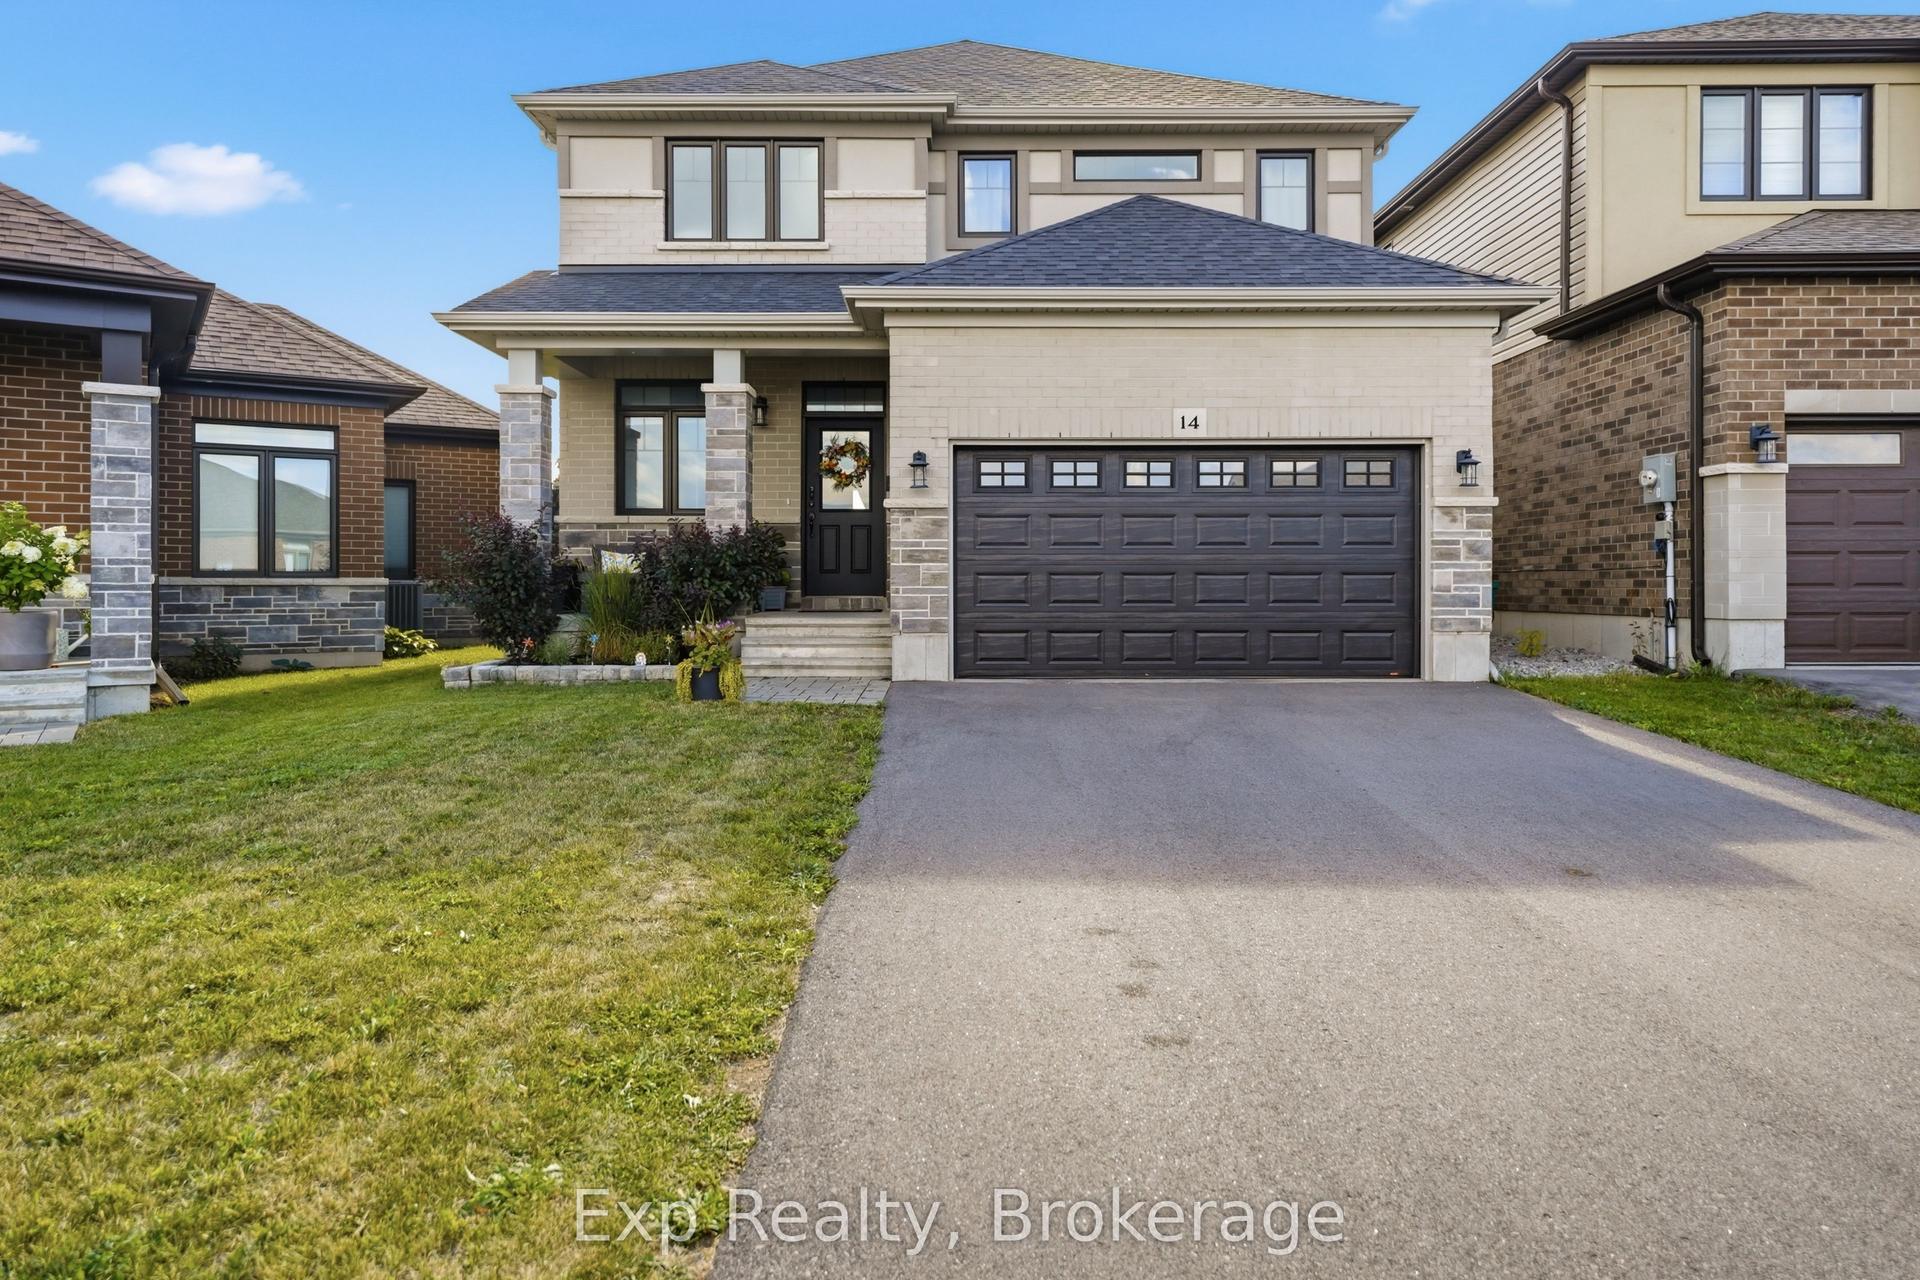
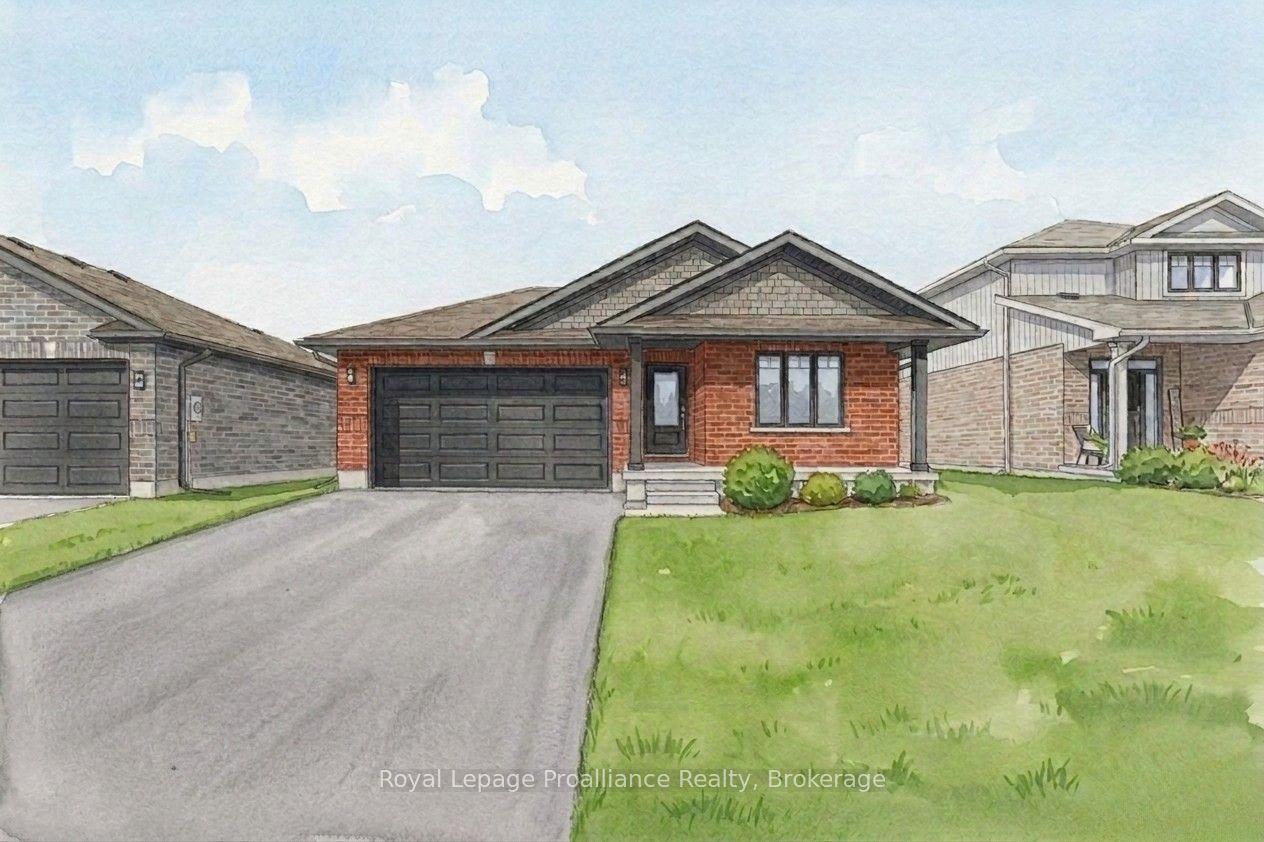
For Sale
35 Keller Drive
Belleville Ward, Belleville, ON
$769,900
4+1Bd
4Ba
1,750+sqft
6Parking
103.07 x 109.58 ftlot
$440/sqft
DetachedMLS# X13484502Listed 2026-06-2452 DOM
Heating
Water Heater Owned
Cooling
Central Air
Basement
Finished
On the market for 52 days — longer than average. The seller may be open to negotiation.
About this home
Welcome to this exceptional family home offering space, and resort-style outdoor living in one of Belleville's desirable neighbourhoods. This impressive 4+1 bed, 4 bath, two-storey home with a double car garage sits on an oversized lot surrounded by mature trees, and beautifully maintained perennial gardens, creating a private retreat just minutes from city amenities. The backyard is a true outdoor oasis designed for relaxation and entertaining. Enjoy summer days by the inground pool, unwind in the hot tub, or host unforgettable gatherings around the outdoor bar, gazebo, and firepit. Whether entertaining friends or enjoying quiet evenings, this backyard delivers the ultimate lifestyle experience. Inside, this spacious home has seen extensive renovations and thoughtful updates, blending comfort with modern elegance. The renovated kitchen is a standout feature, boasting granite countertops, a built-in microwave/wall oven, stylish pendant lighting, and abundant workspace. Together with the attached dining room, both enjoy stunning views of the rear yard, making it the heart of the home. Enjoy evenings in front of the wood burning fireplace in the main floor family room or put your feet up and relax in the 3 season sunroom overlooking the pool deck. The versatile lower level provides excellent in-law suite potential or could serve as the perfect guest retreat, offering flexibility for multi-generational living, extended family, or visitors. Ideally located just minutes from the Bay Bridge, this home offers quick access to Prince Edward County, renowned for its wineries, beaches, restaurants, and year-round attractions. This is a rare opportunity to own a home that truly has it all - generous living space, exceptional outdoor amenities, and an unbeatable location.
PoolGarageRenovatedFireplaceIn-law Suite
Rooms
Main Floor
| Living Room | 6.58 × 5.28 m | |
| Dining Room | 3.45 × 3.40 m | |
| Kitchen | 3.51 × 3.40 m | |
| Family Room | 5.77 × 3.66 m | |
| Sunroom | 3.51 × 3.40 m | |
| Family Room | 5.77 × 3.66 m | |
| Sunroom | 3.51 × 4.45 m | |
| Bathroom | 3.02 × 1.58 m |
Upper
| Bedroom 2 | 2.59 × 3.10 m | |
| Primary Bedroom | 3.66 × 3.10 m | |
| Bedroom 3 | 2.74 × 4.55 m | |
| Bedroom 4 | 3.05 × 3.48 m | |
| Bathroom | 2.26 × 2.62 m |
Lower
| Bedroom 5 | 2.95 × 3.58 m | |
| Recreation | 8.71 × 3.38 m | |
| Bathroom | 2.64 × 1.73 m | |
| Laundry | 6.58 × 5.28 m |
Features
- Built-In Oven
- Countertop Range
- In-Law Capability
- Sump Pump
- Water Heater Owned
- Deck
- Landscaped
- Full
- Finished
- Central Air
- 2-Storey
Financials
Annual Taxes
$6,070.63
Estimated Rental Income
Entire property$4,000 – $6,500/mo
Rental yield6.2% – 10.1%
*Estimates based on comparable rentals in the area. Actual income may vary.
Market Data — Belleville
Days on market52 days
Buyer's MarketSeller's Market
Based on active listings in Belleville. Data updates daily.
Getting around
How walkable, bikeable, and transit-friendly this neighbourhood is.
52
/ 100
Walk Score
Somewhat Walkable
43
/ 100
Transit Score
Some Transit
52
/ 100
Bike Score
Bikeable
Scores are estimates based on neighbourhood data and are for informational purposes only.
MLS® data courtesy of the Toronto Regional Real Estate Board (TRREB).
The information provided herein must only be used by consumers that have a bona fide interest in the purchase, sale, or lease of real estate and may not be used for any commercial purpose or any other purpose. Listing information is deemed reliable but is not guaranteed accurate by the Toronto Regional Real Estate Board, the listing brokerage, or this website. The trademarks REALTOR®, REALTORS® and the REALTOR® logo are controlled by The Canadian Real Estate Association (CREA) and identify real estate professionals who are members of CREA. MLS®, Multiple Listing Service®, and the associated logos are owned by CREA. Not intended to solicit properties currently listed for sale or buyers under contract.
You may also like
More homes in Belleville
Hand-picked listings with a similar price range and style.
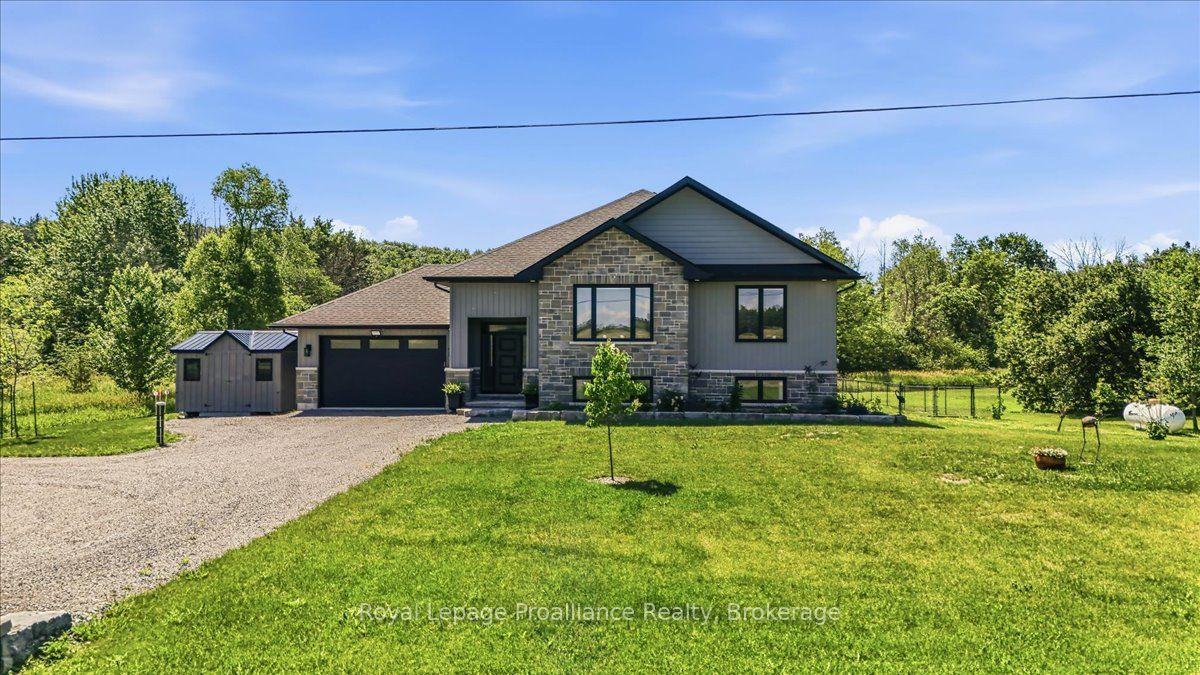
For Sale2 months ago
$925,000
Detached
est. $4,055/mo
564 Willett Road, Thurlow Ward
Belleville, ON
3+2 bd
3 ba
1,750
10
MLS# X13506814Royal Lepage Proalliance Realty
WhatsApp Aman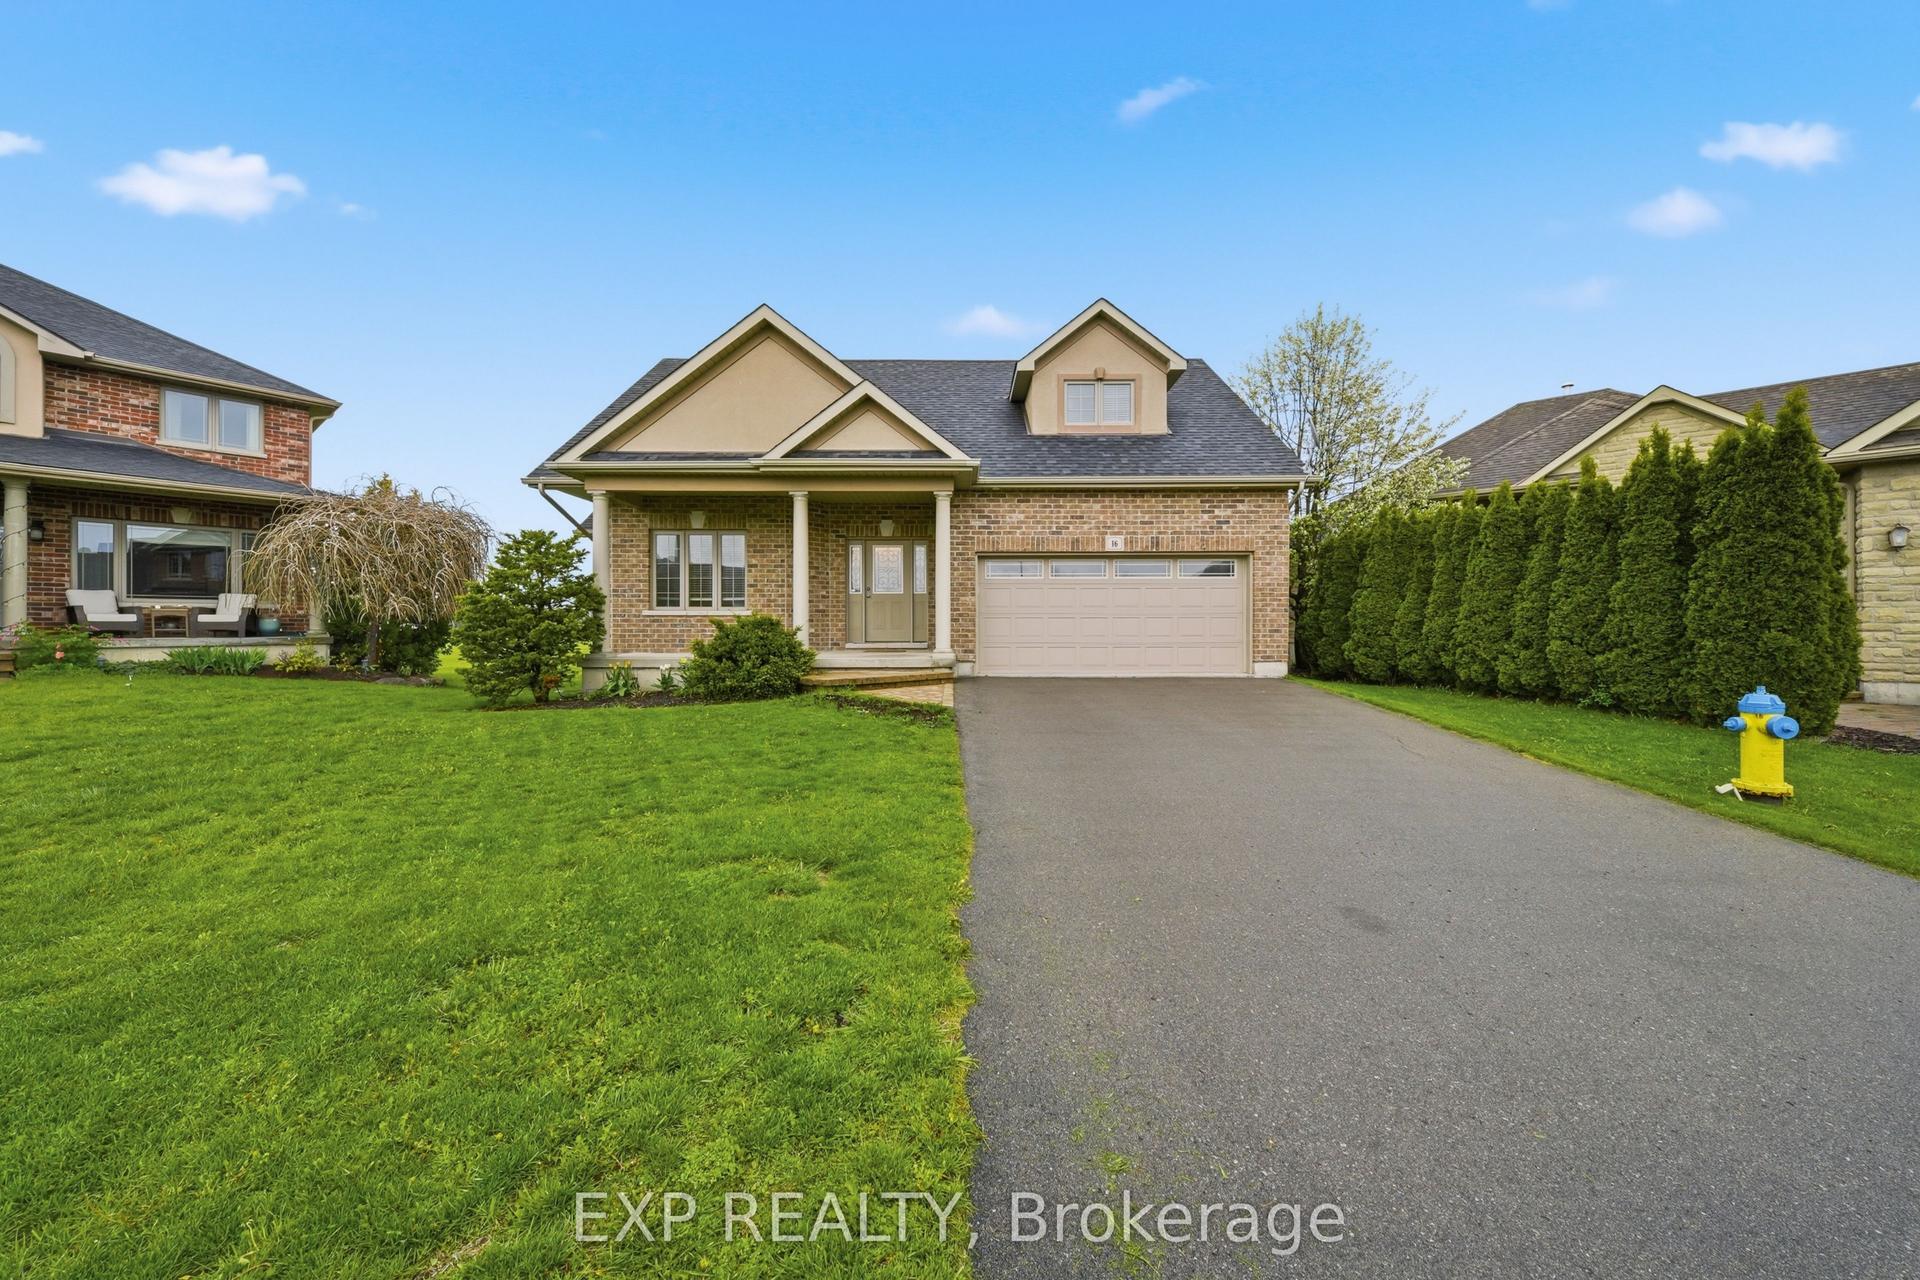
For Sale3 months ago
$724,999
Detached
est. $3,178/mo
16 Amber Place, Belleville Ward
Belleville, ON
4+1 bd
4 ba
1,750
6
MLS# X13132950Exp Realty
WhatsApp Aman