For Sale
49319 Nova Scotia Line
Copenhagen, Malahide, ON
$599,000
4Bd
3Ba
1,750+sqft
6Parking
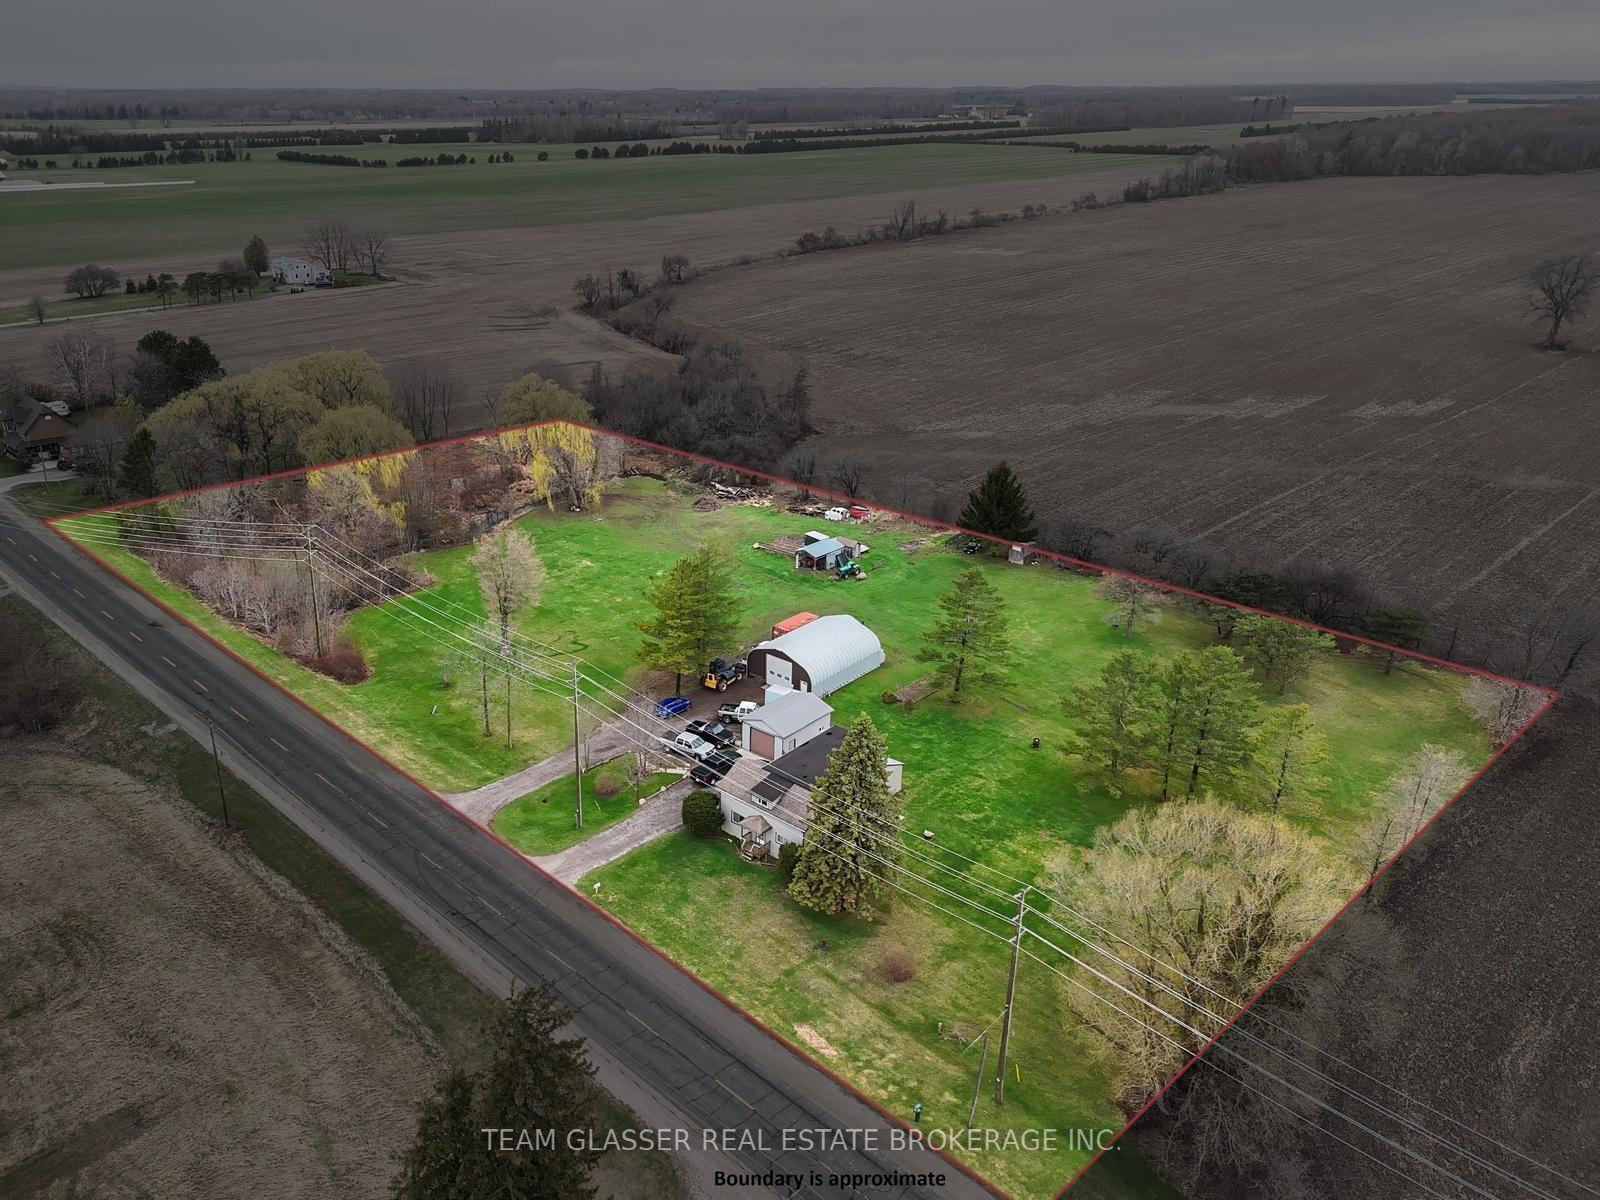
100 x 231 ftlot
$342/sqft
DetachedMLS# X13485052Listed 2026-06-2428 DOM
Heating
Water Heater Owned
Cooling
Central Air
Basement
Partial Basement
About this home
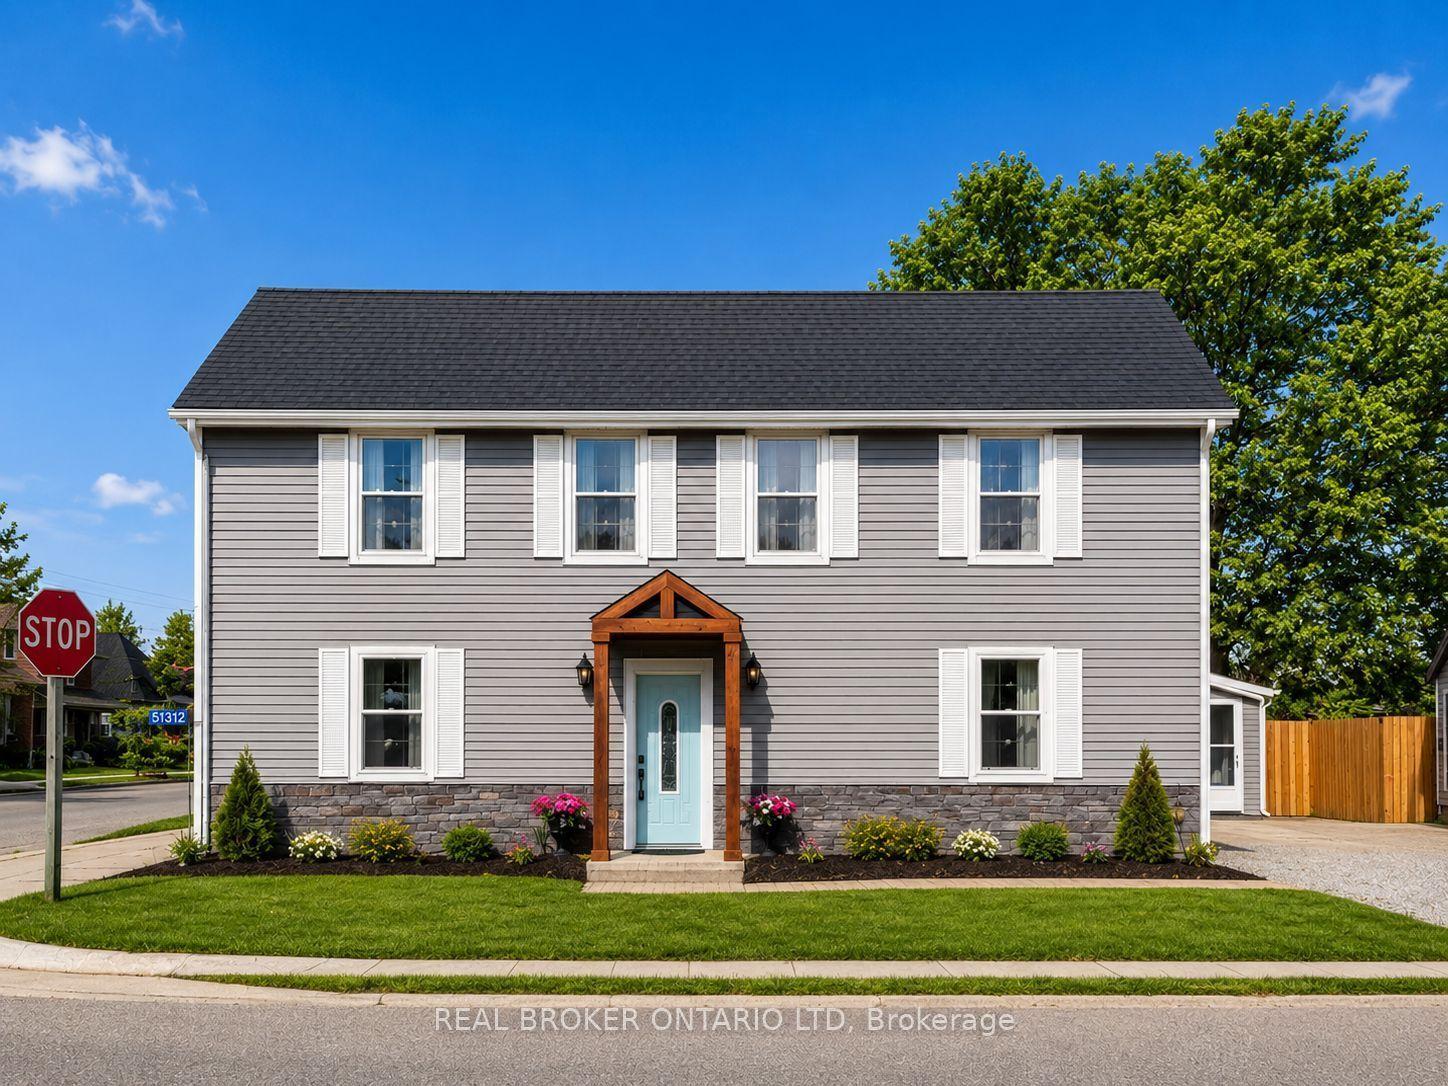
Welcome to this spacious detached side-split home offering four levels of versatile living space on a half an acre - only minutes from the sandy shores of Port Bruce Beach! The main floor features a bright and inviting layout with a large kitchen perfect for cooking and gathering, a comfortable living room for relaxing or entertaining, and a convenient powder room. Patio doors off the main living area lead out to a deck overlooking the backyard - ideal for summer BBQs, morning coffee, and outdoor entertaining. Upstairs, you'll find three well-sized bedrooms and a beautifully renovated 4-piece bathroom designed with modern finishes and functionality in mind. The lower level offers an unfinished flex space brimming with potential - ideal for a future 5th bedroom, home gym, rec room, or entertainment area tailored to your needs. Just a few steps down from the main living area, you'll discover a fully self-contained granny suite with its own separate entrance - a rare and valuable feature. Complete with a full kitchen, spacious living room, separate bedroom, and 3-piece bathroom, this space is perfect for multigenerational living, guests, or additional income potential. With 4 bedrooms, 2.5 bathrooms, and room to grow both inside and out, this property offers flexibility, privacy, and lifestyle - all in a peaceful setting close to the lake.
Renovated
Rooms
Main Floor
| Kitchen | 3.91 × 3.70 m | Eat-in Kitchen |
| Family Room | 6.53 × 3.41 m | |
| Primary Bedroom | 3.91 × 2.73 m | 3 Pc Ensuite |
Second Floor
| Kitchen | 4.54 × 3.41 m | |
| Dining Room | 3.25 × 2.25 m | |
| Living Room | 4.55 × 3.36 m |
Third Floor
| Bedroom | 4.12 × 3.41 m | Window Closet |
| Bedroom | 3.41 × 2.85 m | Window Closet |
| Bedroom | 3.40 × 2.86 m | Window Closet |
Features
- Sump Pump
- Water Heater Owned
- Partial Basement
- Unfinished
- Central Air
- Sidesplit 4
Financials
Annual Taxes
$3,918.85
Estimated Rental Income
Entire property$4,000 – $6,500/mo
Basement apartment$1,800 – $2,500/mo
Rental yield8.0% – 13.0%
*Estimates based on comparable rentals in the area. Actual income may vary.
Market Data — Malahide
Days on market28 days
Buyer's MarketSeller's Market
Based on active listings in Malahide. Data updates daily.
Our estimate for this home
Estimated range
$980K – $1.14M
Mid-point $1.06M · ~$606/sqft
How this listing compares
$980KList · $599K$1.14M
High confidence·Based on 16701 gta-wide comparables
Estimated range is generated automatically from active comparables and is for informational purposes only. Not an appraisal — contact Aman for a full comparative market analysis that factors in condition, renovations, and positioning.
Getting around
How walkable, bikeable, and transit-friendly this neighbourhood is.
61
/ 100
Walk Score
Somewhat Walkable
42
/ 100
Transit Score
Some Transit
47
/ 100
Bike Score
Somewhat Bikeable
Scores are estimates based on neighbourhood data and are for informational purposes only.
MLS® data courtesy of the Toronto Regional Real Estate Board (TRREB).
The information provided herein must only be used by consumers that have a bona fide interest in the purchase, sale, or lease of real estate and may not be used for any commercial purpose or any other purpose. Listing information is deemed reliable but is not guaranteed accurate by the Toronto Regional Real Estate Board, the listing brokerage, or this website. The trademarks REALTOR®, REALTORS® and the REALTOR® logo are controlled by The Canadian Real Estate Association (CREA) and identify real estate professionals who are members of CREA. MLS®, Multiple Listing Service®, and the associated logos are owned by CREA. Not intended to solicit properties currently listed for sale or buyers under contract.
You may also like
More homes in Malahide
Hand-picked listings with a similar price range and style.
For Sale12 h ago
$629,900
Detached
est. $2,761/mo
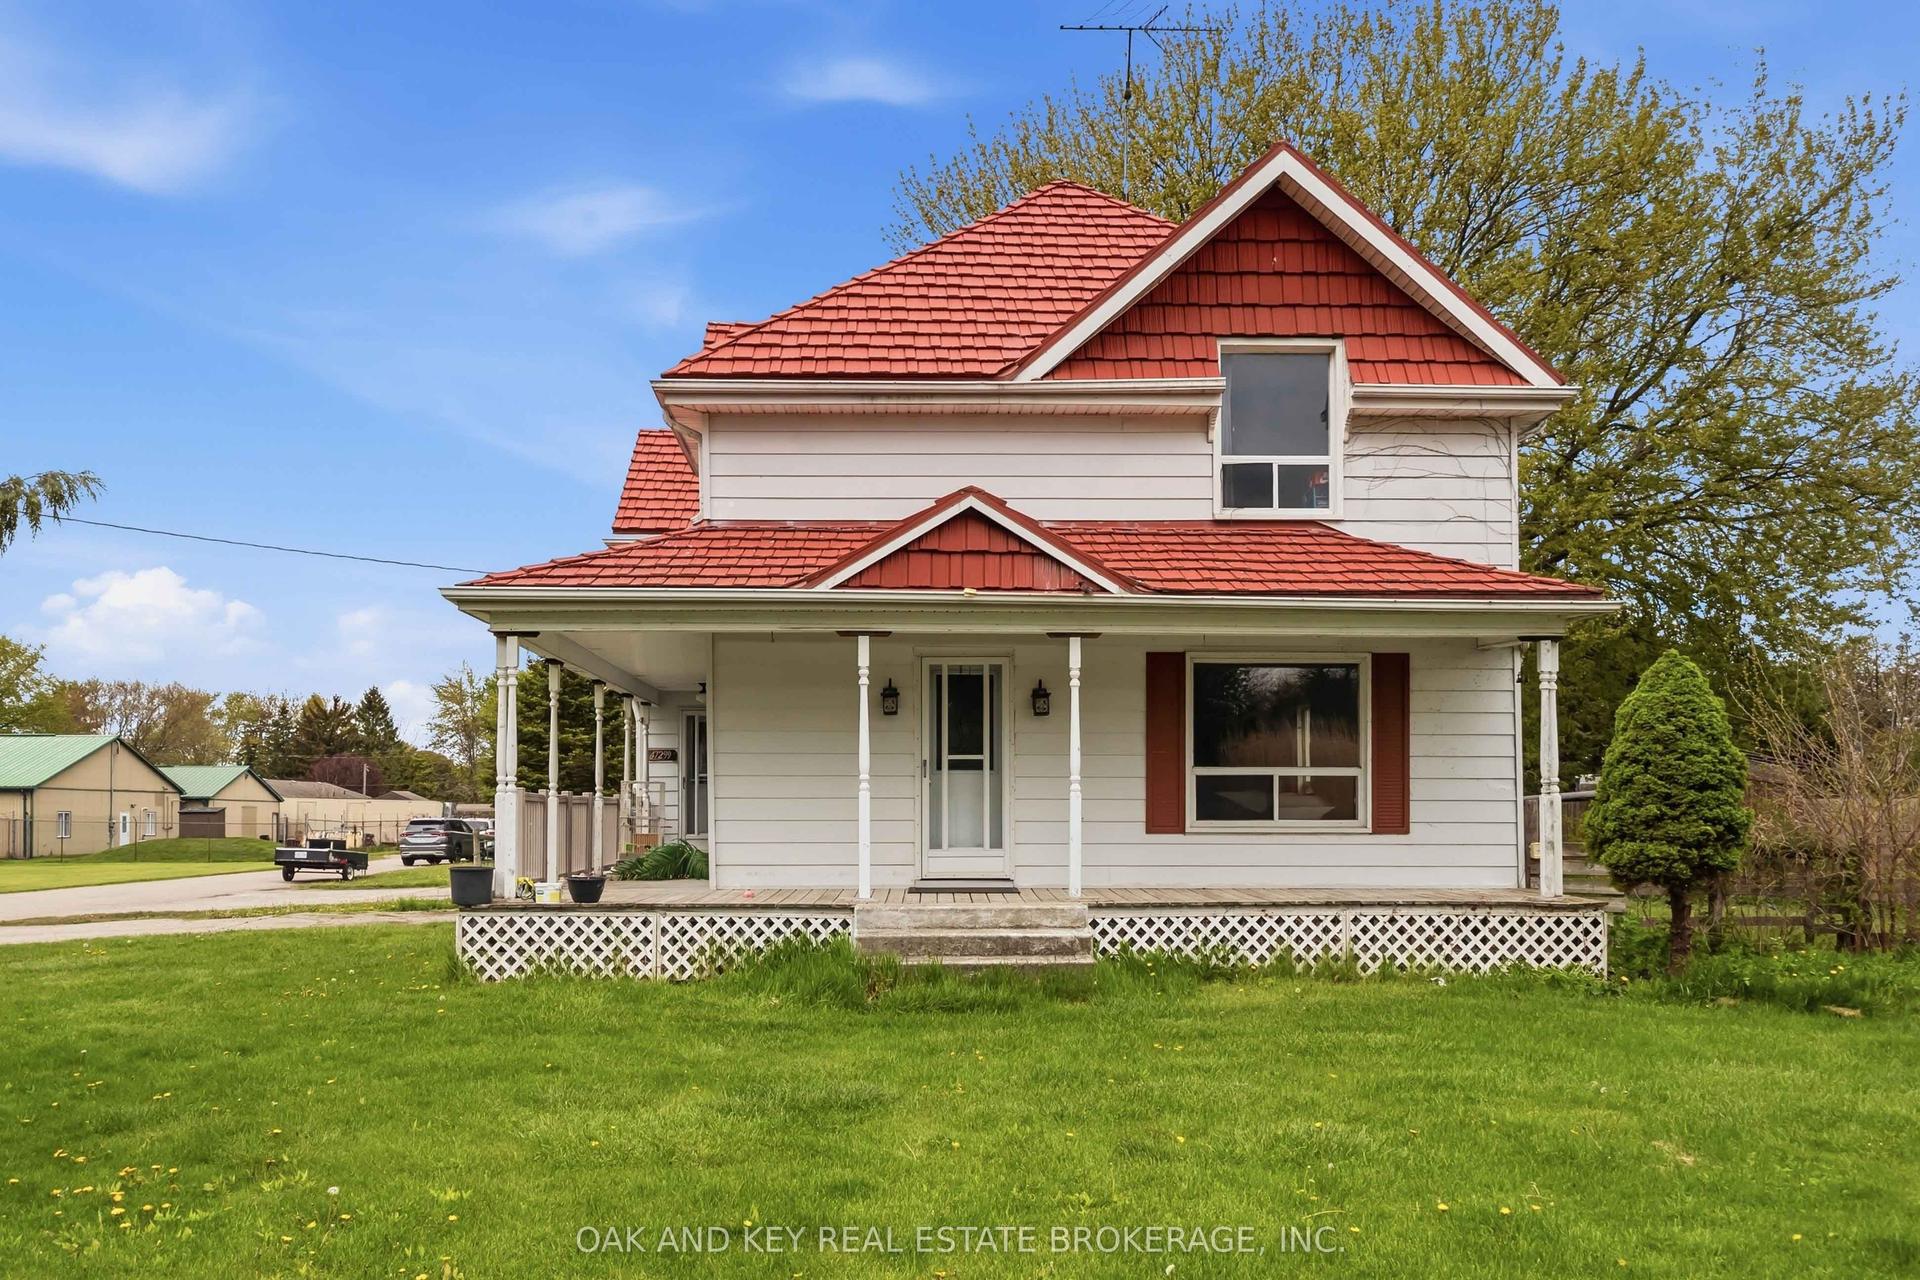
47299 JOHN Street, Orwell
Malahide, ON
4 bd
2 ba
2,250
8
MLS# X13591674Oak And Key Real Estate Brokerage…
WhatsApp Aman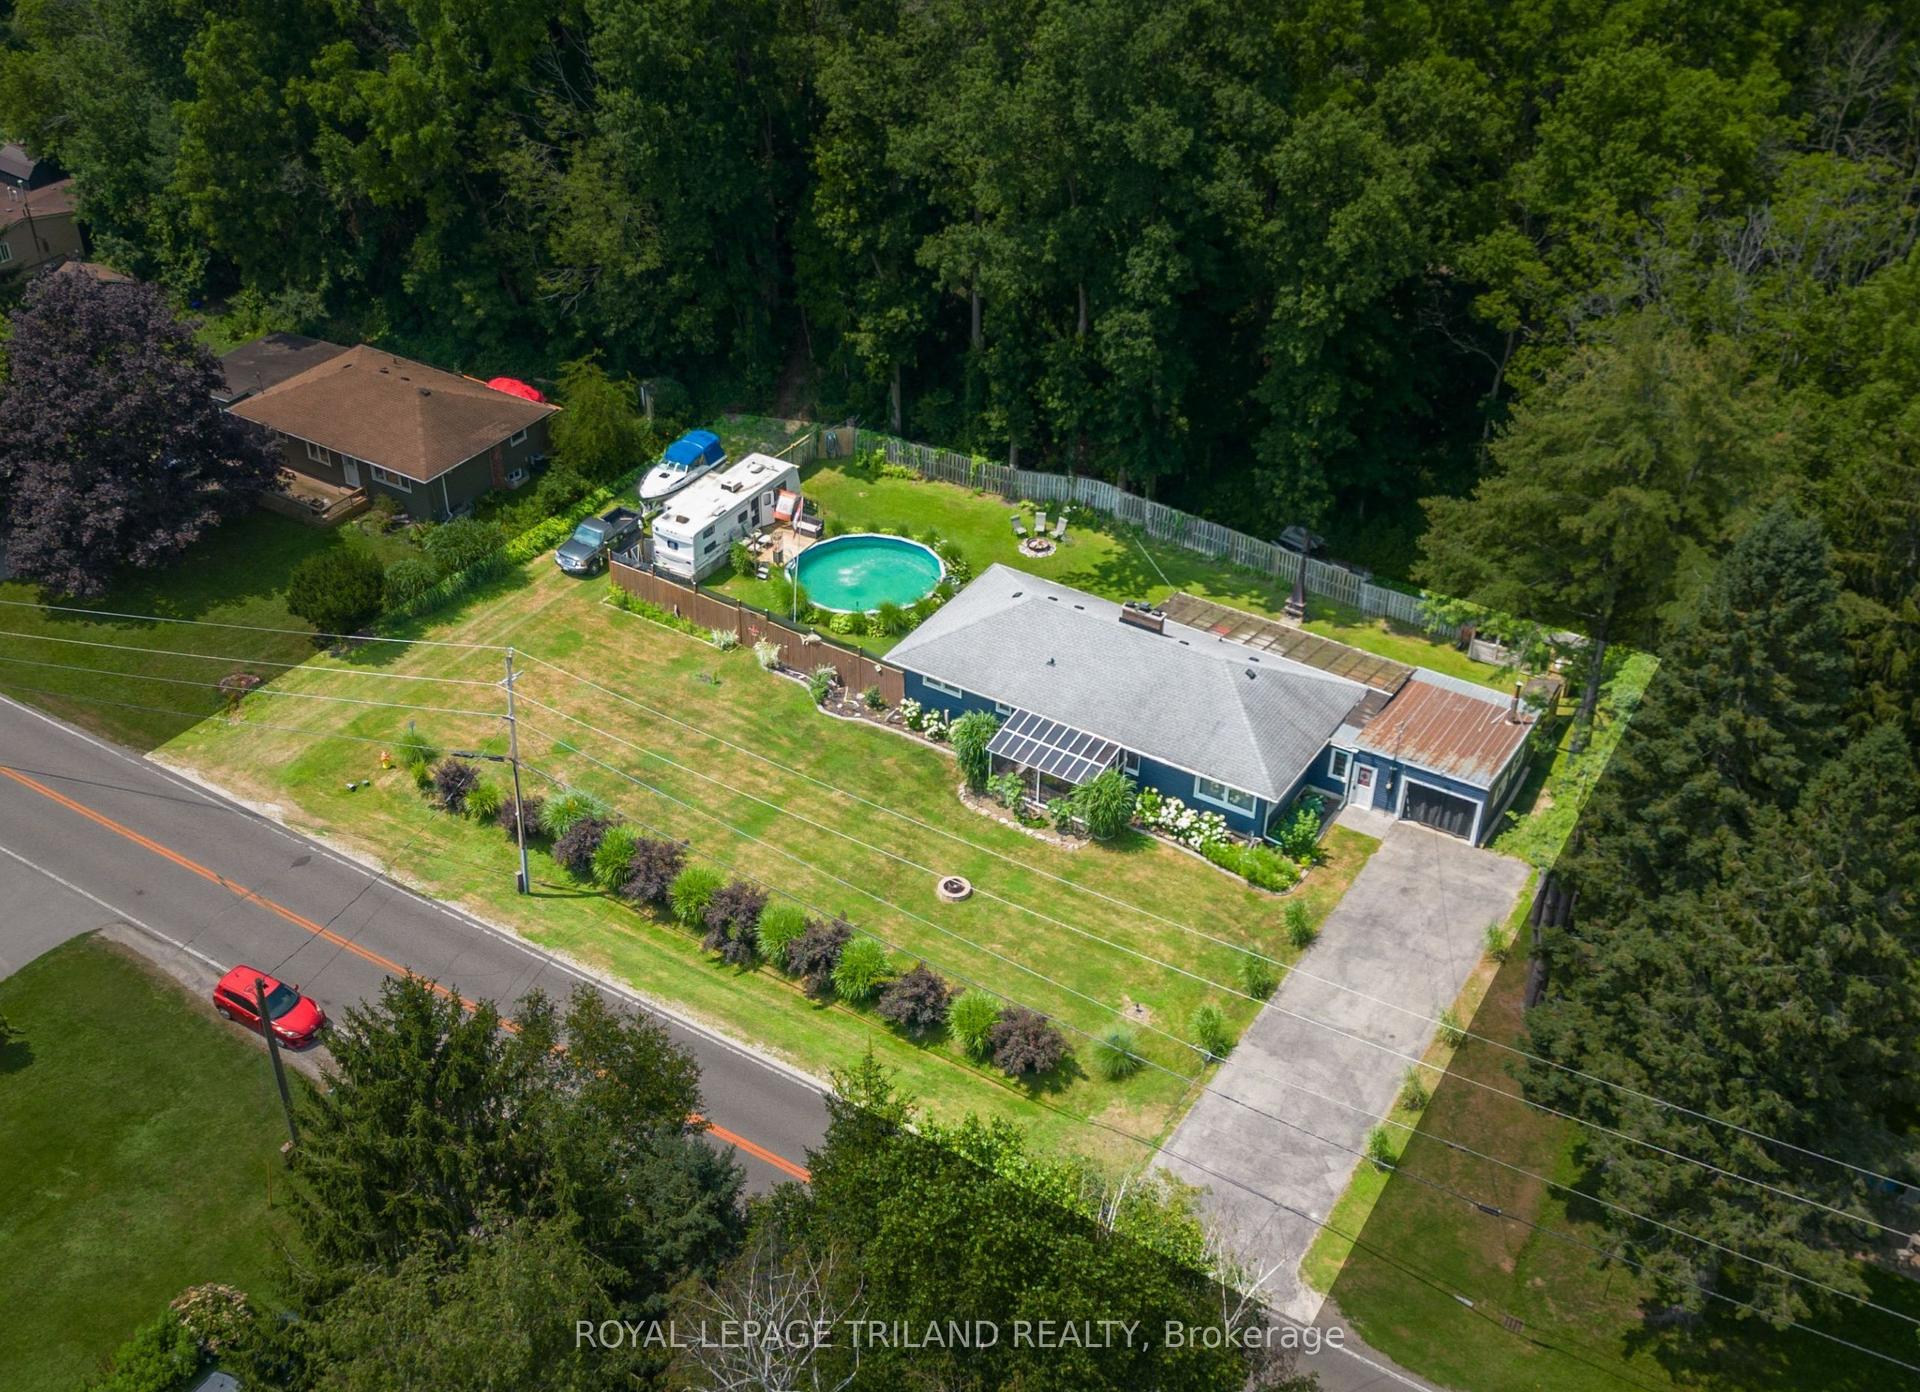
For Sale8 days ago
$549,900
Detached
est. $2,411/mo
3585 Imperial Road, Port Bruce
Malahide, ON
3 bd
1 ba
1,300
7
MLS# X13566498Royal Lepage Triland Realty
WhatsApp Aman