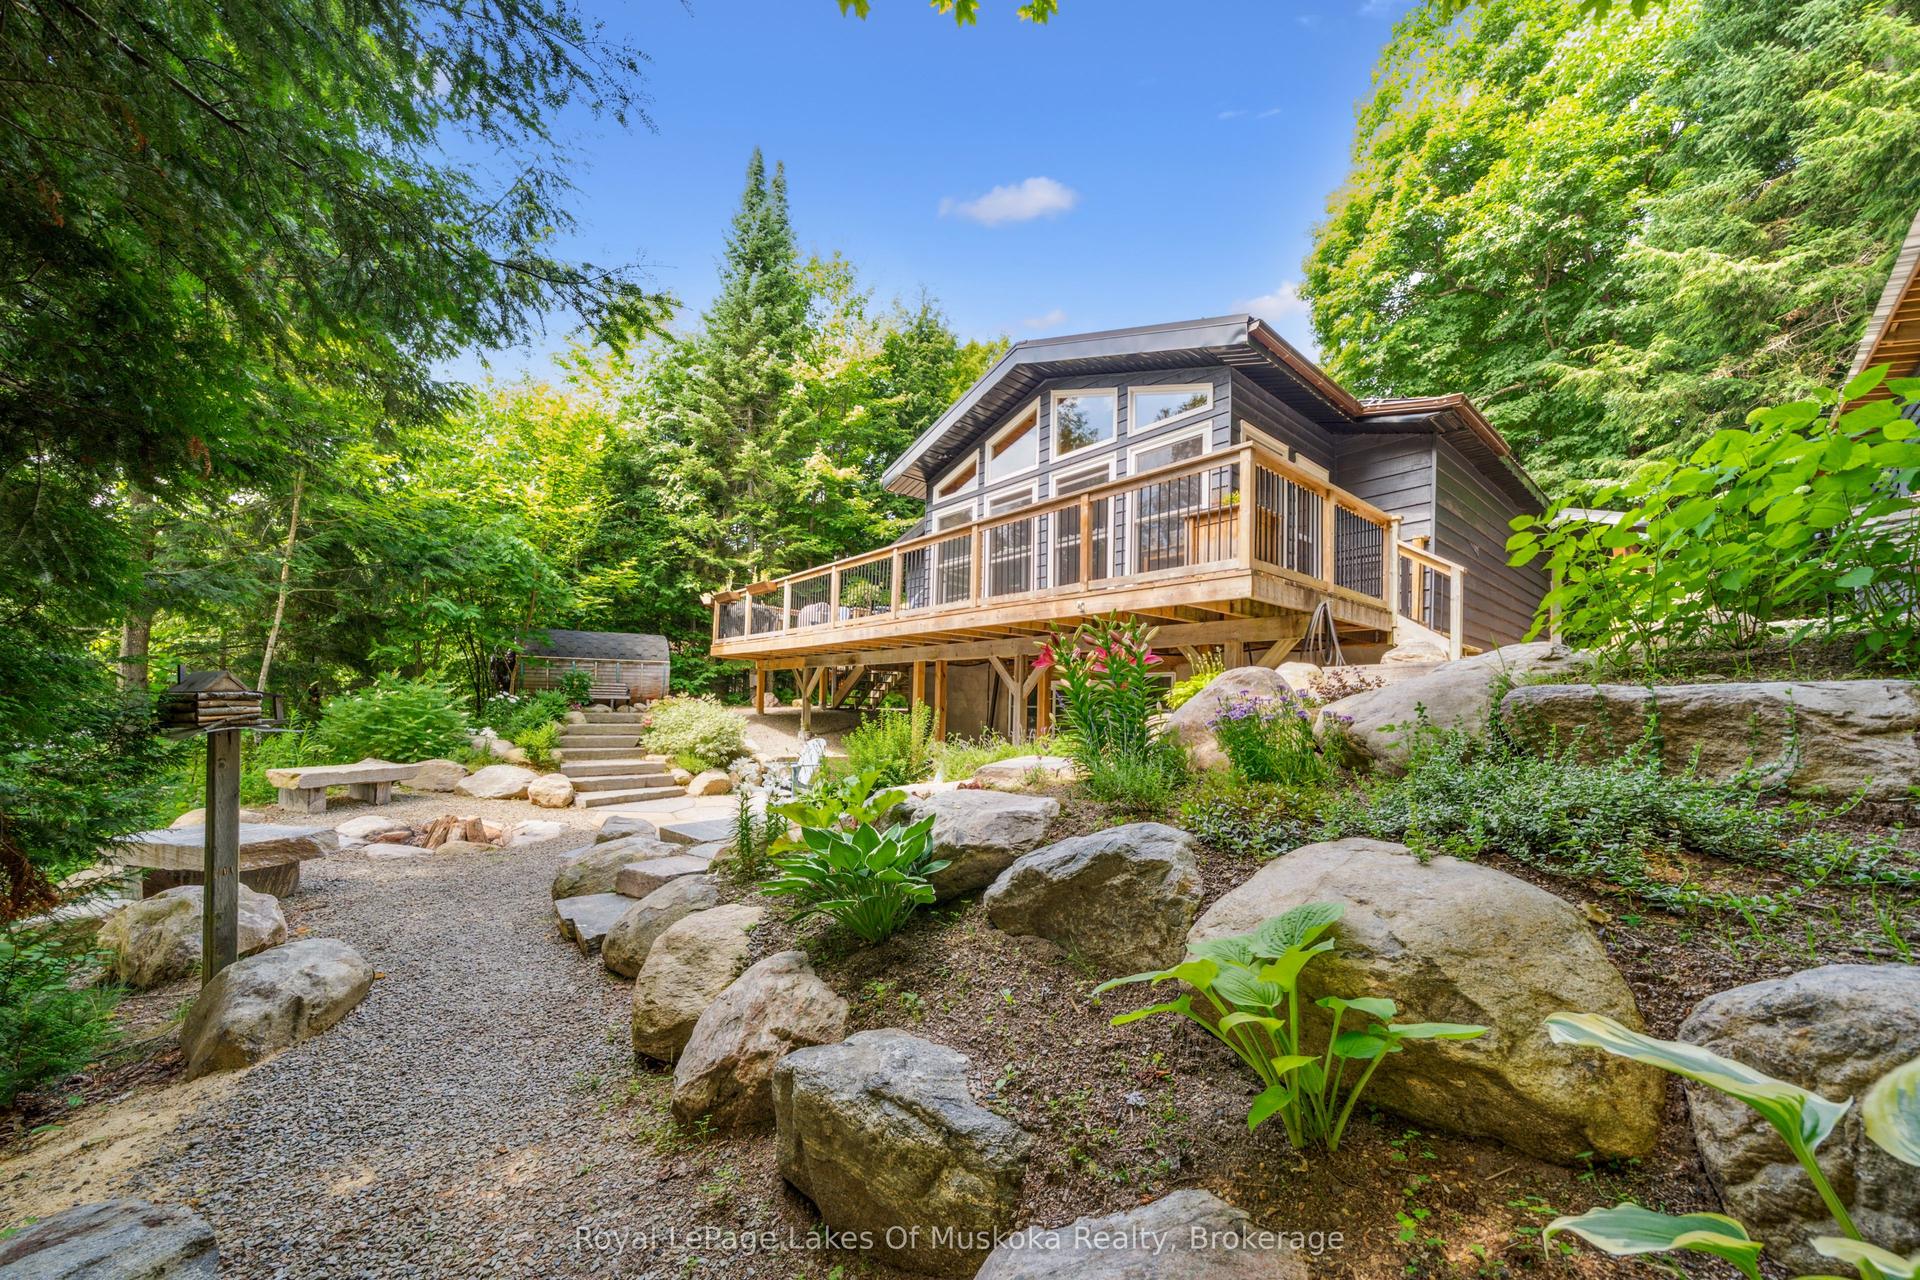
For Sale
1515 North Shore Road
Stanhope, Algonquin Highlands, ON
$1,875,000
4Bd
2Ba
2,250+sqft
53Parking
2400 ft frontagelot
$833/sqft
DetachedMLS# X13485676Listed 2026-06-2419 DOM
Heating
Water Heater Owned
Cooling
Central Air
Basement
Unfinished
About this home
A Century of Love, A Lifetime of Memories! In my entire career, I have never had a property leave me speechless - until now. Nestled upon 100+ immaculate acres, this storybook farm has been cherished by one family for over a century, most recently as a beloved alpaca retreat. Every corner whispers history; every vista stirs the soul. The Home - At the heart of it all stands a one-of-a-kind brick residence, hand-crafted a the turn of the last century by Master Stone Mason John Henry Billing. Step inside to discover a fully renovated interior-modern comforts woven seamlessly into timeless charm. The kitchen, living areas, bedrooms, and bathrooms have all been lovingly updated, while a stunning four-season sunroom faces east, inviting you to greet each morning with golden sunrise and a wam cup of coffee. The Barn & Outbuildings - The magnificent 50' x 100' barn is a working dream: its own well, three offices, 2pc washroom, kitchenette, coral fencing, self-watering stations, and feed stations. Outbuildings include a pig barn, mid-size barn, charming hen house, and a massive drive shed - everything a gentleman (or gentlelady) farmer could desire. The Land - Stroll west through perennial gardens to discover eight separately fenced pastures, protected by a 10' double-row perimeter fence. Wander North into an enchanting forest where deer and wild turkeys roam freely. And when the day's work is done? Cross the road to 2,400+ feet of frontage on Beech Lake for a refreshing dip beneath the sunset. Some properties are houses. This one is a love story. Call today - before someone else writes their happily ever after here..
Renovated
Rooms
Main Floor
| Living Room | 5.58 × 5.07 m | |
| Kitchen | 5.91 × 4.48 m | |
| Foyer | 3.05 × 1.77 m | |
| Sunroom | 5.98 × 3.20 m | |
| Bedroom | 3.22 × 3.25 m | |
| Bathroom | 2.20 × 4.15 m | 3 Pc Bath |
Second Floor
| Primary Bedroom | 5.93 × 4.47 m | |
| Bedroom 2 | 4.61 × 3.10 m | |
| Den | 2.74 × 3.26 m | |
| Bathroom | 2.69 × 3.19 m | 4 Pc Bath |
Basement
| Other | 5.36 × 8.20 m | |
| Other | 4.33 × 3.41 m |
Features
- Auto Garage Door Remote
- Built-In Oven
- Countertop Range
- Primary Bedroom - Main Floor
- Sump Pump
- Water Heater Owned
- Porch
- Security Gate
- Year Round Living
- Full
- Unfinished
- Central Air
- 2-Storey
Financials
Annual Taxes
$3,494.5
Estimated Rental Income
Entire property$4,000 – $6,500/mo
Basement apartment$1,800 – $2,500/mo
Rental yield2.6% – 4.2%
*Estimates based on comparable rentals in the area. Actual income may vary.
Market Data — Algonquin Highlands
Days on market19 days
Buyer's MarketSeller's Market
Based on active listings in Algonquin Highlands. Data updates daily.
Our estimate for this home
Estimated range
$1.28M – $1.49M
Mid-point $1.38M · ~$615/sqft
How this listing compares
$1.28MList · $1.88M$1.49M
High confidence·Based on 13059 gta-wide comparables
Estimated range is generated automatically from active comparables and is for informational purposes only. Not an appraisal — contact Aman for a full comparative market analysis that factors in condition, renovations, and positioning.
Getting around
How walkable, bikeable, and transit-friendly this neighbourhood is.
61
/ 100
Walk Score
Somewhat Walkable
42
/ 100
Transit Score
Some Transit
45
/ 100
Bike Score
Somewhat Bikeable
Scores are estimates based on neighbourhood data and are for informational purposes only.
MLS® data courtesy of the Toronto Regional Real Estate Board (TRREB).
The information provided herein must only be used by consumers that have a bona fide interest in the purchase, sale, or lease of real estate and may not be used for any commercial purpose or any other purpose. Listing information is deemed reliable but is not guaranteed accurate by the Toronto Regional Real Estate Board, the listing brokerage, or this website. The trademarks REALTOR®, REALTORS® and the REALTOR® logo are controlled by The Canadian Real Estate Association (CREA) and identify real estate professionals who are members of CREA. MLS®, Multiple Listing Service®, and the associated logos are owned by CREA. Not intended to solicit properties currently listed for sale or buyers under contract.
You may also like
More homes in Algonquin Highlands
Hand-picked listings with a similar price range and style.
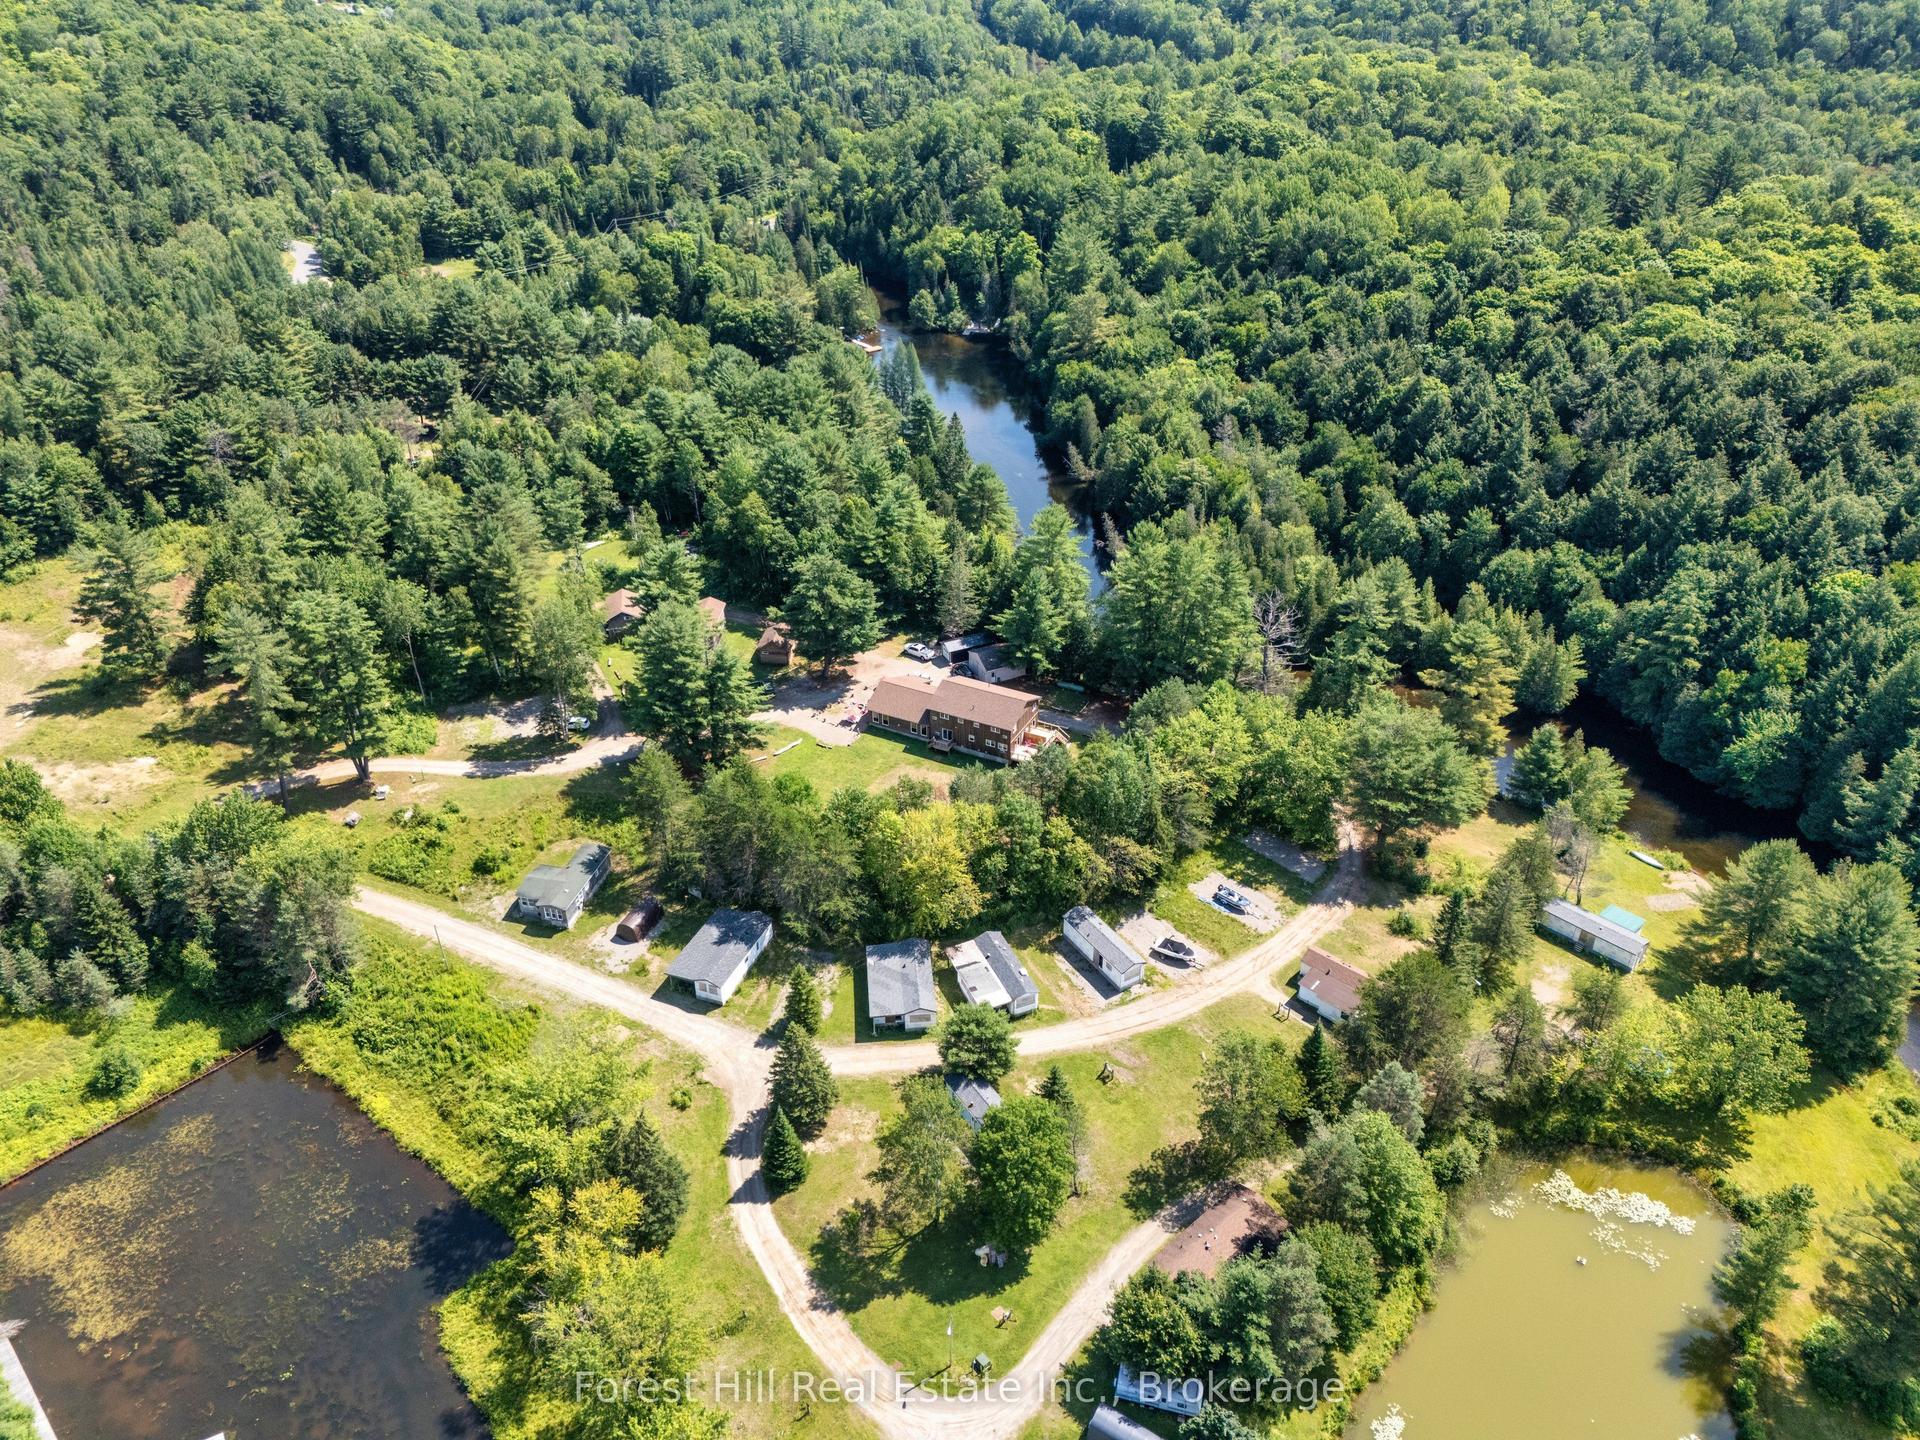
For Sale8 days ago
$1,888,888
Detached
est. $8,281/mo
1326 Kawagama Lake Road, Sherborne
Algonquin Highlands, ON
7 bd
8 ba
4,250
20
MLS# X13529170Forest Hill Real Estate Inc.
WhatsApp Aman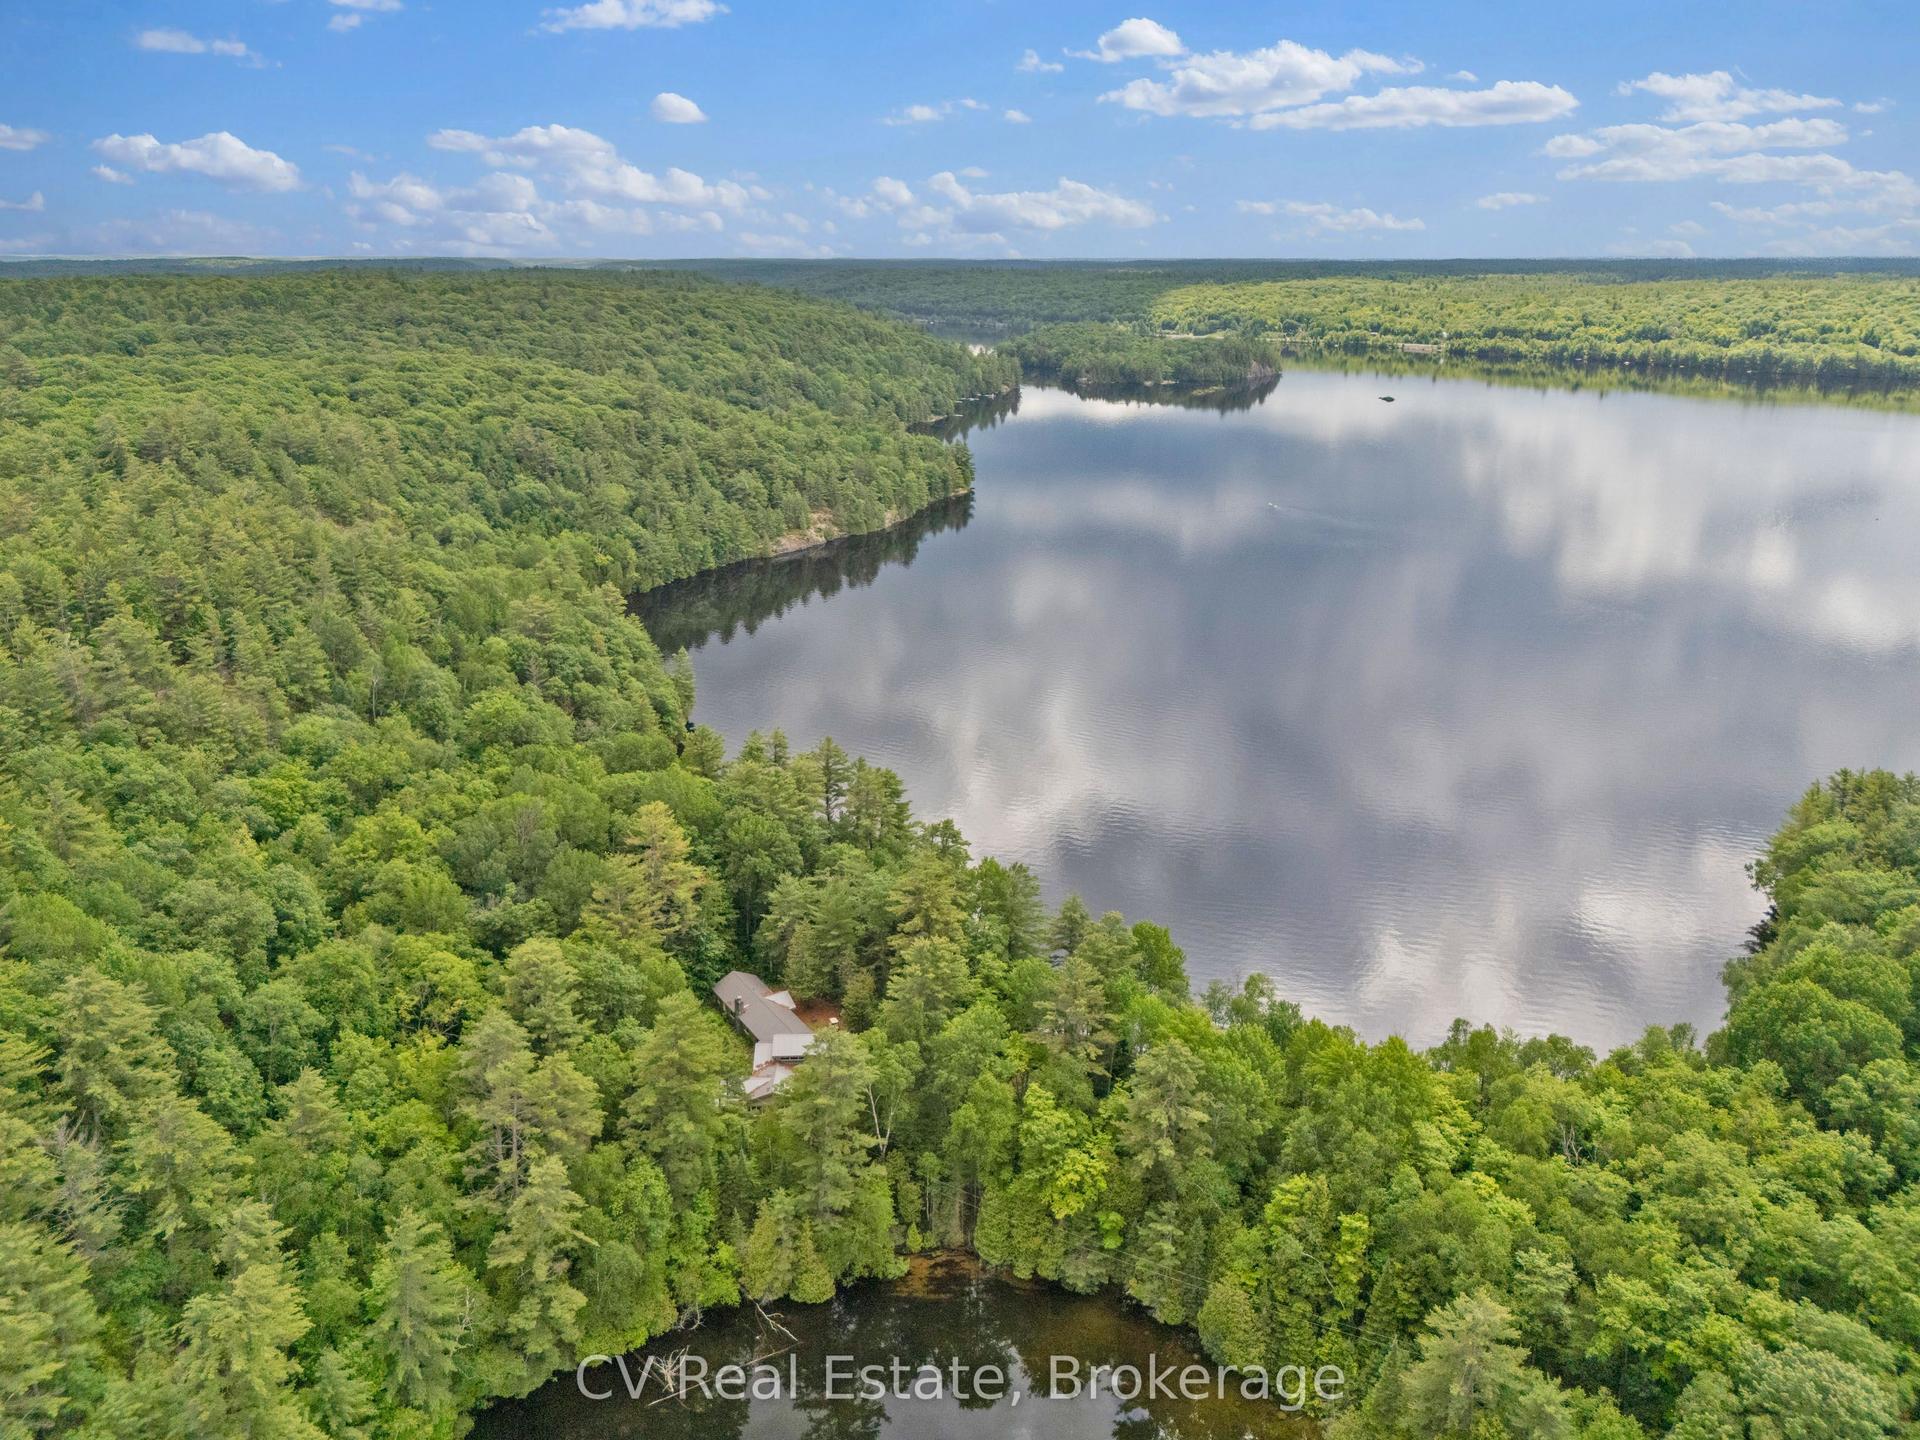
For Sale5 days ago
$1,700,000
Detached
est. $7,453/mo
11165 Kushog-North N/A, Stanhope
Algonquin Highlands, ON
6 bd
4 ba
4,250
2
MLS# X13545712CV Real Estate
WhatsApp Aman