220 Havenwood Trail
About this home
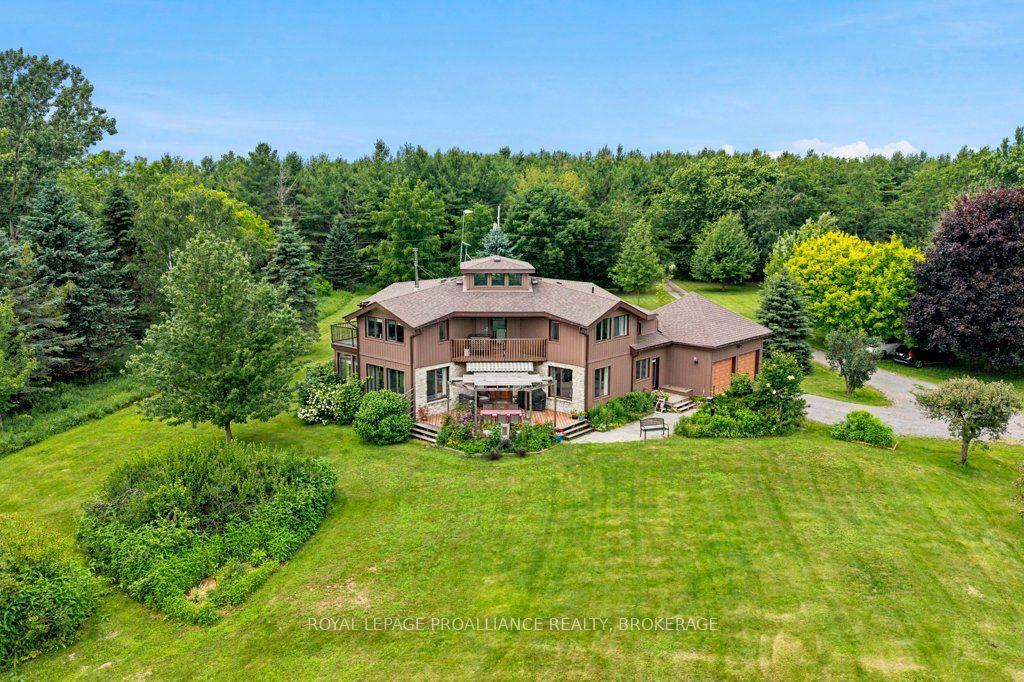
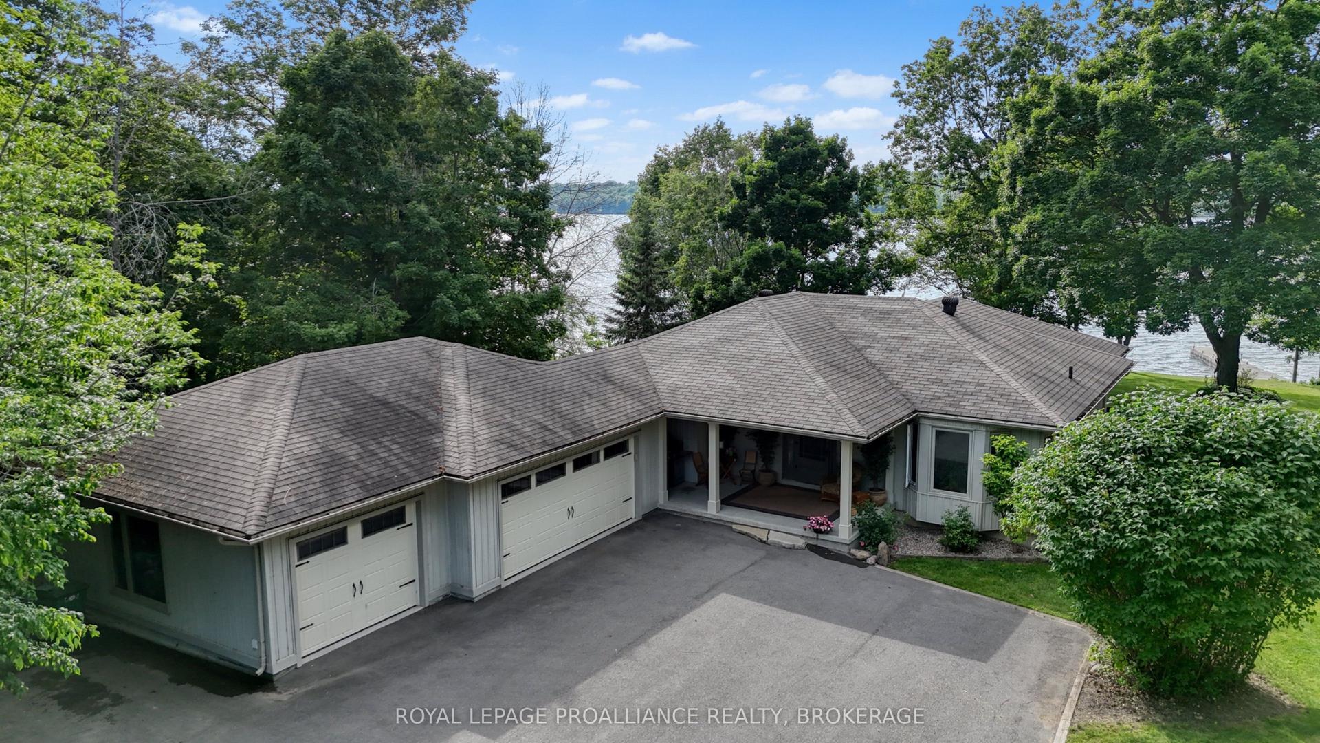
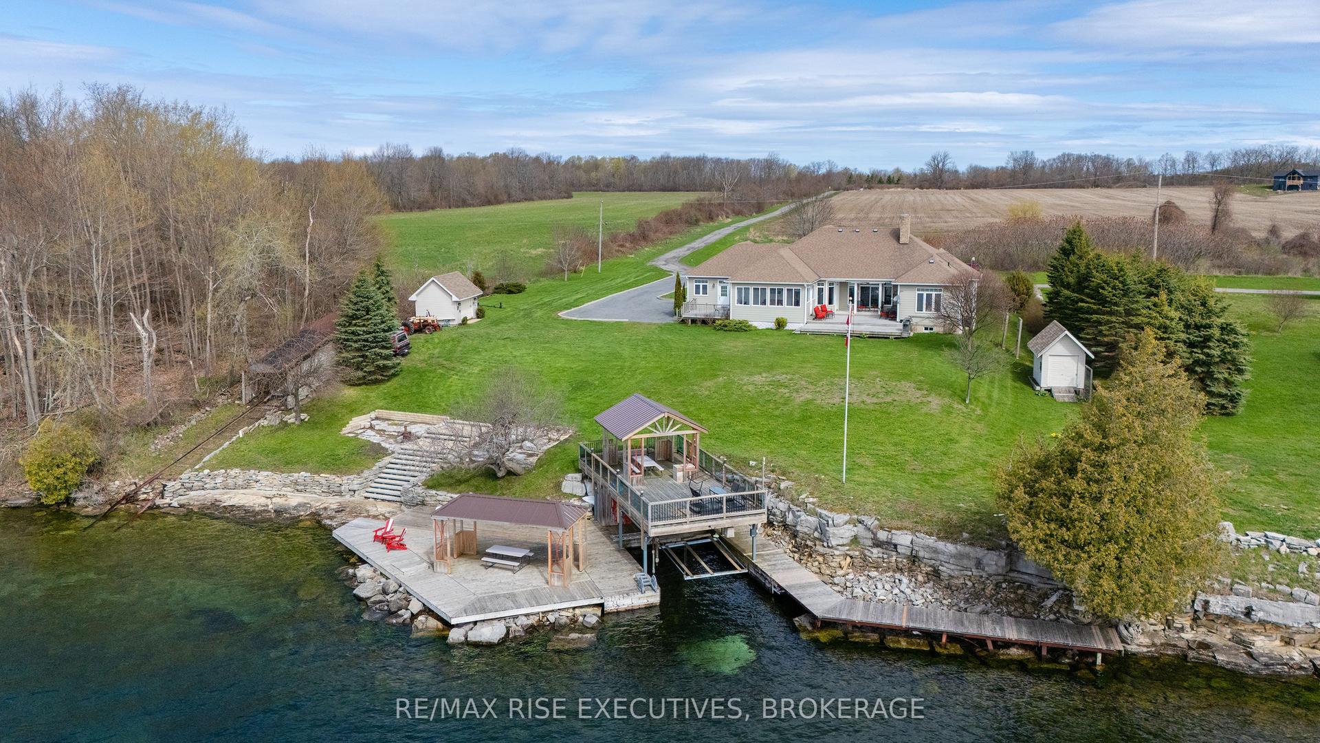
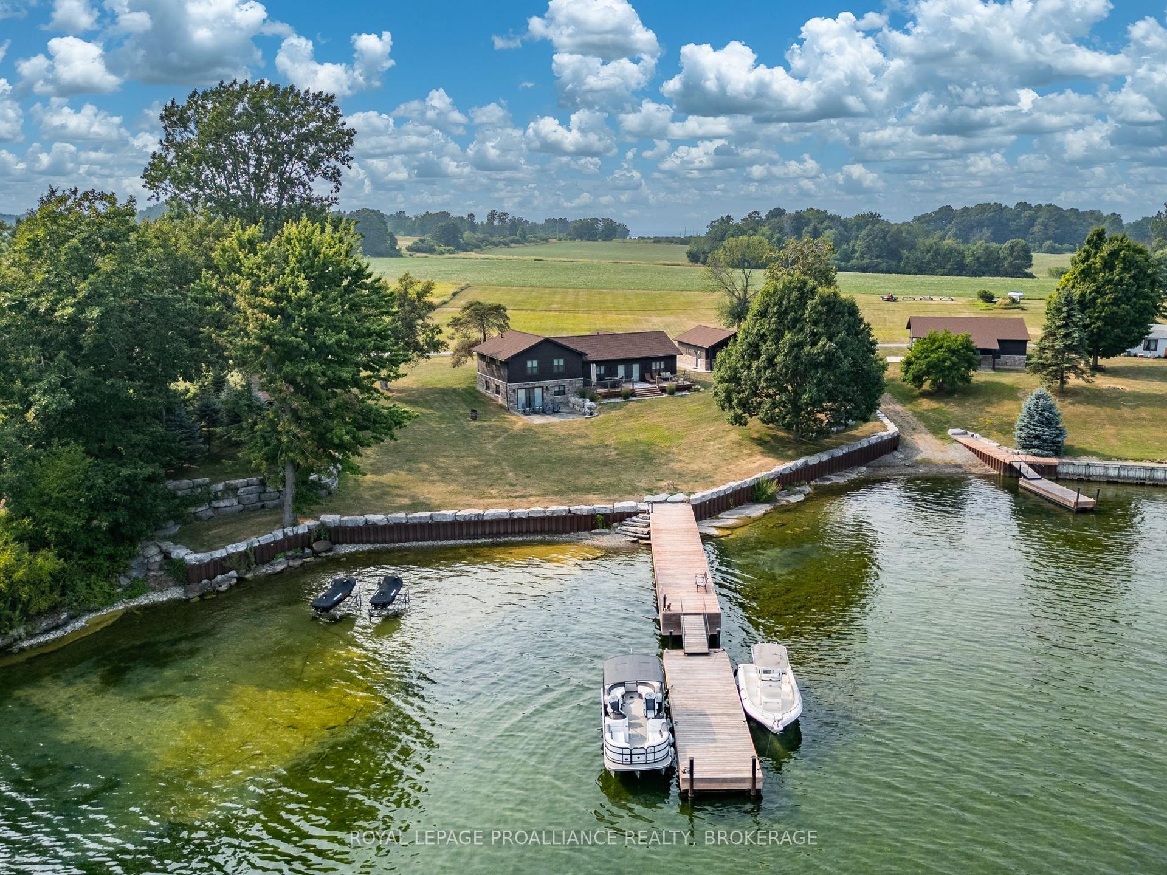
Private Waterfront Retreat on Howe Island - A Rare St. Lawrence River Gem. Welcome to your own private sanctuary at the end of a quiet, private road on the south side of beautiful Howe Island. Set on 2.25 acres of natural landscape, this 4-season waterfront residence offers an extraordinary combination of privacy, tranquility, and direct access to the St. Lawrence River and boating in the 1000 Islands. Boasting an impressive 368 feet of waterfront, this exceptional property offers easy access for swimming, boating, tubing and a variety of water sports, with just 16 steps from the level lawn down to the convenience of the 100 foot permanent dock . Multiple outdoor living spaces, including a waterside deck, wraparound deck and covered porch, create the perfect setting for entertaining, or simply taking in the peaceful surroundings. Surrounded by mature forest and nature, this property offers a true retreat experience. Watch for visiting ducks and swans along the shoreline, deer and wild turkey wandering through the landscape, and enjoy the simple pleasure of harvesting berries from your own organic raspberry patch. This home features year-round comfort with a bright sunroom, spacious living areas, a propane fireplace, and a wood stove, with the convenience of a large heated detached 4-car garage - ideal for vehicles, recreational equipment, a workshop, or additional storage. Offering privacy, waterfront living, and a deep connection to nature, this property is more than just a home, it is a rare lifestyle opportunity on the St. Lawrence River, conveniently located between Kingston and Gananoque.
Rooms
| Living Room | 3.78 × 3.90 m | Hardwood Floor Open Concept Pot Lights |
| Dining Room | 5.06 × 5.00 m | Hardwood Floor Open Concept W/O To Deck |
| Kitchen | 3.78 × 3.90 m | Hardwood Floor Centre Island Open Concept |
| Family Room | 5.15 × 4.24 m | Sunken Room Hardwood Floor W/O To Sunroom |
| Laundry | 2.38 × 3.81 m | Vinyl Floor Stainless Steel Appl Laundry Sink |
| Primary Bedroom | 4.39 × 4.69 m | Overlook Water W/O To Deck Semi Ensuite |
| Bedroom 2 | 3.63 × 3.63 m | Hardwood Floor Overlooks Backyard Ceiling Fan(s) |
| Bedroom 3 | 3.63 × 3.63 m | Hardwood Floor Overlooks Backyard Ceiling Fan(s) |
| Sunroom | 3.69 × 4.60 m | Skylight Ceiling Fan(s) Overlook Water |
| Recreation | 7.47 × 7.20 m | Hardwood Floor W/O To Water Open Concept |
| Bedroom 4 | 4.39 × 3.99 m | Hardwood Floor Overlook Water Walk-In Closet(s) |
| Bedroom 5 | 5.39 × 2.80 m | Hardwood Floor Walk-In Closet(s) |
| Study | 2.62 × 2.93 m | Laminate |
Features
- Auto Garage Door Remote
- In-Law Capability
- Primary Bedroom - Main Floor
- Propane Tank
- Upgraded Insulation
- Water Heater Owned
- Water Softener
- Water Purifier
- Workbench
- Deck
- Hot Tub
- Landscaped
- Lighting
- Porch Enclosed
- Year Round Living
- Walk-Out
- Finished
- Full
- Central Air
- Bungalow
Financials
Estimated Rental Income
*Estimates based on comparable rentals in the area. Actual income may vary.
Market Data — Frontenac Islands
Based on active listings in Frontenac Islands. Data updates daily.
Our estimate for this home
Estimated range is generated automatically from active comparables and is for informational purposes only. Not an appraisal — contact Aman for a full comparative market analysis that factors in condition, renovations, and positioning.
Getting around
How walkable, bikeable, and transit-friendly this neighbourhood is.
Scores are estimates based on neighbourhood data and are for informational purposes only.
MLS® data courtesy of the Toronto Regional Real Estate Board (TRREB).
The information provided herein must only be used by consumers that have a bona fide interest in the purchase, sale, or lease of real estate and may not be used for any commercial purpose or any other purpose. Listing information is deemed reliable but is not guaranteed accurate by the Toronto Regional Real Estate Board, the listing brokerage, or this website. The trademarks REALTOR®, REALTORS® and the REALTOR® logo are controlled by The Canadian Real Estate Association (CREA) and identify real estate professionals who are members of CREA. MLS®, Multiple Listing Service®, and the associated logos are owned by CREA. Not intended to solicit properties currently listed for sale or buyers under contract.
More homes in Frontenac Islands
Hand-picked listings with a similar price range and style.