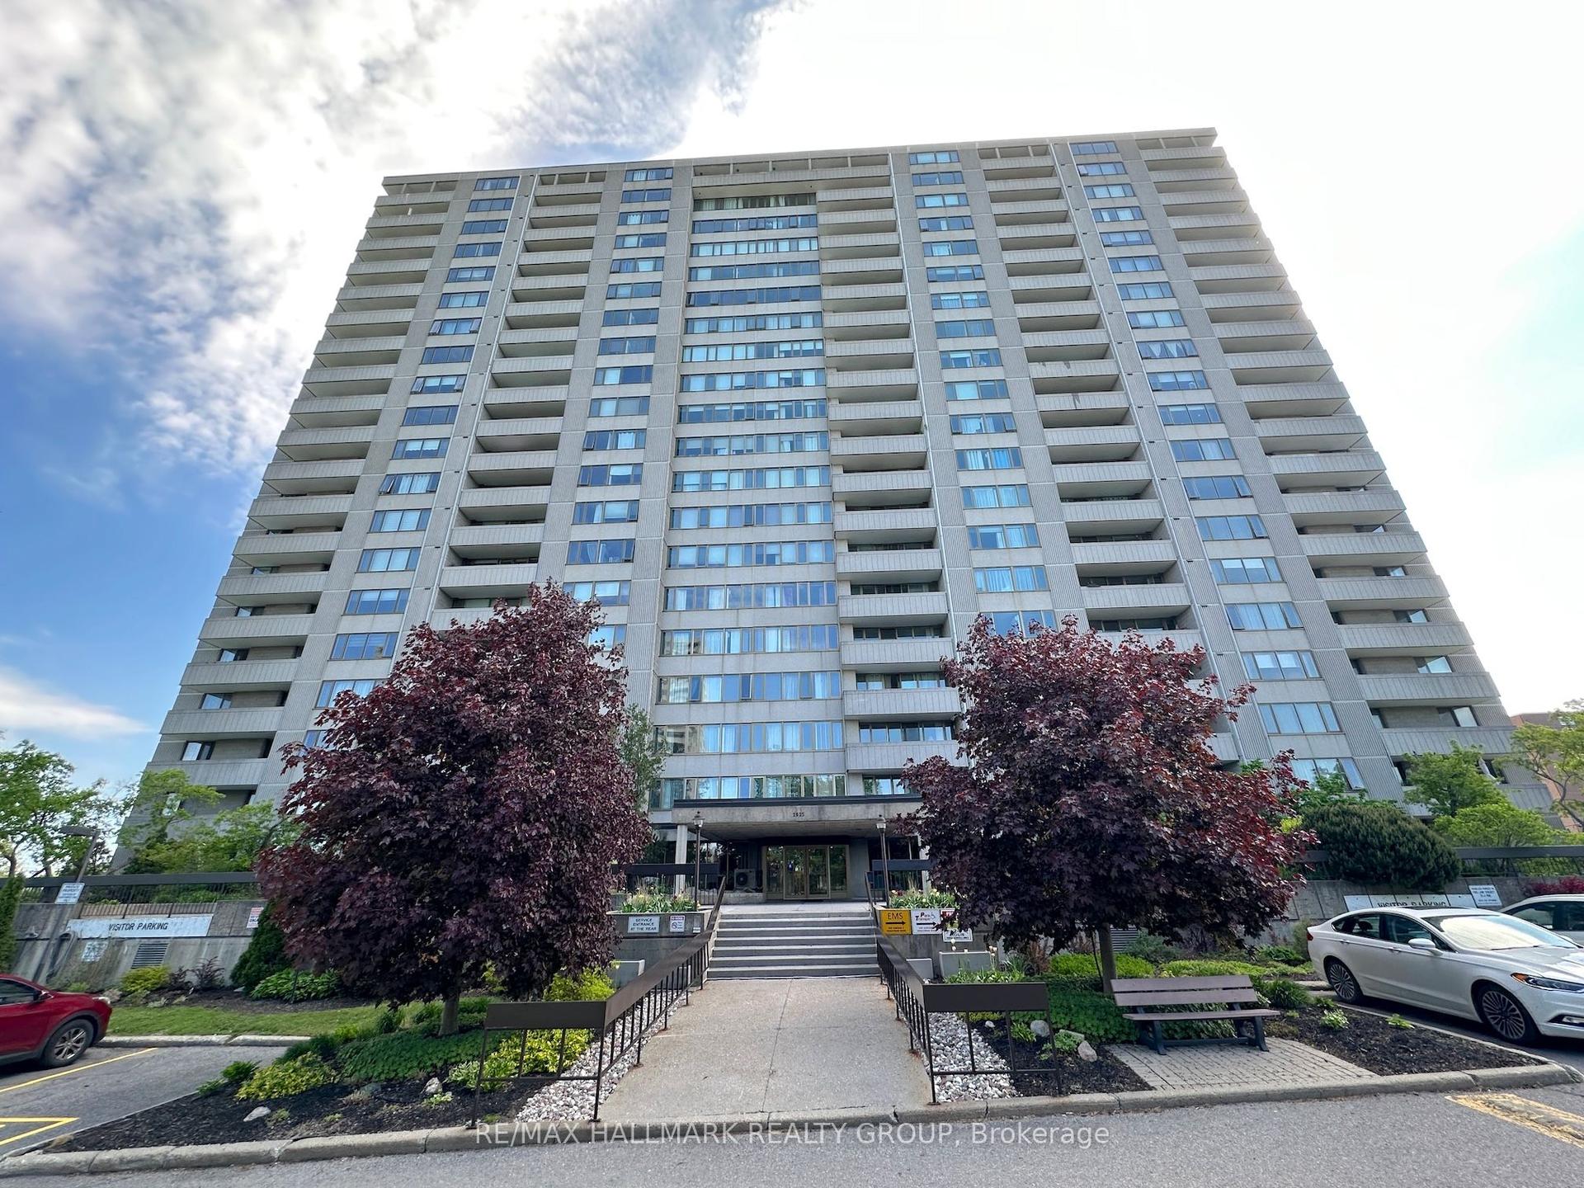
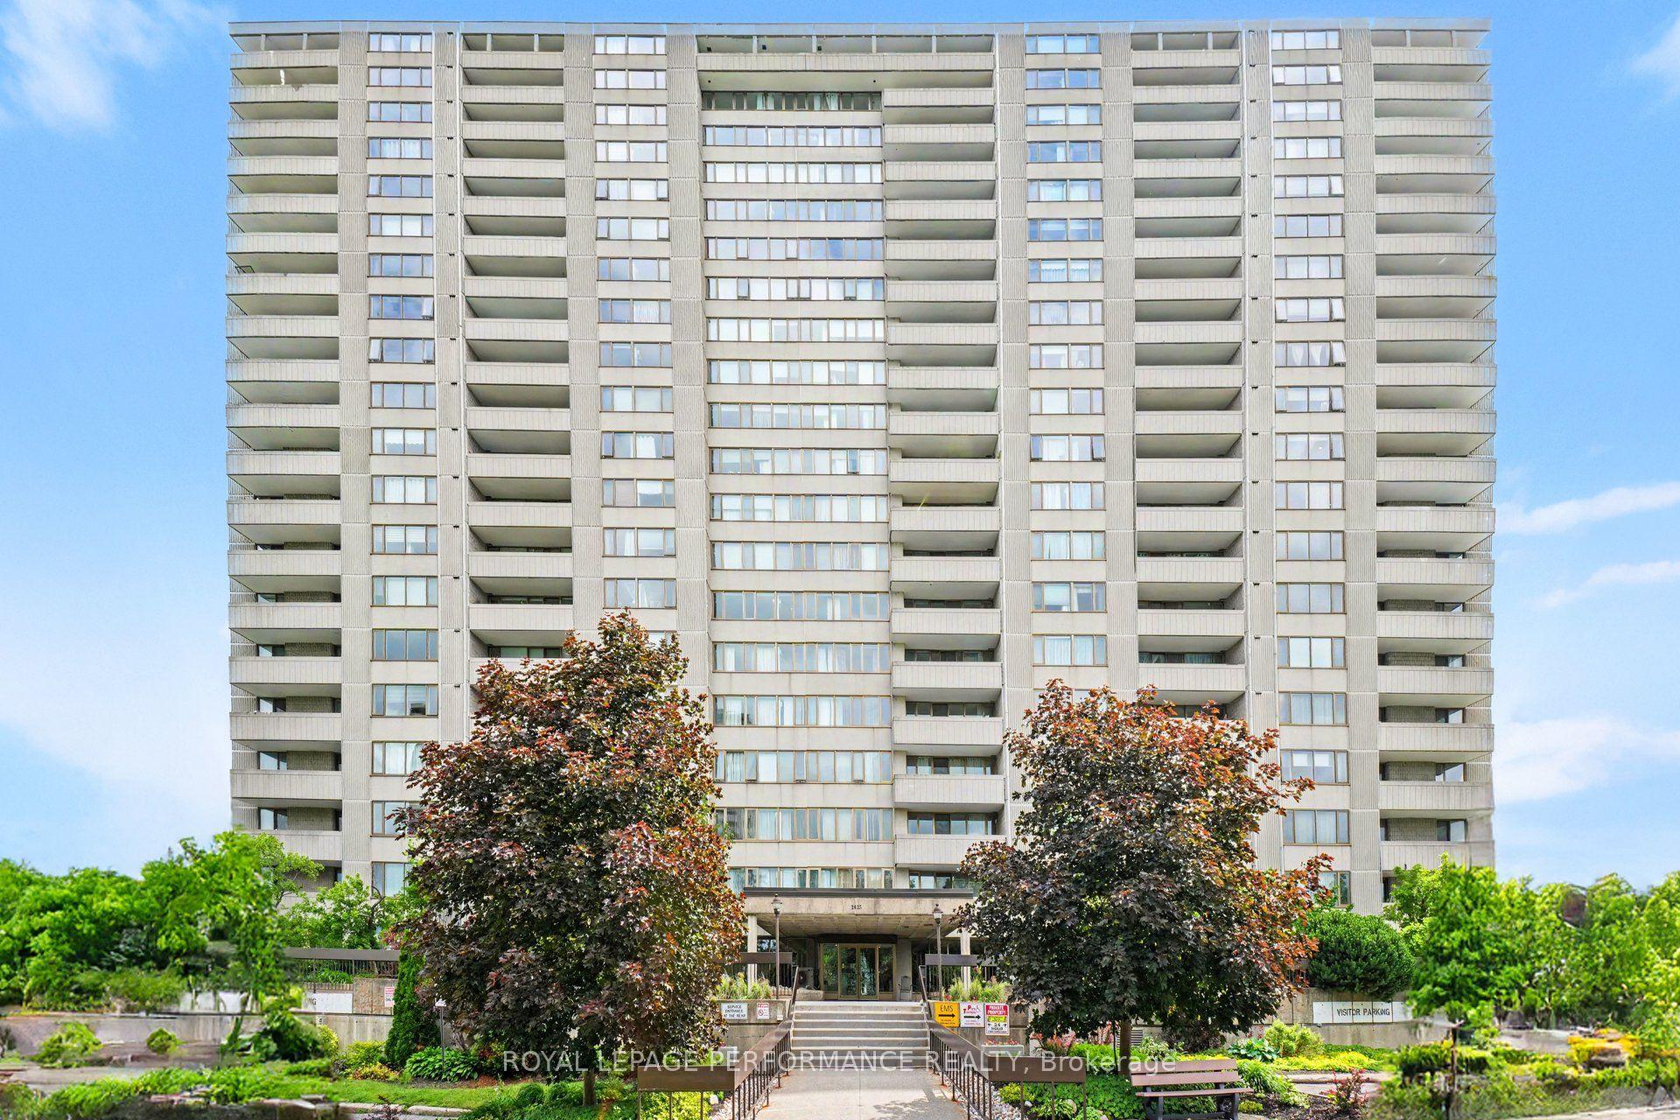
For Sale
2625 Regina Street 1102 #1102
6102 - Britannia, Britannia - Lincoln Heights and Area, ON
$289,900
2Bd
1Ba
850+sqft
1Parking
$341/sqft
CondoMLS# X13486244Listed 2026-06-2420 DOM
Cooling
Central Air
About this home
What a view! Welcome to easy living at 2625 Regina Street, Unit #1102, where you can look out over the stunning Ottawa River and Mud Lake from your recently updated 11th-floor balcony. This is central west at its best, offering direct access to riverfront bike paths and walking distance to Britannia Beach, Farm Boy, and the future developments at Lincoln Fields. This turnkey, newly renovated 2-bedroom, 1-bathroom condo offers great square footage and is completely move-in ready. The interior has just been professionally cleaned and refreshed with a new coat of paint, perfectly complementing the modernized kitchen and a bathroom that has been completely overhauled in recent years. You will enjoy years of modern comfort and energy efficiency thanks to a brand new ductless heat pump HVAC system, all-new windows, and a new patio door. Every detail has been thoughtfully updated, including all-new Decora receptacles and light switches, sleek stainless steel door handles, and a newly installed central smoke and fire alarm system for ultimate peace of mind. Beyond the unit, you are moving into a popular, well-managed community with fantastic neighbors and incredible lifestyle amenities. Residents enjoy a refurbished saltwater pool, a modernized gym with up-to-date equipment, upgraded elevator service, and a highly secure modernized entrance and lobby security system. The building itself is almost through many of its current structural and cosmetic upgrades; the major stack replacement has just been completed, and hallway refurbishing is actively underway-you can even see an example of the gorgeous future flooring near the elevator on the 11th floor. Coupling modern interior upgrades with fantastic community features and an unbeatable location, this home offers the perfect blend of luxury, security, and convenience. Just move in and enjoy!
PoolRenovated
Rooms
Other
| Foyer | 2.50 × 2.00 m | |
| Living Room | 6.08 × 3.36 m | |
| Dining Room | 2.85 × 2.48 m | |
| Kitchen | 3.13 × 2.37 m | |
| Bathroom | 2.18 × 1.50 m | 4 Pc Bath |
| Locker | 1.33 × 1.14 m | |
| Bedroom | 3.56 × 2.94 m | |
| Primary Bedroom | 4.47 × 3.27 m | |
| Other | 2.03 × 1.33 m | Walk-In Closet(s) |
Features
- Guest Accommodations
- None
- Central Air
- 1 Storey/Apt
Financials
Annual Taxes
$2,817
Estimated Rental Income
Entire property$2,600 – $3,500/mo
Rental yield10.8% – 14.5%
*Estimates based on comparable rentals in the area. Actual income may vary.
Market Data — Britannia - Lincoln Heights and Area
Days on market20 days
Buyer's MarketSeller's Market
Based on active listings in Britannia - Lincoln Heights and Area. Data updates daily.
Our estimate for this home
Estimated range
$572K – $665K
Mid-point $618K · ~$727/sqft
How this listing compares
$572KList · $290K$665K
High confidence·Based on 9939 gta-wide comparables
Estimated range is generated automatically from active comparables and is for informational purposes only. Not an appraisal — contact Aman for a full comparative market analysis that factors in condition, renovations, and positioning.
Getting around
How walkable, bikeable, and transit-friendly this neighbourhood is.
68
/ 100
Walk Score
Somewhat Walkable
51
/ 100
Transit Score
Good Transit
47
/ 100
Bike Score
Somewhat Bikeable
Scores are estimates based on neighbourhood data and are for informational purposes only.
MLS® data courtesy of the Toronto Regional Real Estate Board (TRREB).
The information provided herein must only be used by consumers that have a bona fide interest in the purchase, sale, or lease of real estate and may not be used for any commercial purpose or any other purpose. Listing information is deemed reliable but is not guaranteed accurate by the Toronto Regional Real Estate Board, the listing brokerage, or this website. The trademarks REALTOR®, REALTORS® and the REALTOR® logo are controlled by The Canadian Real Estate Association (CREA) and identify real estate professionals who are members of CREA. MLS®, Multiple Listing Service®, and the associated logos are owned by CREA. Not intended to solicit properties currently listed for sale or buyers under contract.
You may also like
More homes in Britannia - Lincoln Heights and Area
Hand-picked listings with a similar price range and style.
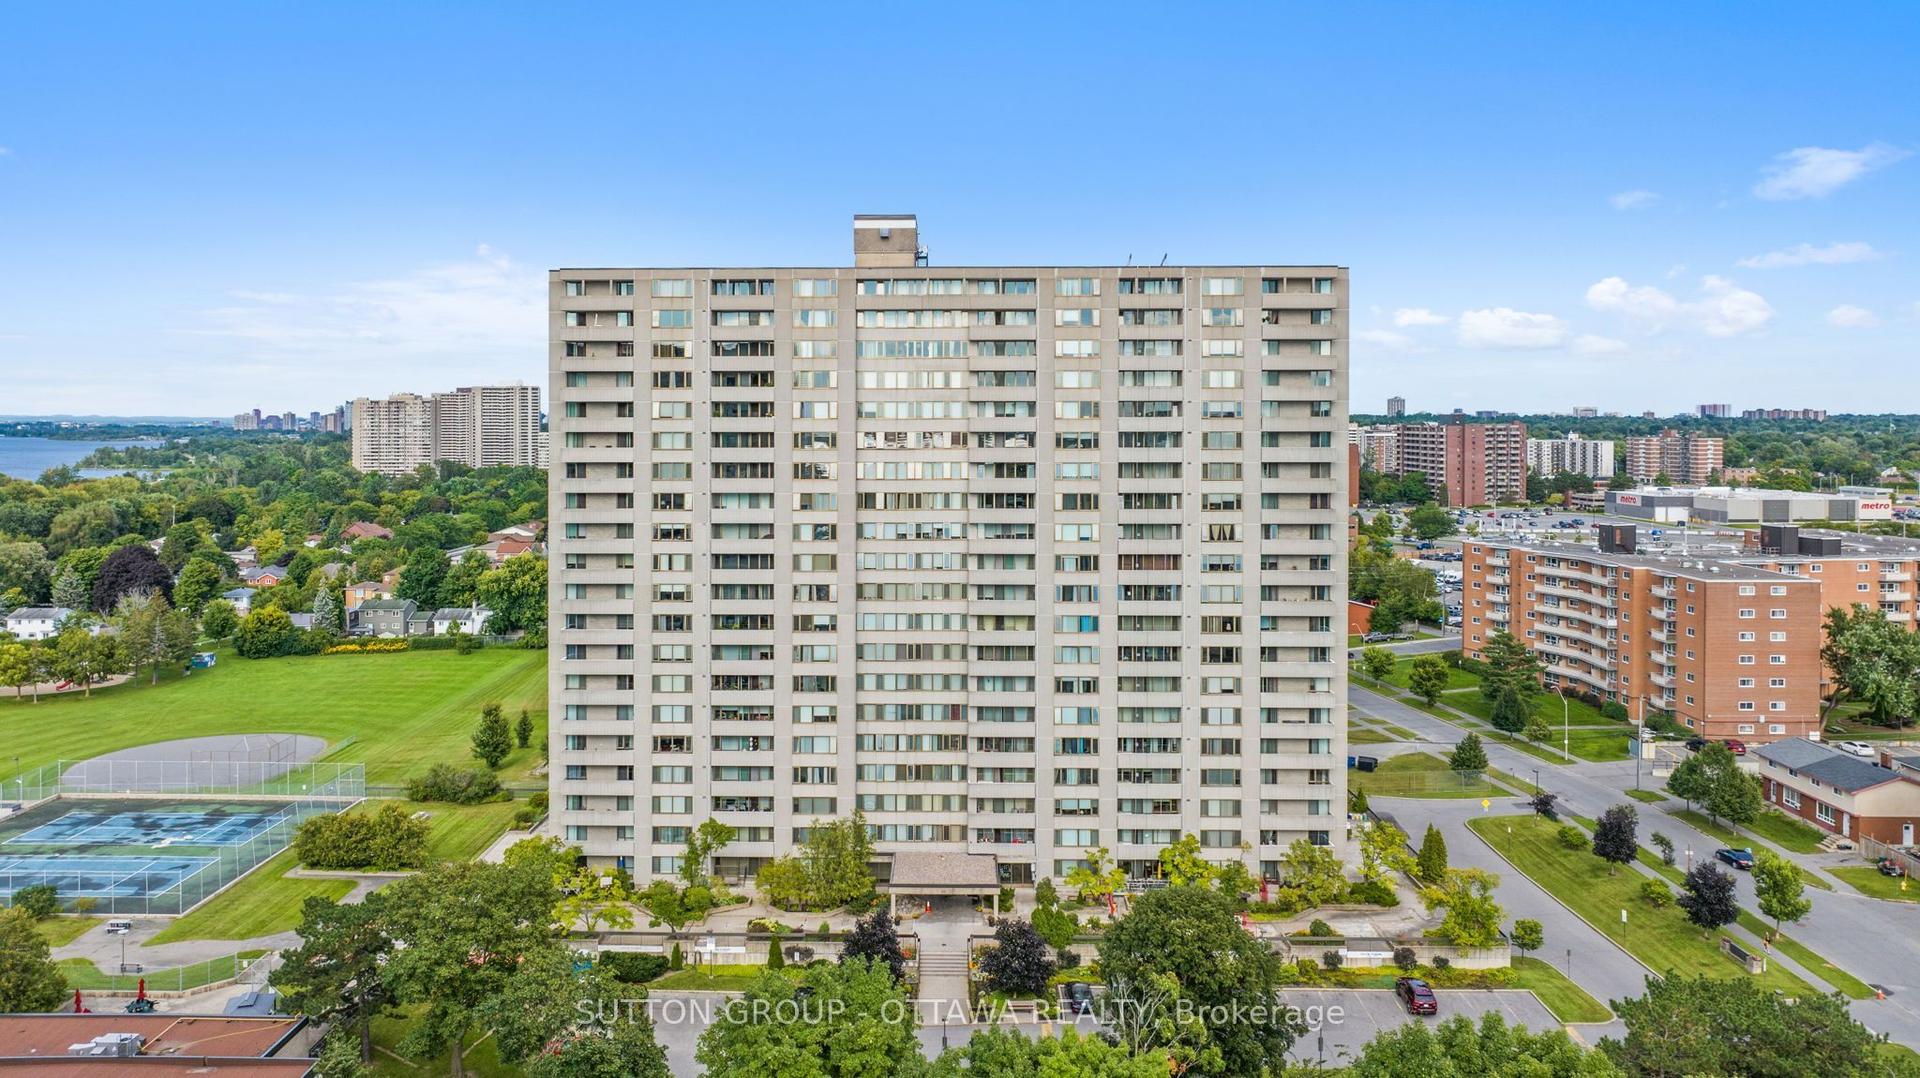
For Sale1 day ago
$255,000
Condo
est. $1,126/mo
2625 Regina Street E 504 #504, 6102 - Britannia
Britannia - Lincoln Heights and Area, ON
2 bd
2 ba
850
1
MLS# X13557562Sutton Group - Ottawa Realty
WhatsApp Aman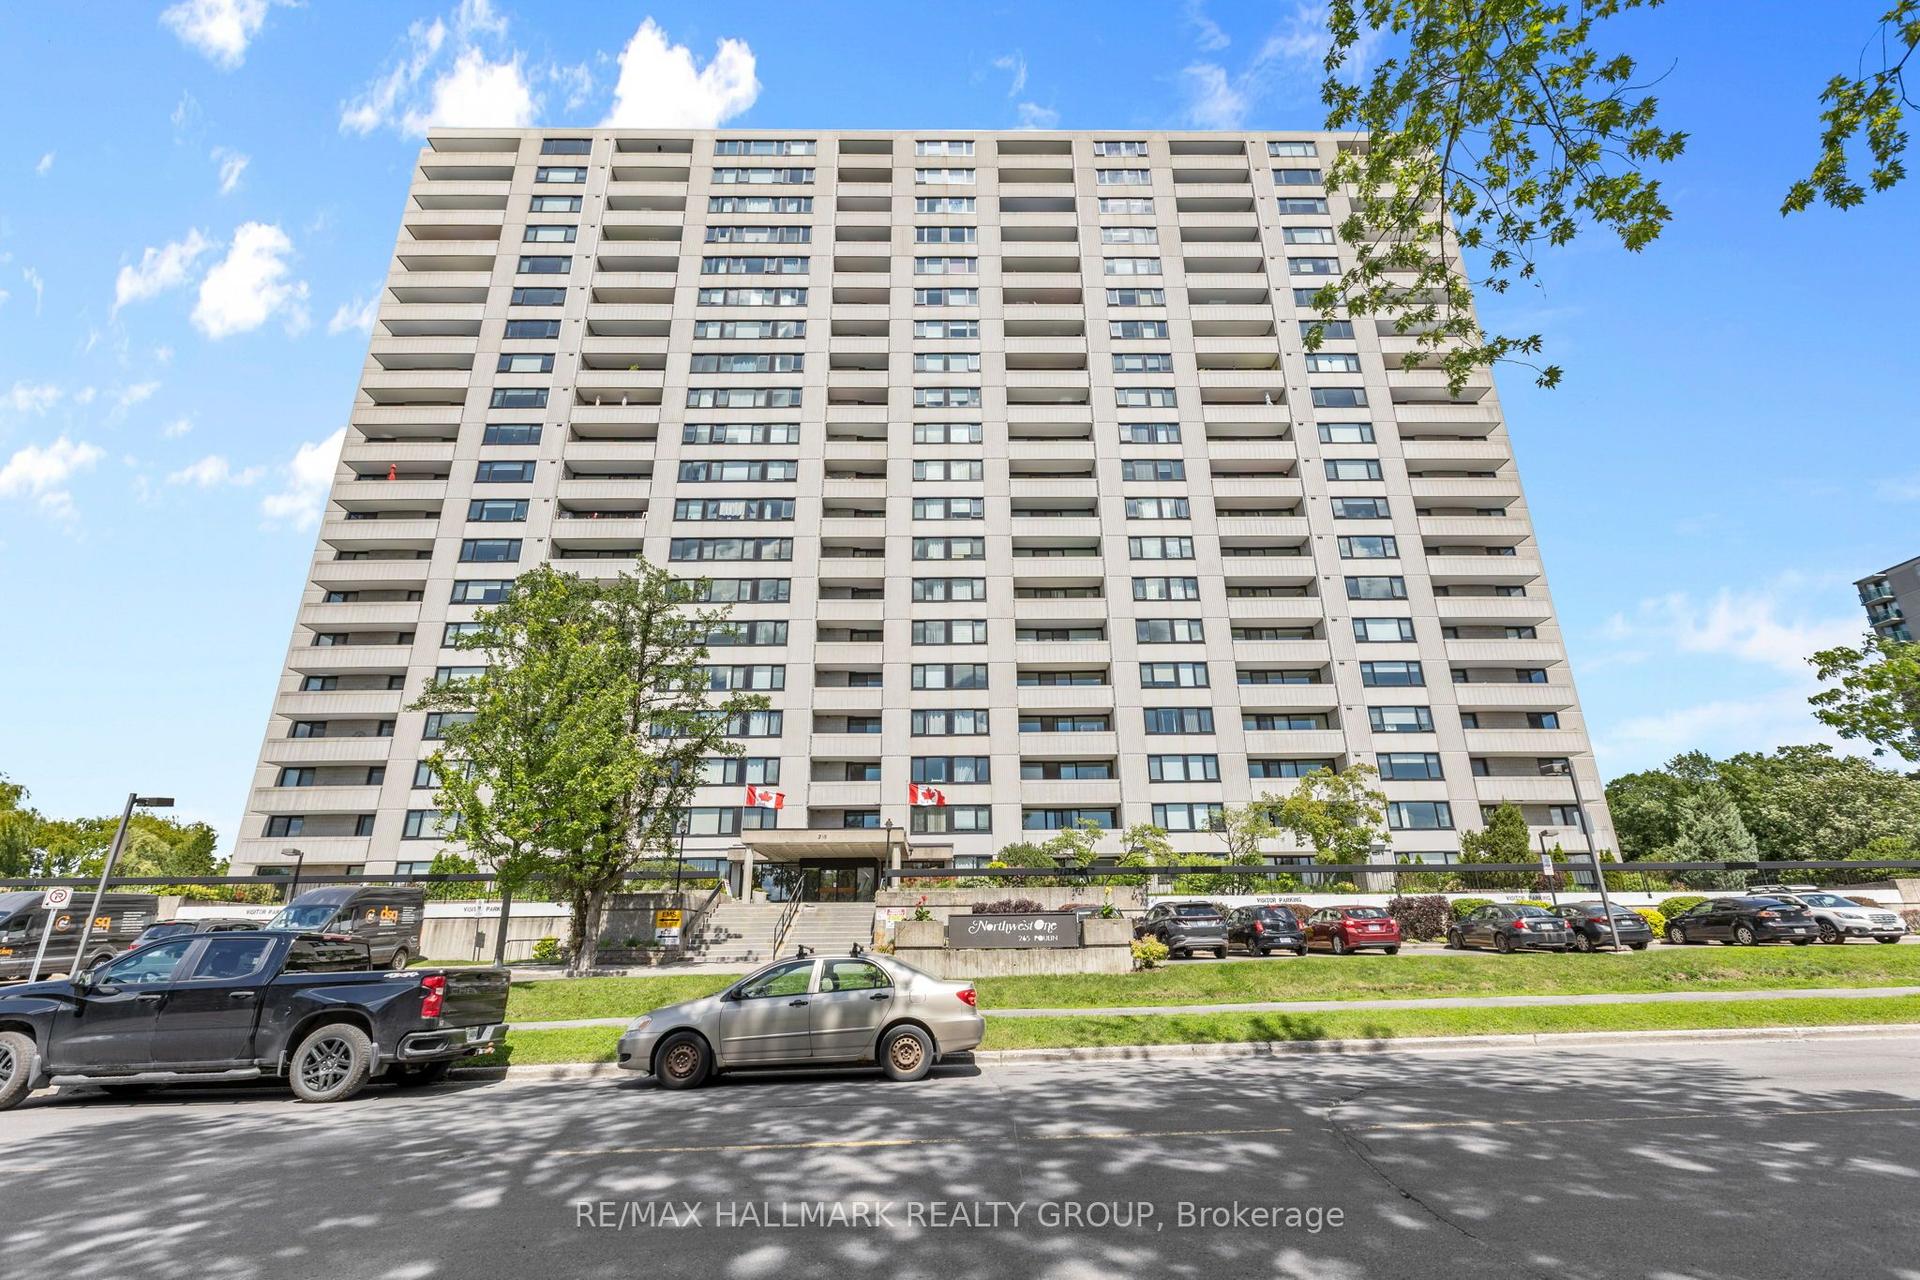
For Sale19 days ago
$274,900
Condo
est. $1,211/mo
265 Poulin Avenue 805 #805, 6102 - Britannia
Britannia - Lincoln Heights and Area, ON
1 bd
1 ba
750
1
MLS# X13489906Re/Max Hallmark Realty Group
WhatsApp Aman