For Sale
741 Nancy Road
333 - Lakeshore, Fort Erie, ON
$799,900
2+1Bd
2Ba
1,300+sqft
6Parking
61.57 x 147.69 ftlot
$615/sqft
DetachedMLS# X13487160Listed 2026-06-2527 DOM
Cooling
Central Vacuum
Basement
Finished with Walk-Out
About this home
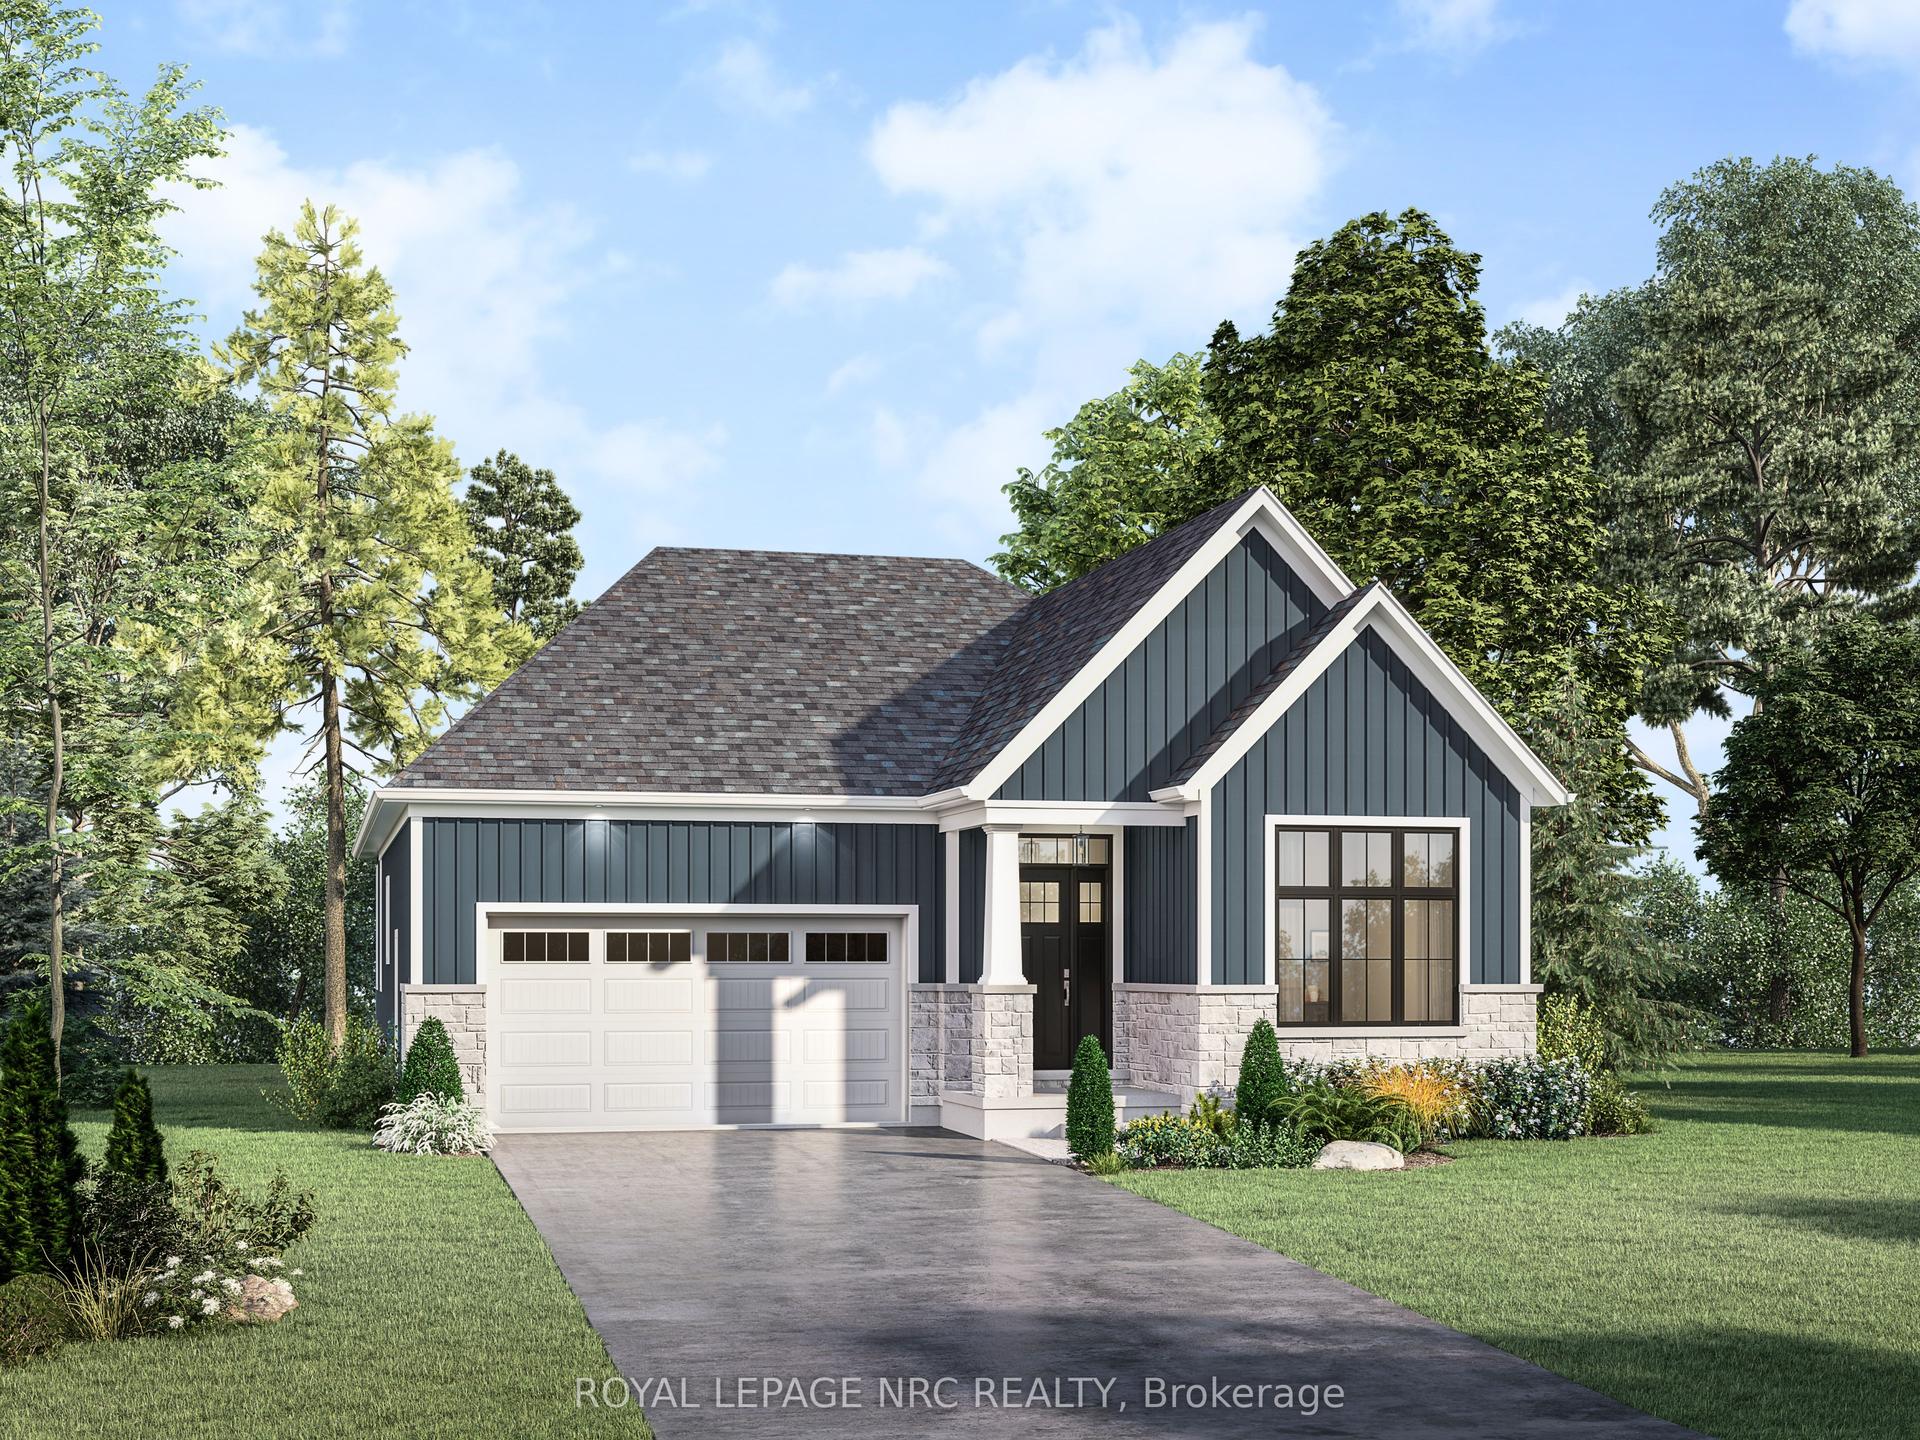
Welcome to this beautifully maintained raised bungalow, where exceptional curb appeal, mature landscaping, and attractive exterior finishes create a lasting first impression. Thoughtfully designed for both everyday living and entertaining, this home offers a warm and inviting atmosphere throughout.The bright, open-concept main living area serves as the heart of the home, featuring a cozy fireplace and large windows that showcase peaceful views of the backyard. The spacious kitchen provides abundant cabinetry and counter space, while the center island offers additional prep space and a convenient gathering spot for family and guests. Adjacent to the kitchen, the dinette opens to a covered elevated deck, creating the perfect setting to relax, entertain, and enjoy the beauty of nature in any season.The main level also features two generous bedrooms and a well-appointed 4-piece bathroom. Downstairs, the fully finished lower level expands your living space with a large family room highlighted by a second fireplace and walk-out access to the backyard. An additional third bedroom and 3-piece bathroom make this level ideal for guests, teens, or multi-generational living.Additional features include an attached double-car garage, hardwood and ceramic flooring, and the rare benefit of no rear neighbours. Ideally located near a community walking path, major highways, and the Peace Bridge, this impressive home combines comfort, convenience, and privacy in a sought-after setting. A truly wonderful property that must be seen to be appreciated.
GarageHardwoodFireplace
Rooms
Main Floor
| Living Room | 5.37 × 4.73 m | |
| Kitchen | 6.89 × 3.75 m | Combined w/Dining |
| Primary Bedroom | 4.62 × 3.79 m | |
| Bedroom 2 | 4.52 × 3.75 m |
Basement
| Bedroom 3 | 4.59 × 3.39 m | |
| Recreation | 7.08 × 5.99 m | Gas Fireplace Walk-Out |
| Utility Room | 0.00 × 0.00 m | Combined w/Laundry |
Features
- Central Vacuum
- Finished with Walk-Out
- Central Air
- Bungalow-Raised
Financials
Annual Taxes
$5,310
Estimated Rental Income
Entire property$2,600 – $3,800/mo
Basement apartment$1,800 – $2,500/mo
Rental yield3.9% – 5.7%
*Estimates based on comparable rentals in the area. Actual income may vary.
Market Data — Fort Erie
Days on market27 days
Buyer's MarketSeller's Market
Based on active listings in Fort Erie. Data updates daily.
Our estimate for this home
Estimated range
$617K – $717K
Mid-point $667K · ~$513/sqft
How this listing compares
$617KList · $800K$717K
High confidence·Based on 32 333 - lakeshore comparables
Estimated range is generated automatically from active comparables and is for informational purposes only. Not an appraisal — contact Aman for a full comparative market analysis that factors in condition, renovations, and positioning.
Getting around
How walkable, bikeable, and transit-friendly this neighbourhood is.
59
/ 100
Walk Score
Somewhat Walkable
36
/ 100
Transit Score
Some Transit
51
/ 100
Bike Score
Bikeable
Scores are estimates based on neighbourhood data and are for informational purposes only.
MLS® data courtesy of the Toronto Regional Real Estate Board (TRREB).
The information provided herein must only be used by consumers that have a bona fide interest in the purchase, sale, or lease of real estate and may not be used for any commercial purpose or any other purpose. Listing information is deemed reliable but is not guaranteed accurate by the Toronto Regional Real Estate Board, the listing brokerage, or this website. The trademarks REALTOR®, REALTORS® and the REALTOR® logo are controlled by The Canadian Real Estate Association (CREA) and identify real estate professionals who are members of CREA. MLS®, Multiple Listing Service®, and the associated logos are owned by CREA. Not intended to solicit properties currently listed for sale or buyers under contract.
You may also like
More homes in Fort Erie
Hand-picked listings with a similar price range and style.
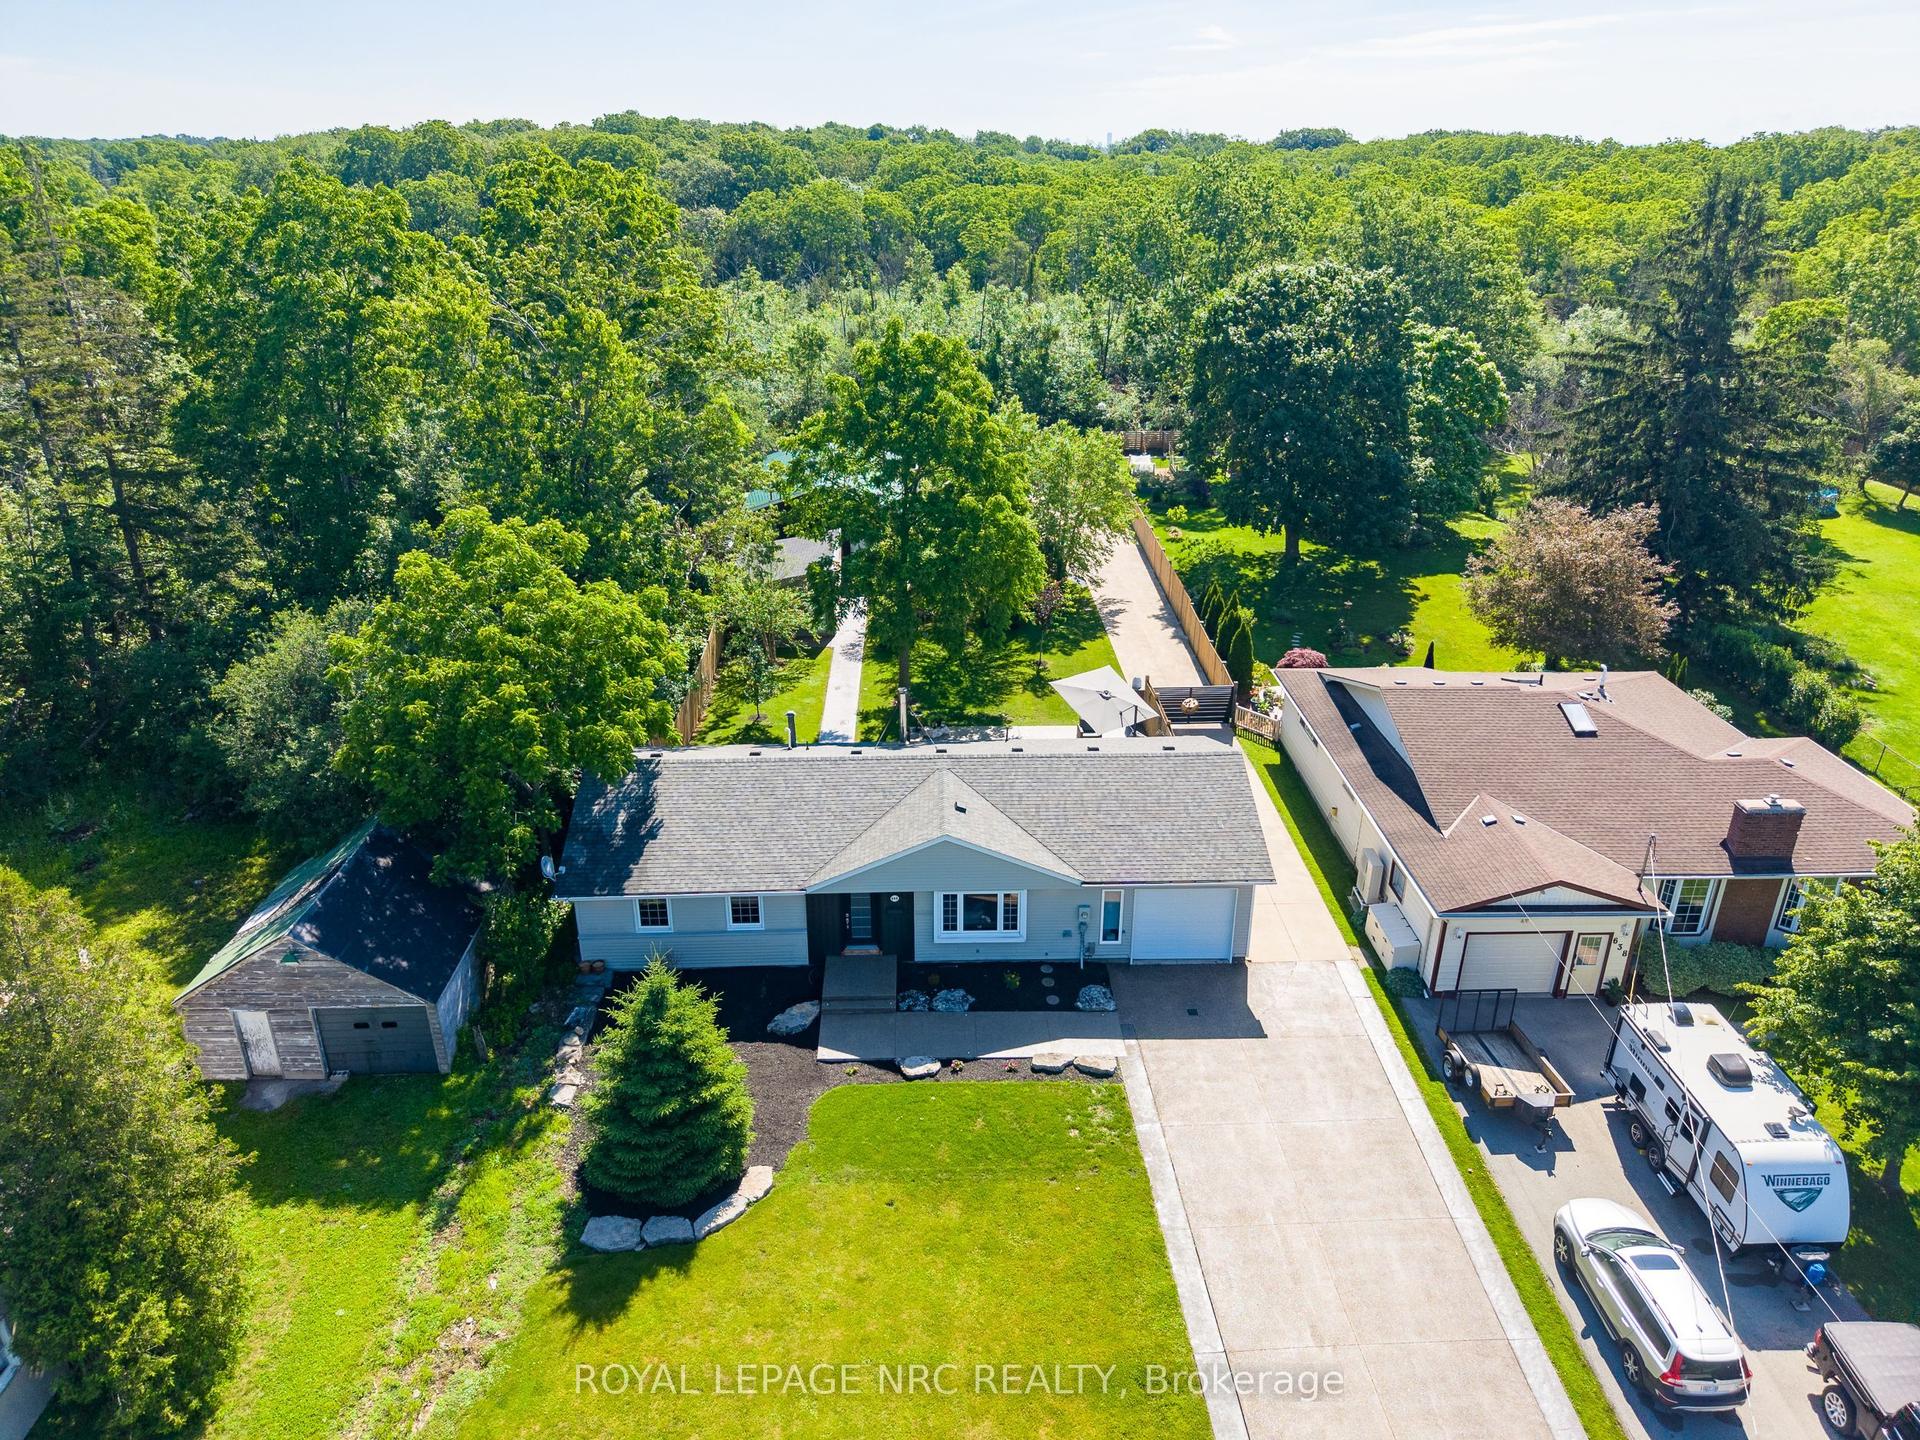
For Sale11 h ago
$799,000
Detached
est. $3,503/mo
646 Prospect Point Road N, 335 - Ridgeway
Fort Erie, ON
3 bd
1 ba
1,300
25
MLS# X13595072Royal Lepage Nrc Realty
WhatsApp Aman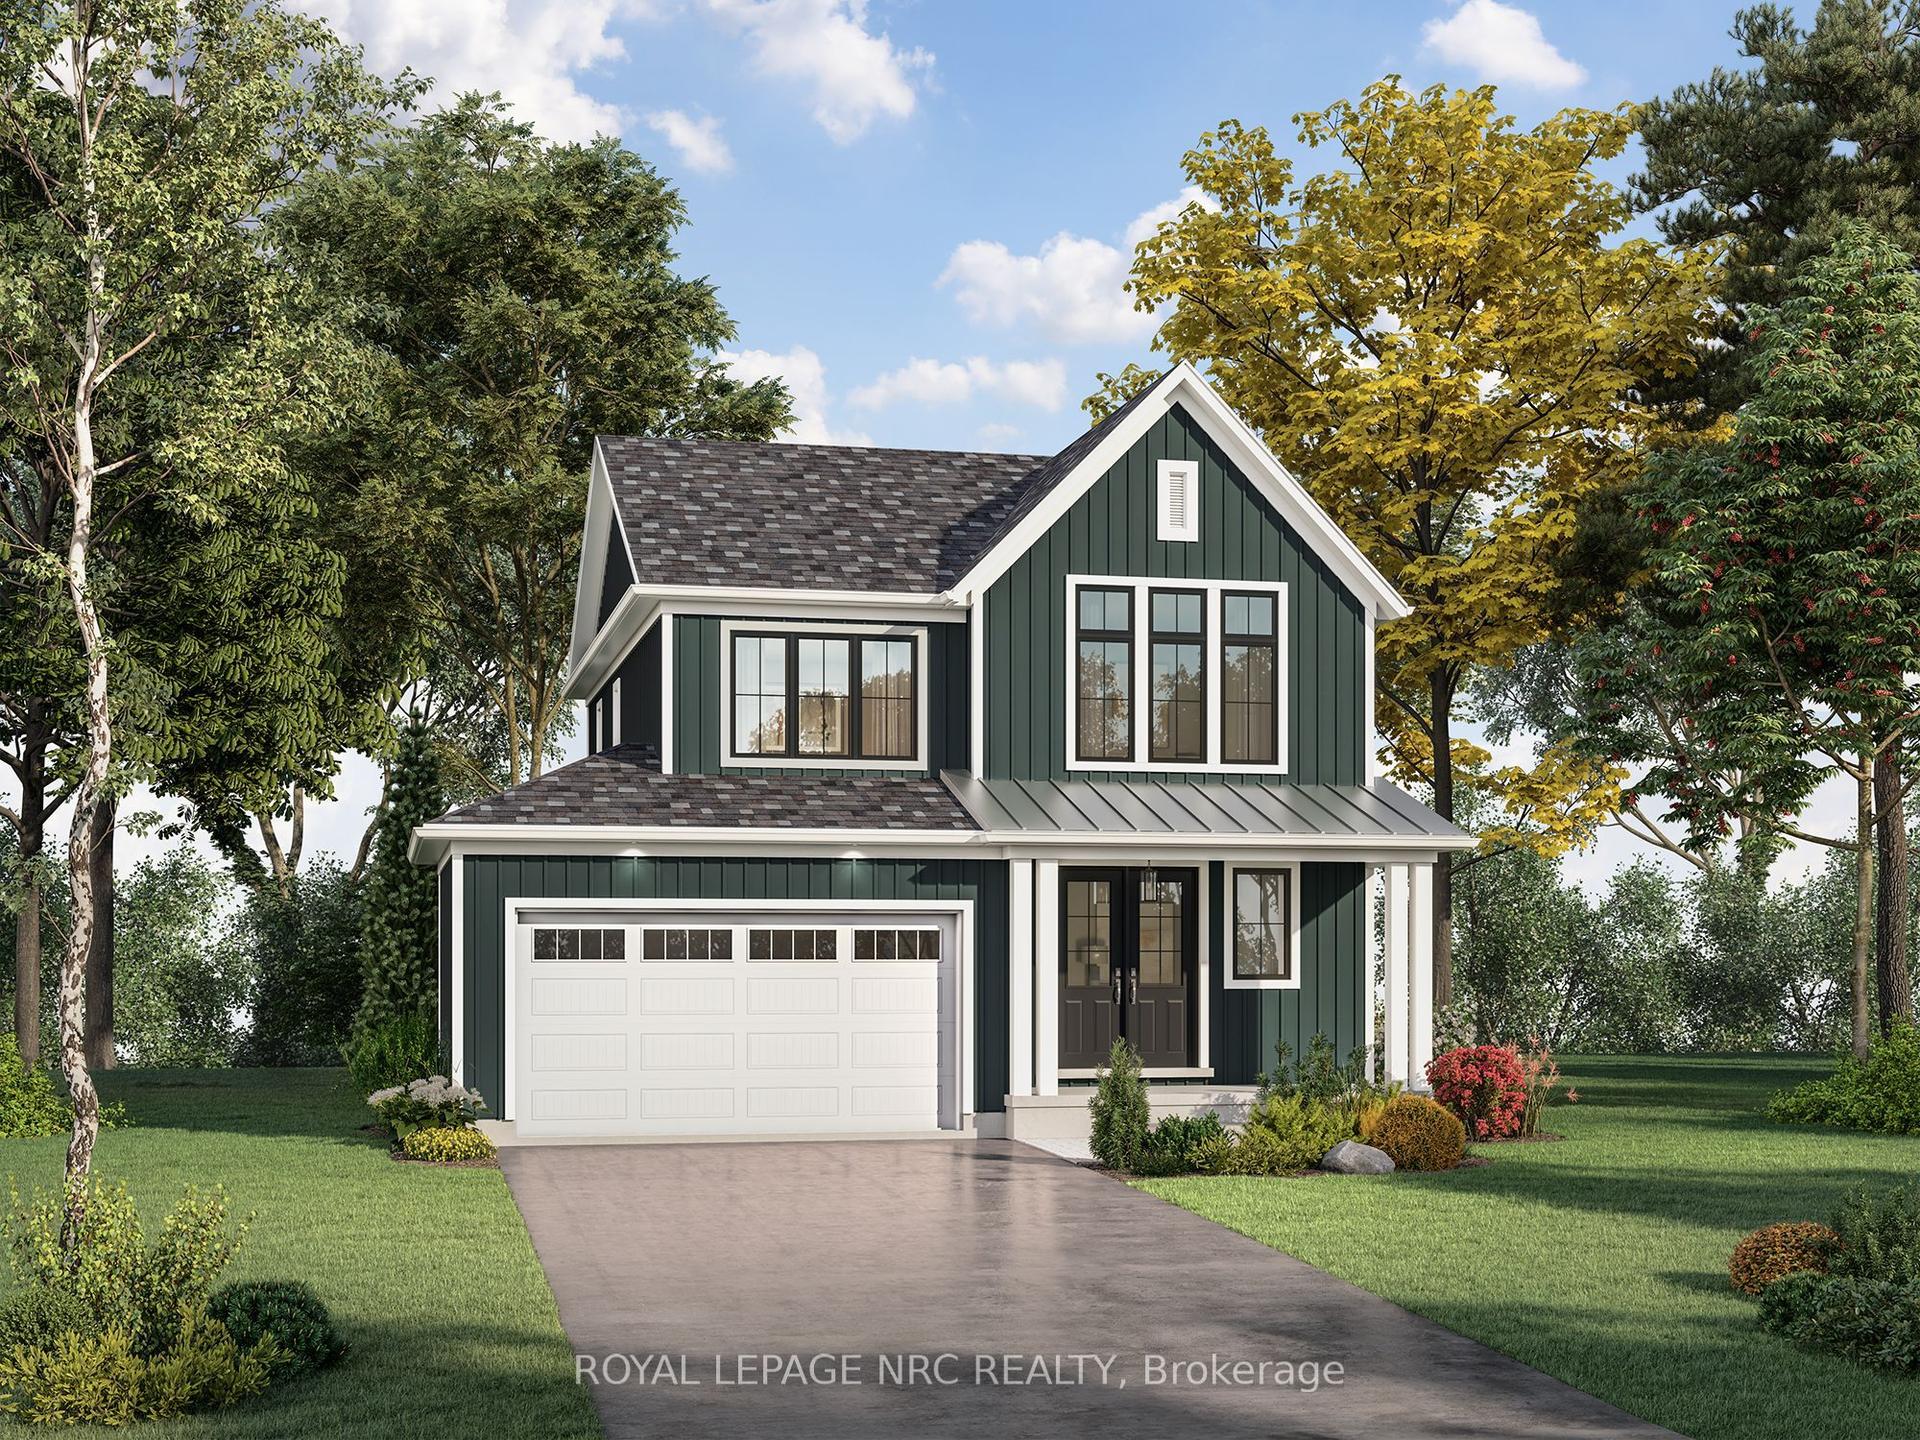
For Sale1 day ago
$898,800
Detached
est. $3,940/mo
LOT 49 BUTTONWOOD Drive, 333 - Lakeshore
Fort Erie, ON
3 bd
3 ba
1,750
4
MLS# X13590306Royal Lepage Nrc Realty
WhatsApp Aman