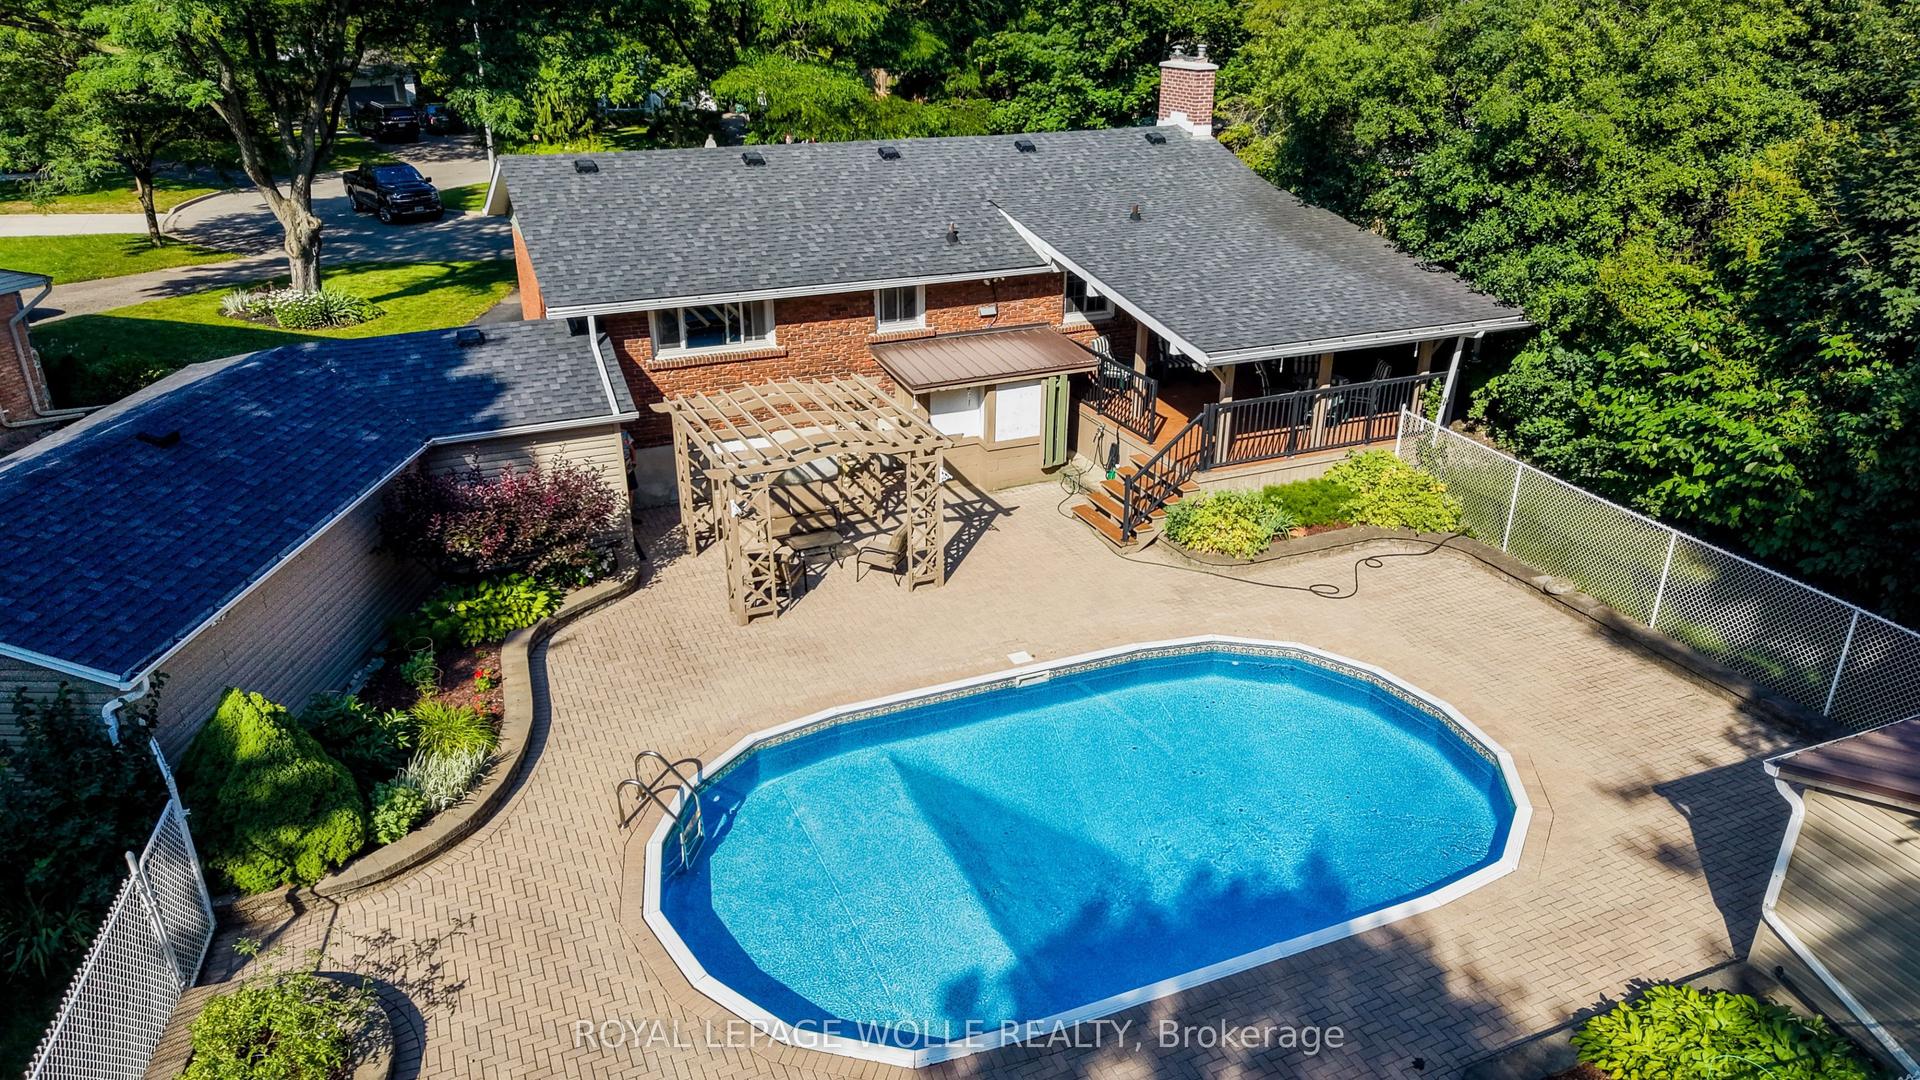
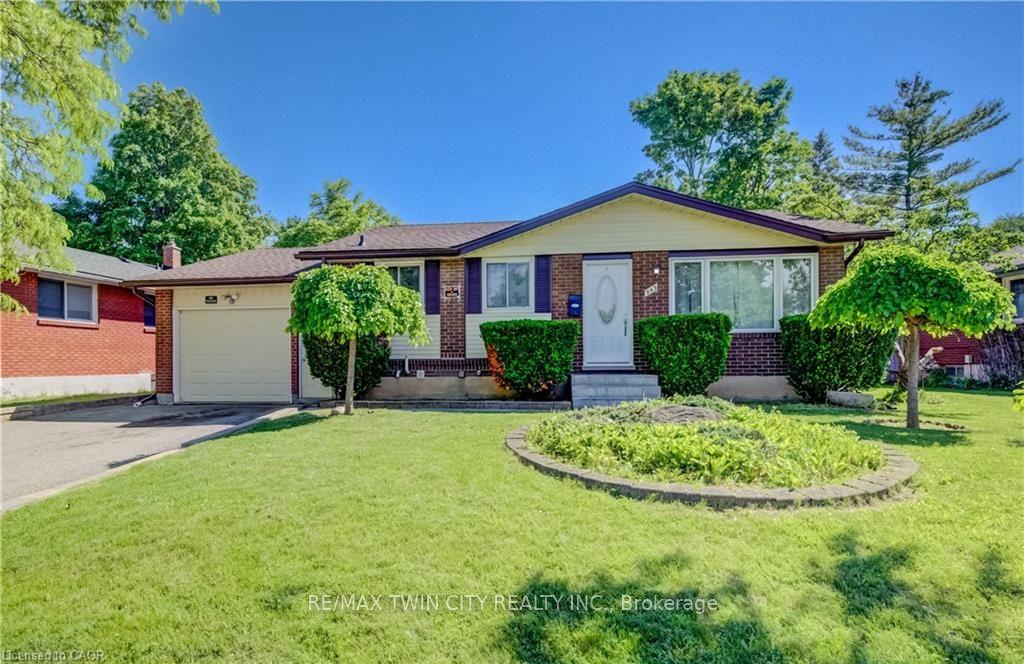
For Sale
217 Mayfield Avenue
Waterloo, ON
$875,000
3+3Bd
2Ba
900+sqft
5Parking
60.09 x 120.73 ftlot
$972/sqft
DetachedMLS# X13487184Listed 2026-06-2539 DOM
Heating
Water Heater
Cooling
Central Air
On the market for 39 days — longer than average. The seller may be open to negotiation.
About this home
Rare Find! Highly auspicious North-facing VASTU-compliant home; Fully Renovated LEGAL DUPLEX - Turnkey & Positive Cash Flow. Minutes from 3 universities 3+2 Bedrooms 2 Full Baths, 2 Kitchens. Detached bungalow on a large lot in a quiet, family-friendly avenue in the desirable Lincoln Heights / Glenridge neighbourhood - within the boundary of top-rated schools. | MAIN FLOOR: Spacious layout with a Large primary bedroom and walk-out to a private deck overlooking the backyard, plus two additional regular bedrooms. | LEGAL BASEMENT APARTMENT: 2 Large bedrooms + Office room. Highlights: Over 2,000 sq ft of finished living space; Detached oversized garage + long driveway with ample parking; Currently rented to respectful, responsible university students who pay on time and care for the property; POSITIVE CASH FLOW from day one. | Bonus upside - BUILD BIG LATER: This large lot qualifies as-of-right for up to a 4-unit, 4-storey building under Waterloo's December 2024 "FOUR Units, FOUR Storeys" bylaw - no rezoning, no variances. | A complete conceptual fourplex design (3D model + floor plans) is available for serious buyers. A standout opportunity for homeowners & investors alike. | No gimmicks; No offer date.
GarageRenovatedBasement Apt
Rooms
Main Floor
| Living Room | 6.05 × 3.50 m | Laminate Combined w/Dining Bay Window |
| Dining Room | 6.05 × 3.50 m | Laminate Overlooks Frontyard Large Window |
| Kitchen | 5.10 × 3.10 m | Laminate Side Door Breakfast Area |
| Primary Bedroom | 3.30 × 3.97 m | Laminate W/O To Deck Closet |
| Bedroom 2 | 3.07 × 2.90 m | Laminate Closet Window |
| Bedroom 3 | 4.00 × 2.90 m | Laminate Closet Window |
| Bathroom | 2.95 × 1.50 m | 3 Pc Bath Porcelain Floor Window |
Basement
| Kitchen | 4.30 × 4.00 m | Vinyl Floor Open Concept Combined w/Living |
| Primary Bedroom | 3.40 × 3.35 m | Vinyl Floor Closet Window |
| Bedroom 2 | 3.20 × 3.35 m | Vinyl Floor Closet Window |
| Office | 4.10 × 3.35 m | Vinyl Floor Window |
| Bathroom | 1.75 × 1.40 m | Vinyl Floor |
| Living Room | 4.30 × 4.00 m | Vinyl Floor Combined w/Dining Large Window |
Features
- Sump Pump
- Water Heater
- Water Softener
- Deck
- Apartment
- Central Air
- Bungalow
Financials
Annual Taxes
$4,451.61
Estimated Rental Income
Entire property$3,200 – $4,800/mo
Basement apartment$1,800 – $2,500/mo
Rental yield4.4% – 6.6%
*Estimates based on comparable rentals in the area. Actual income may vary.
Market Data — Waterloo
Days on market39 days
Buyer's MarketSeller's Market
Based on active listings in Waterloo. Data updates daily.
Our estimate for this home
Estimated range
$489K – $569K
Mid-point $529K · ~$588/sqft
How this listing compares
$489KList · $875K$569K
High confidence·Based on 94 waterloo comparables
Estimated range is generated automatically from active comparables and is for informational purposes only. Not an appraisal — contact Aman for a full comparative market analysis that factors in condition, renovations, and positioning.
Getting around
How walkable, bikeable, and transit-friendly this neighbourhood is.
53
/ 100
Walk Score
Somewhat Walkable
46
/ 100
Transit Score
Some Transit
53
/ 100
Bike Score
Bikeable
Scores are estimates based on neighbourhood data and are for informational purposes only.
MLS® data courtesy of the Toronto Regional Real Estate Board (TRREB).
The information provided herein must only be used by consumers that have a bona fide interest in the purchase, sale, or lease of real estate and may not be used for any commercial purpose or any other purpose. Listing information is deemed reliable but is not guaranteed accurate by the Toronto Regional Real Estate Board, the listing brokerage, or this website. The trademarks REALTOR®, REALTORS® and the REALTOR® logo are controlled by The Canadian Real Estate Association (CREA) and identify real estate professionals who are members of CREA. MLS®, Multiple Listing Service®, and the associated logos are owned by CREA. Not intended to solicit properties currently listed for sale or buyers under contract.
You may also like
More homes in Waterloo
Hand-picked listings with a similar price range and style.
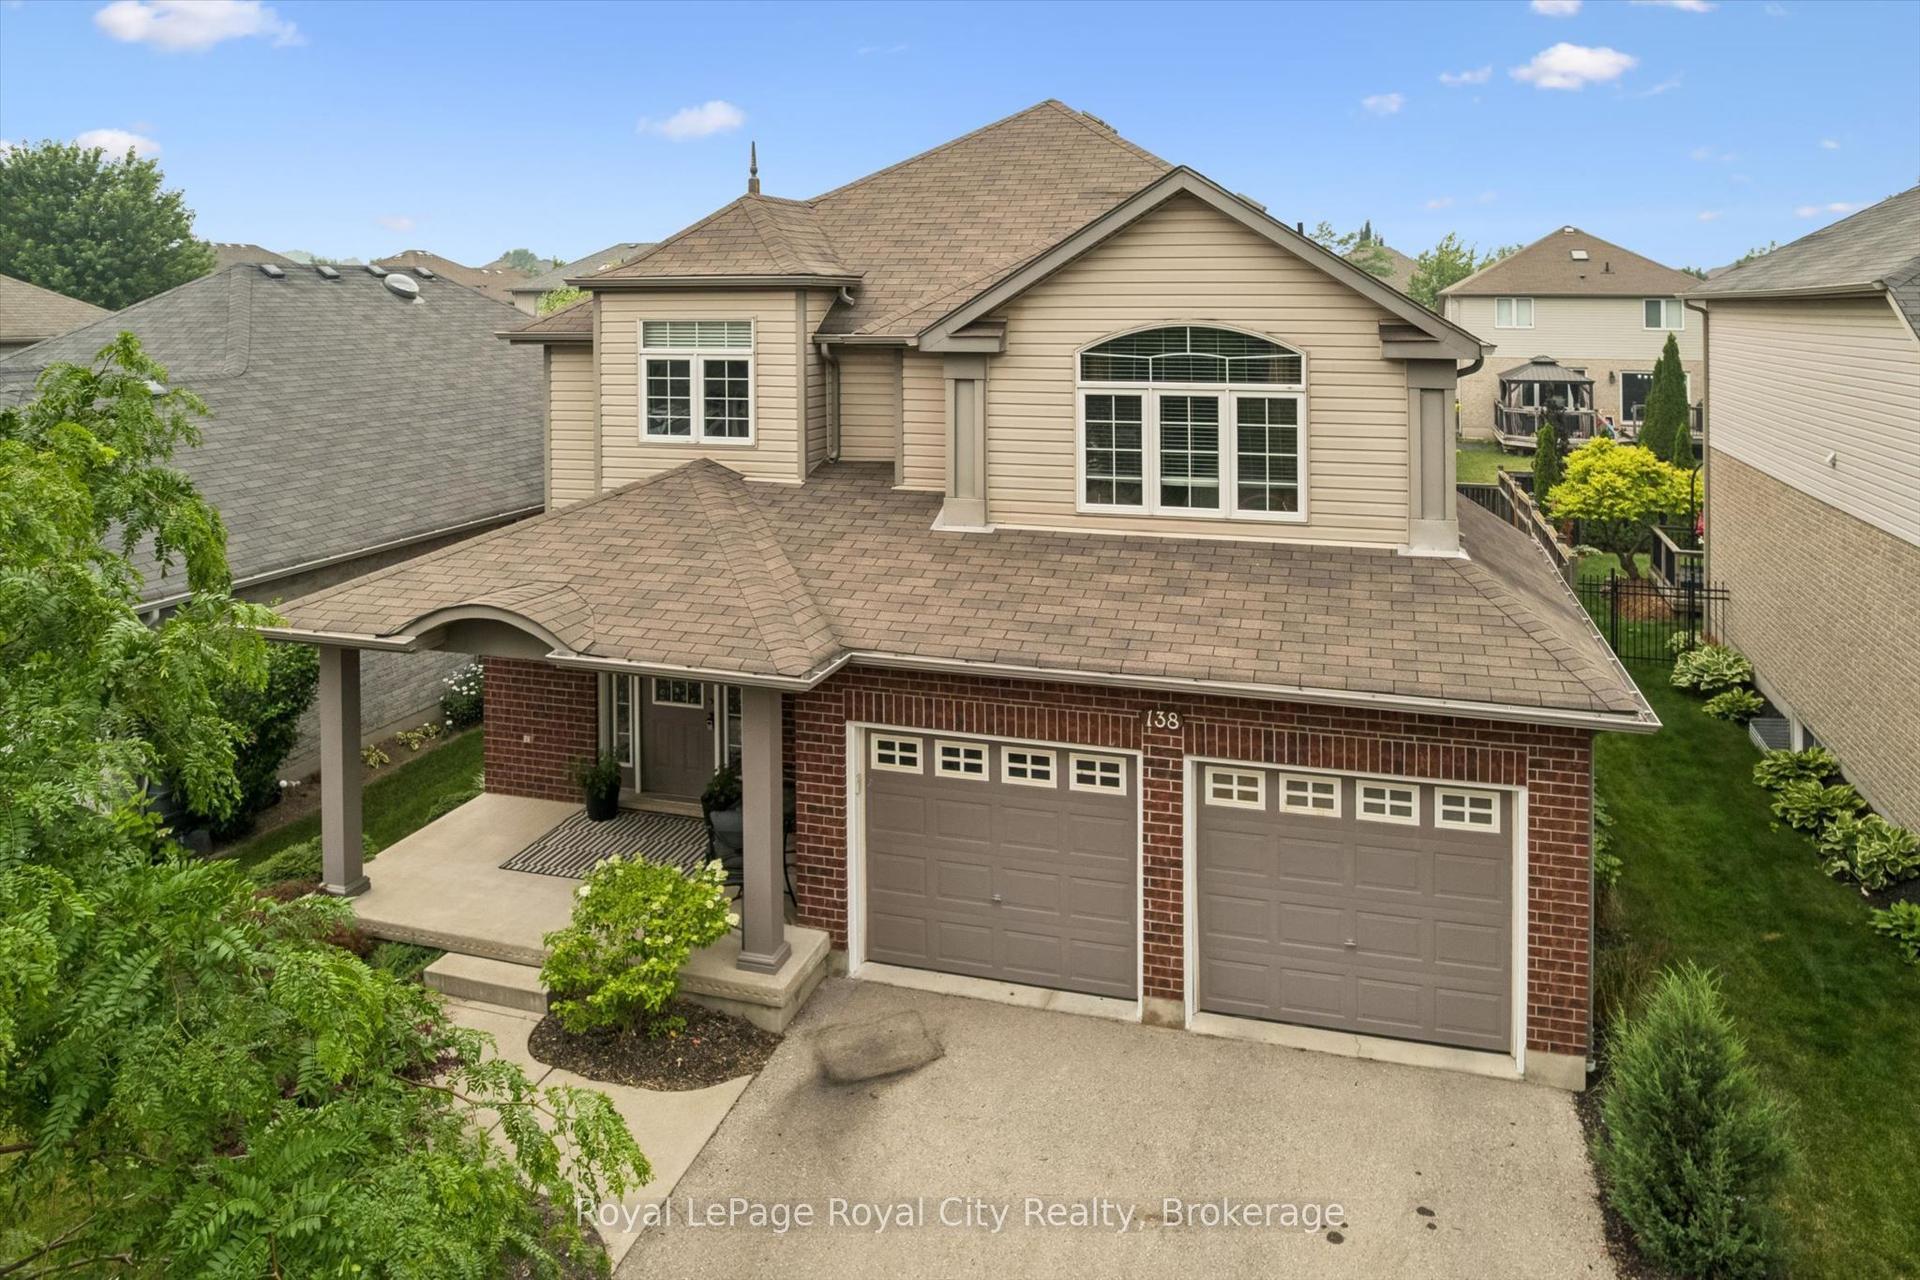
For Sale17 days ago
$999,999
Detached
est. $4,384/mo
138 Flanders Road
Waterloo, ON
3 bd
3 ba
2,250
4
MLS# X13577458Royal LePage Royal City Realty
WhatsApp Aman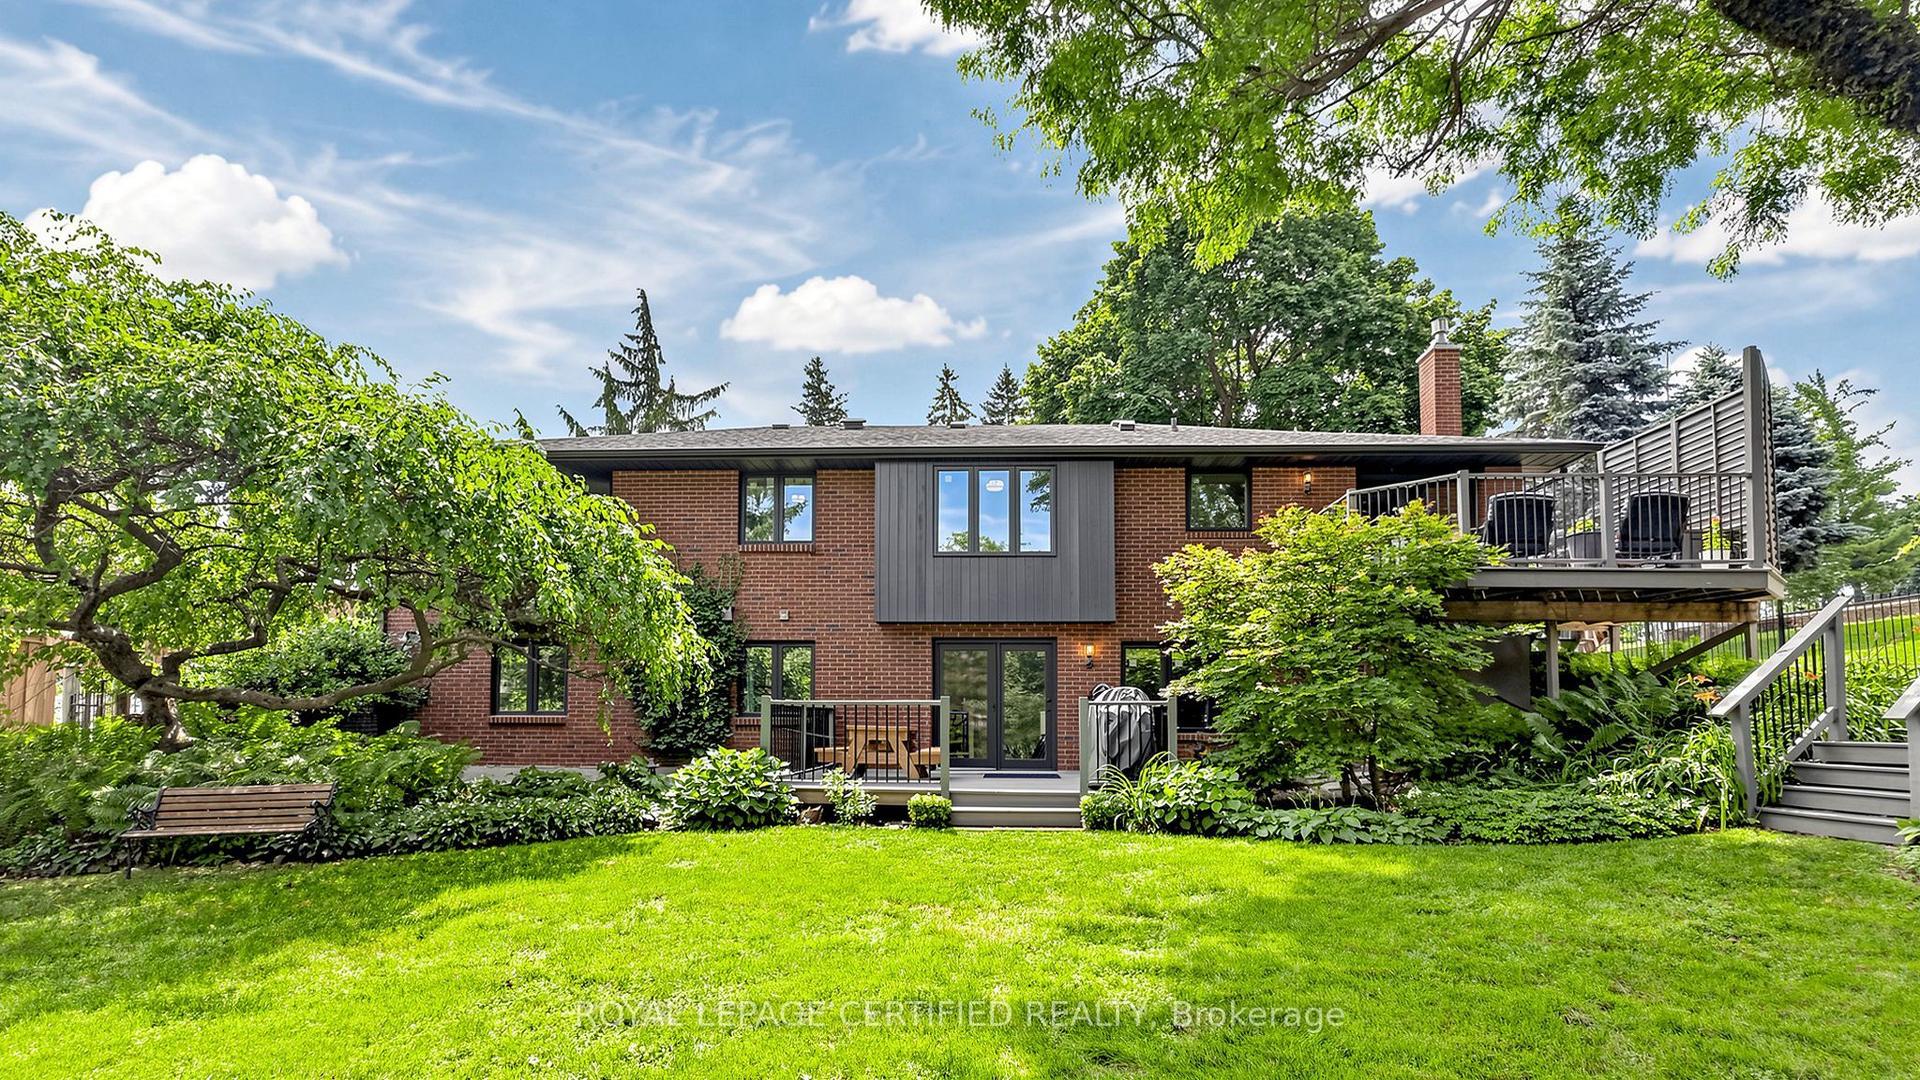
For Sale21 days ago
$999,900
Detached
est. $4,384/mo
438 Lexington Road
Waterloo, ON
2+2 bd
4 ba
1,750
10
MLS# X13555482Royal Lepage Certified Realty
WhatsApp Aman