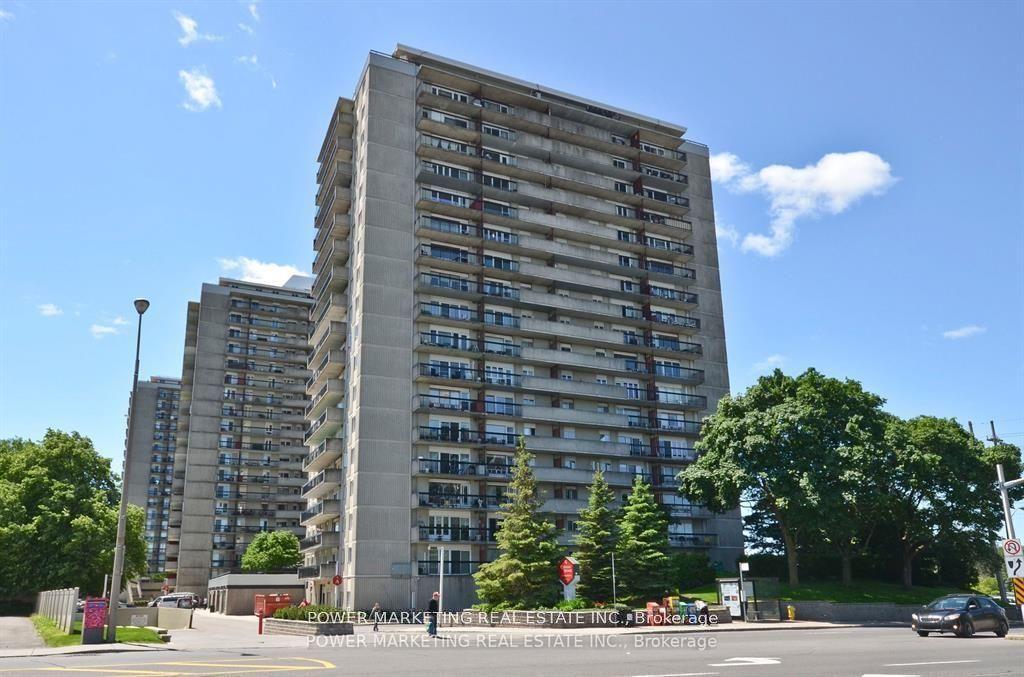
For Sale
40 Landry Street 812 #812
3402 - Vanier, Vanier and Kingsview Park, ON
$325,000
2Bd
1Ba
950+sqft
1Parking
$342/sqft
CondoMLS# X13487440Listed 2026-06-2551 DOM
On the market for 51 days — longer than average. The seller may be open to negotiation.
About this home
Welcome to this updated 2-bedroom, 1-bathroom condo offering effortless, low-maintenance living in an exceptional location. Just steps from popular cafés, restaurants, and everyday conveniences, this bright and inviting unit is perfectly suited for both comfortable living and entertaining. The open-concept layout seamlessly connects the dining and living areas, creating a warm and functional space. Step onto your private balcony for summer extended living space and enjoy picturesque views, including city fireworks! A funky sliding door separates the living space from two generously sized bedrooms and an 4-piece bathroom. Thoughtfully updated throughout, this condo features new flooring, updated bathroom, refreshed kitchen cabinets, new countertops and backsplash! Making full use of the kitchen footprint adding decorative yet purposeful shelving above a coffee/appliance bar - making the space less traditional looking and more practical! Residents also enjoy access to an impressive selection of amenities, including an indoor salt water pool, sauna, fitness centre, lounge, library, and outdoor terraces. Turnkey, with a funky design to match the ideally located neighbourhood, and all the charm that Beechwood village has to offer; great cafes, pubs, shopping and restaurants - this is not just a condo but a lifestyle, come make it yours!
Pool
Rooms
Main Floor
| Kitchen | 3.08 × 2.65 m | |
| Dining Room | 2.29 × 3.08 m | |
| Living Room | 6.52 × 3.66 m | |
| Primary Bedroom | 4.39 × 3.08 m | |
| Bedroom | 2.70 × 3.80 m | |
| Other | 6.60 × 1.80 m | |
| Locker | 0.00 × 0.00 m |
Features
- Carpet Free
- None
- Apartment
Financials
Annual Taxes
$3,466.13
Estimated Rental Income
Entire property$2,600 – $3,500/mo
Rental yield9.6% – 12.9%
*Estimates based on comparable rentals in the area. Actual income may vary.
Market Data — Vanier and Kingsview Park
Days on market51 days
Buyer's MarketSeller's Market
Based on active listings in Vanier and Kingsview Park. Data updates daily.
Getting around
How walkable, bikeable, and transit-friendly this neighbourhood is.
77
/ 100
Walk Score
Very Walkable
52
/ 100
Transit Score
Good Transit
46
/ 100
Bike Score
Somewhat Bikeable
Scores are estimates based on neighbourhood data and are for informational purposes only.
MLS® data courtesy of the Toronto Regional Real Estate Board (TRREB).
The information provided herein must only be used by consumers that have a bona fide interest in the purchase, sale, or lease of real estate and may not be used for any commercial purpose or any other purpose. Listing information is deemed reliable but is not guaranteed accurate by the Toronto Regional Real Estate Board, the listing brokerage, or this website. The trademarks REALTOR®, REALTORS® and the REALTOR® logo are controlled by The Canadian Real Estate Association (CREA) and identify real estate professionals who are members of CREA. MLS®, Multiple Listing Service®, and the associated logos are owned by CREA. Not intended to solicit properties currently listed for sale or buyers under contract.
You may also like
More homes in Vanier and Kingsview Park
Hand-picked listings with a similar price range and style.
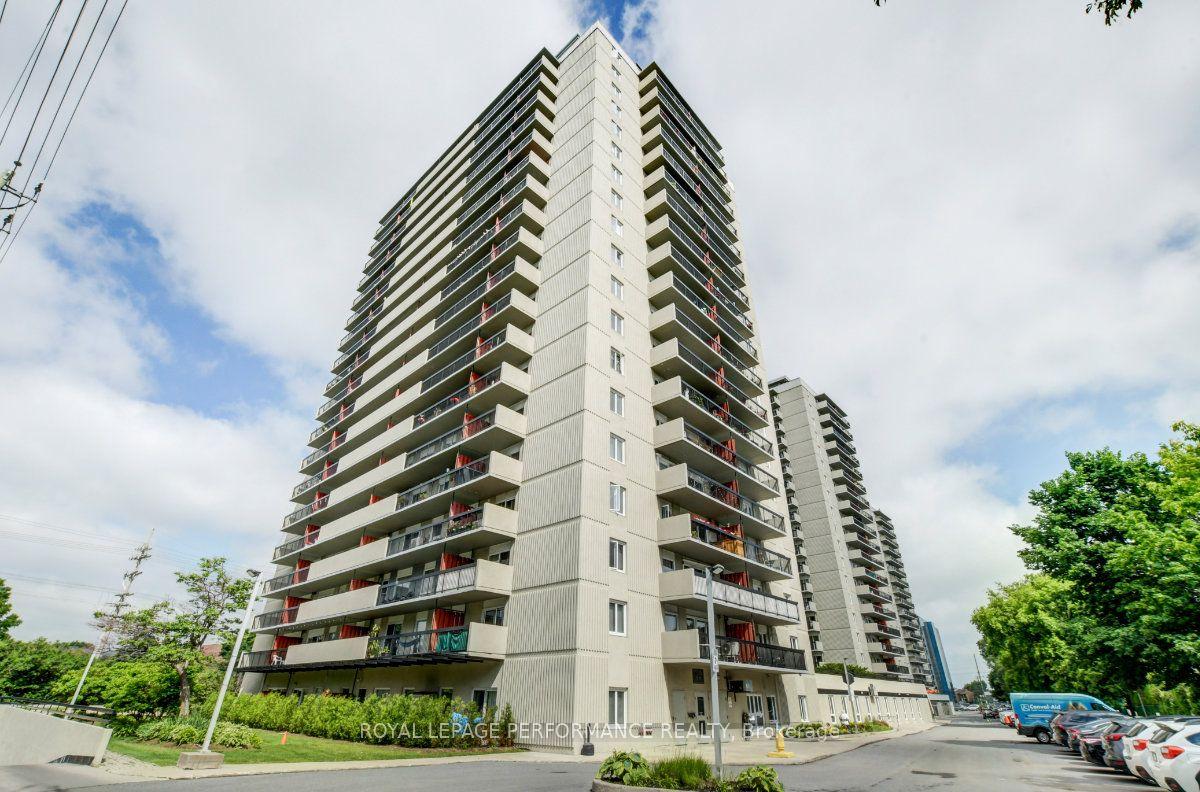
For Sale2 months ago
$297,000
Condo
est. $1,305/mo
158C Mcarthur Avenue 708 #708, 3404 - Vanier
Vanier and Kingsview Park, ON
3 bd
1 ba
950
1
MLS# X13468966Royal Lepage Performance Realty
WhatsApp Aman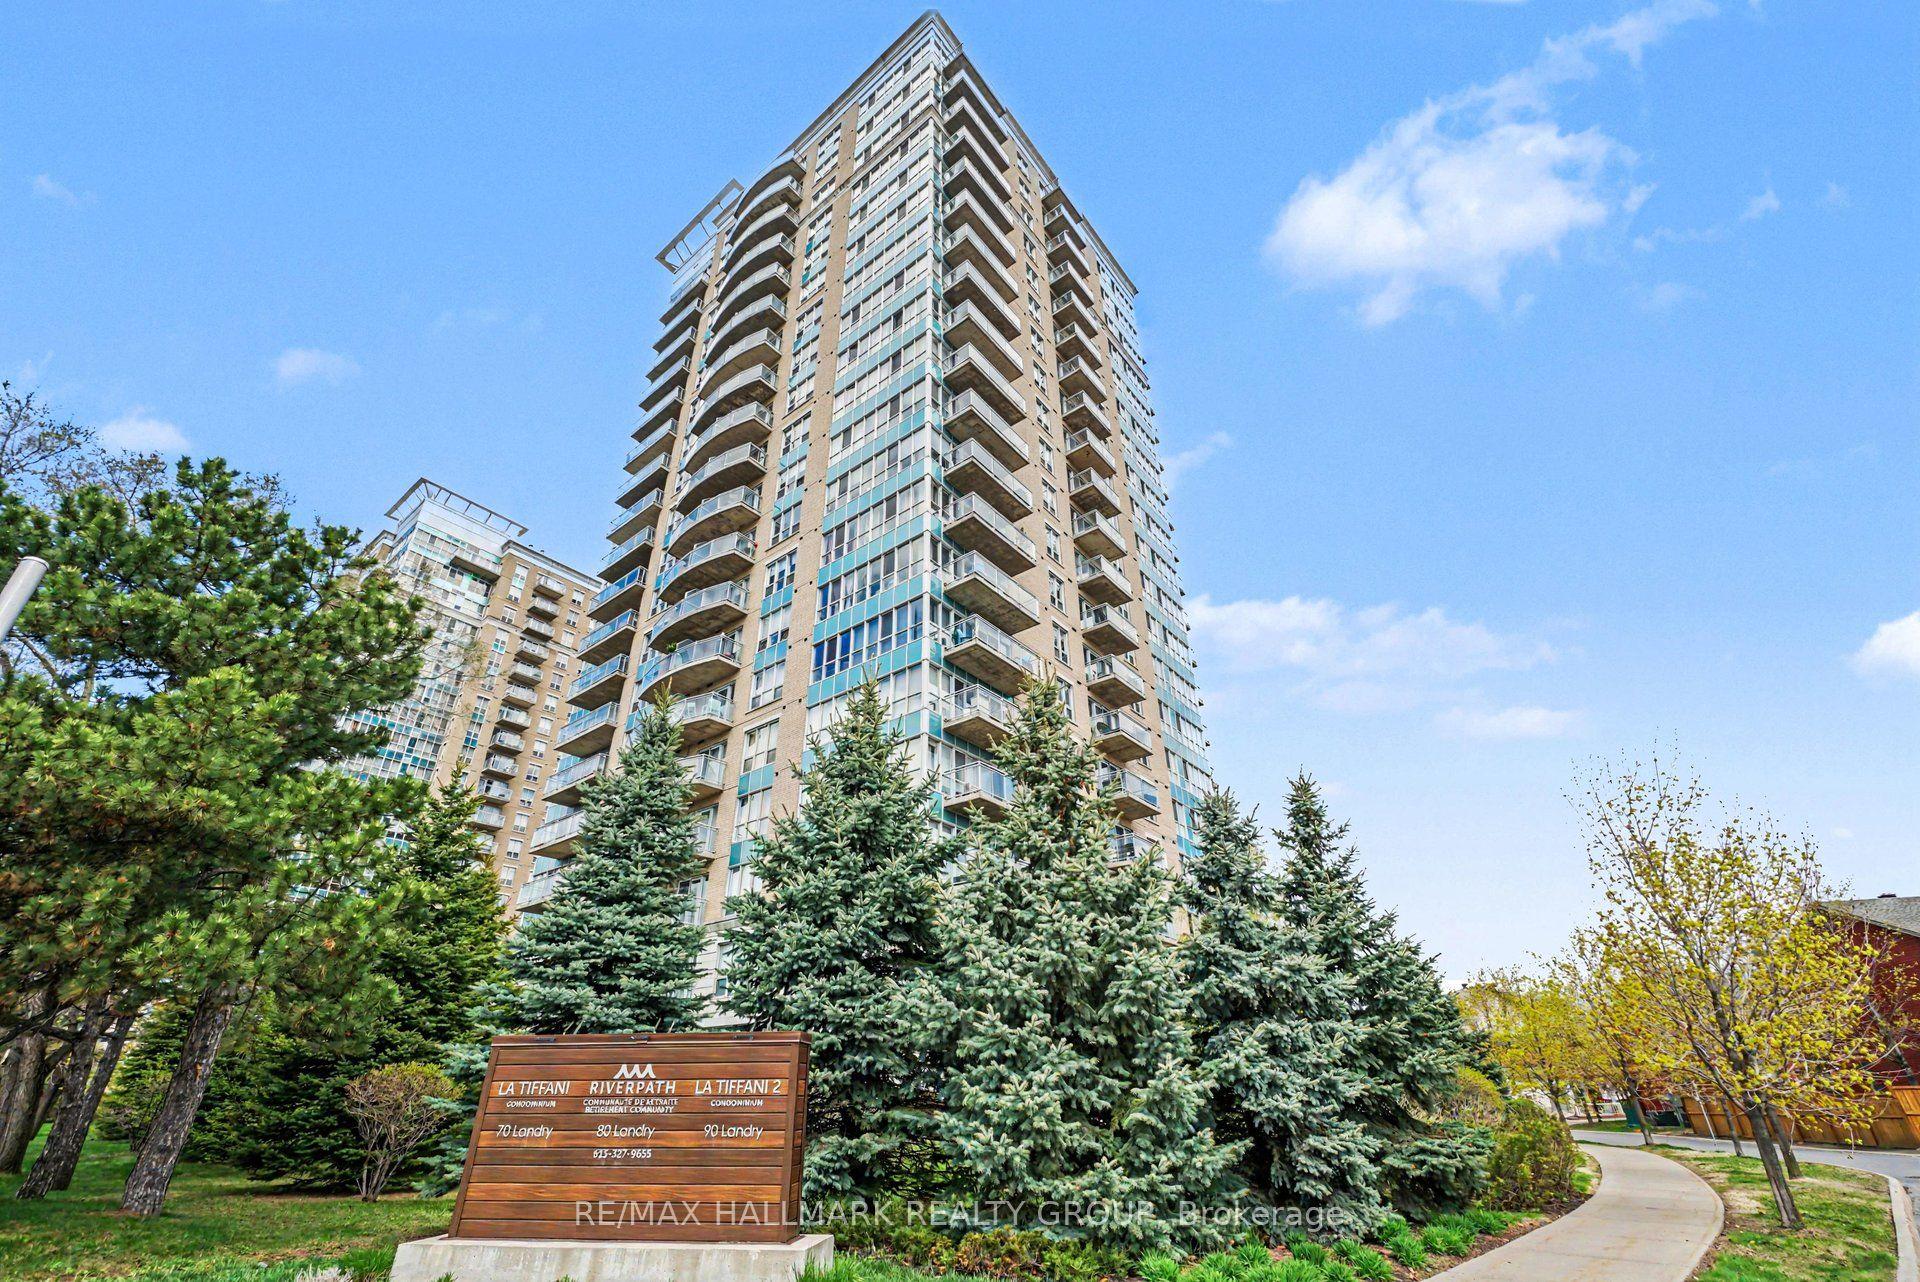
For Sale2 months ago
$389,900
Condo
est. $1,709/mo
70 Landry Street 1001 #1001, 3402 - Vanier
Vanier and Kingsview Park, ON
1 bd
1 ba
750
1
MLS# X13449152Re/Max Hallmark Realty Group
WhatsApp Aman