For Sale
37 LAKE BREEZE Drive
Colborne, Ashfield-Colborne-Wawanosh, ON
$599,999
2Bd
2Ba
1,300+sqft
4Parking
$462/sqft
DetachedMLS# X13488452Listed 2026-06-2521 DOM
Cooling
Air Exchanger
Basement
Unfinished
About this home
Nestled on a premium lot in the sought-after Bluffs at Huron community, this beautifully maintained Stormview model offers the perfect blend of comfort, privacy, and lifestyle. Backing onto a peaceful forested natural area and just a short walk to the shores of Lake Huron, this home is ideal for those seeking relaxed coastal living. Offering over 1,400 sq. ft. of thoughtfully designed living space, the bright open-concept layout features quality finishes and numerous upgrades throughout. The kitchen is beautifully appointed with upgraded cabinetry, granite countertops, a large centre island, walk-in pantry, and high-end appliances. The spacious living room flows seamlessly into a cozy sunroom, creating an inviting space for everyday living and entertaining.A standout feature is the stunning covered timber-frame rear deck spanning the back of the home. This exceptional outdoor living space is perfect for relaxing, dining, or entertaining while overlooking beautifully landscaped grounds, perennial gardens, and the peaceful natural setting. Unwind year-round in the luxurious hydrotherapy massage saltwater hot tub, creating your own private backyard retreat. The primary bedroom offers direct access to the deck, a walk-in closet, and an updated ensuite with a custom walk-in shower. A second bedroom and full bathroom provide comfortable accommodations for guests. Additional features include a separate laundry room with access to the attached 1.5-car garage, ample storage, and crawl space.Pride of ownership is evident with raised garden beds, mature landscaping, beautiful perennial gardens, and a welcoming covered front porch. Upgraded appliances and a whole-home generator are included. Residents enjoy a private recreation centre, indoor pool, and welcoming community atmosphere, all close to shopping, golf courses, and Lake Huron.An exceptional opportunity to enjoy low-maintenance living in one of the area's most desirable adult lifestyle communities.
PoolGarage
Rooms
Main Floor
| Foyer | 4.55 × 4.04 m | |
| Living Room | 4.48 × 4.53 m | |
| Kitchen | 4.43 × 3.05 m | |
| Dining Room | 4.43 × 2.41 m | |
| Family Room | 4.43 × 2.41 m | |
| Primary Bedroom | 4.35 × 4.05 m | |
| Bathroom | 1.92 × 2.50 m | 3 Pc Ensuite |
| Bedroom | 3.45 × 2.69 m | |
| Bathroom | 1.68 × 2.39 m | 4 Pc Bath |
| Laundry | 1.70 × 1.70 m | |
| Pantry | 1.70 × 1.12 m |
Features
- Water Treatment
- Sump Pump
- Air Exchanger
- Water Softener
- Deck
- Lighting
- Porch
- Year Round Living
- Hot Tub
- Unfinished
- Crawl Space
- Central Air
- Bungalow
Financials
Annual Taxes
$2,556.72
Estimated Rental Income
Entire property$2,600 – $3,800/mo
Rental yield5.2% – 7.6%
*Estimates based on comparable rentals in the area. Actual income may vary.
Market Data — Ashfield-Colborne-Wawanosh
Days on market21 days
Buyer's MarketSeller's Market
Based on active listings in Ashfield-Colborne-Wawanosh. Data updates daily.
Our estimate for this home
Estimated range
$500K – $581K
Mid-point $540K · ~$415/sqft
How this listing compares
$500KList · $600K$581K
Medium confidence·Based on 28 colborne comparables
Estimated range is generated automatically from active comparables and is for informational purposes only. Not an appraisal — contact Aman for a full comparative market analysis that factors in condition, renovations, and positioning.
Getting around
How walkable, bikeable, and transit-friendly this neighbourhood is.
56
/ 100
Walk Score
Somewhat Walkable
41
/ 100
Transit Score
Some Transit
40
/ 100
Bike Score
Somewhat Bikeable
Scores are estimates based on neighbourhood data and are for informational purposes only.
MLS® data courtesy of the Toronto Regional Real Estate Board (TRREB).
The information provided herein must only be used by consumers that have a bona fide interest in the purchase, sale, or lease of real estate and may not be used for any commercial purpose or any other purpose. Listing information is deemed reliable but is not guaranteed accurate by the Toronto Regional Real Estate Board, the listing brokerage, or this website. The trademarks REALTOR®, REALTORS® and the REALTOR® logo are controlled by The Canadian Real Estate Association (CREA) and identify real estate professionals who are members of CREA. MLS®, Multiple Listing Service®, and the associated logos are owned by CREA. Not intended to solicit properties currently listed for sale or buyers under contract.
You may also like
More homes in Ashfield-Colborne-Wawanosh
Hand-picked listings with a similar price range and style.
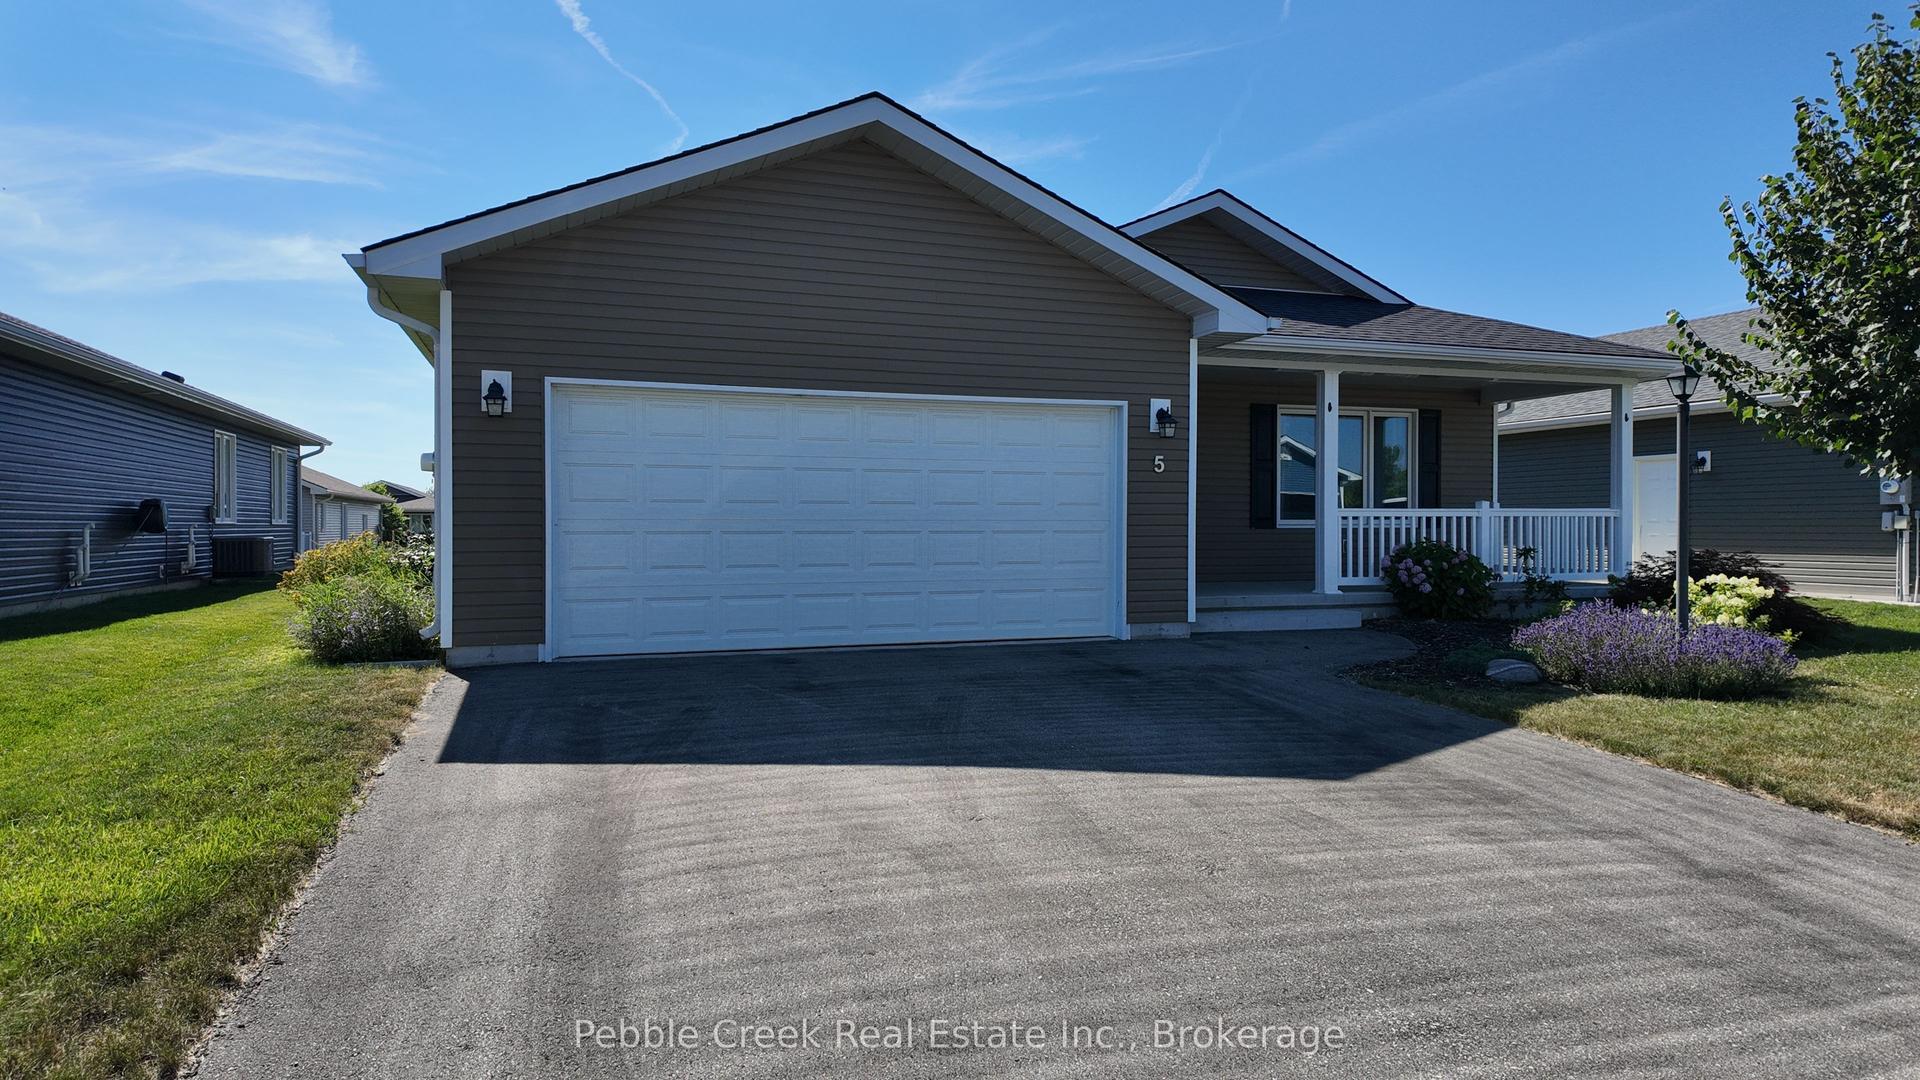
For Sale22 h ago
$509,000
Detached
est. $2,231/mo
5 Sweetwater Drive S, Colborne
Ashfield-Colborne-Wawanosh, ON
2 bd
2 ba
1,750
4
MLS# X13574066Pebble Creek Real Estate Inc.
WhatsApp Aman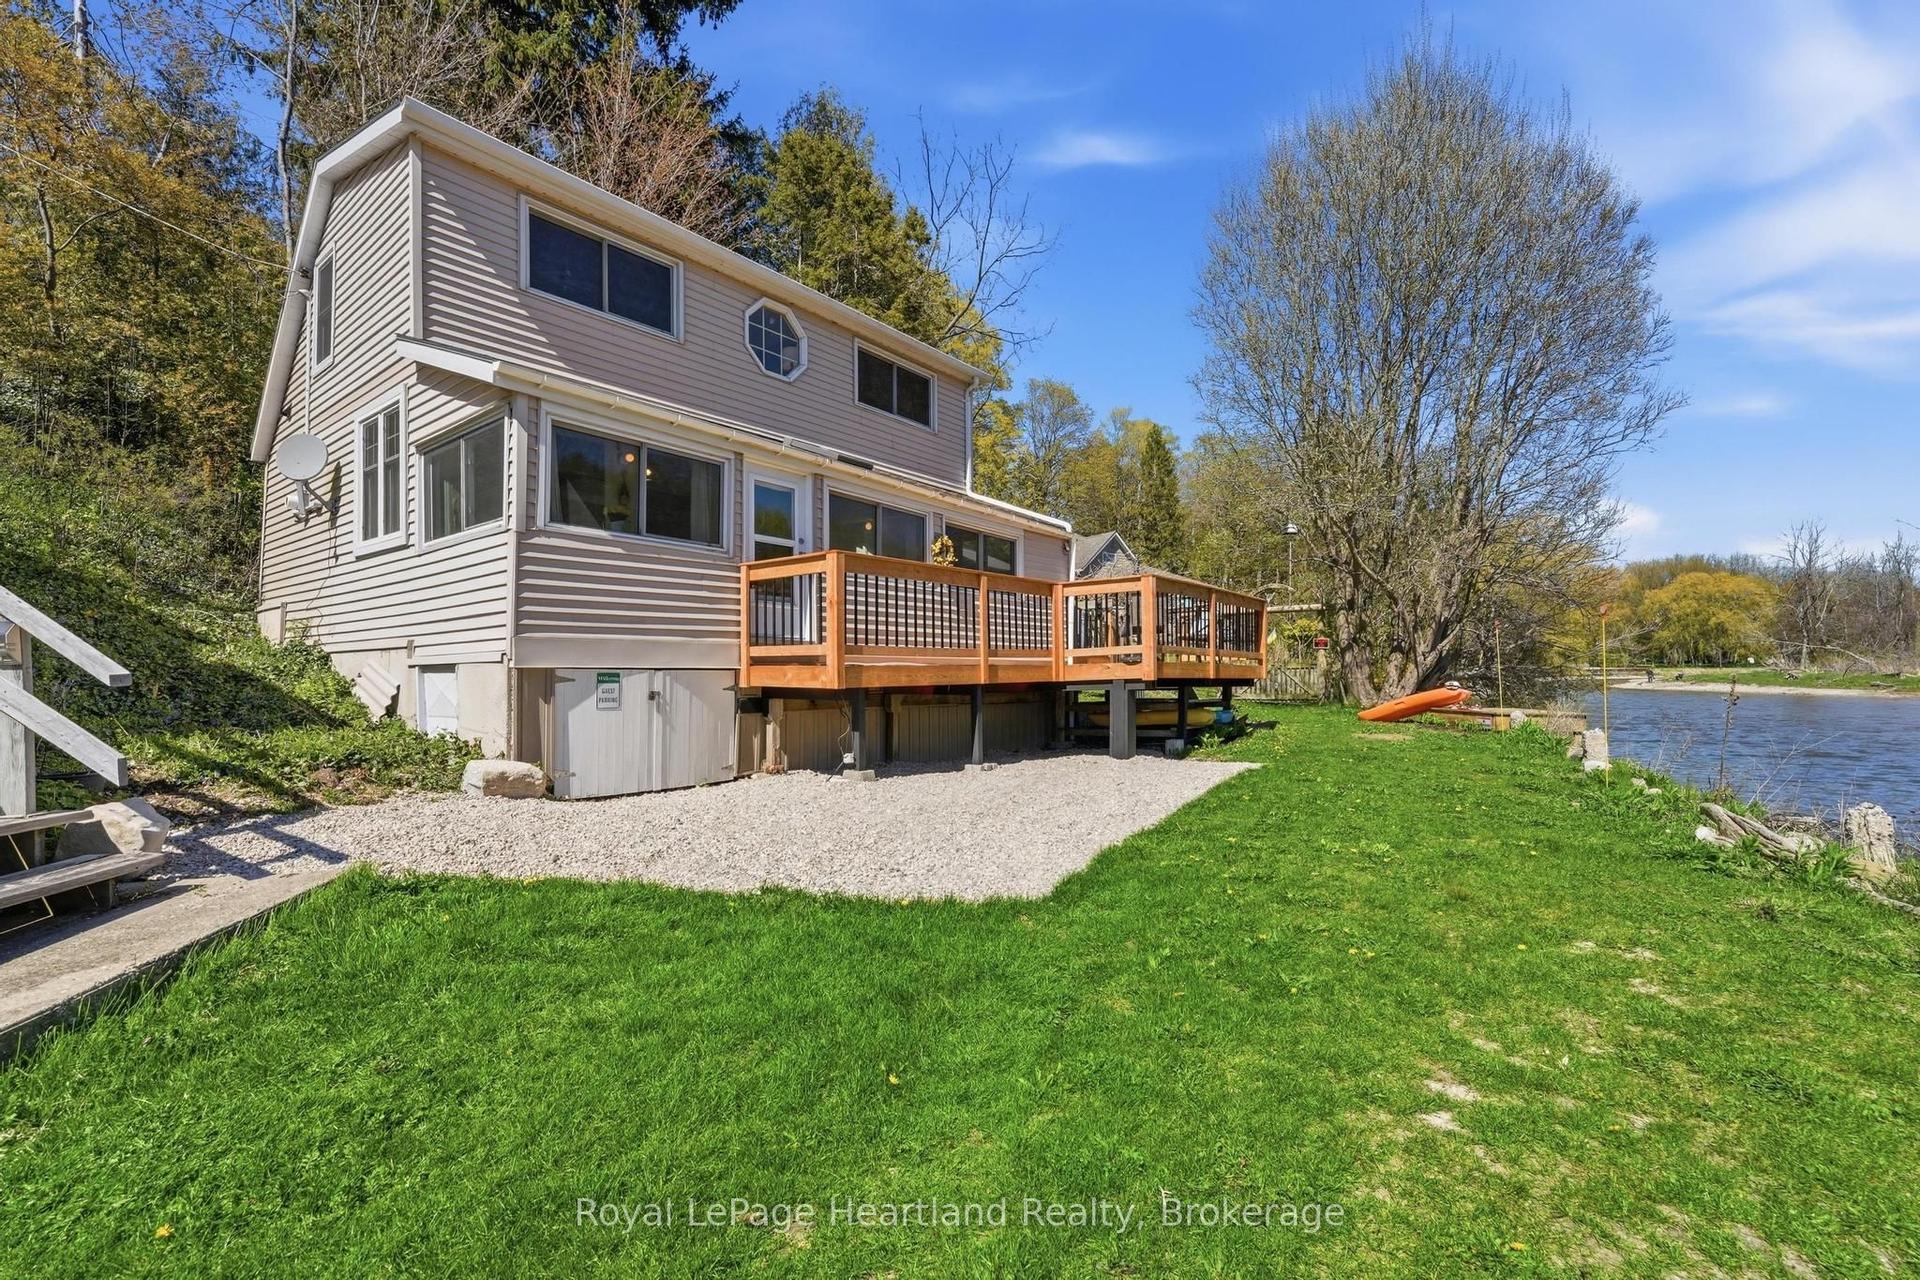
For Sale2 months ago
$469,900
Detached
est. $2,060/mo
9 MAPLE Lane, Ashfield
Ashfield-Colborne-Wawanosh, ON
3 bd
1 ba
900
1
MLS# X13132548Royal LePage Heartland Realty
WhatsApp Aman