For Sale
727 Grandview Drive 306 #306
Chaffey, Huntsville, ON
$1,125,000
1+1Bd
2Ba
1,300+sqft
2Parking
$865/sqft
CondoMLS# X13488594Listed 2026-06-2526 DOM
Cooling
Central Air
About this home
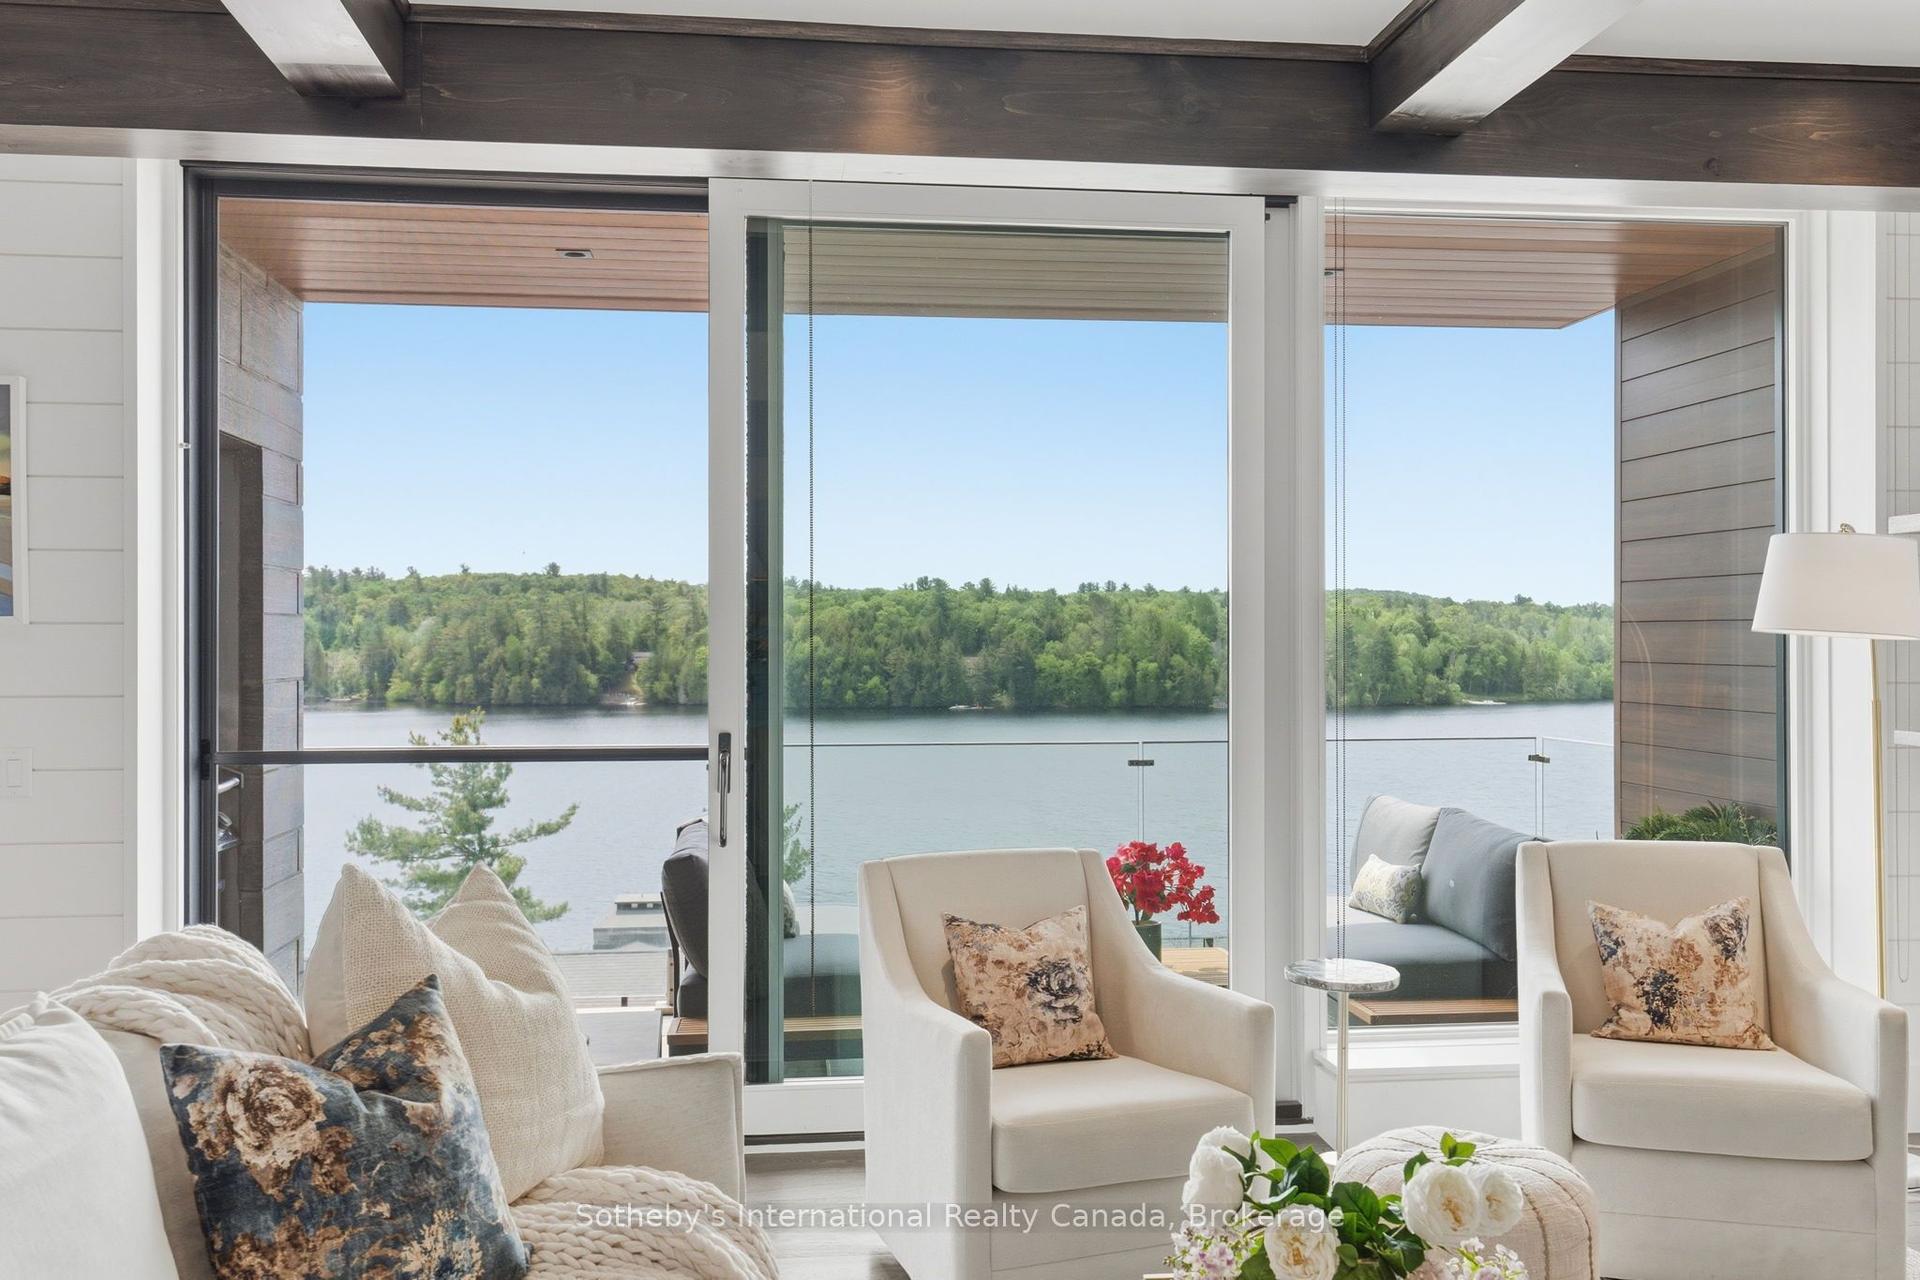
Wake up to uninterrupted south-facing views stretching across Fairy Lake from this 1+1 bed, 2 bath suite in the Edgemere building at the Waterfront at Grandview. The 1400+sqft floor plan is designed for easy day-to-day living, with carefully selected colours, textures, and finishes throughout. The kitchen centres around a large island and includes a Miele range, panel-ready built-in refrigerator and dishwasher plus ample storage. The living space opens to a private balcony where you'll enjoy the lake views and the convenience of a gas BBQ. The primary suite is bright and welcoming, featuring stunning lake views, a walk-through closet and a 4-piece ensuite with a soaker tub. A second bedroom, office, or den provides flexibility for guests, remote work, or additional living space. Residents enjoy direct access to Fairy Lake, including a private sandy beach, several acres of nearby nature trails and extensive landscaping around the entire property. Shared amenities include a seasonal outdoor infinity pool, gym, rooftop terrace, community room, and a guest suite available for visiting family and friends. Two designated underground parking spaces and visitor parking make coming and going simple, and radiant in-floor heating provides comfort throughout the suite. With a private beach, nature trails, an infinity pool, and lake views from your own balcony, this is a low-maintenance home designed for professionals to make the most of every season in Muskoka.
PoolWaterfront
Rooms
Main Floor
| Kitchen | 4.45 × 3.69 m | |
| Living Room | 3.49 × 6.86 m | |
| Dining Room | 2.99 × 4.58 m | |
| Primary Bedroom | 4.76 × 3.95 m | |
| Bathroom | 2.97 × 2.48 m | 4 Pc Ensuite |
| Bedroom | 3.02 × 3.63 m | |
| Bathroom | 1.58 × 2.50 m | 3 Pc Bath |
Features
- Storage Area Lockers
- Controlled Entry
- Landscaped
- Recreational Area
- Year Round Living
- None
- Central Air
- 1 Storey/Apt
Financials
Annual Taxes
$9,392.95
Estimated Rental Income
Entire property$2,100 – $2,800/mo
Rental yield2.2% – 3.0%
*Estimates based on comparable rentals in the area. Actual income may vary.
Market Data — Huntsville
Days on market26 days
Buyer's MarketSeller's Market
Based on active listings in Huntsville. Data updates daily.
Our estimate for this home
Estimated range
$892K – $1.04M
Mid-point $965K · ~$742/sqft
How this listing compares
$892KList · $1.13M$1.04M
High confidence·Based on 10352 gta-wide comparables
Estimated range is generated automatically from active comparables and is for informational purposes only. Not an appraisal — contact Aman for a full comparative market analysis that factors in condition, renovations, and positioning.
Getting around
How walkable, bikeable, and transit-friendly this neighbourhood is.
72
/ 100
Walk Score
Very Walkable
53
/ 100
Transit Score
Good Transit
43
/ 100
Bike Score
Somewhat Bikeable
Scores are estimates based on neighbourhood data and are for informational purposes only.
MLS® data courtesy of the Toronto Regional Real Estate Board (TRREB).
The information provided herein must only be used by consumers that have a bona fide interest in the purchase, sale, or lease of real estate and may not be used for any commercial purpose or any other purpose. Listing information is deemed reliable but is not guaranteed accurate by the Toronto Regional Real Estate Board, the listing brokerage, or this website. The trademarks REALTOR®, REALTORS® and the REALTOR® logo are controlled by The Canadian Real Estate Association (CREA) and identify real estate professionals who are members of CREA. MLS®, Multiple Listing Service®, and the associated logos are owned by CREA. Not intended to solicit properties currently listed for sale or buyers under contract.
You may also like
More homes in Huntsville
Hand-picked listings with a similar price range and style.
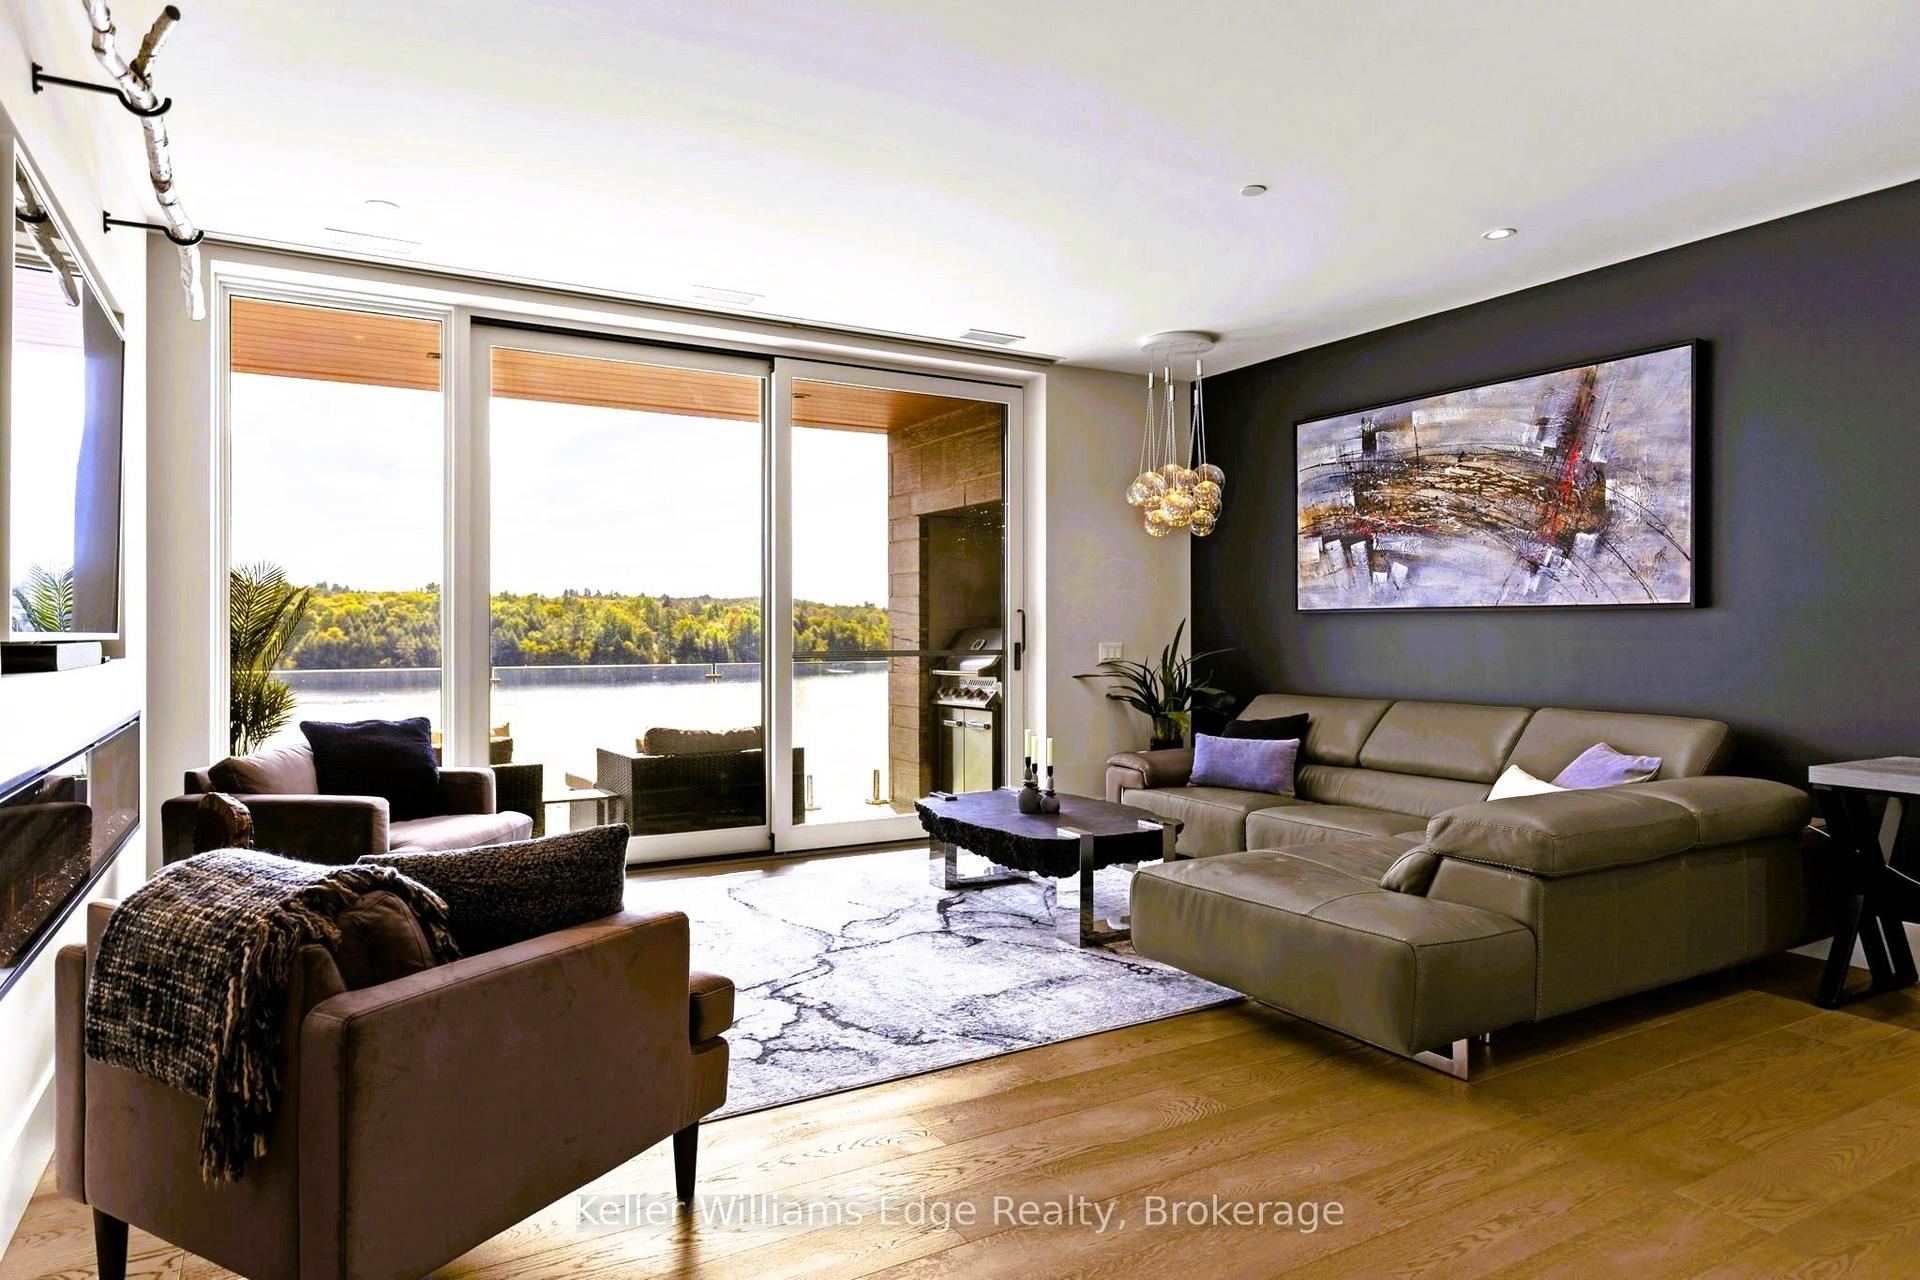
For SaleJust listed
$1,099,000
Condo
est. $4,818/mo
727 Grandview Drive 209 #209, Chaffey
Huntsville, ON
1+1 bd
2 ba
1,300
1
MLS# X13591082Keller Williams Edge Realty
WhatsApp Aman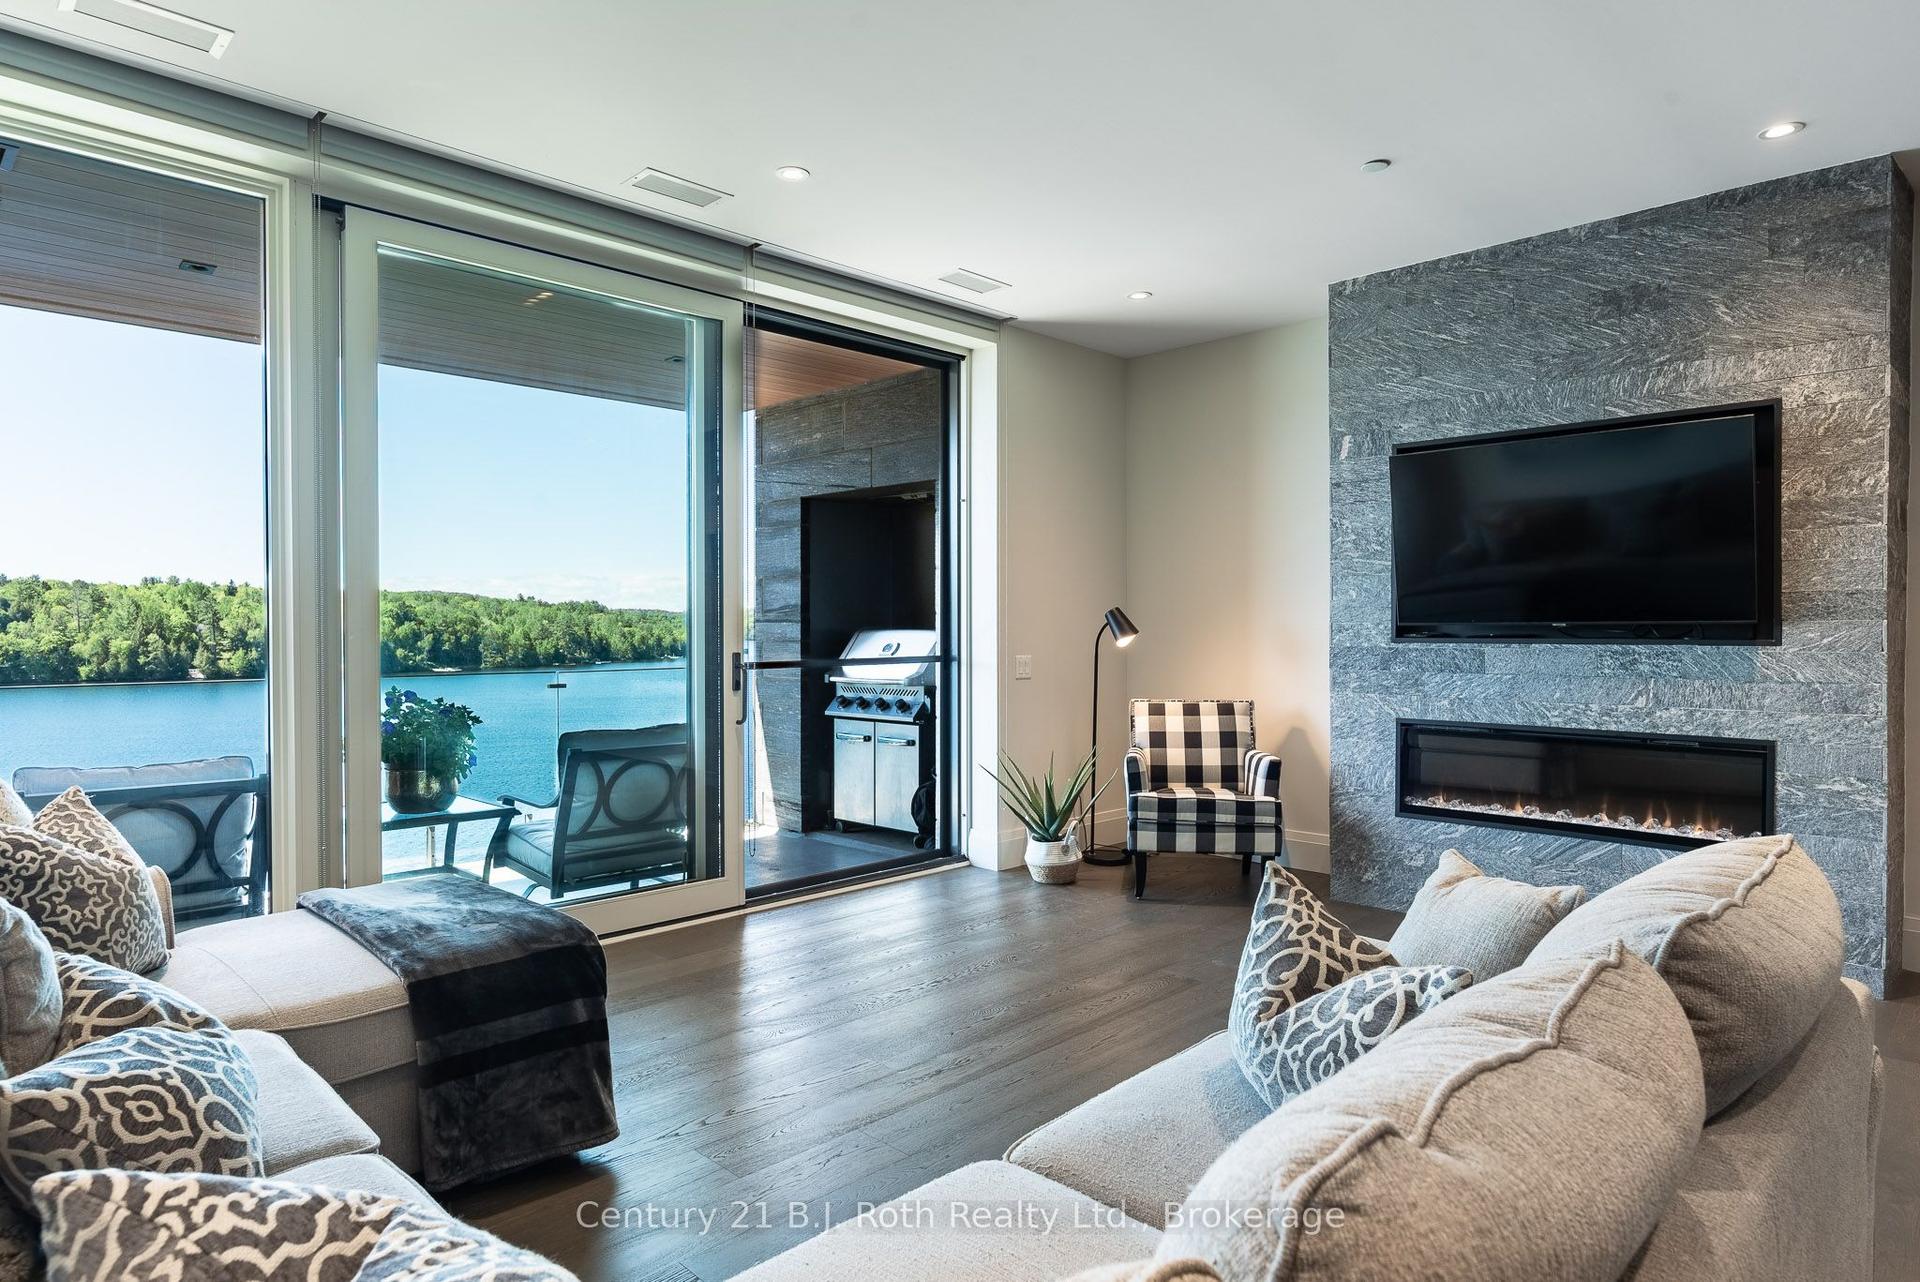
For Sale9 days ago
$1,100,000
Condo
est. $4,822/mo
727 Grandview Drive 302 #302, Chaffey
Huntsville, ON
2 bd
2 ba
1,300
3
MLS# X13557110Century 21 B.J. Roth Realty Ltd.
WhatsApp Aman