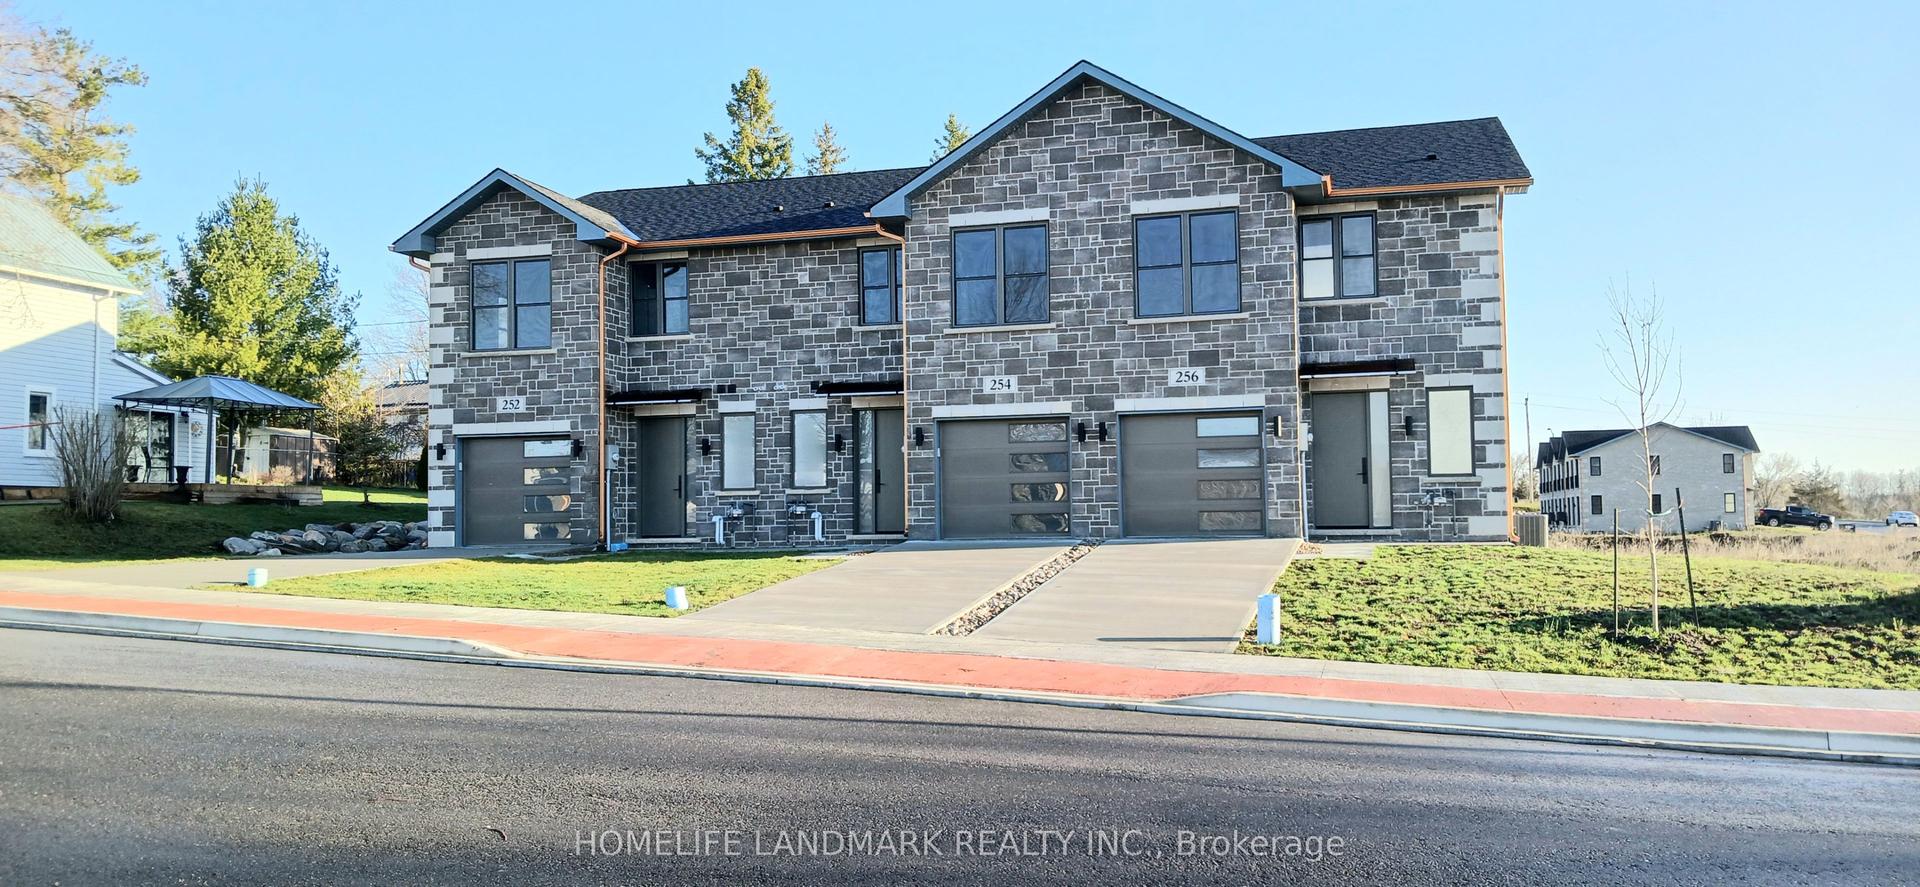
For Sale
26 Ferris Court
Campbellford, Trent Hills, ON
$559,900
2+1Bd
3Ba
1,300+sqft
2Parking
24.57 x 102.62 ftlot
$431/sqft
TownhouseMLS# X13488940Listed 2026-06-2537 DOM
Cooling
Central Air
Basement
Finished
On the market for 37 days — longer than average. The seller may be open to negotiation.
About this home
Welcome to this lovely 2+1 bedroom bungalow offering comfortable living, a functional layout, and the peaceful lifestyle that Campbellford is known for. This inviting home features bright principal rooms, a spacious living area, and a practical floor plan perfect for first-time buyers, retirees, or those looking for a quieter community setting. The main level offers two generous bedrooms, a cozy living room, a well-designed kitchen, and a dining area ideal for family meals and entertaining. The lower level adds valuable living space with a finished recreation room, additional bedroom/office, and ample storage, providing flexibility for guests, a home office, or hobbies. Enjoy the ease of bungalow living with a private outdoor space perfect for relaxing, gardening, or enjoying the natural beauty of the area. Located in the welcoming community of Campbellford, close to the Trent-Severn Waterway, parks, trails, shops, restaurants, and local amenities. A wonderful opportunity to enjoy small-town charm with modern comforts - don't miss this one!
Rooms
Basement
| Recreation | 13.40 × 6.80 m | Broadloom Open Concept |
| Bedroom 3 | 4.25 × 3.47 m | Closet Window Broadloom |
Other
| Kitchen | 4.26 × 3.72 m | Stainless Steel Appl Stone Counters Breakfast Bar |
| Dining Room | 3.54 × 2.08 m | Open Concept |
| Living Room | 4.27 × 3.54 m | Open Concept W/O To Deck |
| Bedroom | 3.85 × 3.32 m | Walk-In Closet(s) 3 Pc Ensuite |
| Bedroom 2 | 3.32 × 3.26 m | Skylight Closet |
Features
- Auto Garage Door Remote
- Finished
- Full
- Central Air
- Bungalow
Financials
Annual Taxes
$4,017.63
Estimated Rental Income
Entire property$2,600 – $3,800/mo
Basement apartment$1,800 – $2,500/mo
Rental yield5.6% – 8.1%
*Estimates based on comparable rentals in the area. Actual income may vary.
Market Data — Trent Hills
Days on market37 days
Buyer's MarketSeller's Market
Based on active listings in Trent Hills. Data updates daily.
Our estimate for this home
Estimated range
$610K – $709K
Mid-point $660K · ~$507/sqft
How this listing compares
$610KList · $560K$709K
High confidence·Based on 2625 gta-wide comparables
Estimated range is generated automatically from active comparables and is for informational purposes only. Not an appraisal — contact Aman for a full comparative market analysis that factors in condition, renovations, and positioning.
Getting around
How walkable, bikeable, and transit-friendly this neighbourhood is.
64
/ 100
Walk Score
Somewhat Walkable
49
/ 100
Transit Score
Some Transit
52
/ 100
Bike Score
Bikeable
Scores are estimates based on neighbourhood data and are for informational purposes only.
MLS® data courtesy of the Toronto Regional Real Estate Board (TRREB).
The information provided herein must only be used by consumers that have a bona fide interest in the purchase, sale, or lease of real estate and may not be used for any commercial purpose or any other purpose. Listing information is deemed reliable but is not guaranteed accurate by the Toronto Regional Real Estate Board, the listing brokerage, or this website. The trademarks REALTOR®, REALTORS® and the REALTOR® logo are controlled by The Canadian Real Estate Association (CREA) and identify real estate professionals who are members of CREA. MLS®, Multiple Listing Service®, and the associated logos are owned by CREA. Not intended to solicit properties currently listed for sale or buyers under contract.
You may also like
More homes in Trent Hills
Hand-picked listings with a similar price range and style.
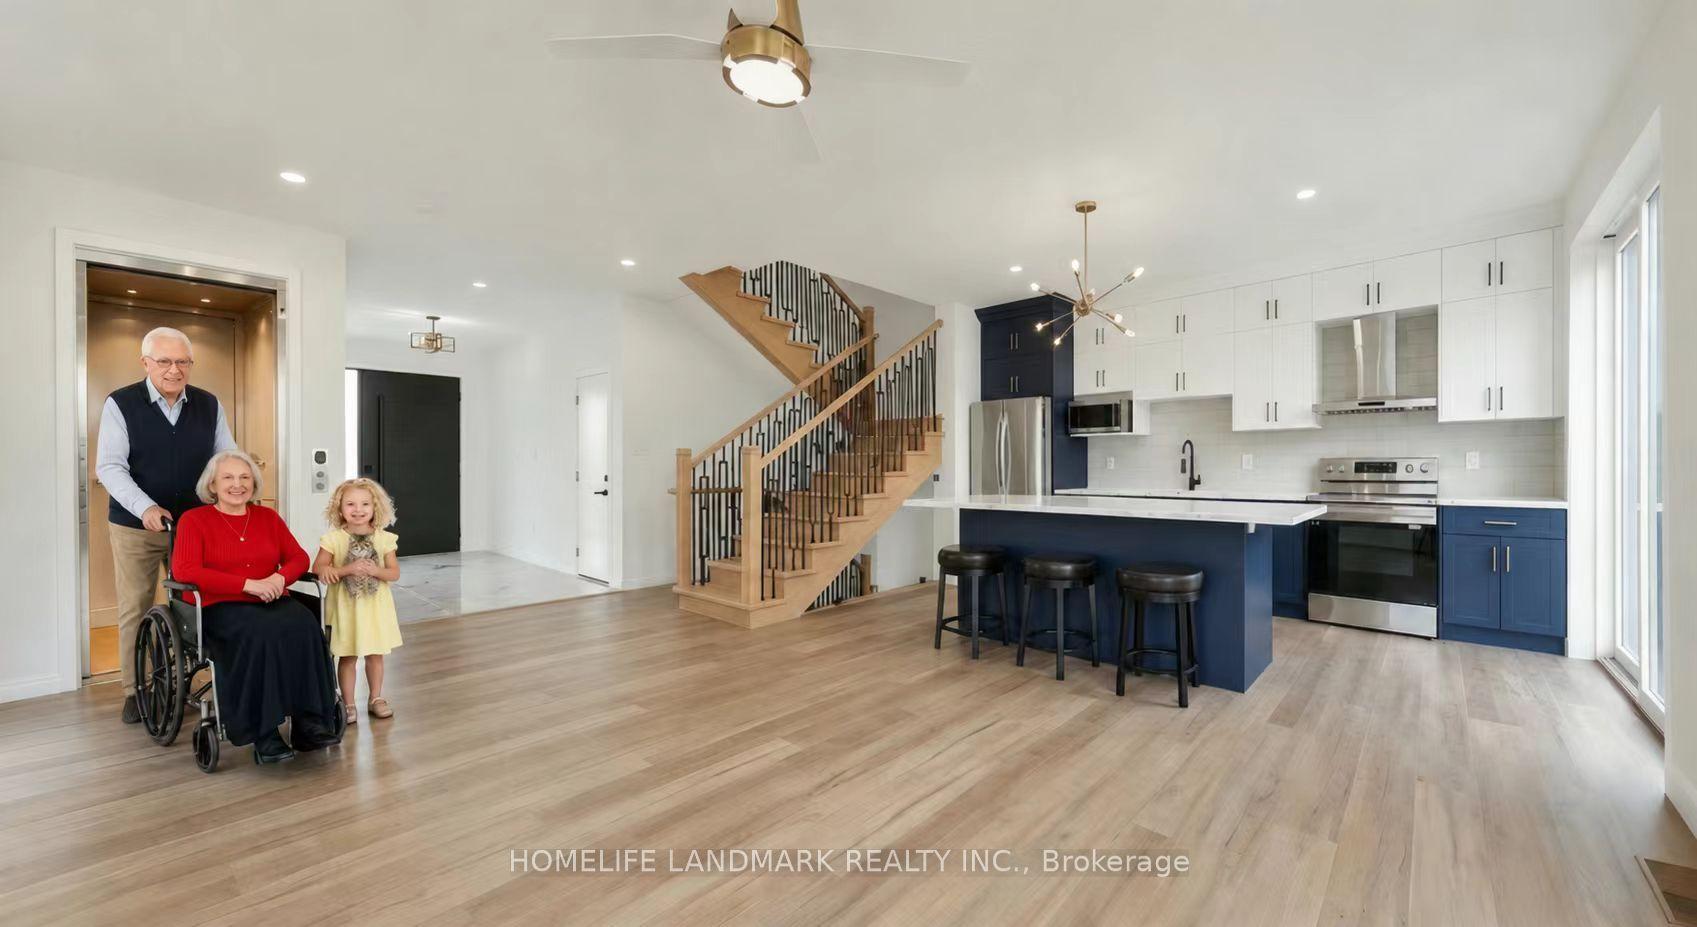
For Sale25 days ago
$599,999
Townhouse
est. $2,630/mo
15 Regent Street, Campbellford
Trent Hills, ON
4 bd
5 ba
1,750
2
MLS# X13532504Homelife Landmark Realty Inc.
WhatsApp Aman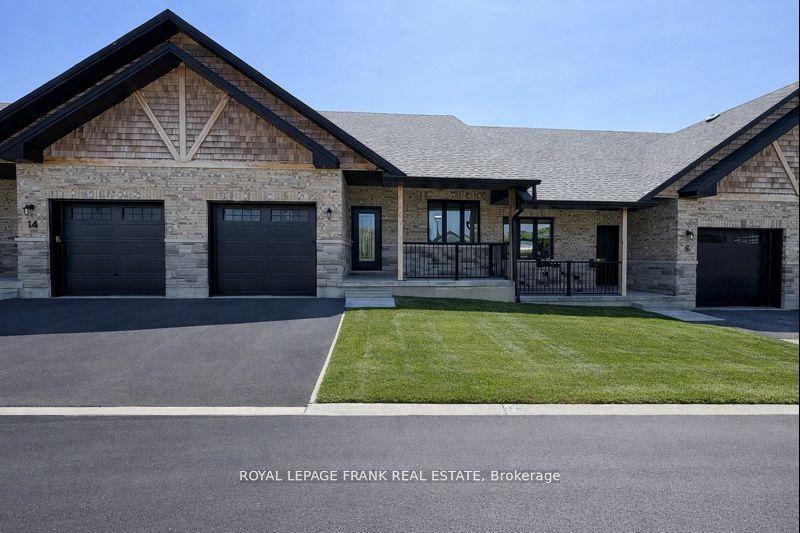
For Sale3 months ago
$684,900
Townhouse
est. $3,003/mo
12 Pond Street, Hastings
Trent Hills, ON
2 bd
2 ba
1,300
2
MLS# X13025976Royal LePage Frank Real Estate
WhatsApp Aman