For Sale
15 Dundas Street
Newbury, Newbury, ON
$365,000
4Bd
2Ba
1,750+sqft
4Parking
96 x 132.72 ftlot
$209/sqft
DetachedMLS# X13489234Listed 2026-06-2546 DOM
Cooling
Central Air
On the market for 46 days — longer than average. The seller may be open to negotiation.
About this home
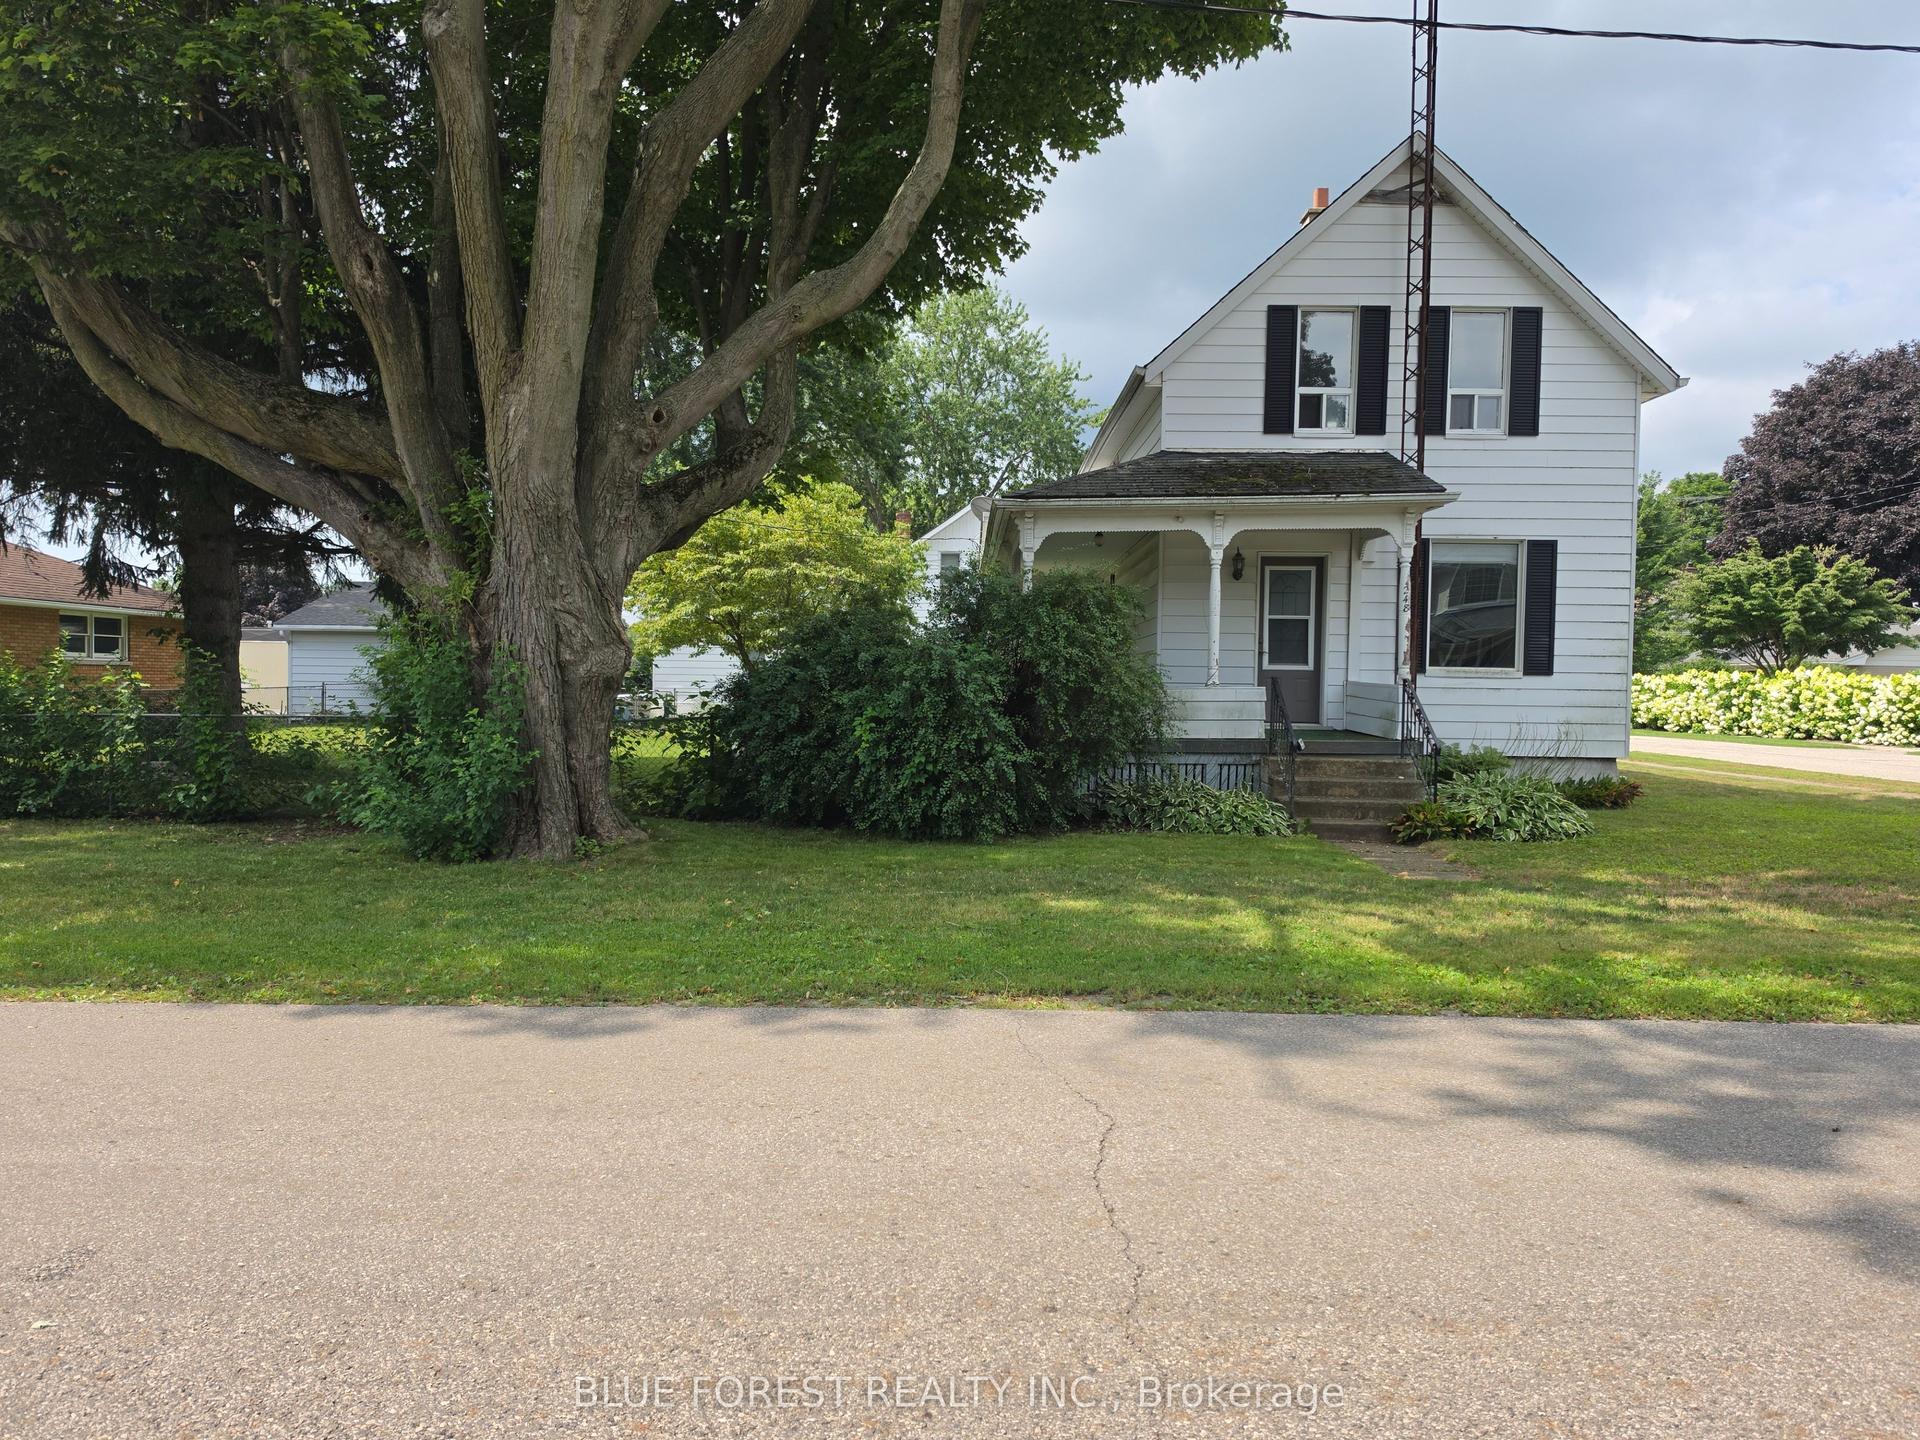
Large home on double lot across the road from the park, splash pad and ball park in Newbury. This home was renovated back to the studs with new insulation, vapour barrier, electrical, plumbing, drywall, ceilings, 2 bathrooms, kitchen with double sink, granite counter top, island and backsplash in 2018. Furnace, A/C window. doors an shingles replaced in 2018. Two newer decks, fenced rear yard. Gas cookstove, fridge, washer, dryer, stand up freezer and microwave included. All in as is where is condition. Newbury has the FCHS hospital, McNaughton Home Hardware, LCBO and legion. A short drive to the Wardsville Golf Course. The school bus stops out front of the house.
Renovated
Rooms
Main Floor
| Foyer | 1.79 × 4.79 m | Staircase |
| Kitchen | 5.50 × 3.44 m | Backsplash Double Sink Granite Counters |
| Office | 3.10 × 2.90 m | Laminate Window Combined w/Br |
| Primary Bedroom | 4.77 × 2.78 m | Window Closet |
| Dining Room | 2.87 × 3.62 m | Window Overlooks Backyard W/O To Deck |
| Living Room | 4.74 × 4.55 m | Window Combined w/Dining |
| Laundry | 2.06 × 1.90 m | |
| Bathroom | 2.90 × 2.93 m | 4 Pc Bath Window Tile Floor |
| Utility Room | 1.30 × 1.45 m |
Second Floor
| Bedroom 2 | 3.71 × 2.93 m | Closet Window |
| Bathroom | 2.77 × 3.42 m | 5 Pc Bath Window Tile Floor |
| Great Room | 3.41 × 3.42 m | Window |
| Bedroom 3 | 3.01 × 3.99 m | Window |
| Bedroom 4 | 2.67 × 3.33 m | Window Closet |
Features
- Primary Bedroom - Main Floor
- Deck
- None
- Central Air
- 2-Storey
Financials
Annual Taxes
$1,869.66
Estimated Rental Income
Entire property$4,000 – $6,500/mo
Rental yield13.2% – 21.4%
*Estimates based on comparable rentals in the area. Actual income may vary.
Market Data — Newbury
Days on market46 days
Buyer's MarketSeller's Market
Based on active listings in Newbury. Data updates daily.
Getting around
How walkable, bikeable, and transit-friendly this neighbourhood is.
51
/ 100
Walk Score
Somewhat Walkable
48
/ 100
Transit Score
Some Transit
53
/ 100
Bike Score
Bikeable
Scores are estimates based on neighbourhood data and are for informational purposes only.
MLS® data courtesy of the Toronto Regional Real Estate Board (TRREB).
The information provided herein must only be used by consumers that have a bona fide interest in the purchase, sale, or lease of real estate and may not be used for any commercial purpose or any other purpose. Listing information is deemed reliable but is not guaranteed accurate by the Toronto Regional Real Estate Board, the listing brokerage, or this website. The trademarks REALTOR®, REALTORS® and the REALTOR® logo are controlled by The Canadian Real Estate Association (CREA) and identify real estate professionals who are members of CREA. MLS®, Multiple Listing Service®, and the associated logos are owned by CREA. Not intended to solicit properties currently listed for sale or buyers under contract.
You may also like
More homes in Newbury
Hand-picked listings with a similar price range and style.

For Sale5 months ago
$349,999
Detached
est. $1,534/mo
278 Weslemkoon Lake WAO, 62 - Addington Highlands
Addington Highlands, ON
3 bd
1 ba
1,300
0
MLS# X12892528Bowes & Cocks Limited
WhatsApp Aman
For SaleJust listed
$445,000
Detached
est. $1,951/mo
2033 Concorde Street, 717 - Cornwall
Cornwall, ON
3 bd
2 ba
900
4
MLS# X13656224Exsellence Team Realty Inc.
WhatsApp Aman