For Sale
Open House Mon 18–20
7880 Ascot Circle
213 - Ascot, Niagara Falls, ON
$739,955
3+1Bd
2Ba
1,300+sqft
6Parking
46.41 x 157.61 ftlot
$569/sqft
DetachedMLS# X13489924Listed 2026-06-2534 DOM
Heating
Water Heater Owned]
Cooling
[Central Air]
Basement
[Finished
On the market for 34 days — longer than average. The seller may be open to negotiation.
About this home
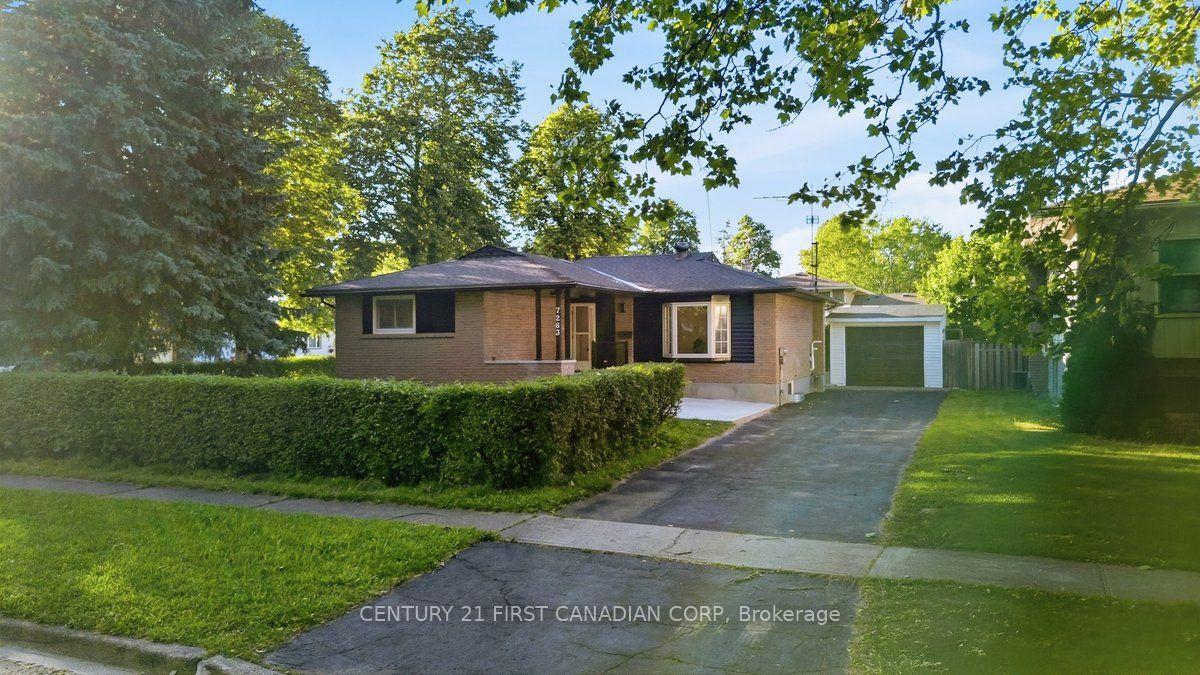
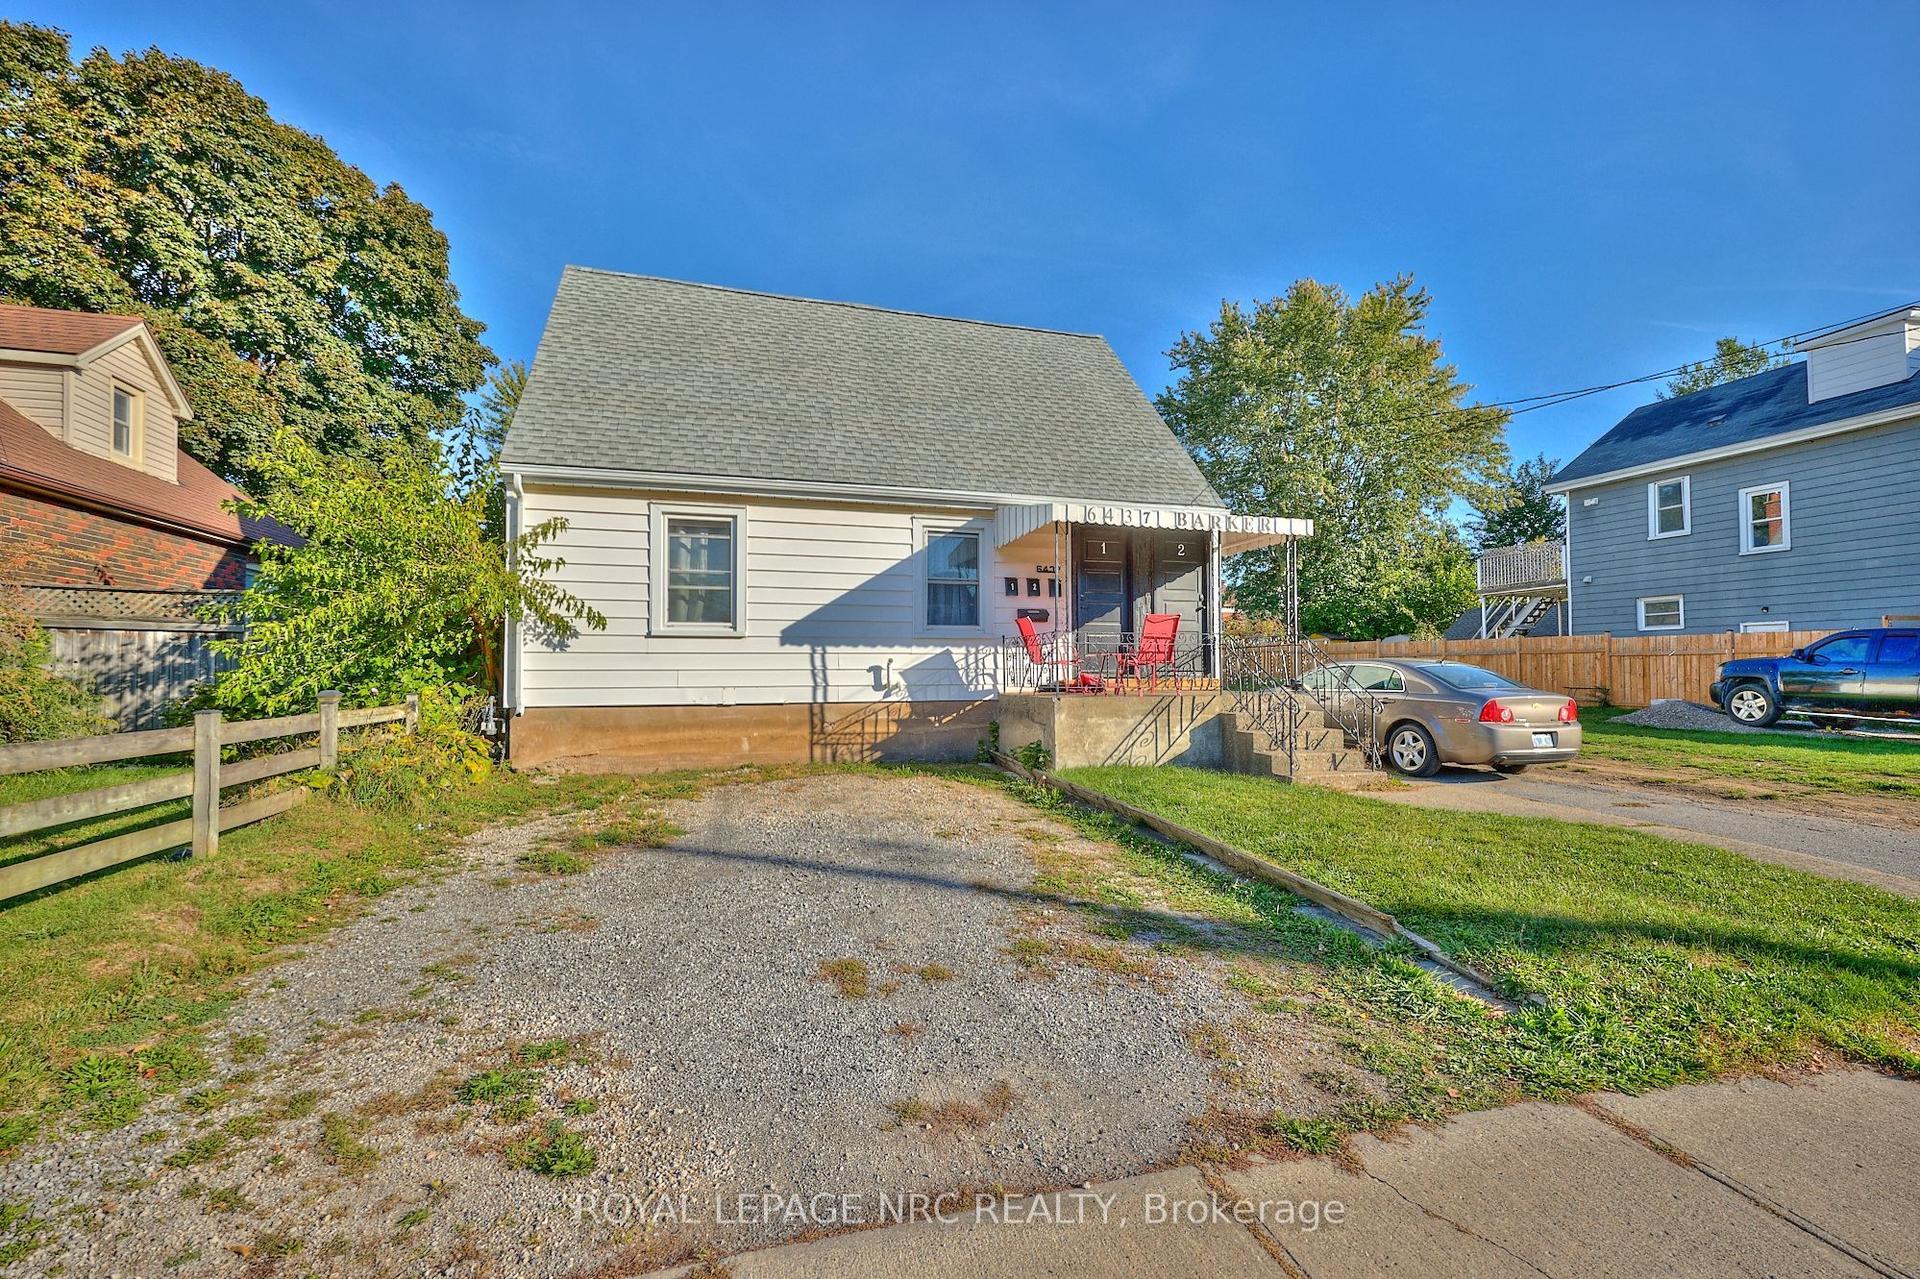
Largest Lot Style & Floor Plan on the Street! This 3+1 Bedroom Raised Brick Bungalow is built Solid & Functional. Beautifully cared for since it was built in 1997 - 2,400 sqft in finished Living Space (+315 sqft Garage), this property has been well maintained and is in Great Condition! The upper floor offers 3 well-sized bedrooms with Large Closets & Windows, a 5-Piece Bath, an Open-Concept living/dining room layout, and a kitchen w/ Ample Storage, Solid Wood Cabinets, a Coffee Bar, and Walk-Out to a Raised BBQ Porch. The Bright lower floor features High Ceilings & Large Ground-Level Windows, a 2nd Full Kitchen, Spacious Living Rm w/ a fireplace, Large (4th) Bedroom with Closet, 4-Piece Bathroom, a Huge Storage Room with Window (future 2nd basement bedroom potential), and a Separate Walk-Up Entrance to the outside - providing versatility & excellent Income Potential or Multi-Family Capability. The 158 FOOT PROPERTY allows an expansive outdoor space including a Massive Sunny Backyard, Covered Lounge Area w/ fire table (2023), and a sparkling Above-Ground Pool. An Extra-Wide Driveway (2021) provides 5 Parking Spots in addition to the Large 1.5 Car Garage (which is rare for the street). Prime Location: conveniently situated a Short Minute Drive from Major Highways/Commuter Routes and Walkable to Top-Rated Schools, Lush Green Parks, Shopping & Amenities. 10 Minutes from Niagara Falls and 20 minutes from numerous local Beaches. The property is set amongst a safe, welcoming community.. you will feel the warm friendly vibe from the neighbours and street as you enter to visit the property. This home shows amazingly, you have to see it in person!!!
PoolGarageFireplace
Features
- [Auto Garage Door Remote
- In-Law Capability
- In-Law Suite
- Primary Bedroom - Main Floor
- Storage
- Sump Pump
- Water Heater Owned]
- [Deck
- Landscaped
- Patio
- Porch]
- [Finished
- Finished with Walk-Out
- Separate Entrance
- Walk-Out
- Walk-Up
- Apartment]
- [Central Air]
- [Bungalow-Raised]
Financials
Annual Taxes
$5,555.75
Estimated Rental Income
Entire property$3,200 – $4,800/mo
Rental yield5.2% – 7.8%
*Estimates based on comparable rentals in the area. Actual income may vary.
Market Data — Niagara Falls
Days on market34 days
Buyer's MarketSeller's Market
Based on active listings in Niagara Falls. Data updates daily.
Our estimate for this home
Estimated range
$685K – $797K
Mid-point $741K · ~$570/sqft
How this listing compares
$685KList · $740K$797K
Medium confidence·Based on 25 213 - ascot comparables
Estimated range is generated automatically from active comparables and is for informational purposes only. Not an appraisal — contact Aman for a full comparative market analysis that factors in condition, renovations, and positioning.
Getting around
How walkable, bikeable, and transit-friendly this neighbourhood is.
61
/ 100
Walk Score
Somewhat Walkable
44
/ 100
Transit Score
Some Transit
49
/ 100
Bike Score
Somewhat Bikeable
Scores are estimates based on neighbourhood data and are for informational purposes only.
MLS® data courtesy of the Toronto Regional Real Estate Board (TRREB).
The information provided herein must only be used by consumers that have a bona fide interest in the purchase, sale, or lease of real estate and may not be used for any commercial purpose or any other purpose. Listing information is deemed reliable but is not guaranteed accurate by the Toronto Regional Real Estate Board, the listing brokerage, or this website. The trademarks REALTOR®, REALTORS® and the REALTOR® logo are controlled by The Canadian Real Estate Association (CREA) and identify real estate professionals who are members of CREA. MLS®, Multiple Listing Service®, and the associated logos are owned by CREA. Not intended to solicit properties currently listed for sale or buyers under contract.
You may also like
More homes in Niagara Falls
Hand-picked listings with a similar price range and style.
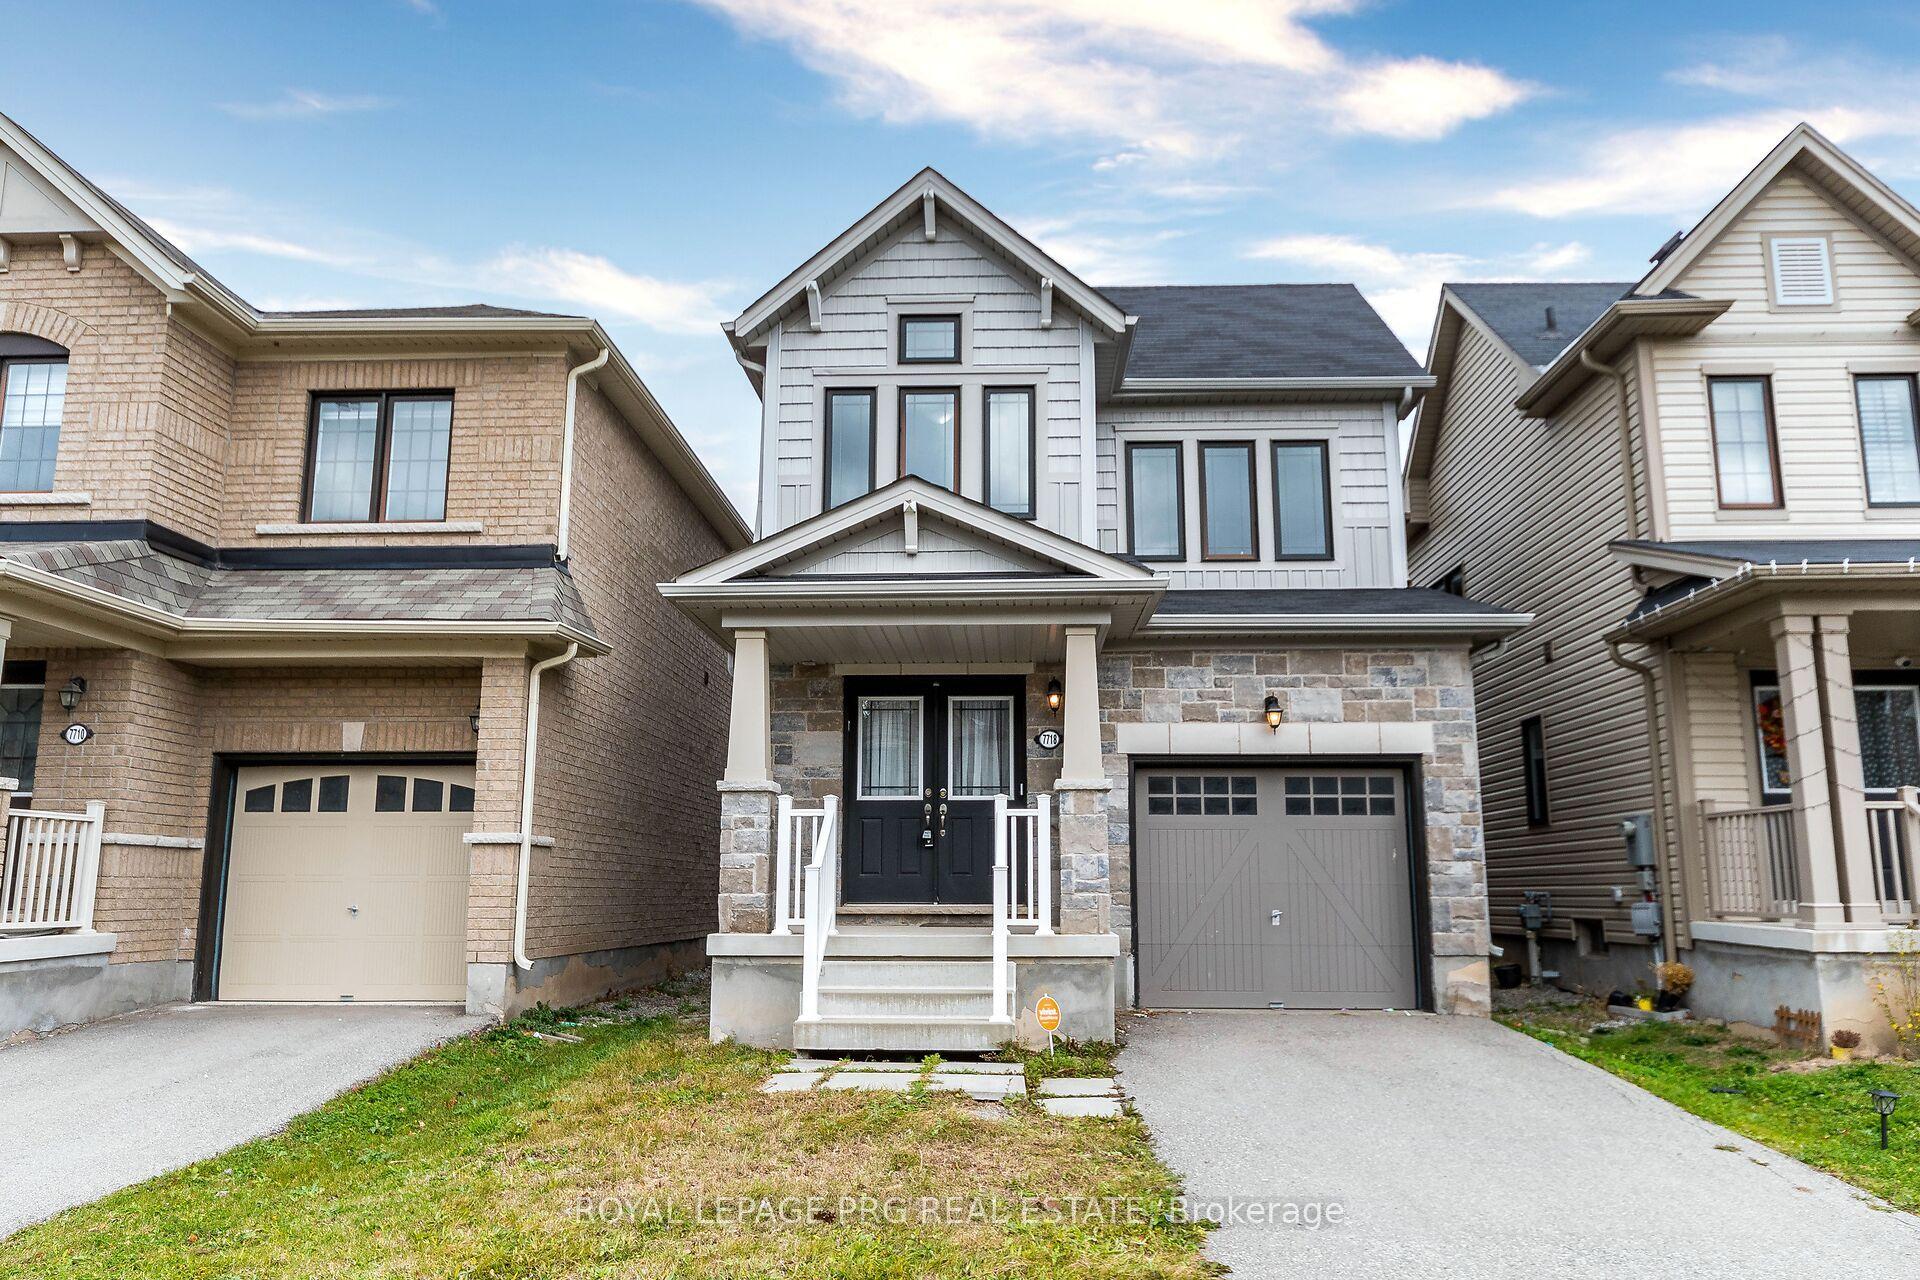
For Sale12 days ago
$646,000
Detached
est. $2,832/mo
7718 Buckeye Crescent, 222 - Brown
Niagara Falls, ON
3+1 bd
3 ba
1,750
2
MLS# X13578452Royal Lepage Prg Real Estate
WhatsApp Aman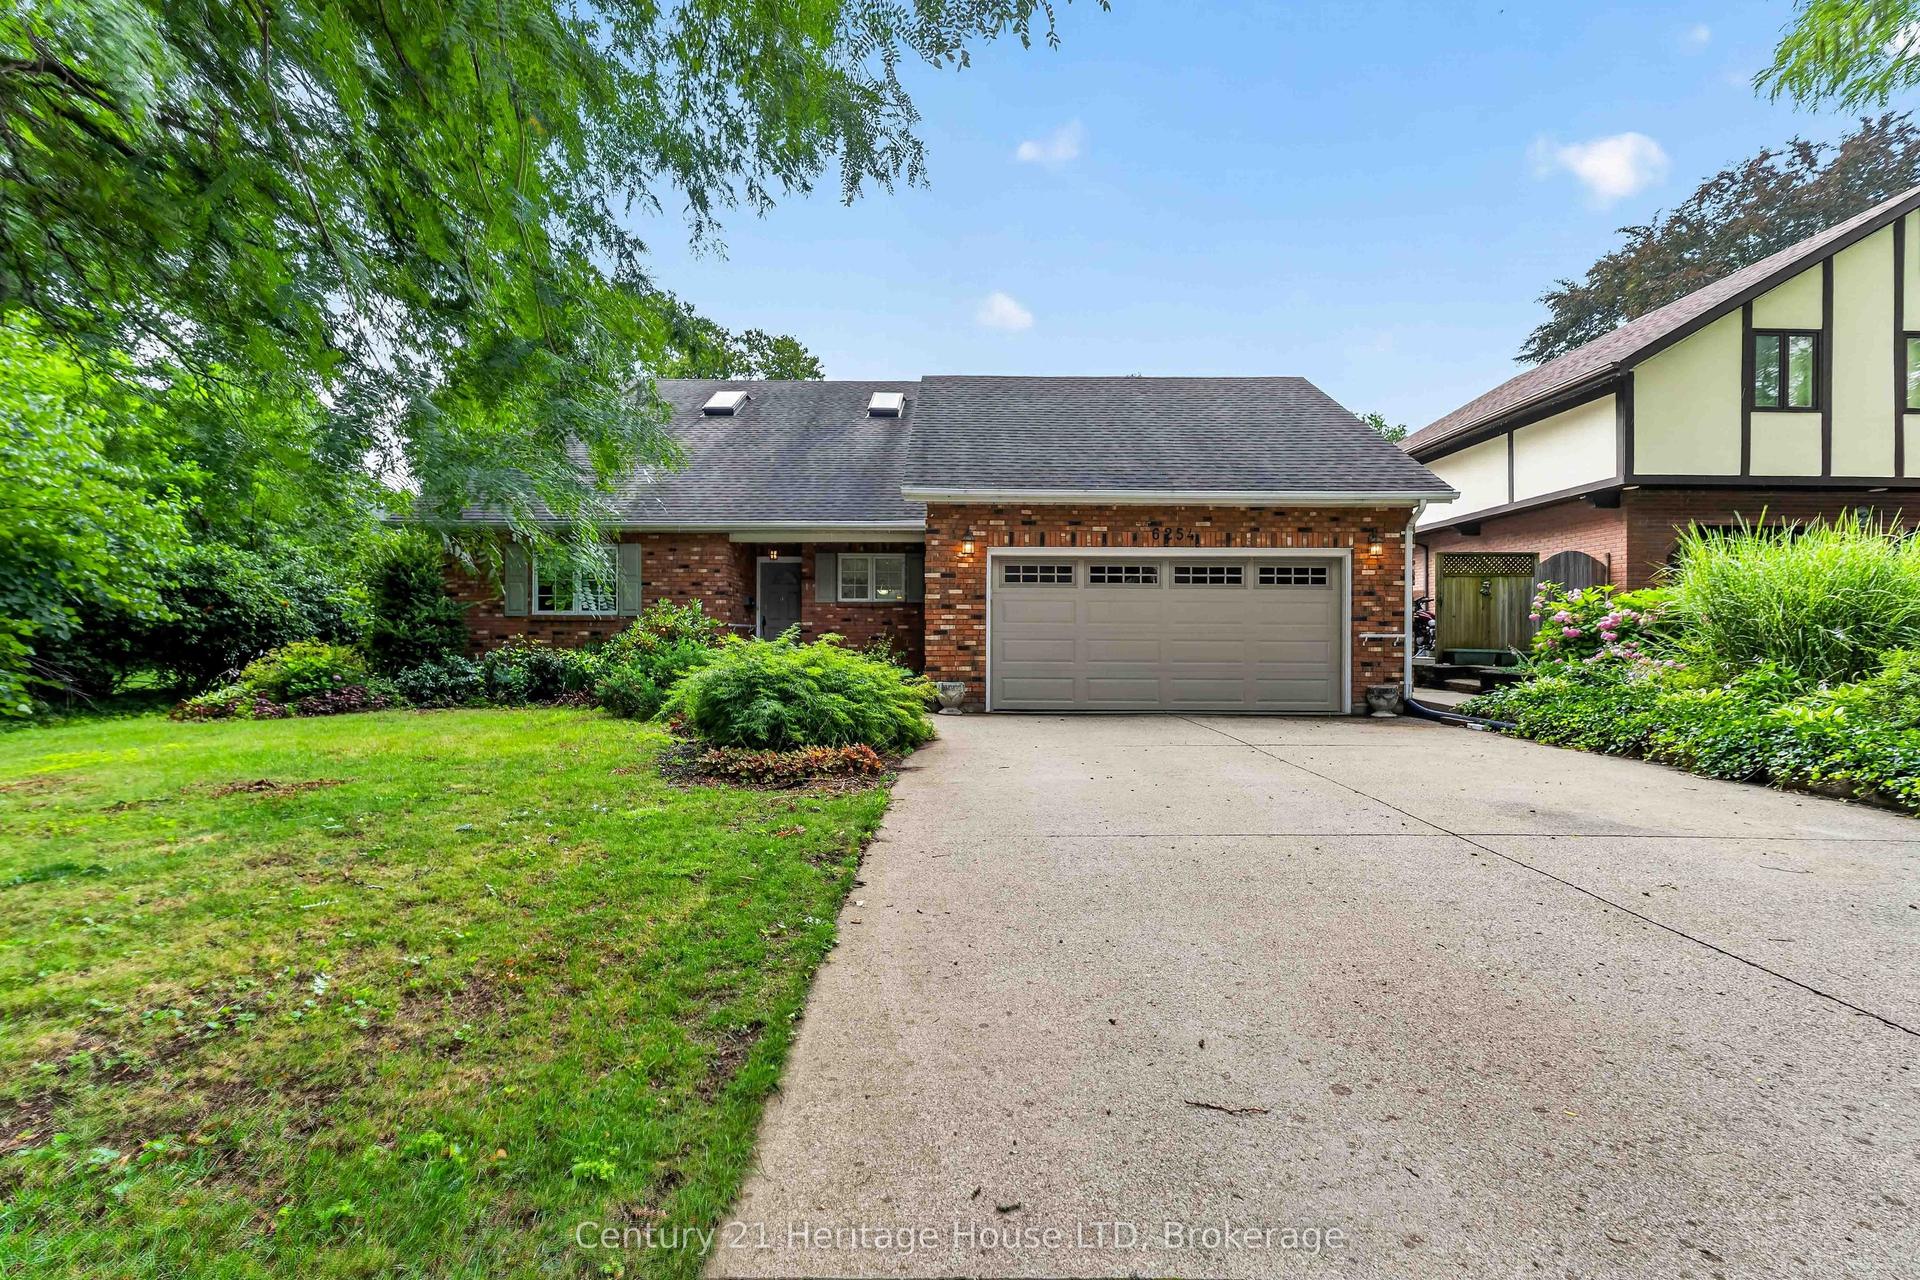
For Sale8 h ago
$729,900
Detached
est. $3,200/mo
6254 Gore Street, 206 - Stamford
Niagara Falls, ON
3+1 bd
2 ba
2,250
6
MLS# X13616682Century 21 Heritage House LTD
WhatsApp Aman