For Sale
43 Hemlock Street
St. Thomas, St. Thomas, ON
$489,000
3Bd
3Ba
1,300+sqft
3Parking
34.85 x 266.68 ftlot
$376/sqft
DetachedMLS# X13490104Listed 2026-06-2526 DOM
Heating
On Demand Water Heater
Cooling
Central Air
Basement
Partially Finished
About this home
Nestled in a desirable ravine setting, this charming 3-bedroom home blends timeless character with thoughtful modern updates. Large windows throughout fill the home with natural light, while the spacious kitchen offers ample cabinetry and room for expansion. The generous dining room is perfect for hosting family gatherings and entertaining. The primary bedroom features a double closet, dedicated shoe closet, and original built-in storage, complemented by a large hallway linen closet and abundant storage throughout. Basement has legal egress window, new gas line for the gas fireplace, beautiful 4 piece bath and abundant storage. Outside, the expansive backyard is a gardener's dream with endless potential to create your own outdoor oasis, while the detached garage offers electricity and convenient overhead storage. Enjoy your morning coffee or evening relaxation in the enclosed front porch. Recent updates include a furnace and central air conditioning (2021), basement waterproofing, 4" spray foam insulation, sump pump and backwater valve (2022), triple-pane bedroom windows (2022), new carpeting (2022), R-60 attic insulation (2022), a new triple-pane kitchen window, LeafFilter gutter protection and gutter realignment (2020), and electrical upgrades including 200-amp service completed in 2018. This well-maintained home offers comfort, efficiency, and a beautiful natural setting in a sought-after location.
GarageRavineFireplace
Rooms
Main Floor
| Living Room | 4.32 × 3.51 m | |
| Room | 4.27 × 3.51 m | |
| Kitchen | 4.24 × 2.41 m | Eat-in Kitchen |
| Breakfast | 3.56 × 2.21 m |
Second Floor
| Bedroom | 5.26 × 2.92 m | |
| Bedroom 2 | 3.33 × 3.25 m | |
| Bedroom 3 | 3.25 × 2.69 m |
Other
| Room | — |
Features
- On Demand Water Heater
- Sump Pump
- Upgraded Insulation
- Backs On Green Belt
- Deck
- Landscaped
- Full
- Partially Finished
- Central Air
- 2-Storey
Financials
Annual Taxes
$2,789.6
Estimated Rental Income
Entire property$3,200 – $4,800/mo
Rental yield7.9% – 11.8%
*Estimates based on comparable rentals in the area. Actual income may vary.
Market Data — St. Thomas
Days on market26 days
Buyer's MarketSeller's Market
Based on active listings in St. Thomas. Data updates daily.
Our estimate for this home
Estimated range
$708K – $823K
Mid-point $765K · ~$589/sqft
How this listing compares
$708KList · $489K$823K
High confidence·Based on 16694 gta-wide comparables
Estimated range is generated automatically from active comparables and is for informational purposes only. Not an appraisal — contact Aman for a full comparative market analysis that factors in condition, renovations, and positioning.
Getting around
How walkable, bikeable, and transit-friendly this neighbourhood is.
55
/ 100
Walk Score
Somewhat Walkable
48
/ 100
Transit Score
Some Transit
51
/ 100
Bike Score
Bikeable
Scores are estimates based on neighbourhood data and are for informational purposes only.
MLS® data courtesy of the Toronto Regional Real Estate Board (TRREB).
The information provided herein must only be used by consumers that have a bona fide interest in the purchase, sale, or lease of real estate and may not be used for any commercial purpose or any other purpose. Listing information is deemed reliable but is not guaranteed accurate by the Toronto Regional Real Estate Board, the listing brokerage, or this website. The trademarks REALTOR®, REALTORS® and the REALTOR® logo are controlled by The Canadian Real Estate Association (CREA) and identify real estate professionals who are members of CREA. MLS®, Multiple Listing Service®, and the associated logos are owned by CREA. Not intended to solicit properties currently listed for sale or buyers under contract.
You may also like
More homes in St. Thomas
Hand-picked listings with a similar price range and style.
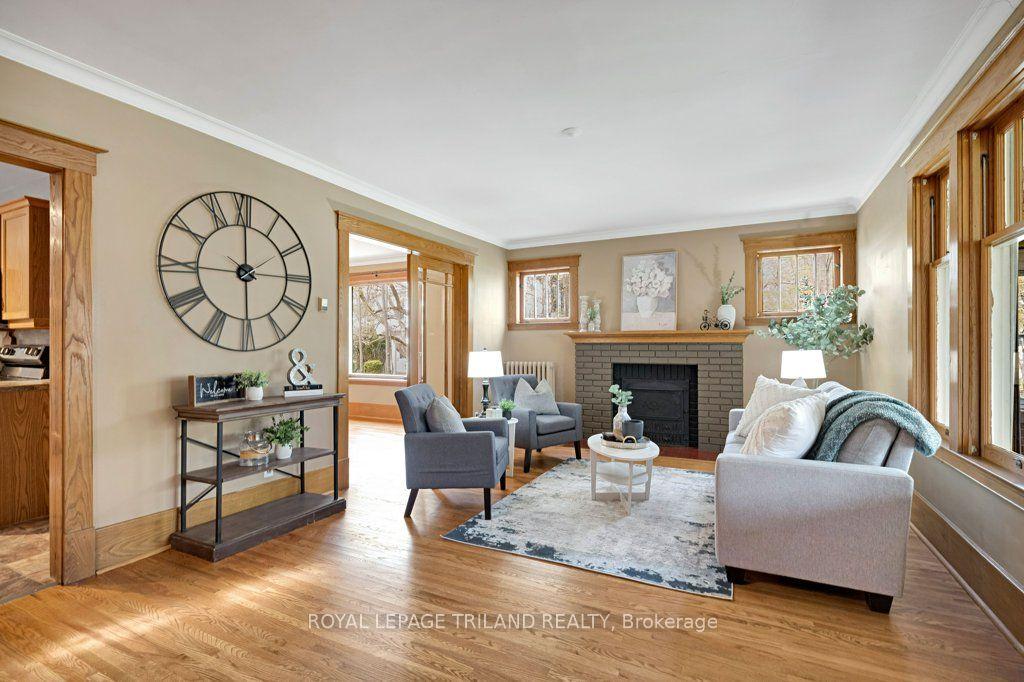
For Sale3 months ago
$539,900
Detached
est. $2,367/mo
46 Rosebery Place, St. Thomas
St. Thomas, ON
3 bd
3 ba
1,750
6
MLS# X13090414Royal Lepage Triland Realty
WhatsApp Aman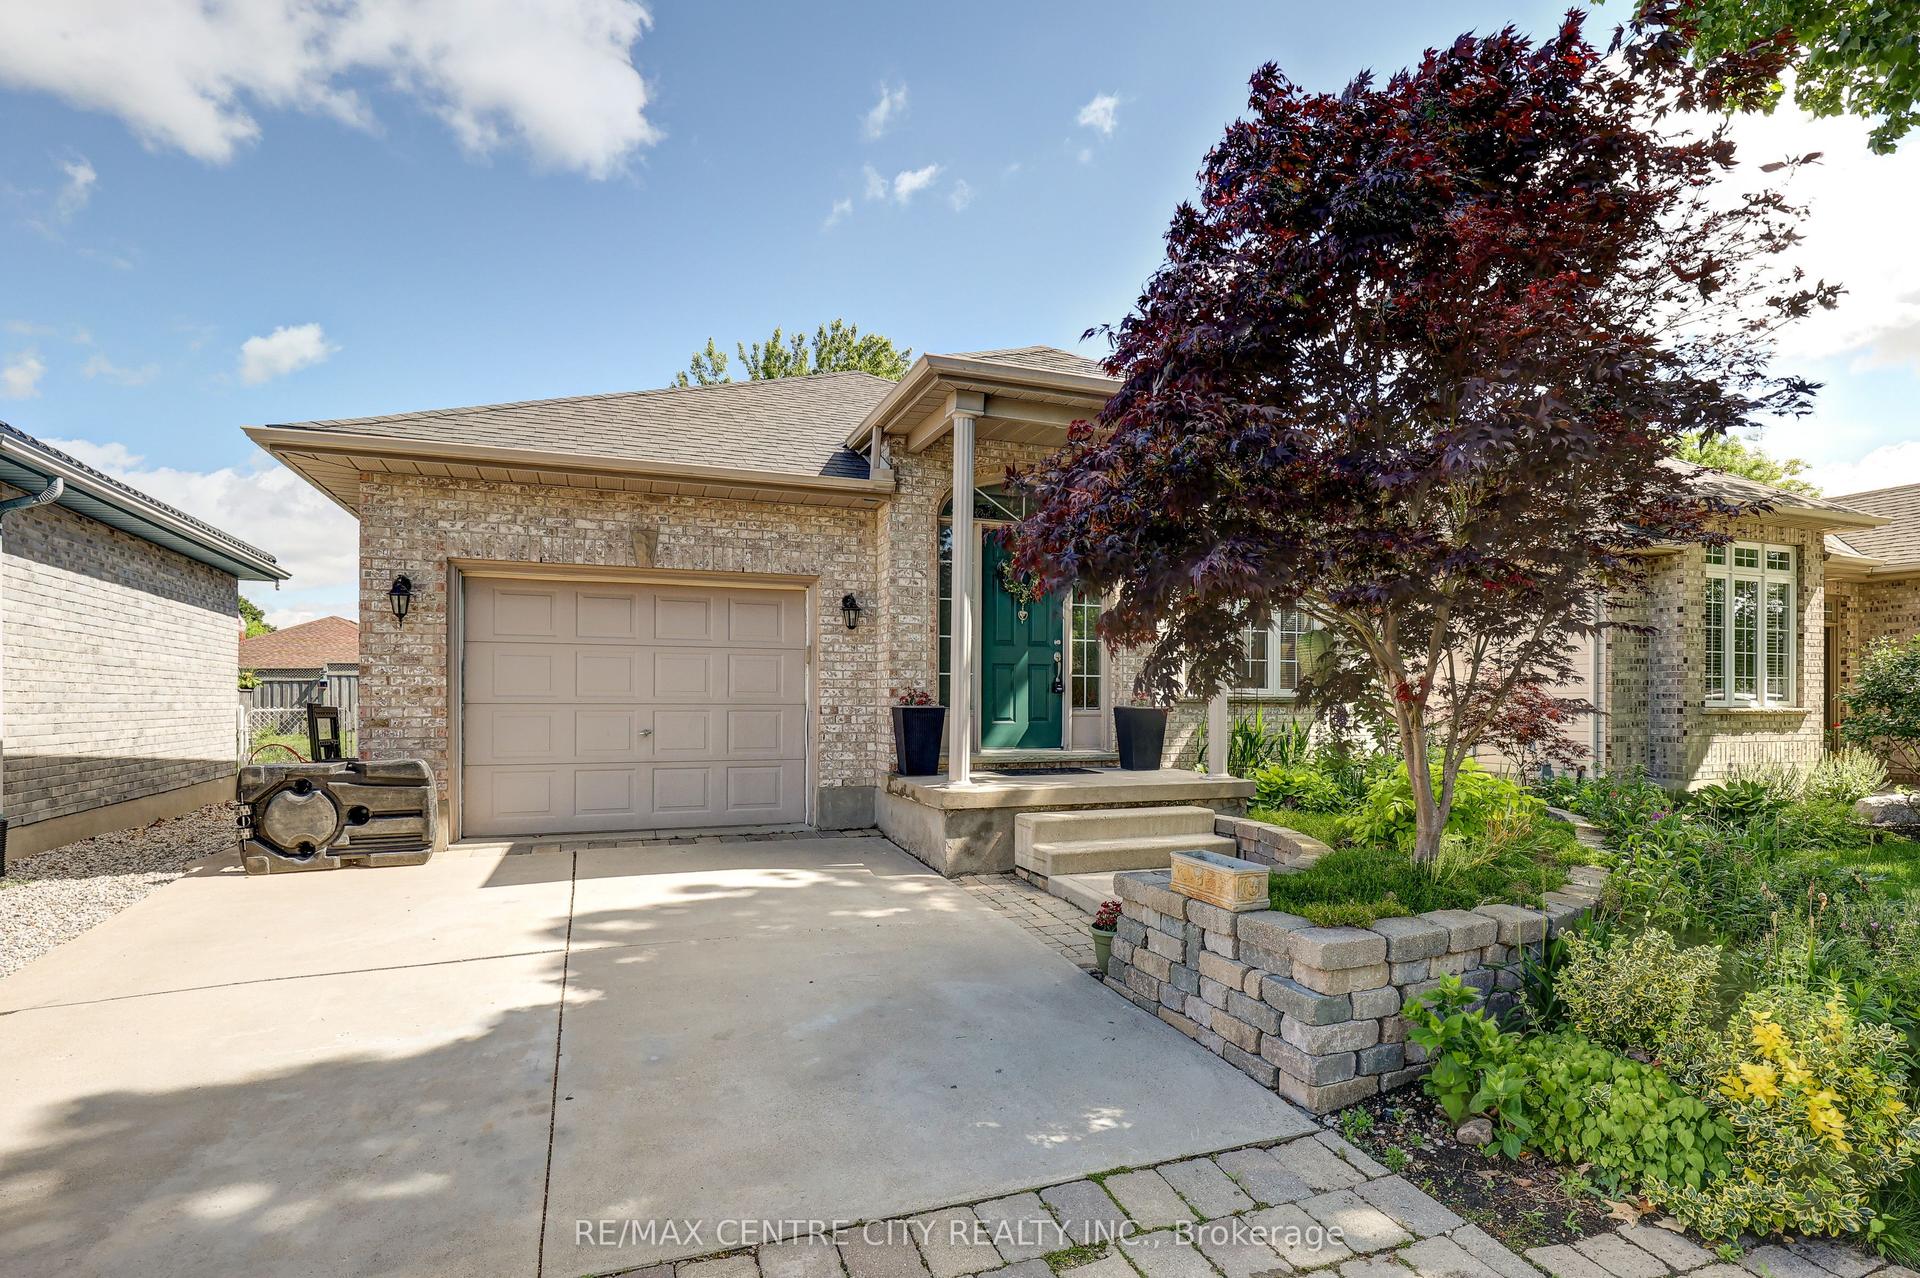
For Sale27 days ago
$599,900
Detached
est. $2,630/mo
24 Schreyer Drive, St. Thomas
St. Thomas, ON
3+2 bd
2 ba
1,300
5
MLS# X13483638Re/Max Centre City Realty Inc.
WhatsApp Aman