For Sale
16 Walker Court
542 - Grimsby East, Grimsby, ON
$549,900
3Bd
2Ba
1,300+sqft
3Parking
19.68 x 92.39 ftlot
$423/sqft
TownhouseMLS# X13490256Listed 2026-06-2527 DOM
Cooling
Central Vacuum
Basement
Unfinished
About this home
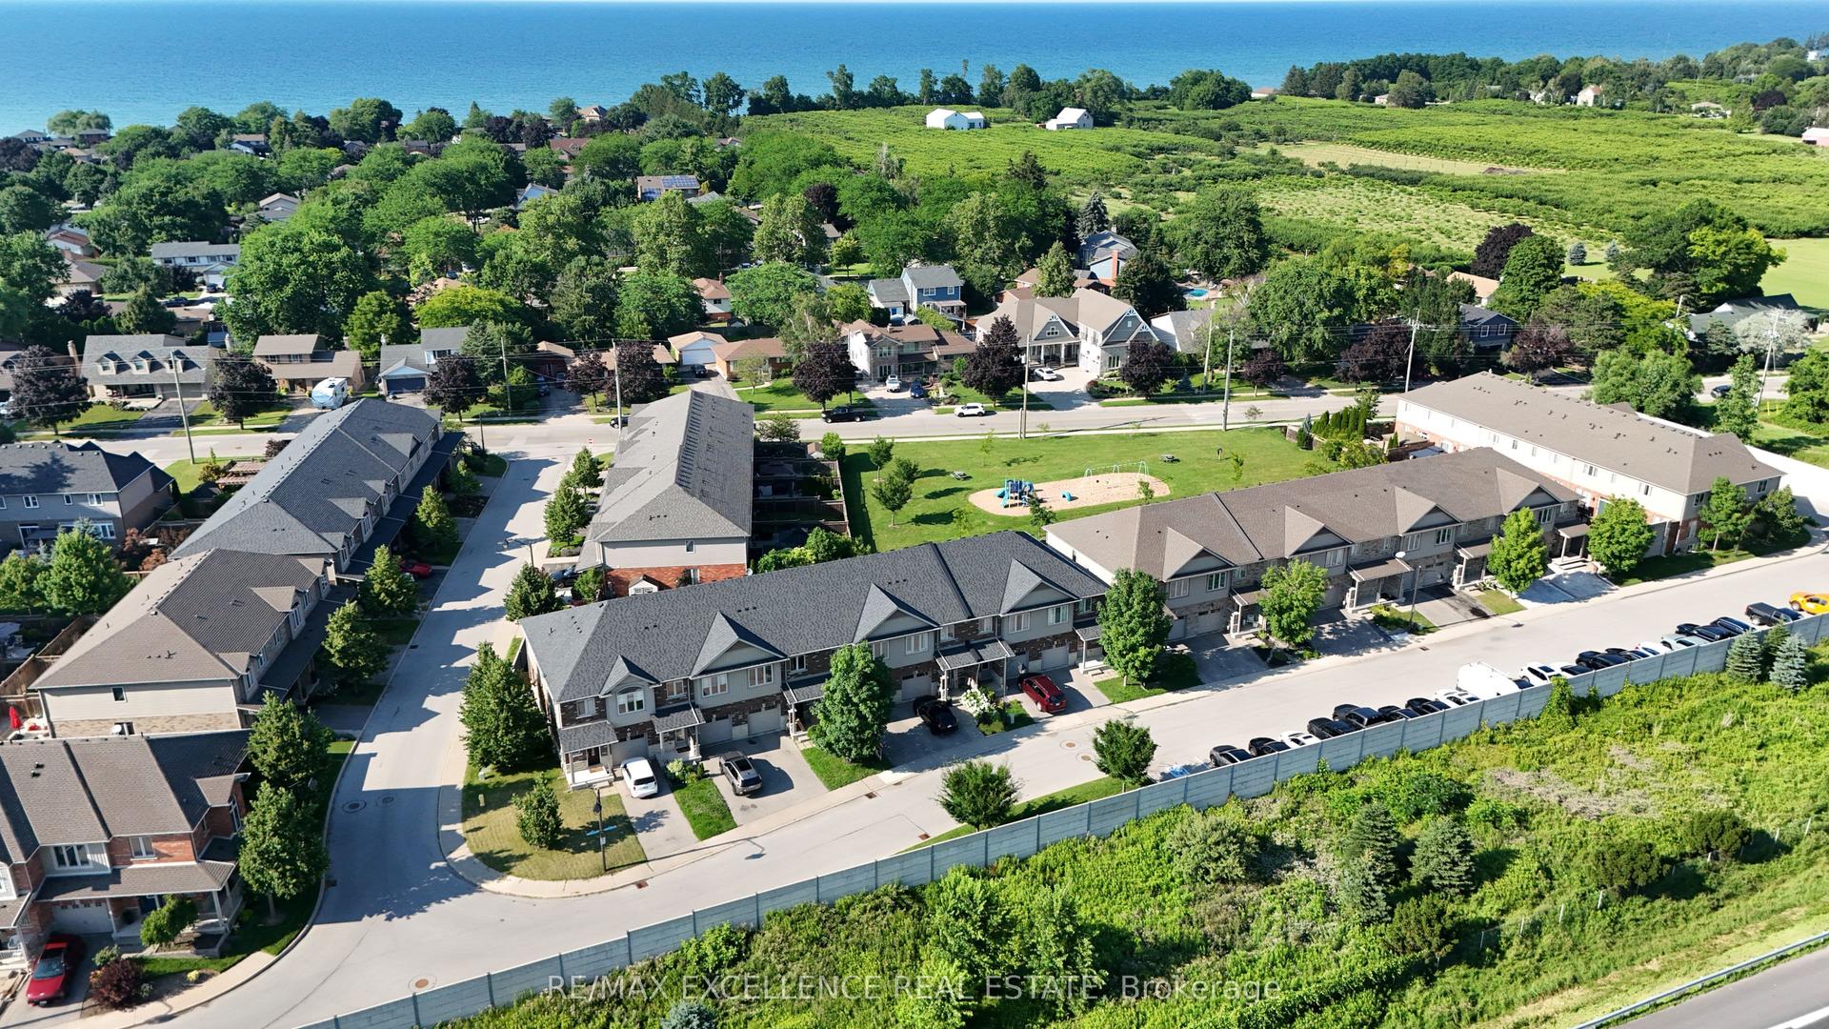
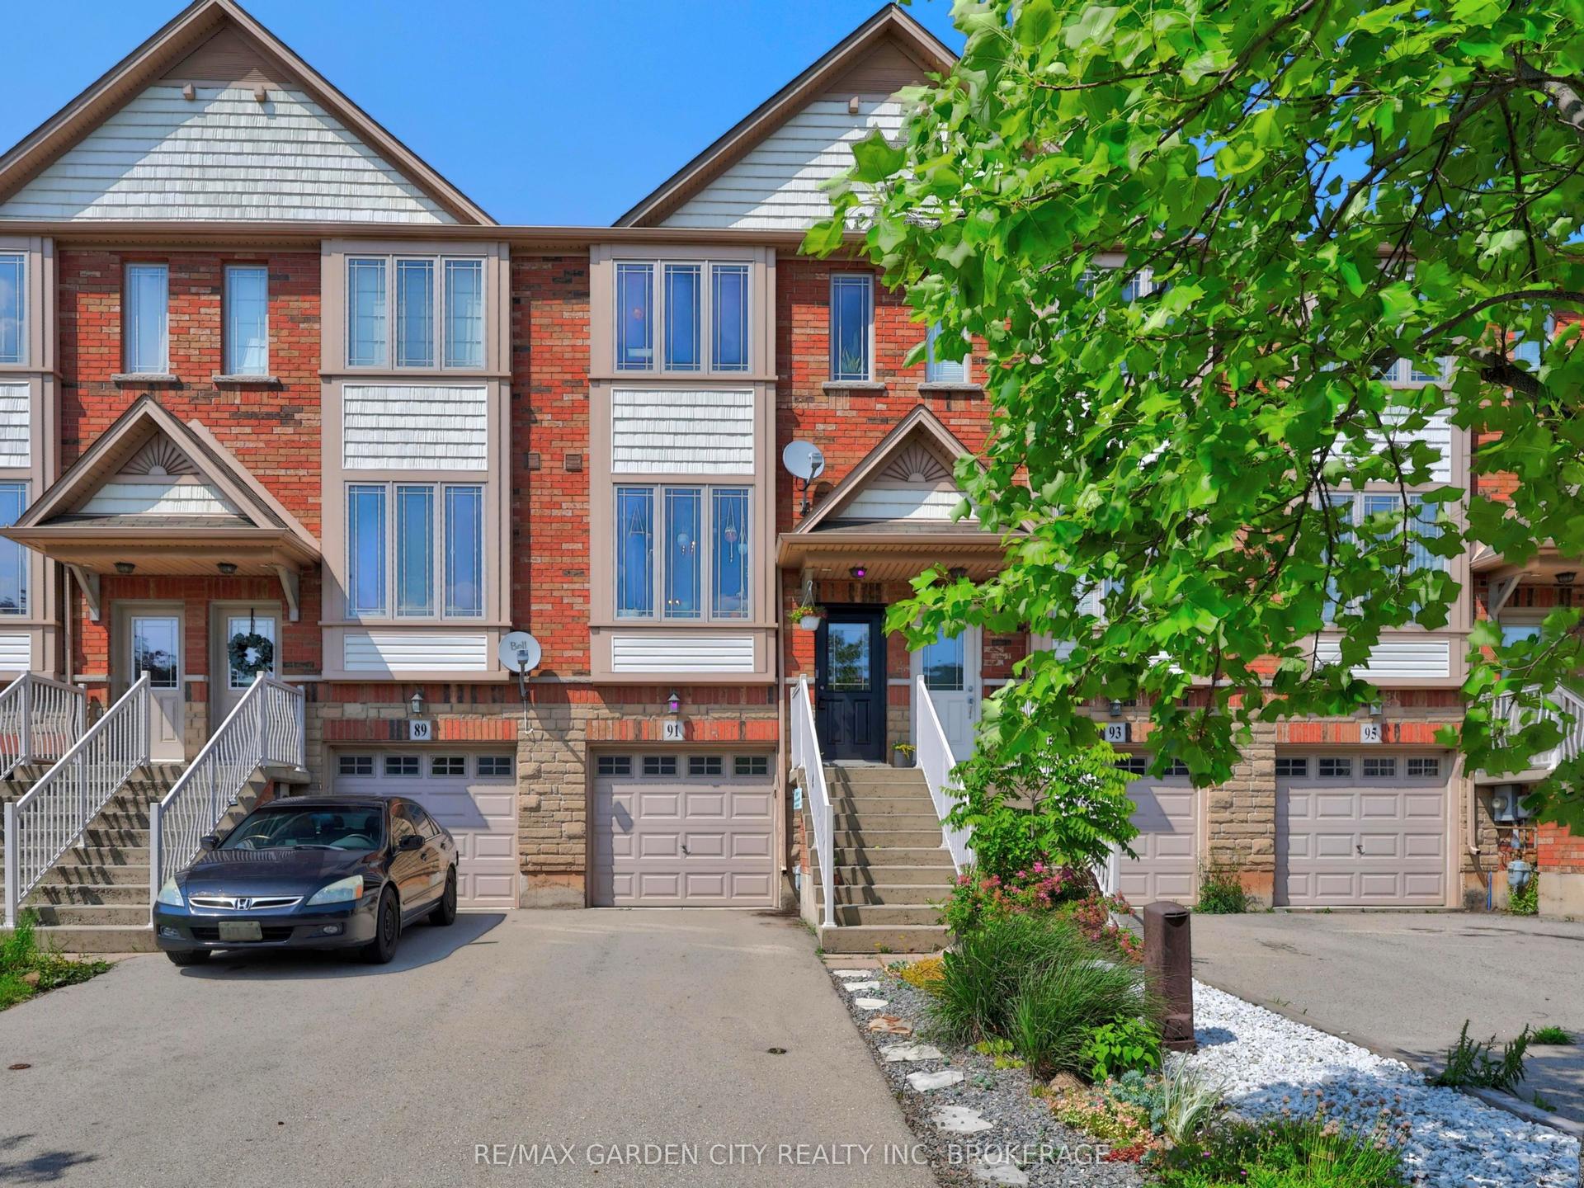
QUIET COURT LIVING...Tucked away in one of Grimsby's most desirable neighbourhoods, 16 Walker Court is a 2-storey FREEHOLD townhome that combines everyday comfort with an unbeatable location. Whether you're starting out, growing your family, or looking to be walking distance to essential amenities, this home offers the perfect opportunity with a functional layout designed for comfortable living. The main level features a bright L-shaped living and dining room, providing plenty of space to relax, entertain or gather with family. WALK OUT from the dining area to the private, fully fenced backyard where a COMPOSITE DECK, awning and beautiful gardens create a PEACEFUL OUTDOOR RETREAT to enjoy throughout the seasons. The galley-style kitchen offers an efficient workspace and is complemented by a cozy dinette, making everyday meals simple and convenient. A main floor powder room adds extra functionality for family and guests. Upstairs, find three comfortable bedrooms - two with WALK-IN closets - providing practical living space for families, guests or a home office, along with a 4-pc bathroom. Attached GARAGE for extra parking or storage. Location is one of this home's greatest advantages. Enjoy the convenience of walking to the hospital, schools, parks and shopping, while quick access to the QEW makes commuting easy. Set in a WELCOMING NEIGHBOURHOOD close to all amenities, this home offers the ideal balance of comfort, convenience and lifestyle in the heart of Grimsby. CLICK ON MULTIMEDIA for virtual tour, drone photos, floor plans & more.
Garage
Rooms
Main Floor
| Living Room | 3.35 × 4.60 m | |
| Dining Room | 2.44 × 2.74 m | W/O To Deck |
| Kitchen | 2.44 × 4.27 m | Eat-in Kitchen |
| Bathroom | 1.22 × 1.47 m | 2 Pc Bath |
Second Floor
| Primary Bedroom | 3.23 × 4.47 m | Walk-In Closet(s) |
| Bathroom | 2.74 × 1.63 m | 4 Pc Bath |
| Bedroom 2 | 2.74 × 3.38 m | |
| Bedroom 3 | 3.07 × 3.05 m | Walk-In Closet(s) |
Basement
| Laundry | 5.89 × 6.91 m | |
| Cold Room/Cantina | 2.34 × 1.04 m |
Features
- Central Vacuum
- Auto Garage Door Remote
- Awnings
- Deck
- Porch
- Year Round Living
- Full
- Unfinished
- Central Air
- 2-Storey
Financials
Annual Taxes
$3,797.49
Estimated Rental Income
Entire property$3,200 – $4,800/mo
Basement apartment$1,800 – $2,500/mo
Rental yield7.0% – 10.5%
*Estimates based on comparable rentals in the area. Actual income may vary.
Market Data — Grimsby
Days on market27 days
Buyer's MarketSeller's Market
Based on active listings in Grimsby. Data updates daily.
Our estimate for this home
Estimated range
$550K – $639K
Mid-point $595K · ~$457/sqft
How this listing compares
$550KList · $550K$639K
Medium confidence·Based on 24 grimsby comparables
Estimated range is generated automatically from active comparables and is for informational purposes only. Not an appraisal — contact Aman for a full comparative market analysis that factors in condition, renovations, and positioning.
Getting around
How walkable, bikeable, and transit-friendly this neighbourhood is.
67
/ 100
Walk Score
Somewhat Walkable
44
/ 100
Transit Score
Some Transit
47
/ 100
Bike Score
Somewhat Bikeable
Scores are estimates based on neighbourhood data and are for informational purposes only.
MLS® data courtesy of the Toronto Regional Real Estate Board (TRREB).
The information provided herein must only be used by consumers that have a bona fide interest in the purchase, sale, or lease of real estate and may not be used for any commercial purpose or any other purpose. Listing information is deemed reliable but is not guaranteed accurate by the Toronto Regional Real Estate Board, the listing brokerage, or this website. The trademarks REALTOR®, REALTORS® and the REALTOR® logo are controlled by The Canadian Real Estate Association (CREA) and identify real estate professionals who are members of CREA. MLS®, Multiple Listing Service®, and the associated logos are owned by CREA. Not intended to solicit properties currently listed for sale or buyers under contract.
You may also like
More homes in Grimsby
Hand-picked listings with a similar price range and style.
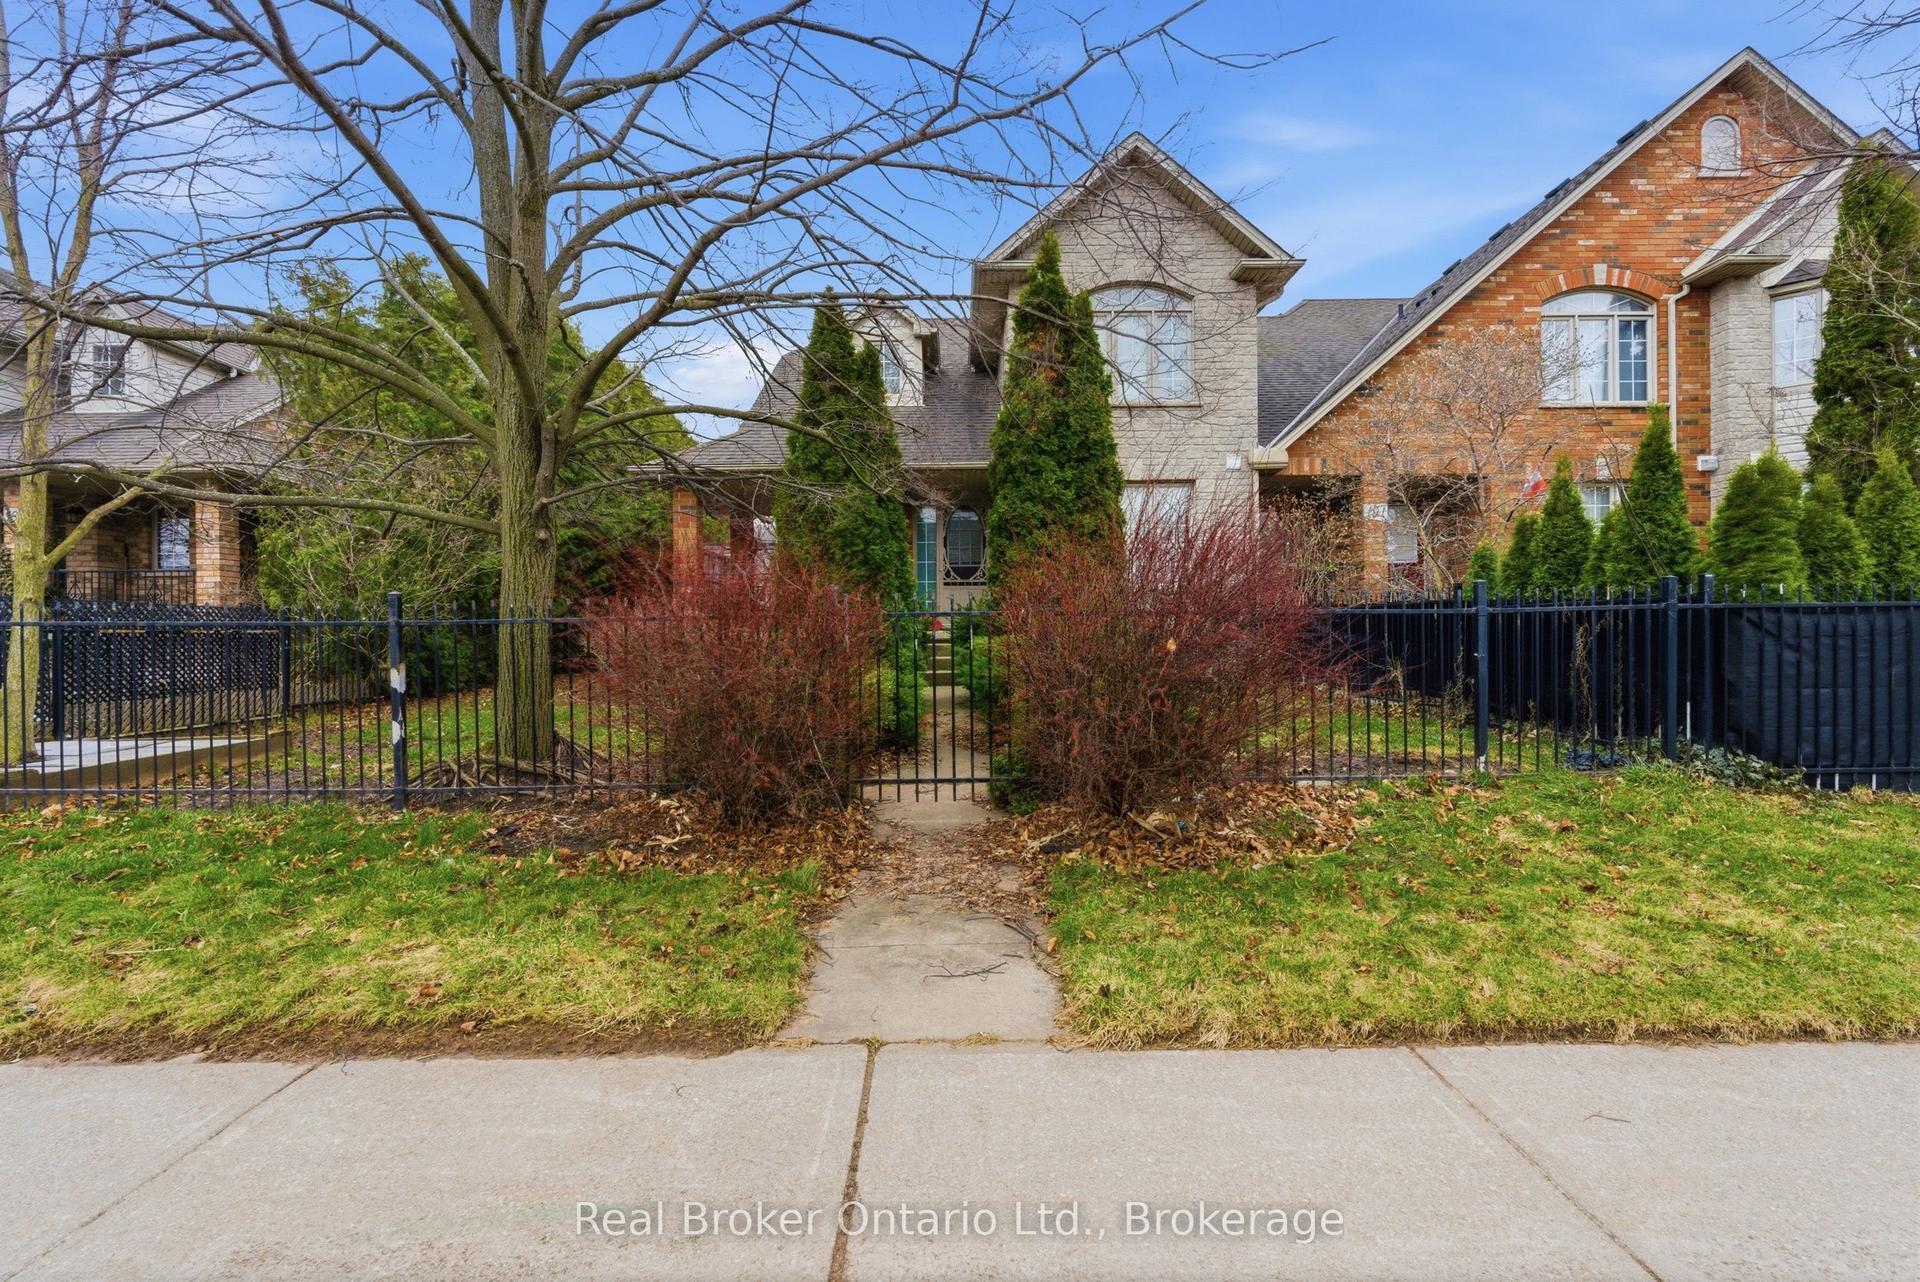
For Sale3 months ago
$659,900
Townhouse
est. $2,893/mo
189 Livingston Avenue, 541 - Grimsby West
Grimsby, ON
3 bd
3 ba
1,750
3
MLS# X12995874Real Broker Ontario Ltd.
WhatsApp Aman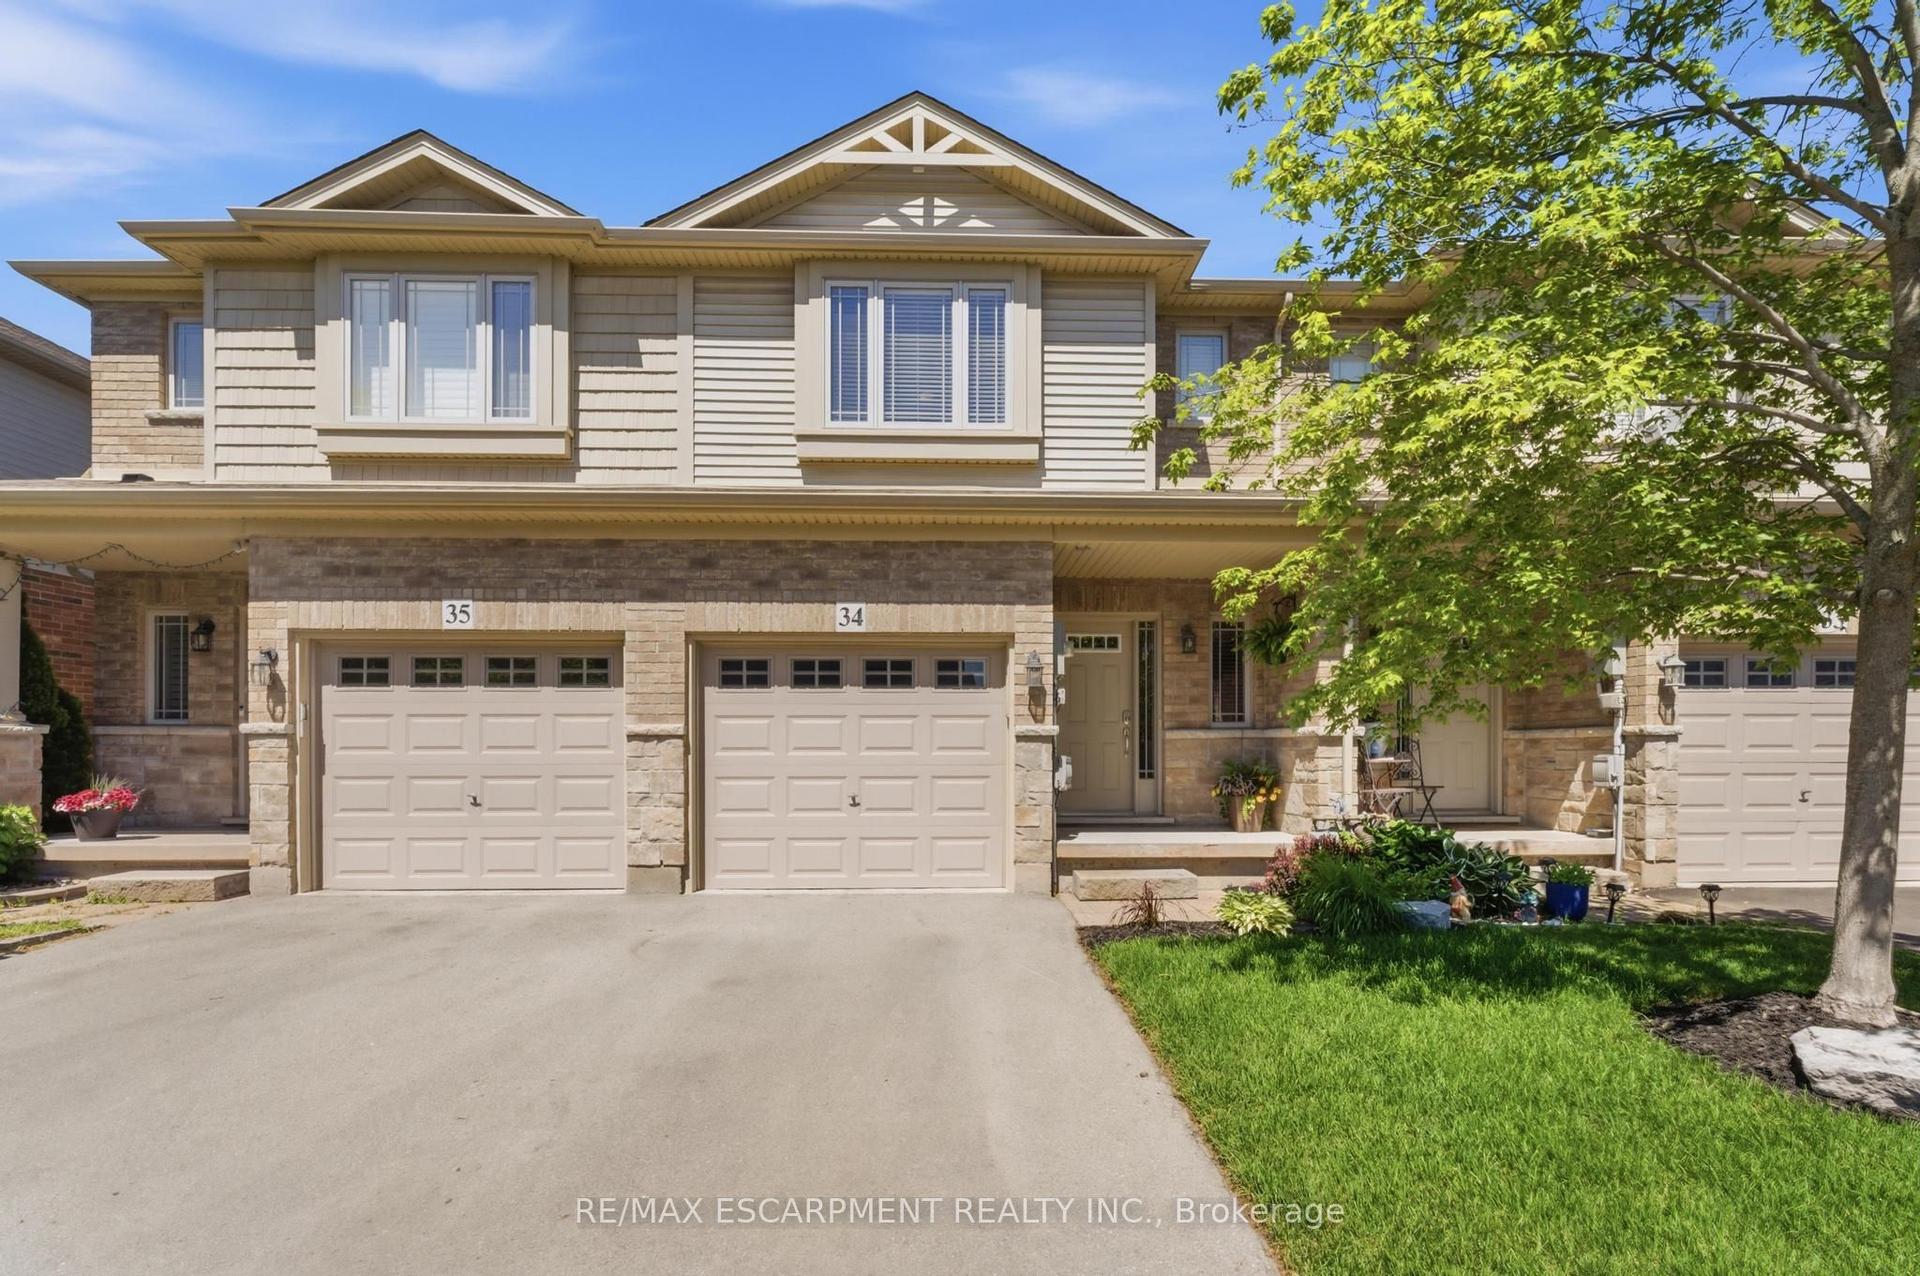
For Sale2 days ago
$659,900
Townhouse
est. $2,893/mo
6 Chestnut Drive 34 #34, 541 - Grimsby West
Grimsby, ON
3 bd
3 ba
1,300
2
MLS# X13588004Re/Max Escarpment Realty Inc.
WhatsApp Aman