For Sale
343 Harry Street
540 - Renfrew, Renfrew, ON
$449,500
2+1Bd
1Ba
900+sqft
3Parking
50 x 100 ftlot
$499/sqft
DetachedMLS# X13490442Listed 2026-06-2527 DOM
Heating
Water Heater
Cooling
Central Air
Basement
Partially Finished
About this home
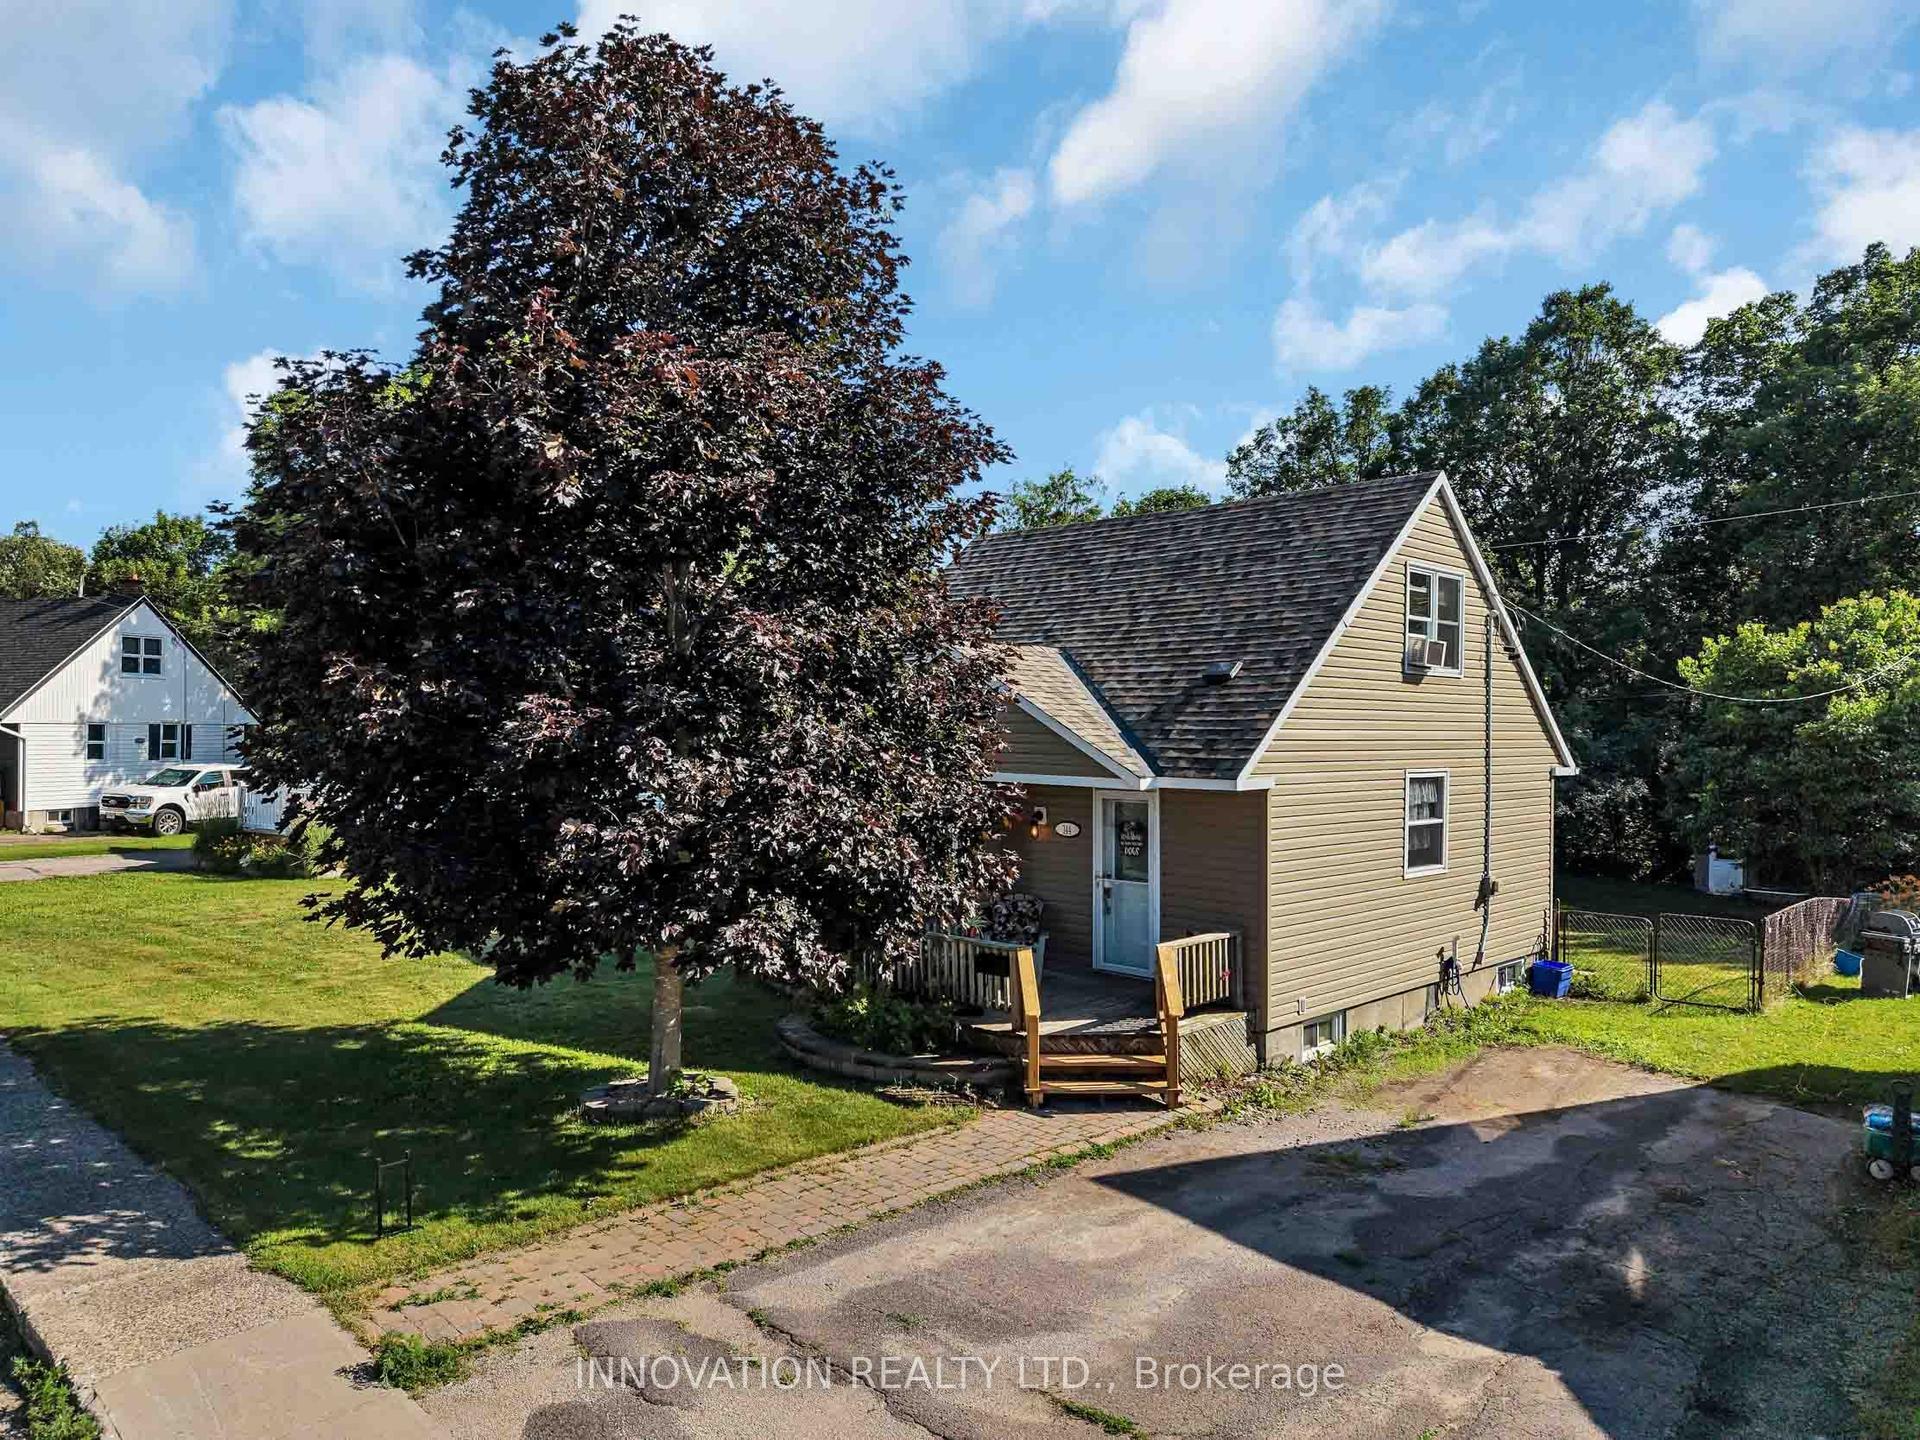
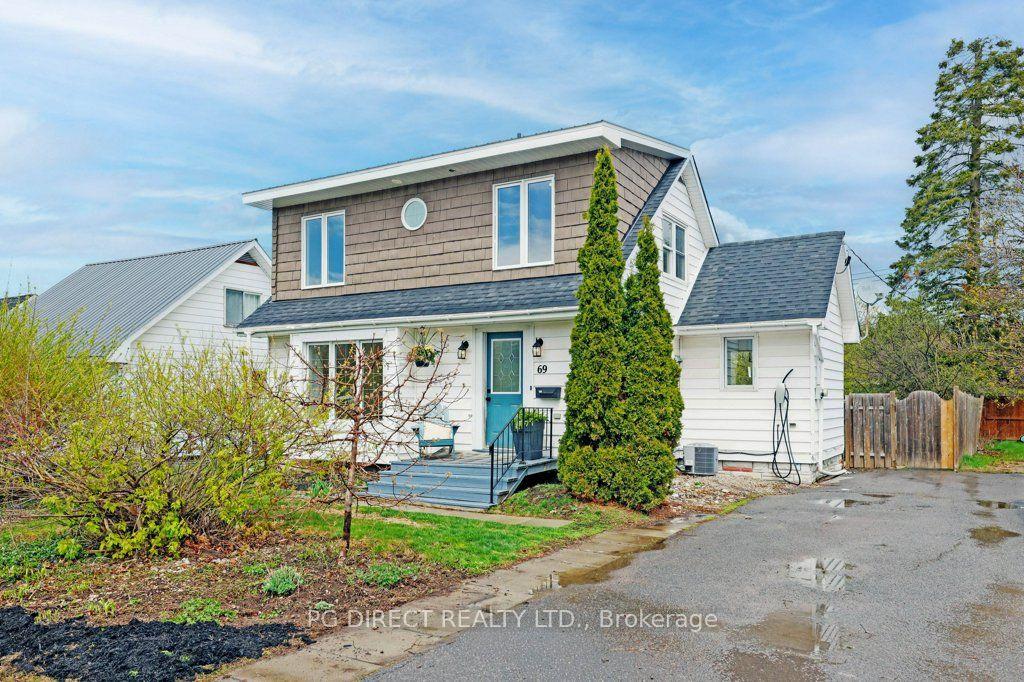
A warm welcome to 343 Harry St. in the heart of Renfrew. Pride of ownership is truly evident here and this home is ready to help you fulfill your home ownership dreams, with a generous sized chef's kitchen featuring quartz counter tops/island with six comfortable chairs, updates including newer cabinets, floors and lighting. The windows have been upgraded and remote power draperies have been installed on four windows. The main floor features 2 bedrooms, a newer 4-piece bath and living room. A camera alarm system is hard wired as well as a generator "Generlink" is connected to the main panel. On the lower level is a finished 3rd bedroom and so much future potential, particularly with the separate entrance from outside that could potentially make for additional income without imposing on the main floor. Also a new gas hot water heater just installed. The exterior is maintenance free with plenty of privacy in the rear yard with newly planted cedar trees surrounding the rear, or sit out front on the covered deck. Solid brick bungalows are always a great investment so book your showing now to ensure you don't miss out!
Rooms
Main Floor
| Kitchen | 4.85 × 3.88 m | |
| Living Room | 4.41 × 3.78 m | |
| Bedroom | 4.57 × 3.12 m | |
| Bedroom 2 | 3.25 × 3.12 m |
Basement
| Bedroom 3 | 4.97 × 2.94 m | |
| Laundry | 4.90 × 3.90 m | |
| Utility Room | 5.30 × 3.80 m |
Features
- Carpet Free
- Primary Bedroom - Main Floor
- Sump Pump
- Water Heater
- Partially Finished
- Separate Entrance
- Central Air
- Bungalow
Financials
Annual Taxes
$3,399
Estimated Rental Income
Entire property$2,600 – $3,800/mo
Basement apartment$1,800 – $2,500/mo
Rental yield6.9% – 10.1%
*Estimates based on comparable rentals in the area. Actual income may vary.
Market Data — Renfrew
Days on market27 days
Buyer's MarketSeller's Market
Based on active listings in Renfrew. Data updates daily.
Our estimate for this home
Estimated range
$514K – $597K
Mid-point $555K · ~$617/sqft
How this listing compares
$514KList · $450K$597K
High confidence·Based on 7437 gta-wide comparables
Estimated range is generated automatically from active comparables and is for informational purposes only. Not an appraisal — contact Aman for a full comparative market analysis that factors in condition, renovations, and positioning.
Getting around
How walkable, bikeable, and transit-friendly this neighbourhood is.
64
/ 100
Walk Score
Somewhat Walkable
41
/ 100
Transit Score
Some Transit
40
/ 100
Bike Score
Somewhat Bikeable
Scores are estimates based on neighbourhood data and are for informational purposes only.
MLS® data courtesy of the Toronto Regional Real Estate Board (TRREB).
The information provided herein must only be used by consumers that have a bona fide interest in the purchase, sale, or lease of real estate and may not be used for any commercial purpose or any other purpose. Listing information is deemed reliable but is not guaranteed accurate by the Toronto Regional Real Estate Board, the listing brokerage, or this website. The trademarks REALTOR®, REALTORS® and the REALTOR® logo are controlled by The Canadian Real Estate Association (CREA) and identify real estate professionals who are members of CREA. MLS®, Multiple Listing Service®, and the associated logos are owned by CREA. Not intended to solicit properties currently listed for sale or buyers under contract.
You may also like
More homes in Renfrew
Hand-picked listings with a similar price range and style.
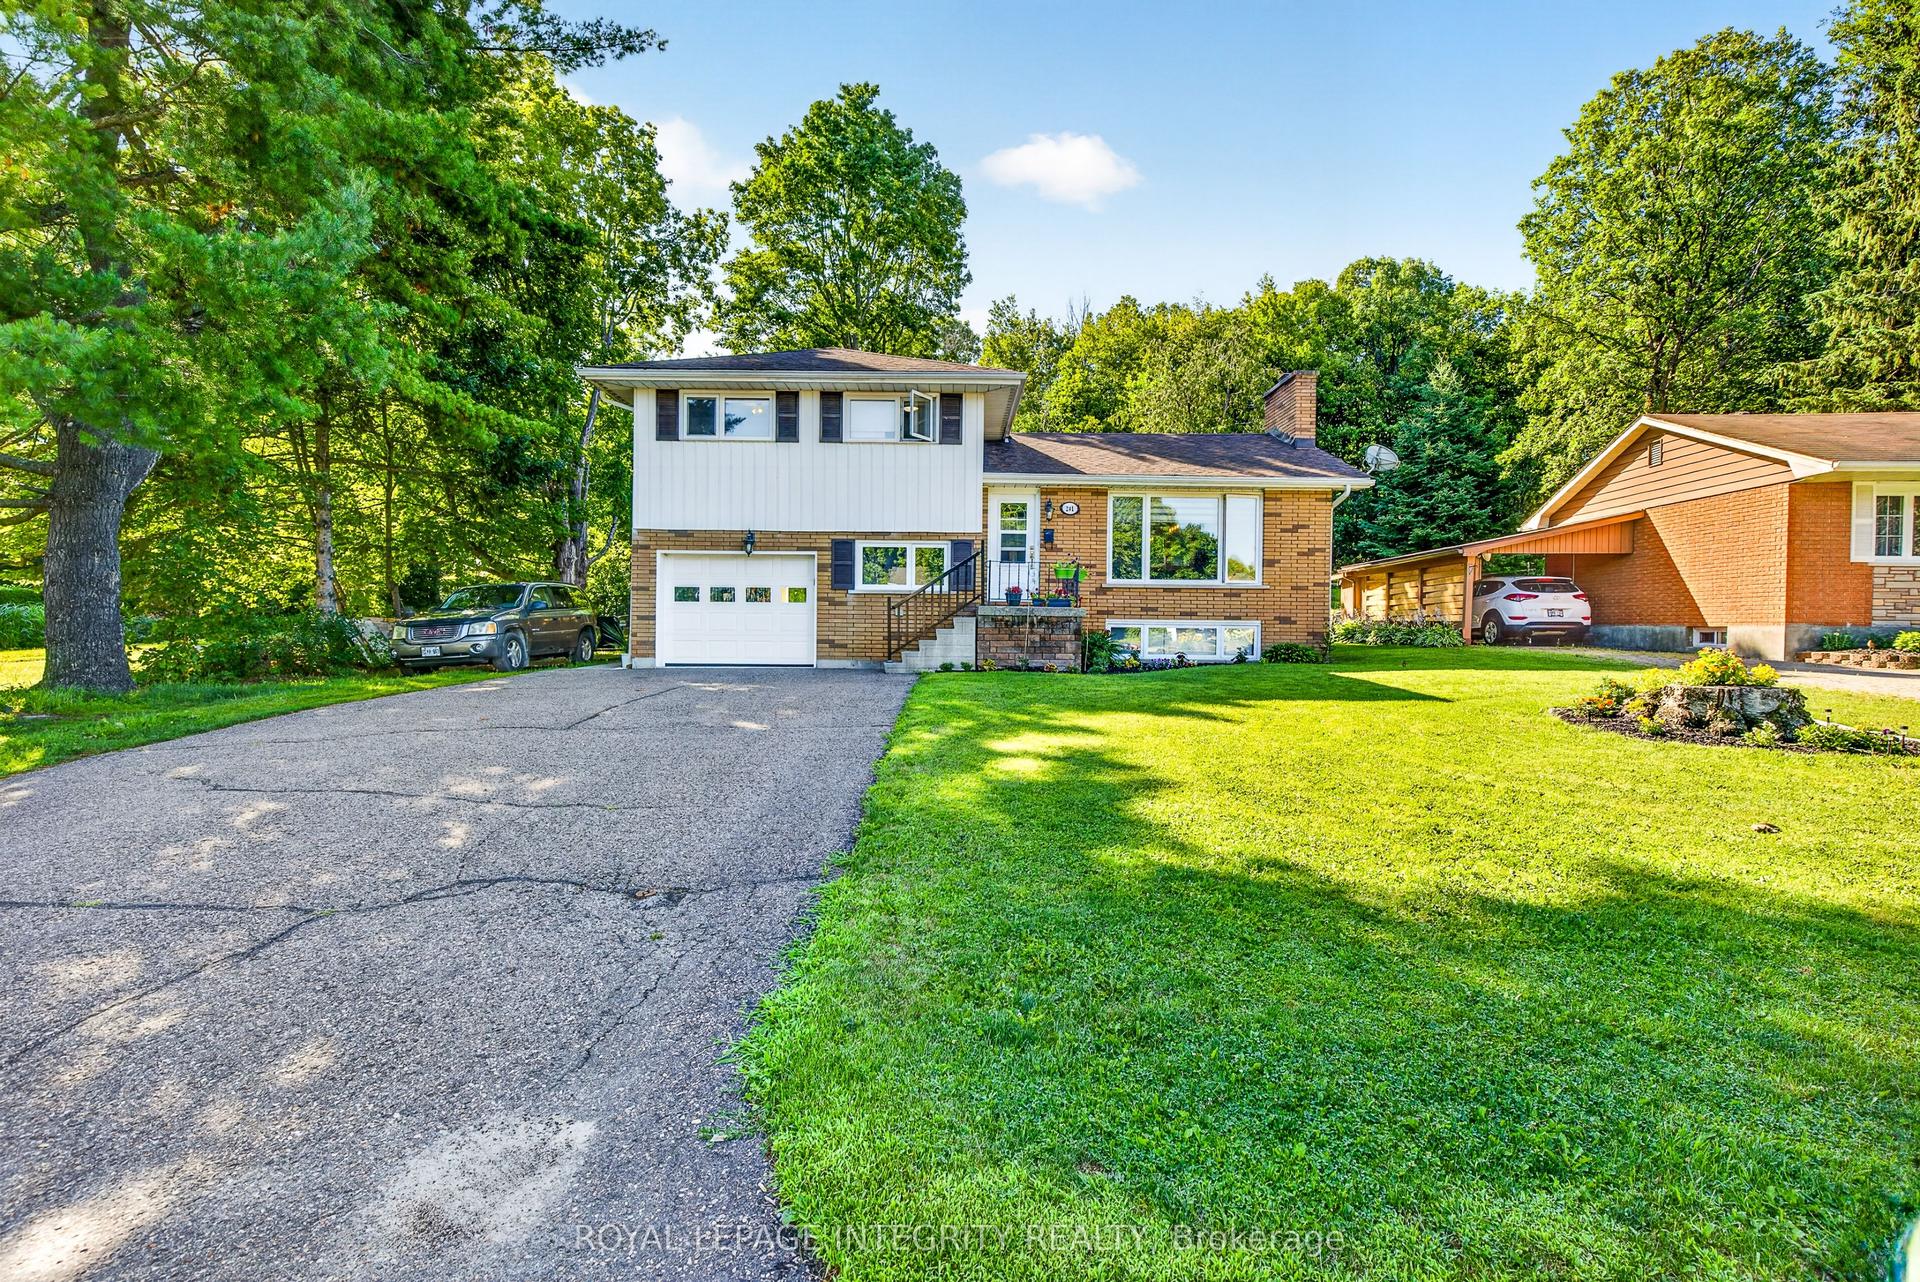
For Sale18 h ago
$475,000
Detached
est. $2,082/mo
241 Wade Avenue, 540 - Renfrew
Renfrew, ON
4 bd
2 ba
1,300
5
MLS# X13591302Royal Lepage Integrity Realty
WhatsApp Aman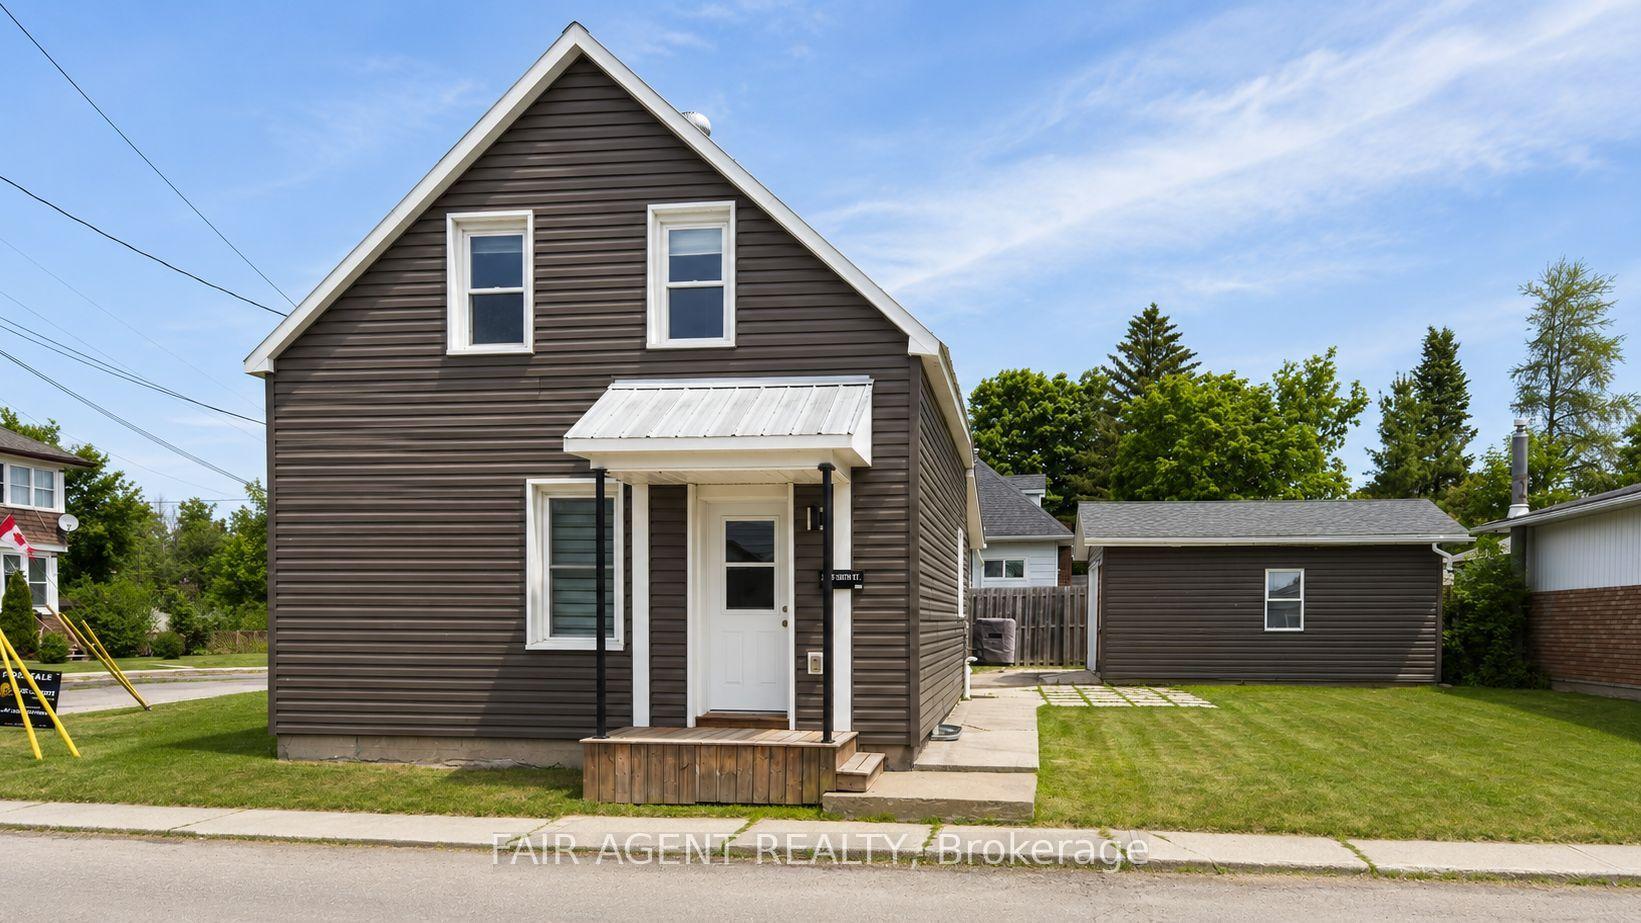
For Sale5 months ago
$385,900
Detached
est. $1,692/mo
81 BANK Street S, 540 - Renfrew
Renfrew, ON
2 bd
2 ba
900
5
MLS# X12822260Fair Agent Realty
WhatsApp Aman