473 Sunset Crescent
About this home
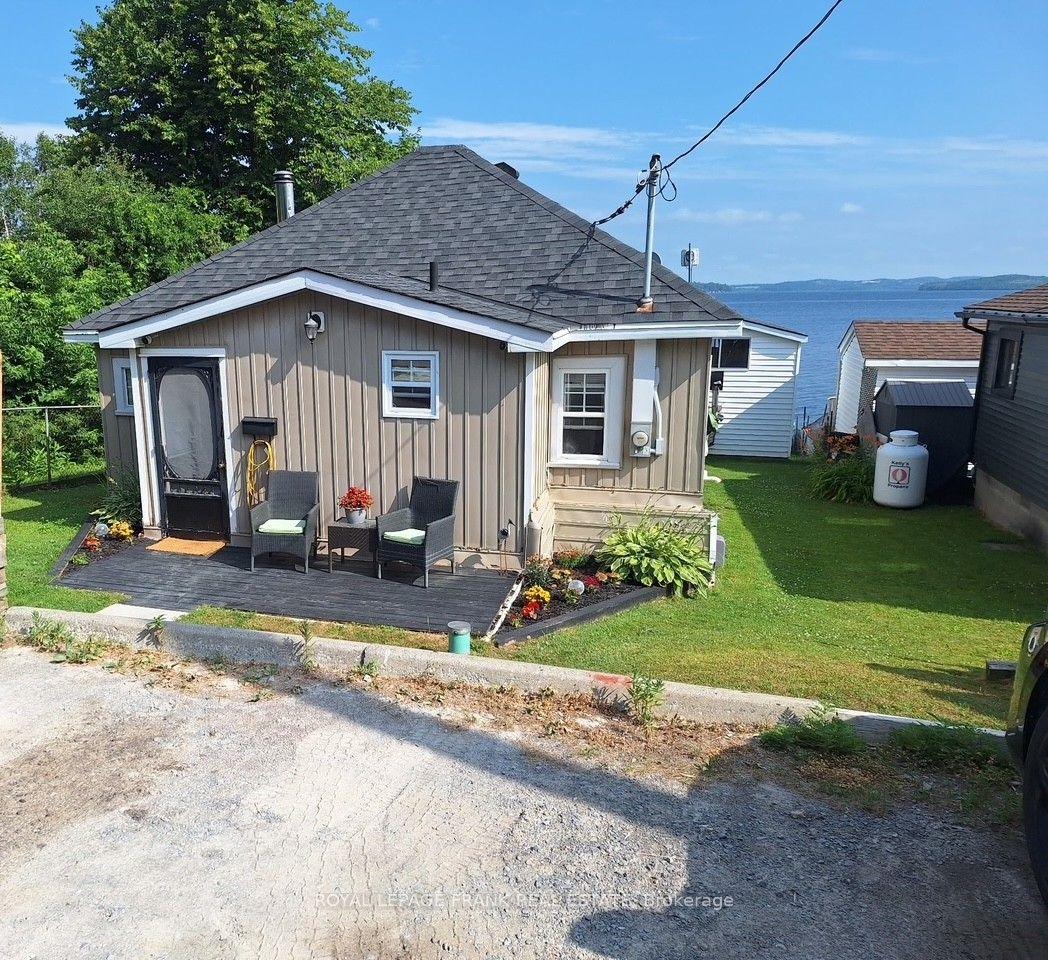
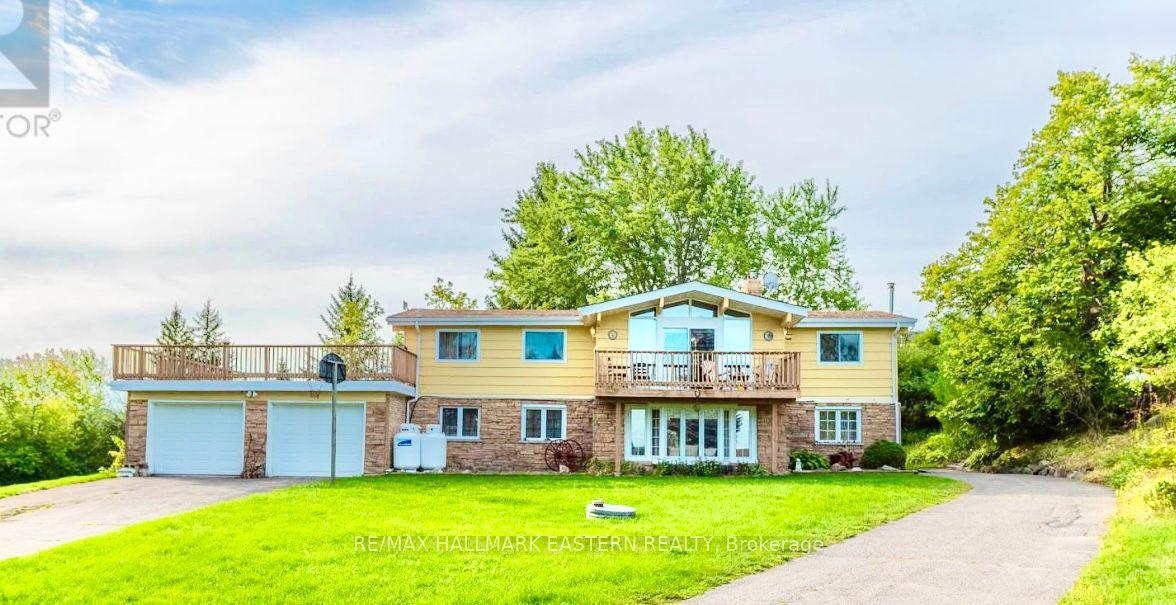
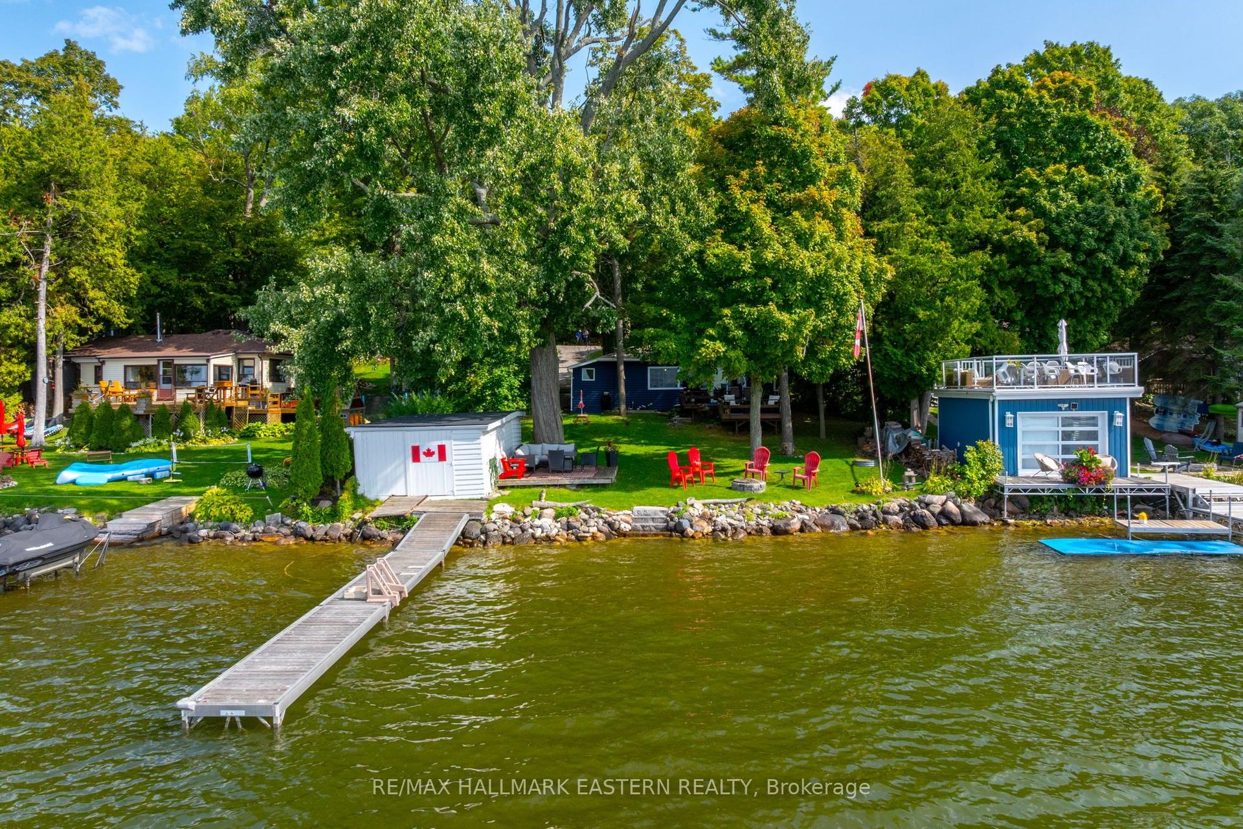
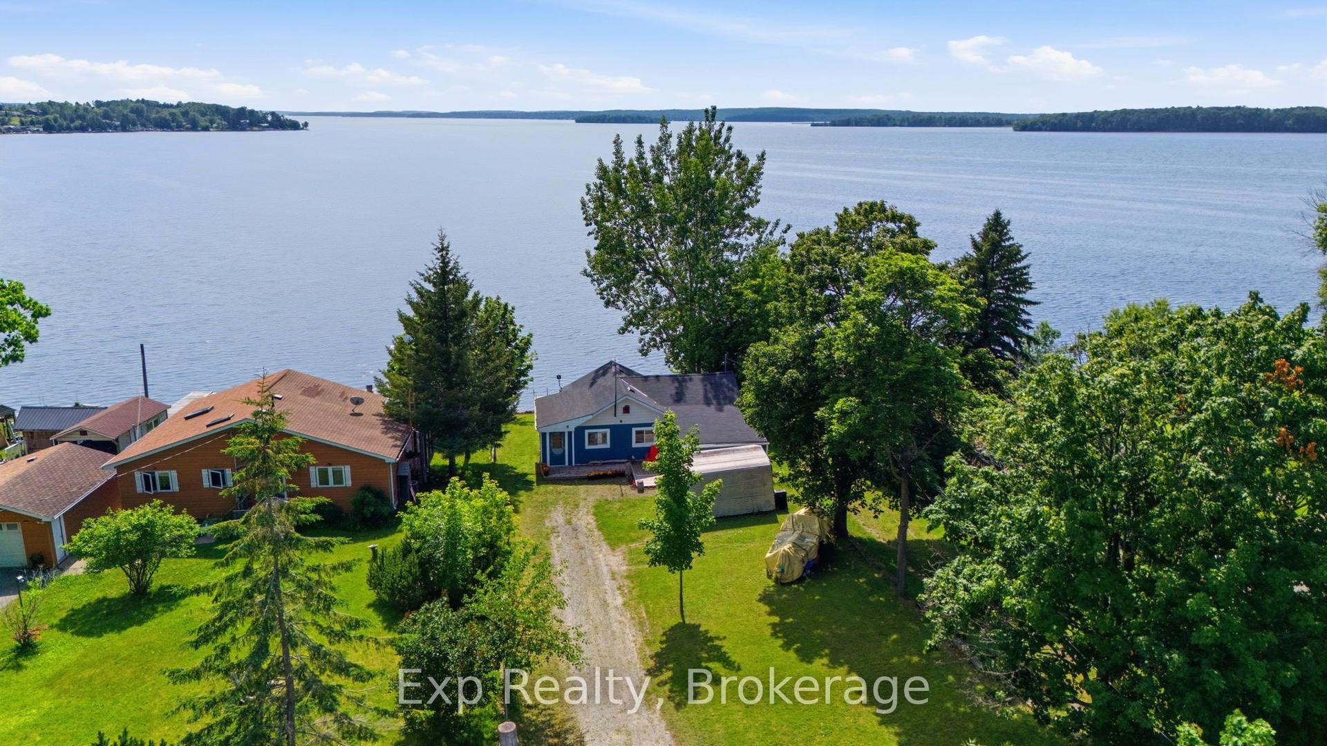
Nestled on a picturesque one-acre lot with wondrous lake views, this charming brick bungalow offers three bedrooms on the main floor and an additional bedroom in the walk-out lower level. With deeded access to the fantastic Rice Lake-renowned for some of the best fishing and boating in Ontario-this home promises a charming and recreational lifestyle. Surrounded by natural beauty, the home includes 3 bathrooms in total (two on the main level and one below), a thoughtfully laid-out kitchen and dining area with the crown jewel living room with brick fireplace showcasing panoramic Rice Lake views! While the home is ready for occupancy, it offers a perfect canvas for a buyer to add their personal touches with updates and improvements over time, making it a wonderful opportunity to create your ideal lakeside residence. Part of the renowned Trent Severn Waterway, so much to appreciate.
Rooms
| Living Room | 5.74 × 4.45 m | |
| Kitchen | 3.49 × 3.98 m | |
| Dining Room | 3.49 × 3.72 m | |
| Foyer | 4.43 × 4.04 m | |
| Primary Bedroom | 3.52 × 4.07 m | |
| Bedroom 2 | 3.43 × 3.10 m | |
| Bedroom 3 | 2.58 × 3.10 m | |
| Bathroom | 1.98 × 3.42 m | 4 Pc Bath |
| Bathroom | 1.98 × 1.50 m | 2 Pc Bath |
| Bedroom 4 | 4.06 × 4.07 m | |
| Bedroom 5 | 5.18 × 3.14 m | |
| Bathroom | 31.30 × 3.74 m | 3 Pc Bath |
| Laundry | 8.54 × 2.35 m |
Features
- None
- Fishing
- Privacy
- Year Round Living
- Finished
- Other
- Bungalow
Financials
Estimated Rental Income
*Estimates based on comparable rentals in the area. Actual income may vary.
Market Data — Alnwick/Haldimand
Based on active listings in Alnwick/Haldimand. Data updates daily.
Our estimate for this home
Estimated range is generated automatically from active comparables and is for informational purposes only. Not an appraisal — contact Aman for a full comparative market analysis that factors in condition, renovations, and positioning.
Getting around
How walkable, bikeable, and transit-friendly this neighbourhood is.
Scores are estimates based on neighbourhood data and are for informational purposes only.
MLS® data courtesy of the Toronto Regional Real Estate Board (TRREB).
The information provided herein must only be used by consumers that have a bona fide interest in the purchase, sale, or lease of real estate and may not be used for any commercial purpose or any other purpose. Listing information is deemed reliable but is not guaranteed accurate by the Toronto Regional Real Estate Board, the listing brokerage, or this website. The trademarks REALTOR®, REALTORS® and the REALTOR® logo are controlled by The Canadian Real Estate Association (CREA) and identify real estate professionals who are members of CREA. MLS®, Multiple Listing Service®, and the associated logos are owned by CREA. Not intended to solicit properties currently listed for sale or buyers under contract.
More homes in Alnwick/Haldimand
Hand-picked listings with a similar price range and style.