For Sale
633 Birch Street
520 - Petawawa, Petawawa, ON
$585,000
3+1Bd
2Ba
1,750+sqft
6Parking
149.38 x 100 ftlot
$334/sqft
DetachedMLS# X13490832Listed 2026-06-2519 DOM
Cooling
Central Air
Basement
Finished
About this home
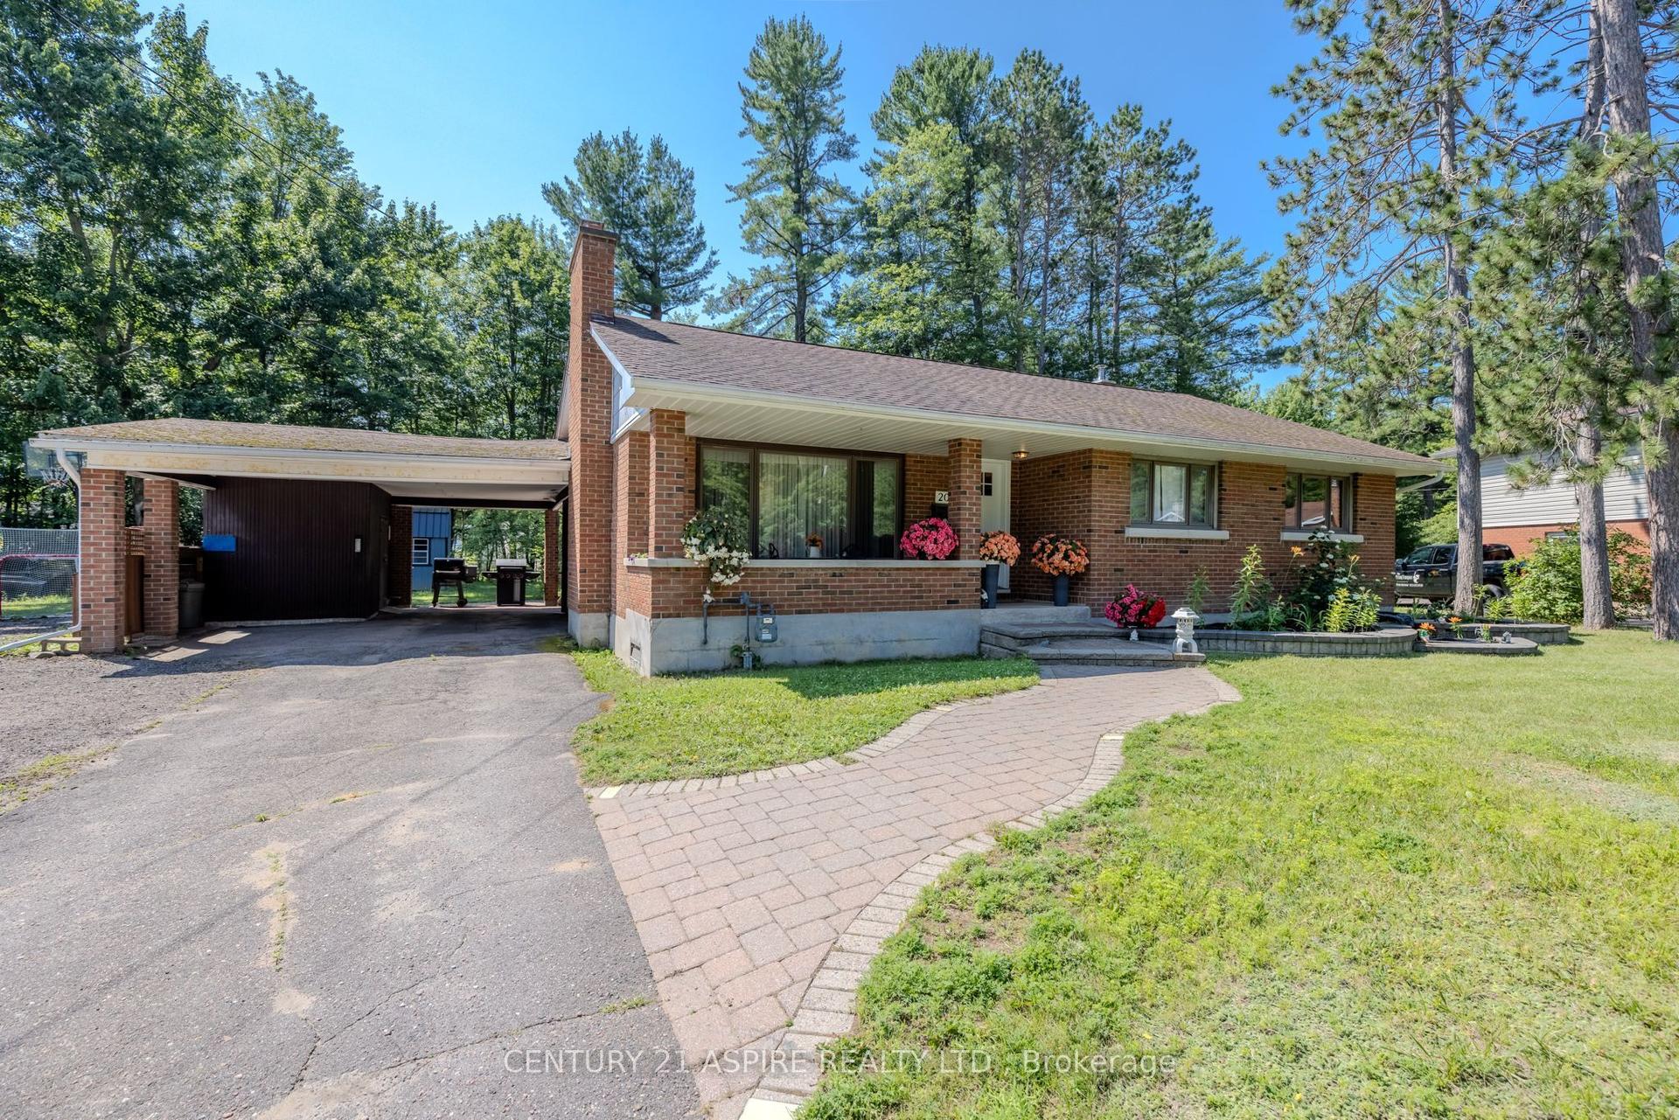
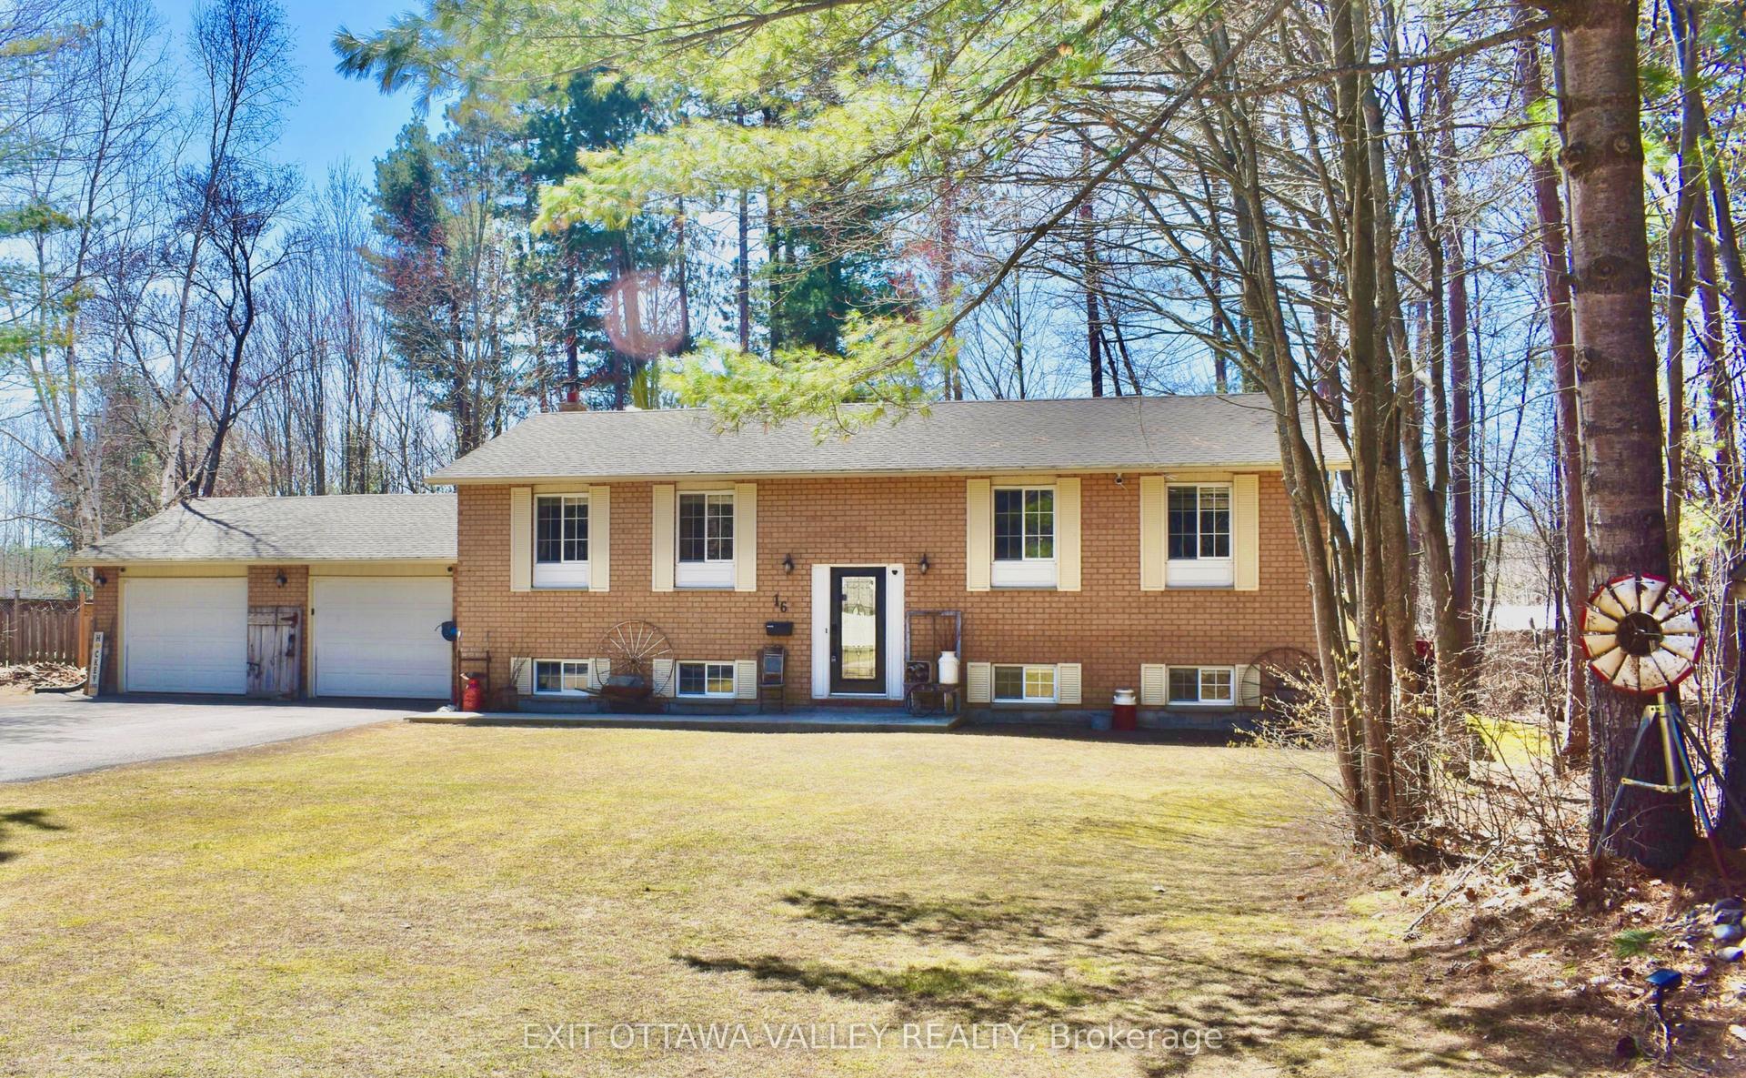
Beautiful, immaculately maintained, move-in-ready, 3 + 1 bedroom, 2 bathroom detached bungalow with attached 2 car carport, situated on a premium size lot. Located in a family friendly quiet neighbourhood, on one of Pembroke's most desired streets. This home shows pride of ownership. Spacious kitchen features lots of counter and cupboard space and a huge pantry. Beautiful hardwood floors, spacious bright living room with large bay window and floor to ceiling brick fireplace, open concept to the dining area. Enjoy extra living space with the large family room and floor to ceiling windows. 3 spacious bedrooms, great for family and office space. Convenience of main level laundry area. Walk out to a large deck and to your own private retreat, featuring an inground pool that's perfect for everyday relaxation and entertaining. Surrounded by grounds and ample patio space it is the ideal setting for everything from outdoor dining, lounging, family gatherings to quiet evenings by the water. Whether you are hosting friends or unwinding after a long day this exceptional outdoor space is a luxury. An outdoor feature that enhances both lifestyle and enjoyment. Finished lower level has lots of potential and is perfect for guests or in-law suite with its huge bedroom and living area, recreation room, wood stove, bar, workshop, storage areas - the possibilities are endless with the separate entrance. Furnace (owned), hot water tank (owned), Roof (under 10 yrs. old). This home combines both comfort and convenience and offers everything a family could wish for. A desirable place to live and raise a family. Please note that the photos of the pool were taken when the pool was in good working condition and will be in working condition before closing.
PoolHardwoodFireplaceIn-law Suite
Rooms
Main Floor
| Living Room | 5.87 × 3.80 m | Bay Window Fireplace Combined w/Dining |
| Dining Room | 3.08 × 2.67 m | Large Window Combined w/Living Hardwood Floor |
| Kitchen | 4.23 × 2.98 m | Pantry |
| Pantry | 2.57 × 1.02 m | Combined w/Kitchen |
| Primary Bedroom | 3.48 × 3.23 m | Large Window Double Closet Hardwood Floor |
| Bedroom 2 | 3.07 × 2.79 m | Large Window Hardwood Floor |
| Bedroom 3 | 3.24 × 2.99 m | Large Window Double Closet Hardwood Floor |
| Other | 4.28 × 2.17 m | Separate Room Side Door W/O To Deck |
| Laundry | 2.25 × 1.57 m | Window |
| Family Room | 4.81 × 4.79 m | Window Floor to Ceiling Hardwood Floor |
Lower
| Bedroom | 6.80 × 4.80 m | Window Walk-In Closet(s) |
| Recreation | 8.26 × 6.92 m | Window Wood Stove Dry Bar |
| Other | 3.70 × 3.15 m | Dry Bar |
| Utility Room | 7.32 × 3.68 m | |
| Workshop | 4.70 × 3.19 m |
Features
- In-Law Capability
- Guest Accommodations
- Primary Bedroom - Main Floor
- Storage
- Workbench
- Finished
- Central Air
- Bungalow
Financials
Annual Taxes
$3,309
Estimated Rental Income
Entire property$3,200 – $4,800/mo
Rental yield6.6% – 9.8%
*Estimates based on comparable rentals in the area. Actual income may vary.
Market Data — Petawawa
Days on market19 days
Buyer's MarketSeller's Market
Based on active listings in Petawawa. Data updates daily.
Our estimate for this home
Estimated range
$1.00M – $1.16M
Mid-point $1.08M · ~$618/sqft
How this listing compares
$1.00MList · $585K$1.16M
High confidence·Based on 13128 gta-wide comparables
Estimated range is generated automatically from active comparables and is for informational purposes only. Not an appraisal — contact Aman for a full comparative market analysis that factors in condition, renovations, and positioning.
Getting around
How walkable, bikeable, and transit-friendly this neighbourhood is.
63
/ 100
Walk Score
Somewhat Walkable
40
/ 100
Transit Score
Some Transit
49
/ 100
Bike Score
Somewhat Bikeable
Scores are estimates based on neighbourhood data and are for informational purposes only.
MLS® data courtesy of the Toronto Regional Real Estate Board (TRREB).
The information provided herein must only be used by consumers that have a bona fide interest in the purchase, sale, or lease of real estate and may not be used for any commercial purpose or any other purpose. Listing information is deemed reliable but is not guaranteed accurate by the Toronto Regional Real Estate Board, the listing brokerage, or this website. The trademarks REALTOR®, REALTORS® and the REALTOR® logo are controlled by The Canadian Real Estate Association (CREA) and identify real estate professionals who are members of CREA. MLS®, Multiple Listing Service®, and the associated logos are owned by CREA. Not intended to solicit properties currently listed for sale or buyers under contract.
You may also like
More homes in Petawawa
Hand-picked listings with a similar price range and style.
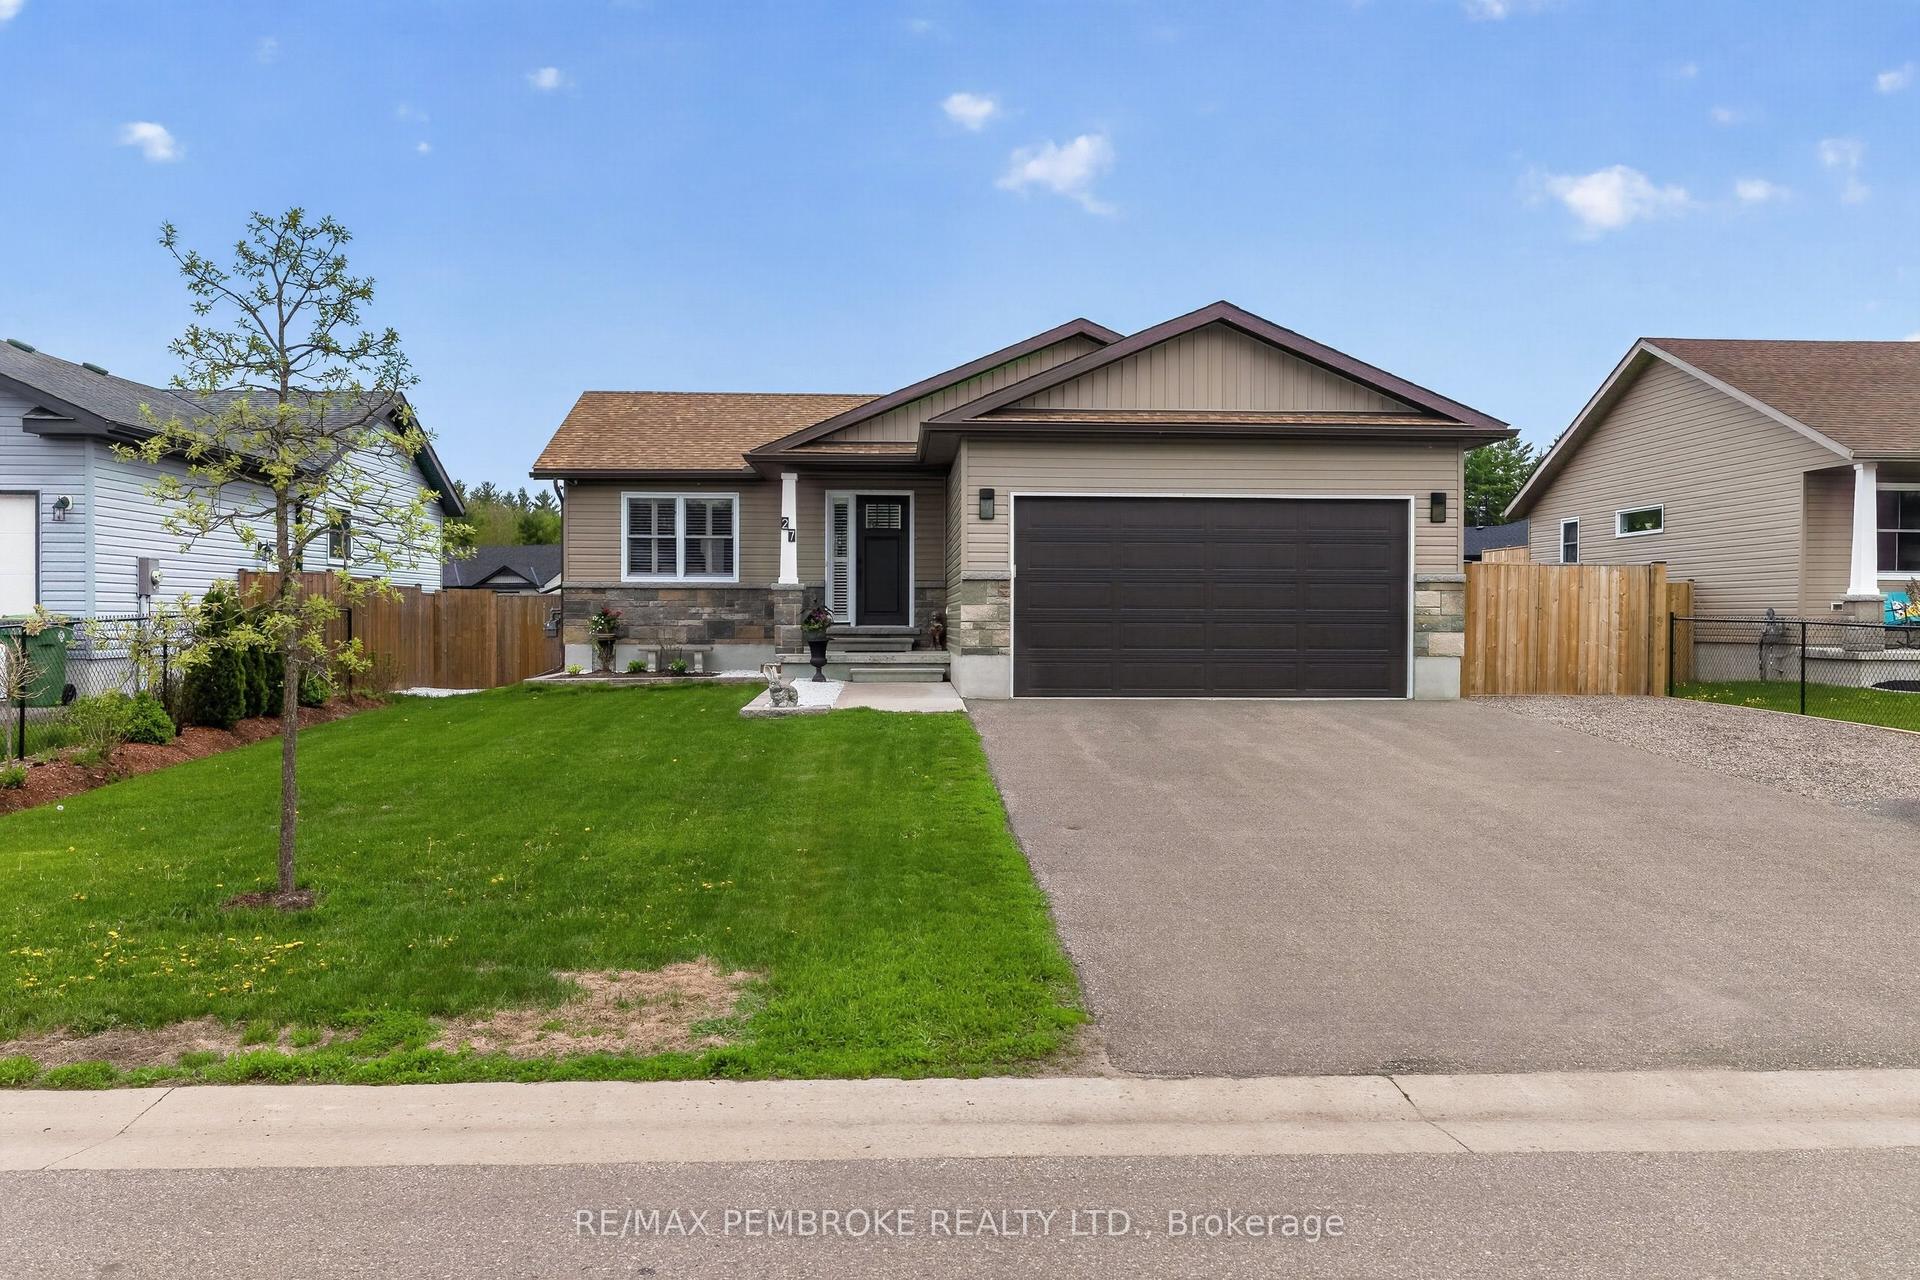
For Sale2 months ago
$635,000
Detached
est. $2,784/mo
27 Terrance Drive, 520 - Petawawa
Petawawa, ON
2+1 bd
3 ba
1,300
6
MLS# X13216452Re/Max Pembroke Realty Ltd.
WhatsApp Aman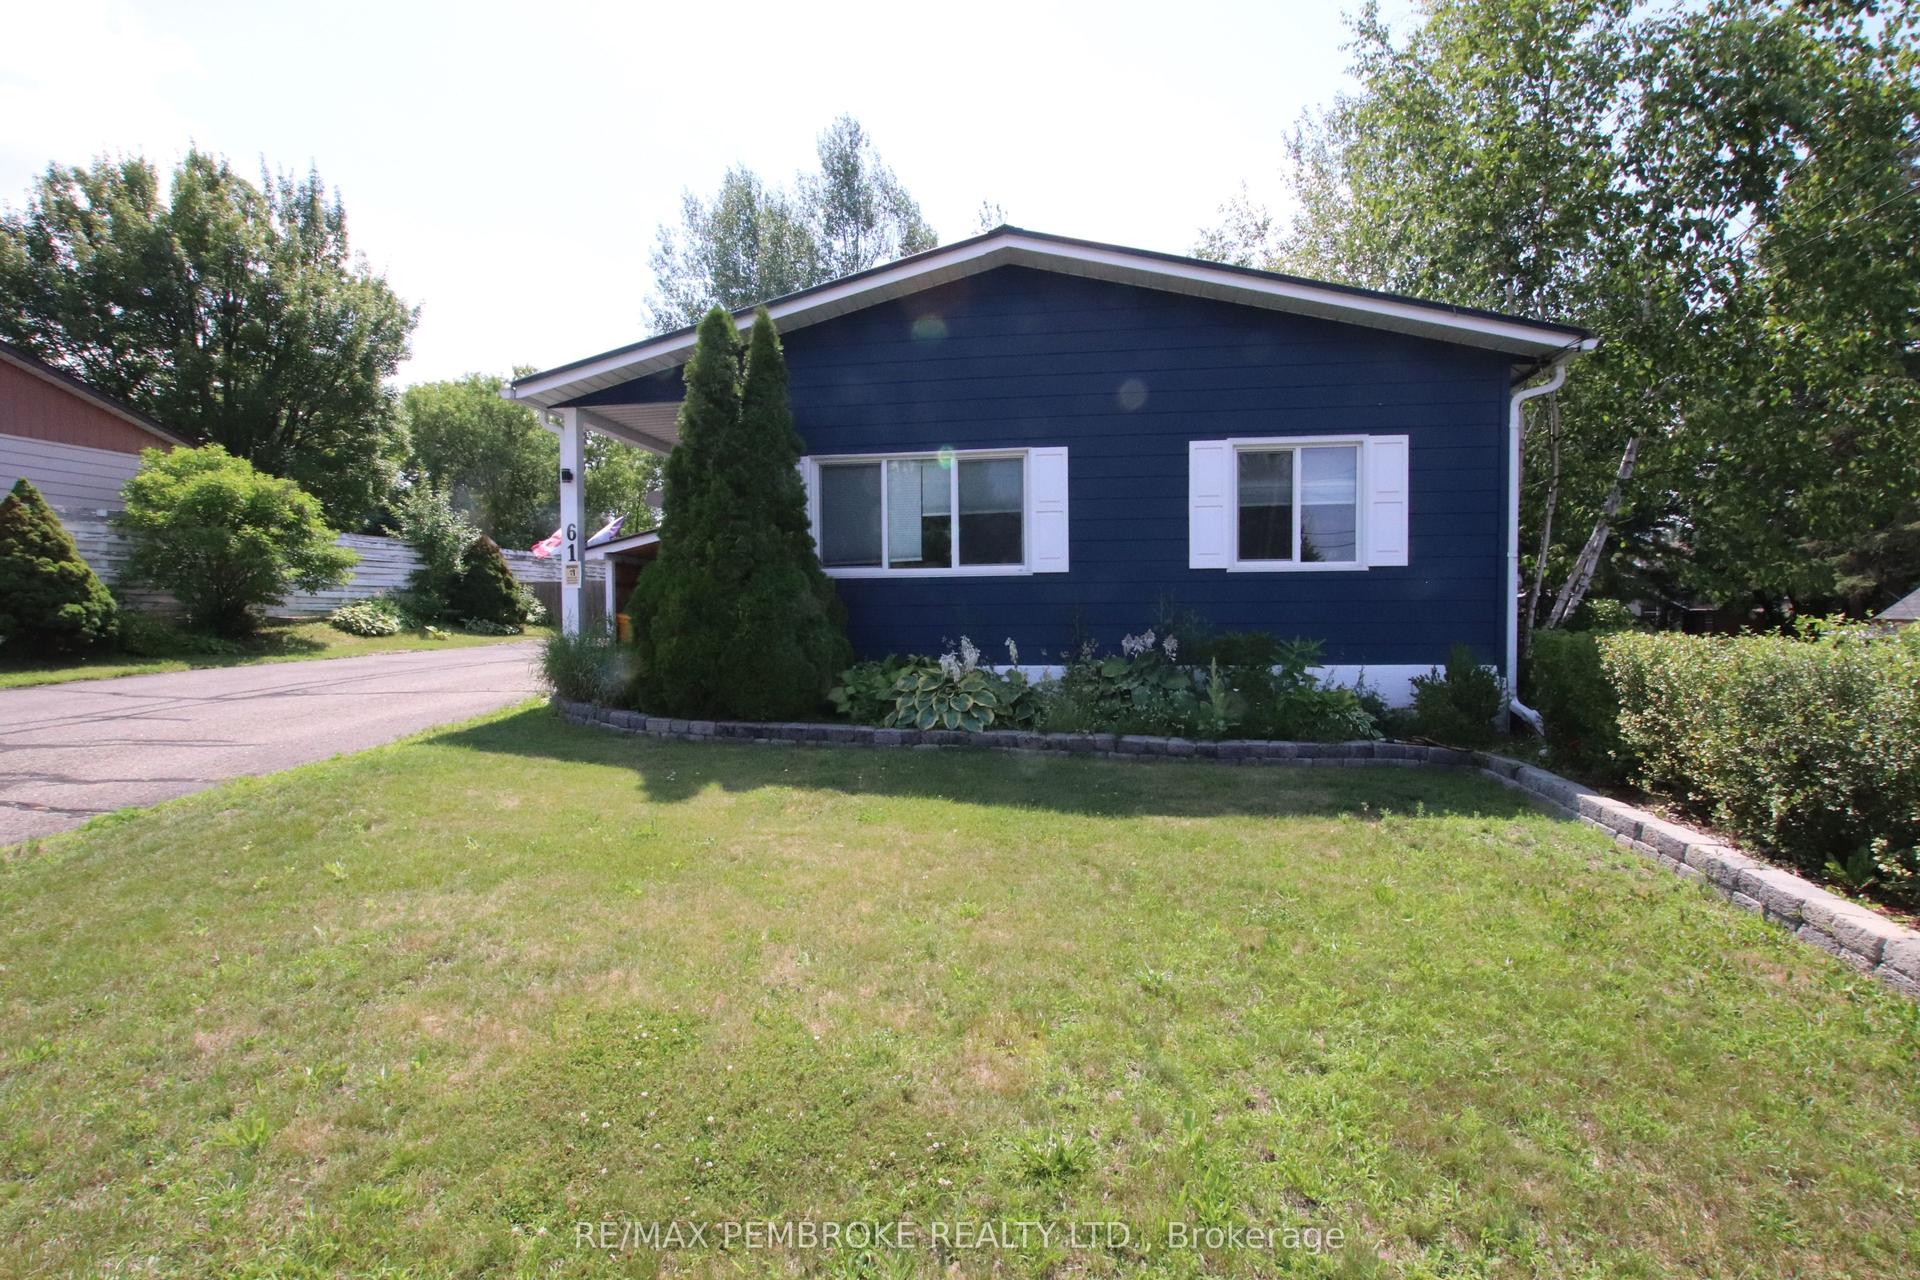
For Sale2 days ago
$469,900
Detached
est. $2,060/mo
61 DORAN Road, 520 - Petawawa
Petawawa, ON
3 bd
2 ba
1,300
5
MLS# X13559078Re/Max Pembroke Realty Ltd.
WhatsApp Aman