For Lease
409B Preston Street 409 #409
4502 - West Centre Town, Dows Lake - Civic Hospital and Area, ON
$1,675
1Bd
1Ba
2,750+sqft
0Parking
36.02 x 52.56 ftlot
$1/sqft
MultiplexMLS# X13491008Listed 2026-06-2546 DOM
On the market for 46 days — longer than average. The seller may be open to negotiation.
About this home
Discover your perfect home in the vibrant heart of Little Italy! This charming second-floor one-bedroom plus den (convertible to a two-bedroom) unit offers a unique opportunity to enjoy city living at its best. Located just steps from a multitude of fabulous restaurants, cafes, and local shops, you'll experience the lively community atmosphere every day. Easy walking access to key government buildings, including NRCAN, makes this spot ideal for professionals and city dwellers alike.Enjoy the convenience of being near Dows Lake, a beautiful natural retreat perfect for outdoor activities, relaxing strolls, or just unwinding after a busy day.This spacious unit combines comfort and flexibility, featuring a versatile den that can be transformed into a second bedroom, office, or creative space. With a bright and inviting layout, you'll love calling this place home. Dont miss out on this exceptional opportunity! Schedule a viewing today and live in the heart of Little Italy's vibrant community! Note there is no washer or dryer onsite. Extra inclusive utilities charge is 150$ extra per month. Full rent application including pay-studs, full credit report and at least two landlord reference is required. All the photos were taken before the tenants moved in. The place will be professionally cleaned before moving in.
Rooms
Second Floor
| Bedroom | 4.80 × 3.87 m | |
| Den | 3.44 × 2.89 m | |
| Kitchen | 3.78 × 2.77 m | Combined w/Dining |
| Bathroom | 1.98 × 1.64 m | |
| Foyer | 5.09 × 1.73 m |
Features
- None
- 2-Storey
Financials
Estimated Rental Income
Entire property$2,000 – $3,000/mo
Rental yield1432.8% – 2149.3%
*Estimates based on comparable rentals in the area. Actual income may vary.
Market Data — Dows Lake - Civic Hospital and Area
Days on market46 days
Buyer's MarketSeller's Market
Based on active listings in Dows Lake - Civic Hospital and Area. Data updates daily.
Other rentals like this
Similar rentals in Dows Lake - Civic Hospital and Area
Same property type, similar price, similar size — currently for rent.
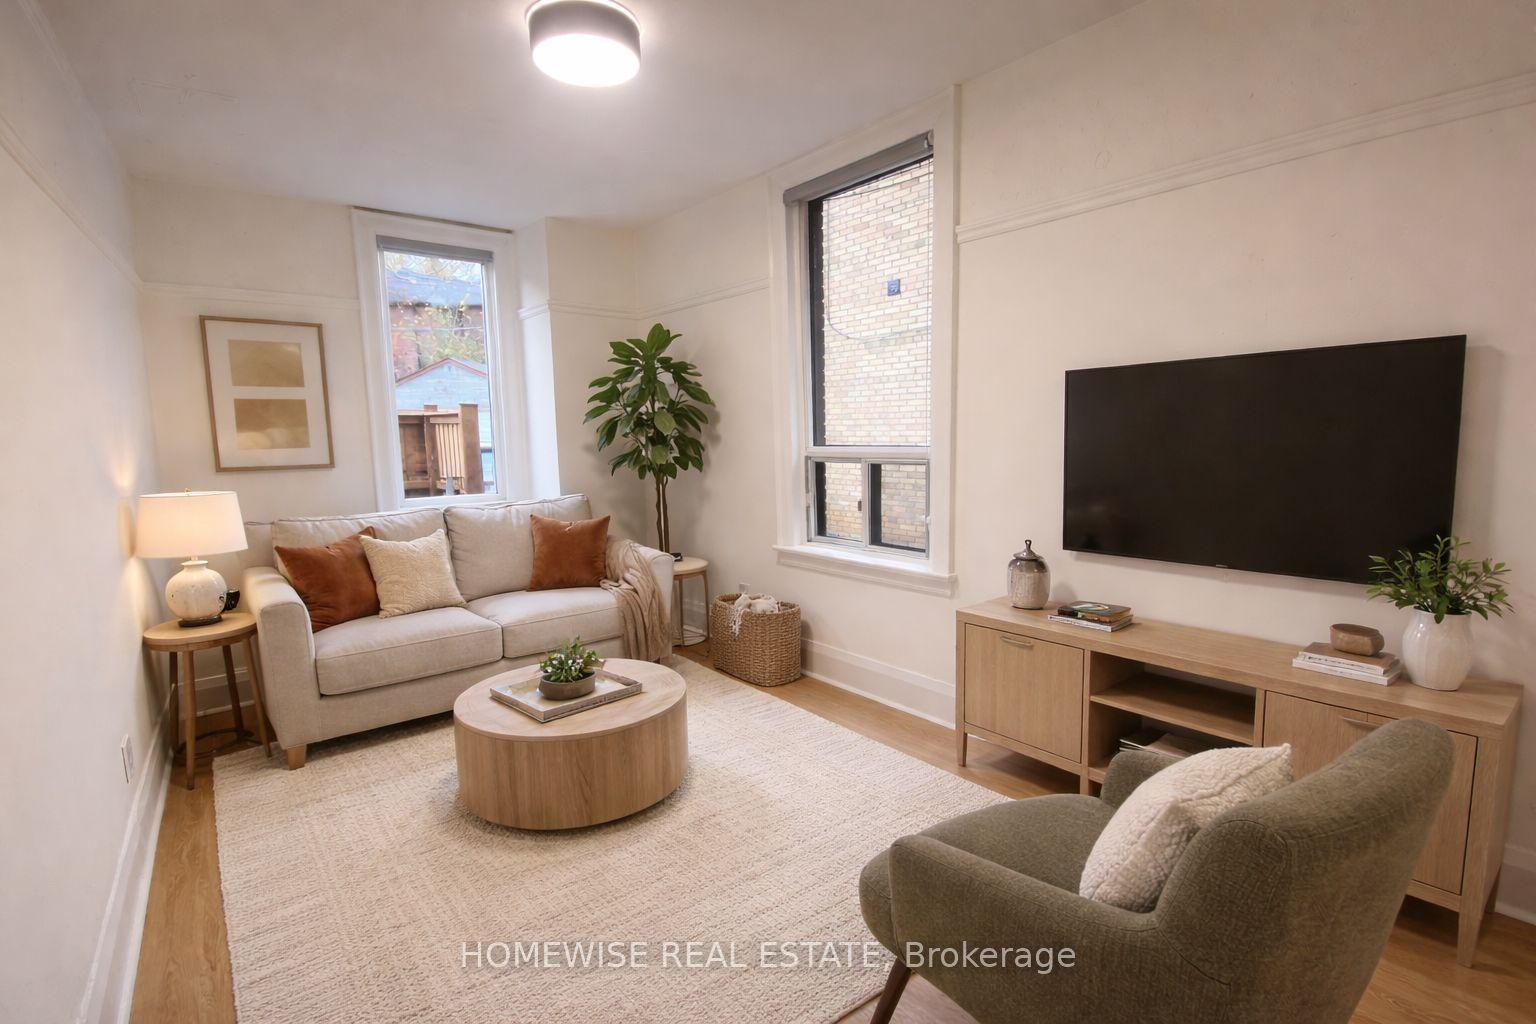
For Lease8 h ago
$1,895
Multiplex
1542 King Street W 2 #2, South Parkdale
Toronto, ON
1+1 bd
1 ba
—
0
MLS# W13659520Homewise Real Estate
WhatsApp Aman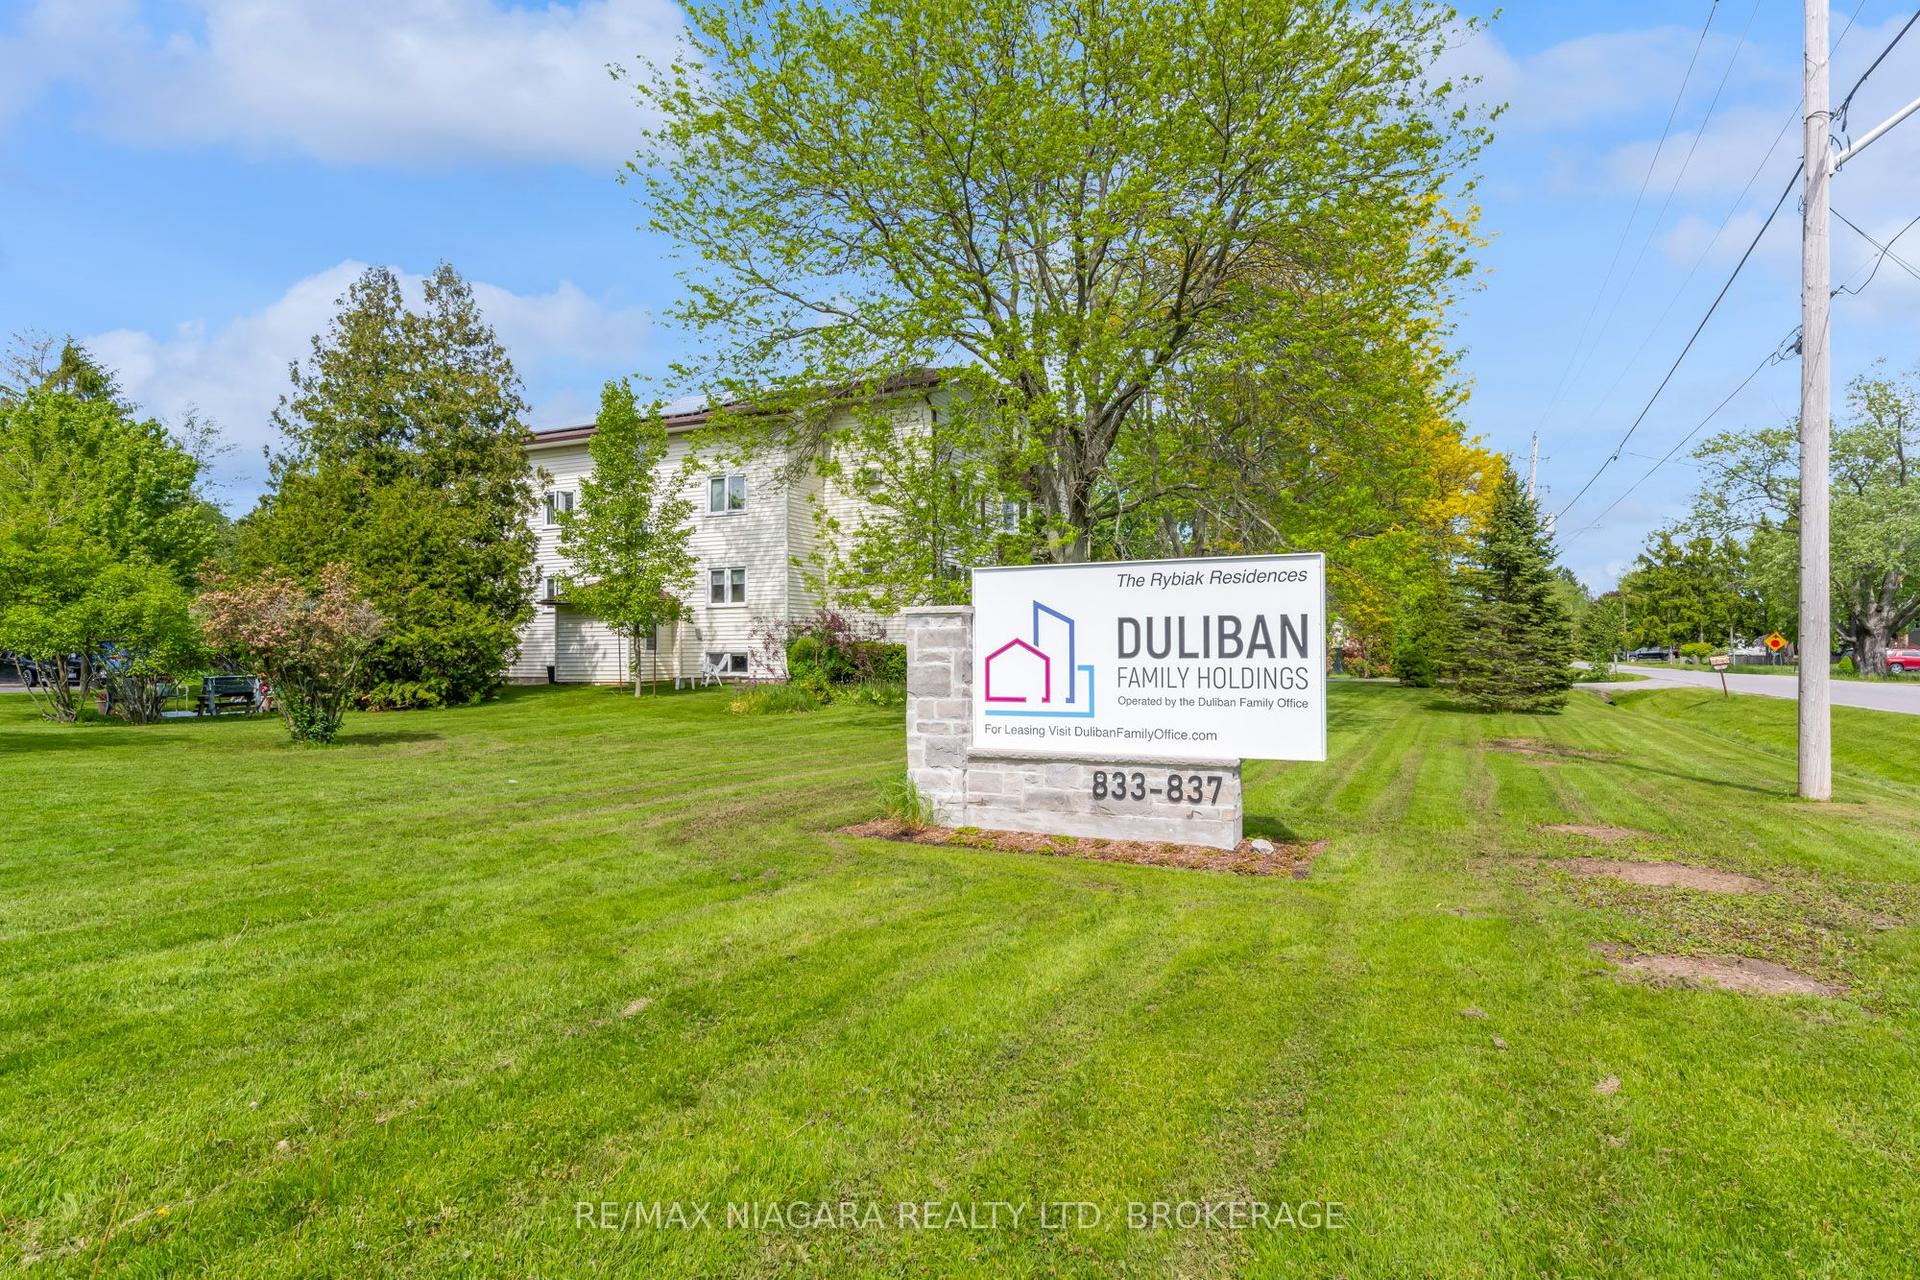
For Lease2 months ago
$1,700
Multiplex
833 Foss Road 11 #11, 664 - Fenwick
Pelham, ON
1 bd
1 ba
—
1
MLS# X13230394Re/Max Niagara Realty Ltd, Broker…
WhatsApp Aman
Getting around
How walkable, bikeable, and transit-friendly this neighbourhood is.
59
/ 100
Walk Score
Somewhat Walkable
36
/ 100
Transit Score
Some Transit
53
/ 100
Bike Score
Bikeable
Scores are estimates based on neighbourhood data and are for informational purposes only.
MLS® data courtesy of the Toronto Regional Real Estate Board (TRREB).
The information provided herein must only be used by consumers that have a bona fide interest in the purchase, sale, or lease of real estate and may not be used for any commercial purpose or any other purpose. Listing information is deemed reliable but is not guaranteed accurate by the Toronto Regional Real Estate Board, the listing brokerage, or this website. The trademarks REALTOR®, REALTORS® and the REALTOR® logo are controlled by The Canadian Real Estate Association (CREA) and identify real estate professionals who are members of CREA. MLS®, Multiple Listing Service®, and the associated logos are owned by CREA. Not intended to solicit properties currently listed for sale or buyers under contract.