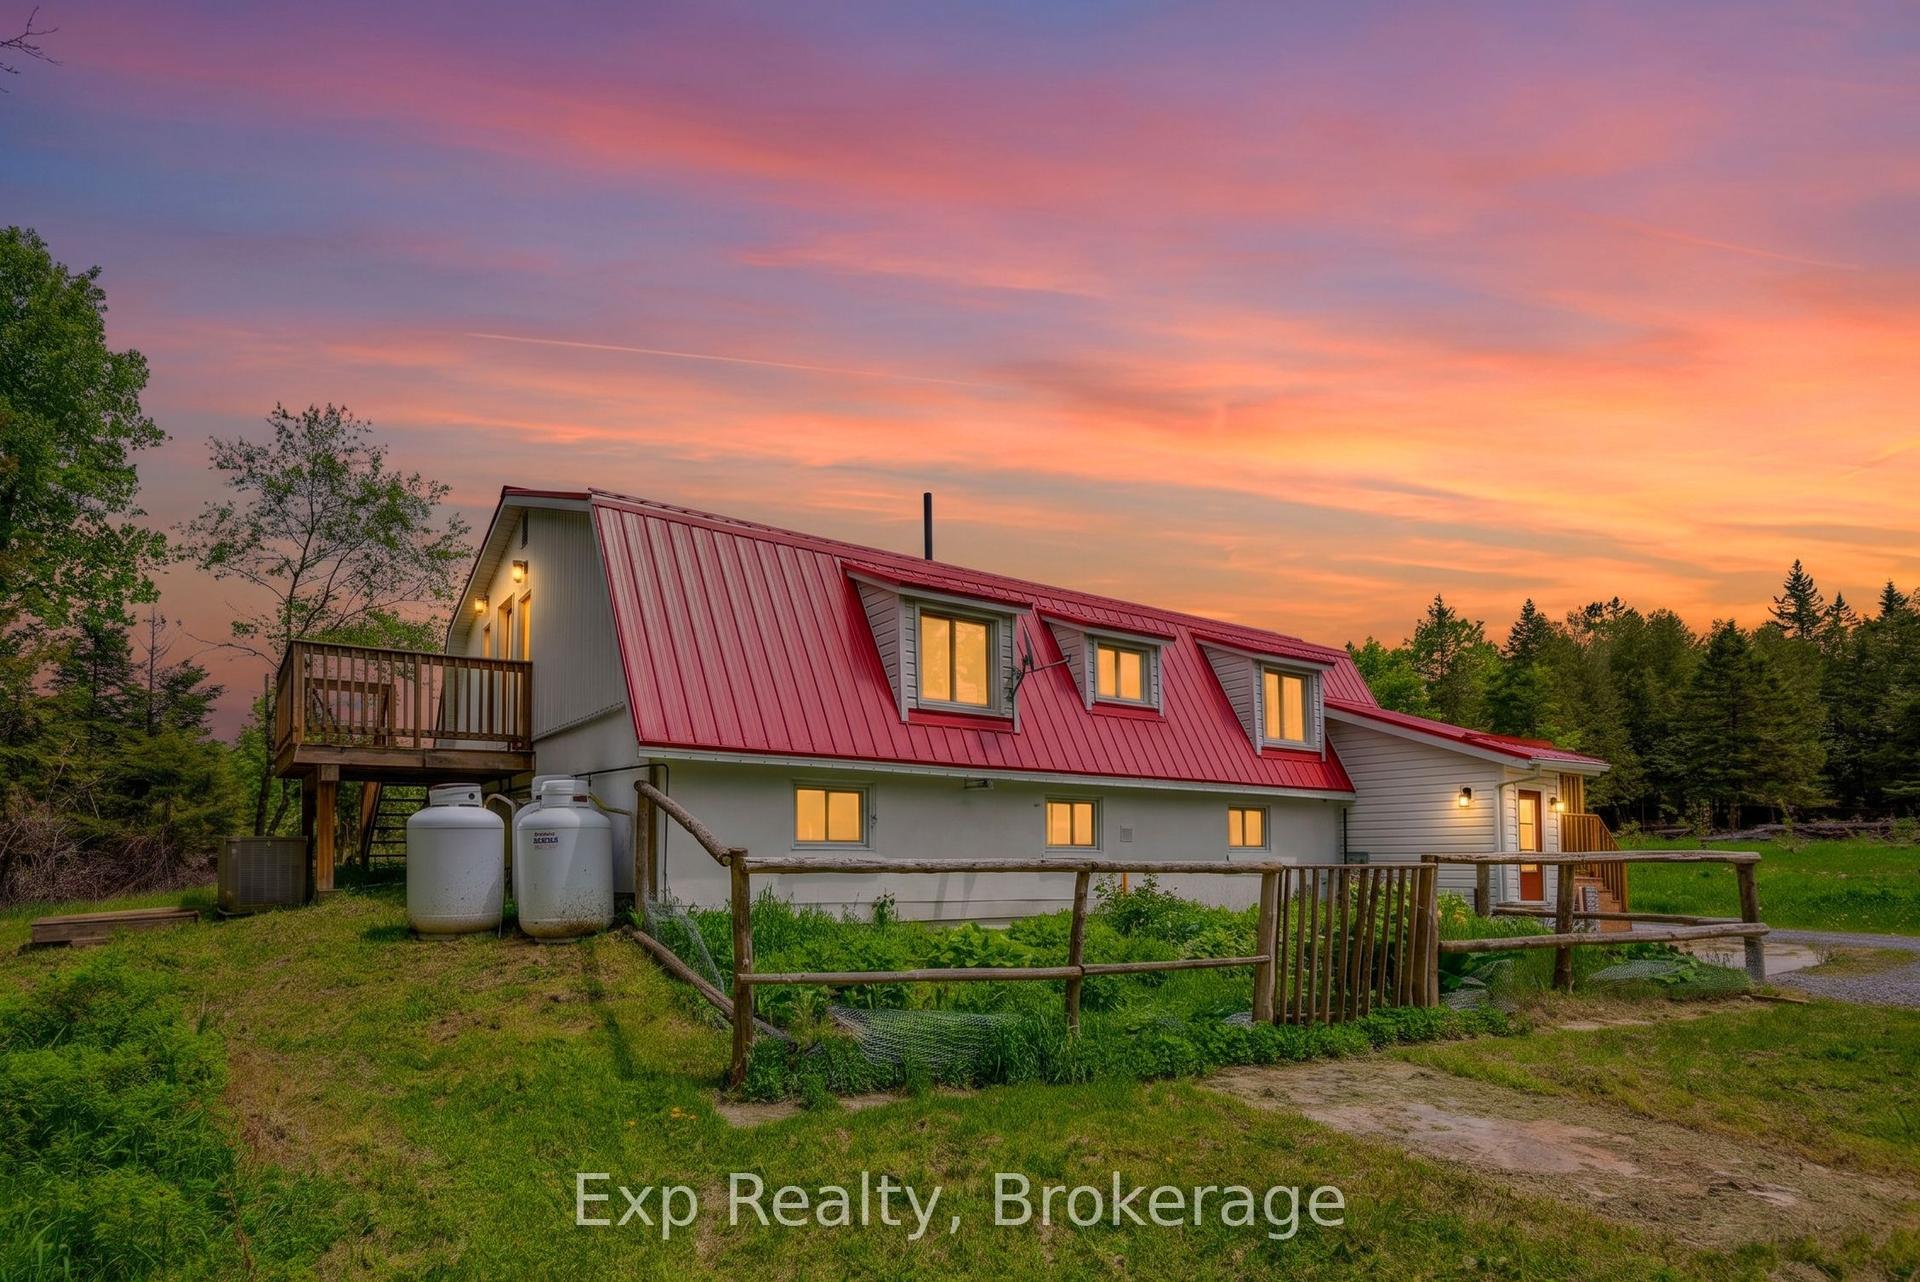
For Sale
28 WESLEMKOON LAKE Road
Tudor Ward, Tudor and Cashel, ON
$469,900
4Bd
2Ba
1,750+sqft
6Parking
155 x 200 ftlot
$269/sqft
DetachedMLS# X13492308Listed 2026-06-2661 DOM
Heating
Water Heater Owned
Basement
Unfinished
On the market for 61 days — longer than average. The seller may be open to negotiation.
About this home
Charming 3 bedroom bungalow with a separate 1bedroom in-law suite, offering the perfect setup for multi-generational living or income potential. The bright and functional main level features spacious living areas and a practical layout designed for comfortable everyday living. Situated on a large, level lot, the property also includes a detached double car garage with a loft, providing excellent space for storage, a workshop, or hobbies. Located in a peaceful country setting just 25 minutes to Madoc and 30 minutes to Bancroft, this property is an outdoor enthusiast's dream. Enjoy easy access to nearby snowmobile and ATV trails, along with countless lakes offering exceptional fishing, boating, and year round recreation. Whether you're searching for a family home, investment property, or weekend getaway, this versatile property is a fantastic opportunity.
GarageIn-law Suite
Rooms
Main Floor
| Kitchen | 2.40 × 4.10 m | |
| Dining Room | 3.60 × 2.60 m | |
| Living Room | 3.60 × 5.00 m | |
| Primary Bedroom | 3.60 × 3.70 m | |
| Bedroom | 3.70 × 3.10 m | |
| Bedroom | 2.20 × 3.30 m | |
| Bathroom | 0.00 × 0.00 m | |
| Kitchen | 2.60 × 4.20 m | |
| Living Room | 5.20 × 3.60 m | |
| Bedroom | 3.50 × 3.10 m | |
| Bathroom | 0.00 × 0.00 m |
Features
- Water Heater Owned
- Sump Pump
- Unfinished
- Full
- None
- Bungalow
Financials
Annual Taxes
$2,259
Estimated Rental Income
Entire property$4,000 – $6,500/mo
Rental yield10.2% – 16.6%
*Estimates based on comparable rentals in the area. Actual income may vary.
Market Data — Tudor and Cashel
Days on market61 days
Buyer's MarketSeller's Market
Based on active listings in Tudor and Cashel. Data updates daily.
Getting around
How walkable, bikeable, and transit-friendly this neighbourhood is.
59
/ 100
Walk Score
Somewhat Walkable
38
/ 100
Transit Score
Some Transit
47
/ 100
Bike Score
Somewhat Bikeable
Scores are estimates based on neighbourhood data and are for informational purposes only.
MLS® data courtesy of the Toronto Regional Real Estate Board (TRREB).
The information provided herein must only be used by consumers that have a bona fide interest in the purchase, sale, or lease of real estate and may not be used for any commercial purpose or any other purpose. Listing information is deemed reliable but is not guaranteed accurate by the Toronto Regional Real Estate Board, the listing brokerage, or this website. The trademarks REALTOR®, REALTORS® and the REALTOR® logo are controlled by The Canadian Real Estate Association (CREA) and identify real estate professionals who are members of CREA. MLS®, Multiple Listing Service®, and the associated logos are owned by CREA. Not intended to solicit properties currently listed for sale or buyers under contract.
You may also like
More homes in Tudor and Cashel
Hand-picked listings with a similar price range and style.
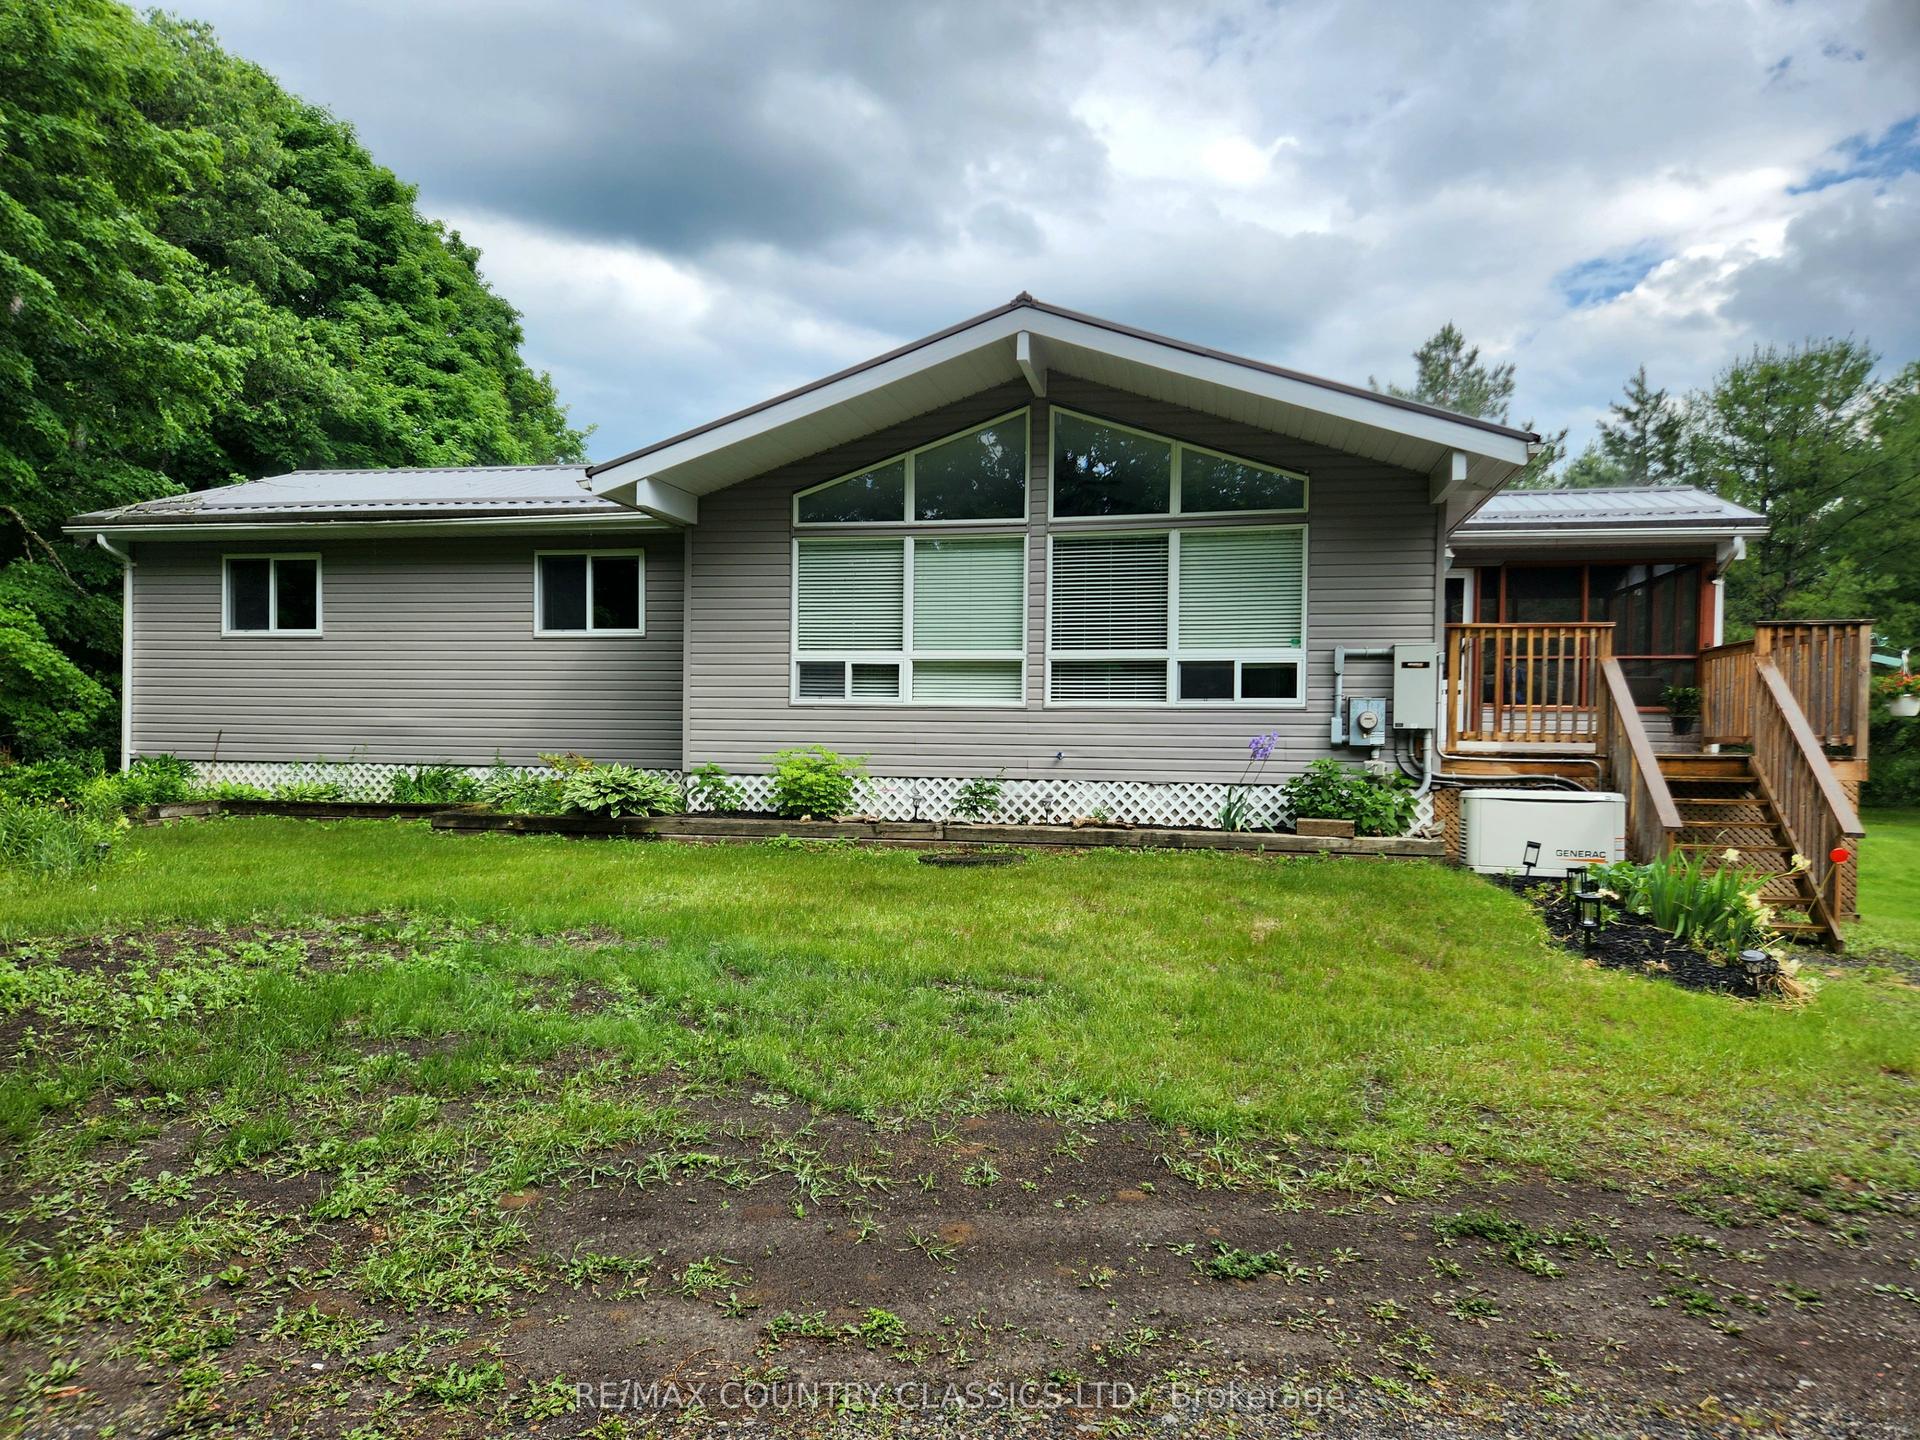
For Sale2 months ago
$489,900
Detached
est. $2,148/mo
1930 Weslemkoon Lk Road, Cashel Ward
Tudor and Cashel, ON
3+1 bd
2 ba
1,300
8
MLS# X13457598Re/Max Country Classics Ltd.
WhatsApp Aman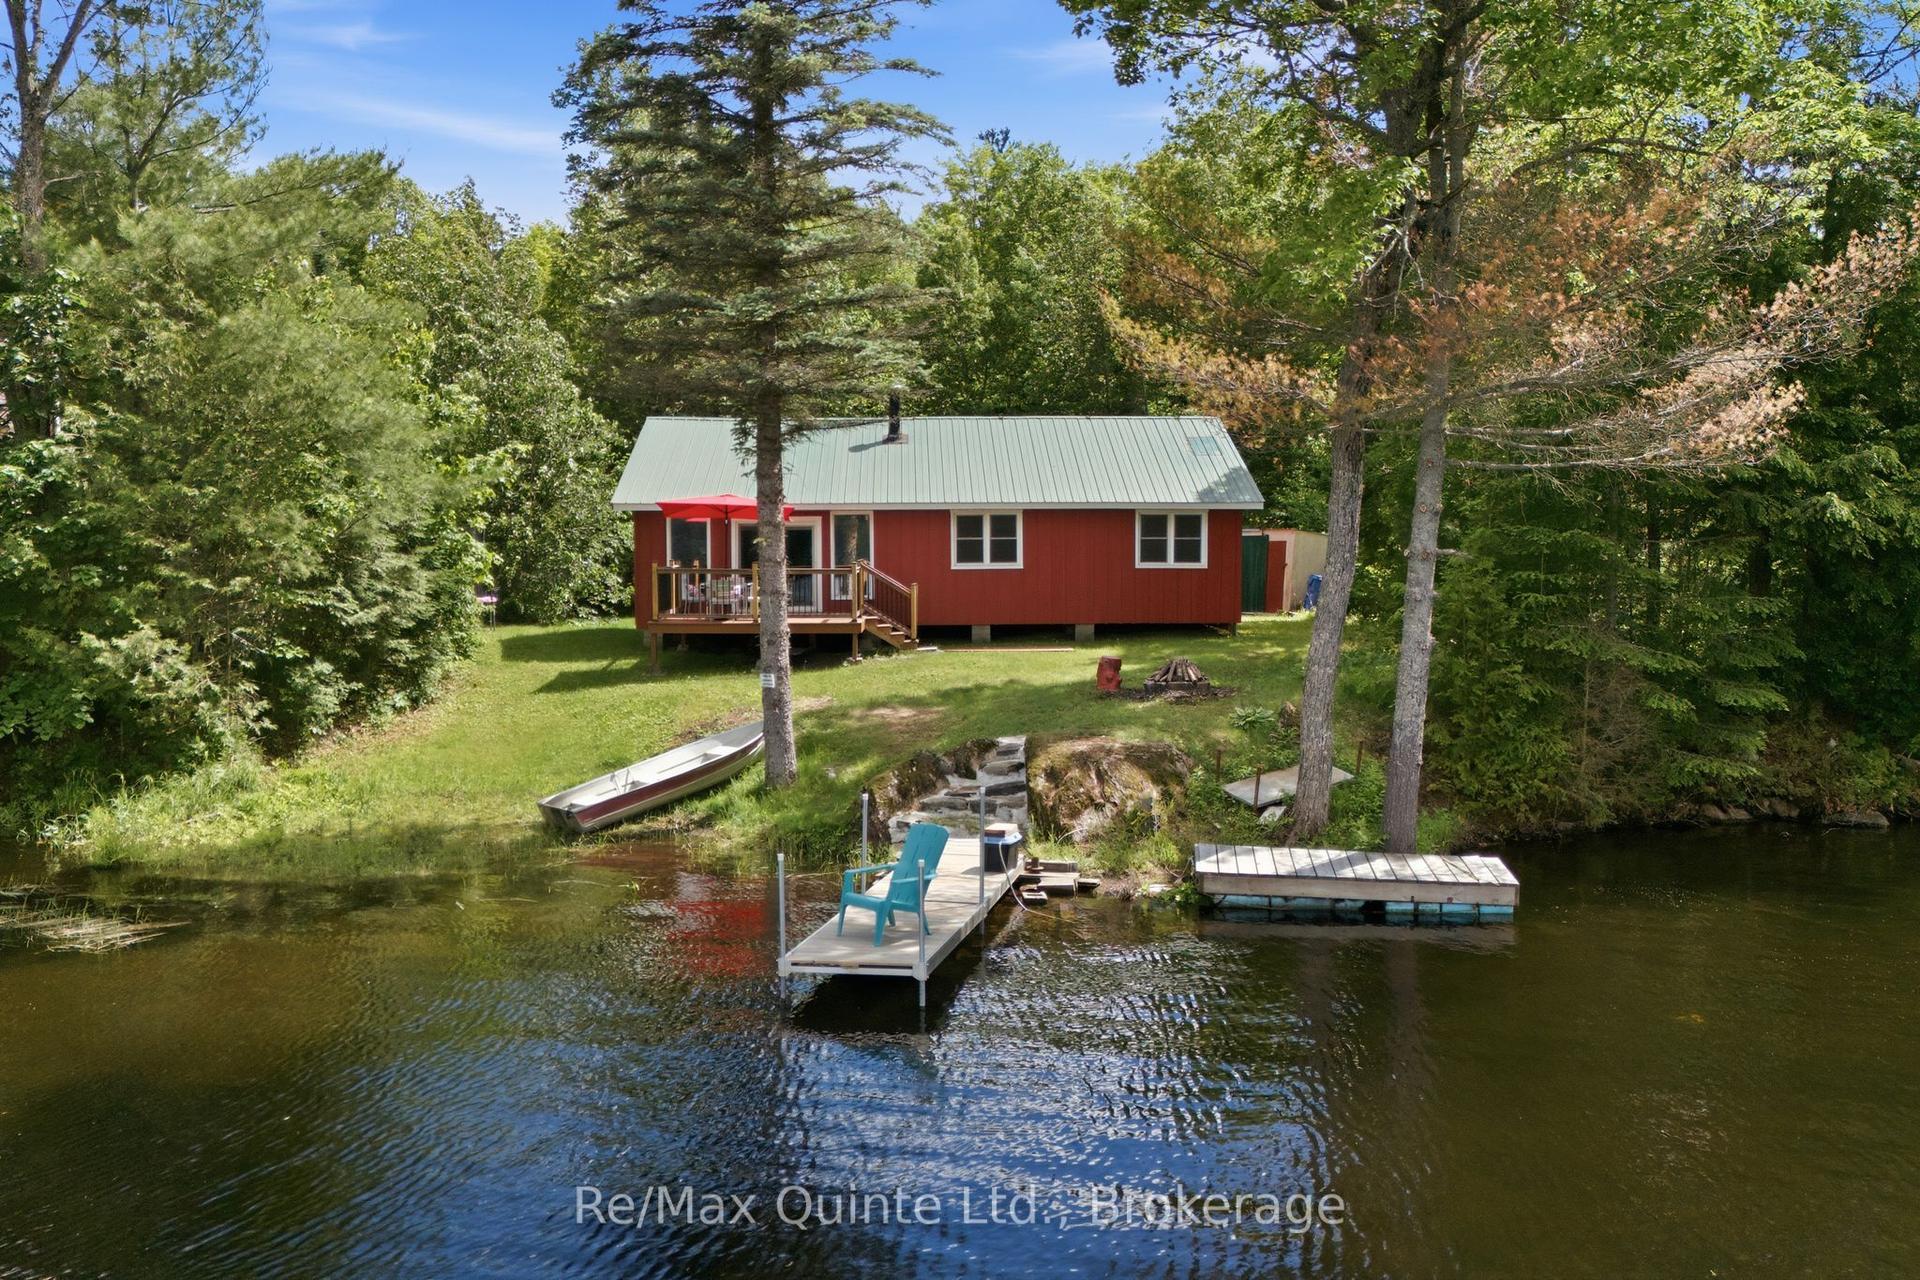
For Sale2 months ago
$569,900
Detached
est. $2,498/mo
485 Glanmire Lake Lane, Tudor Ward
Tudor and Cashel, ON
4 bd
1 ba
1,300
4
MLS# X13491004Re/Max Quinte Ltd.
WhatsApp Aman