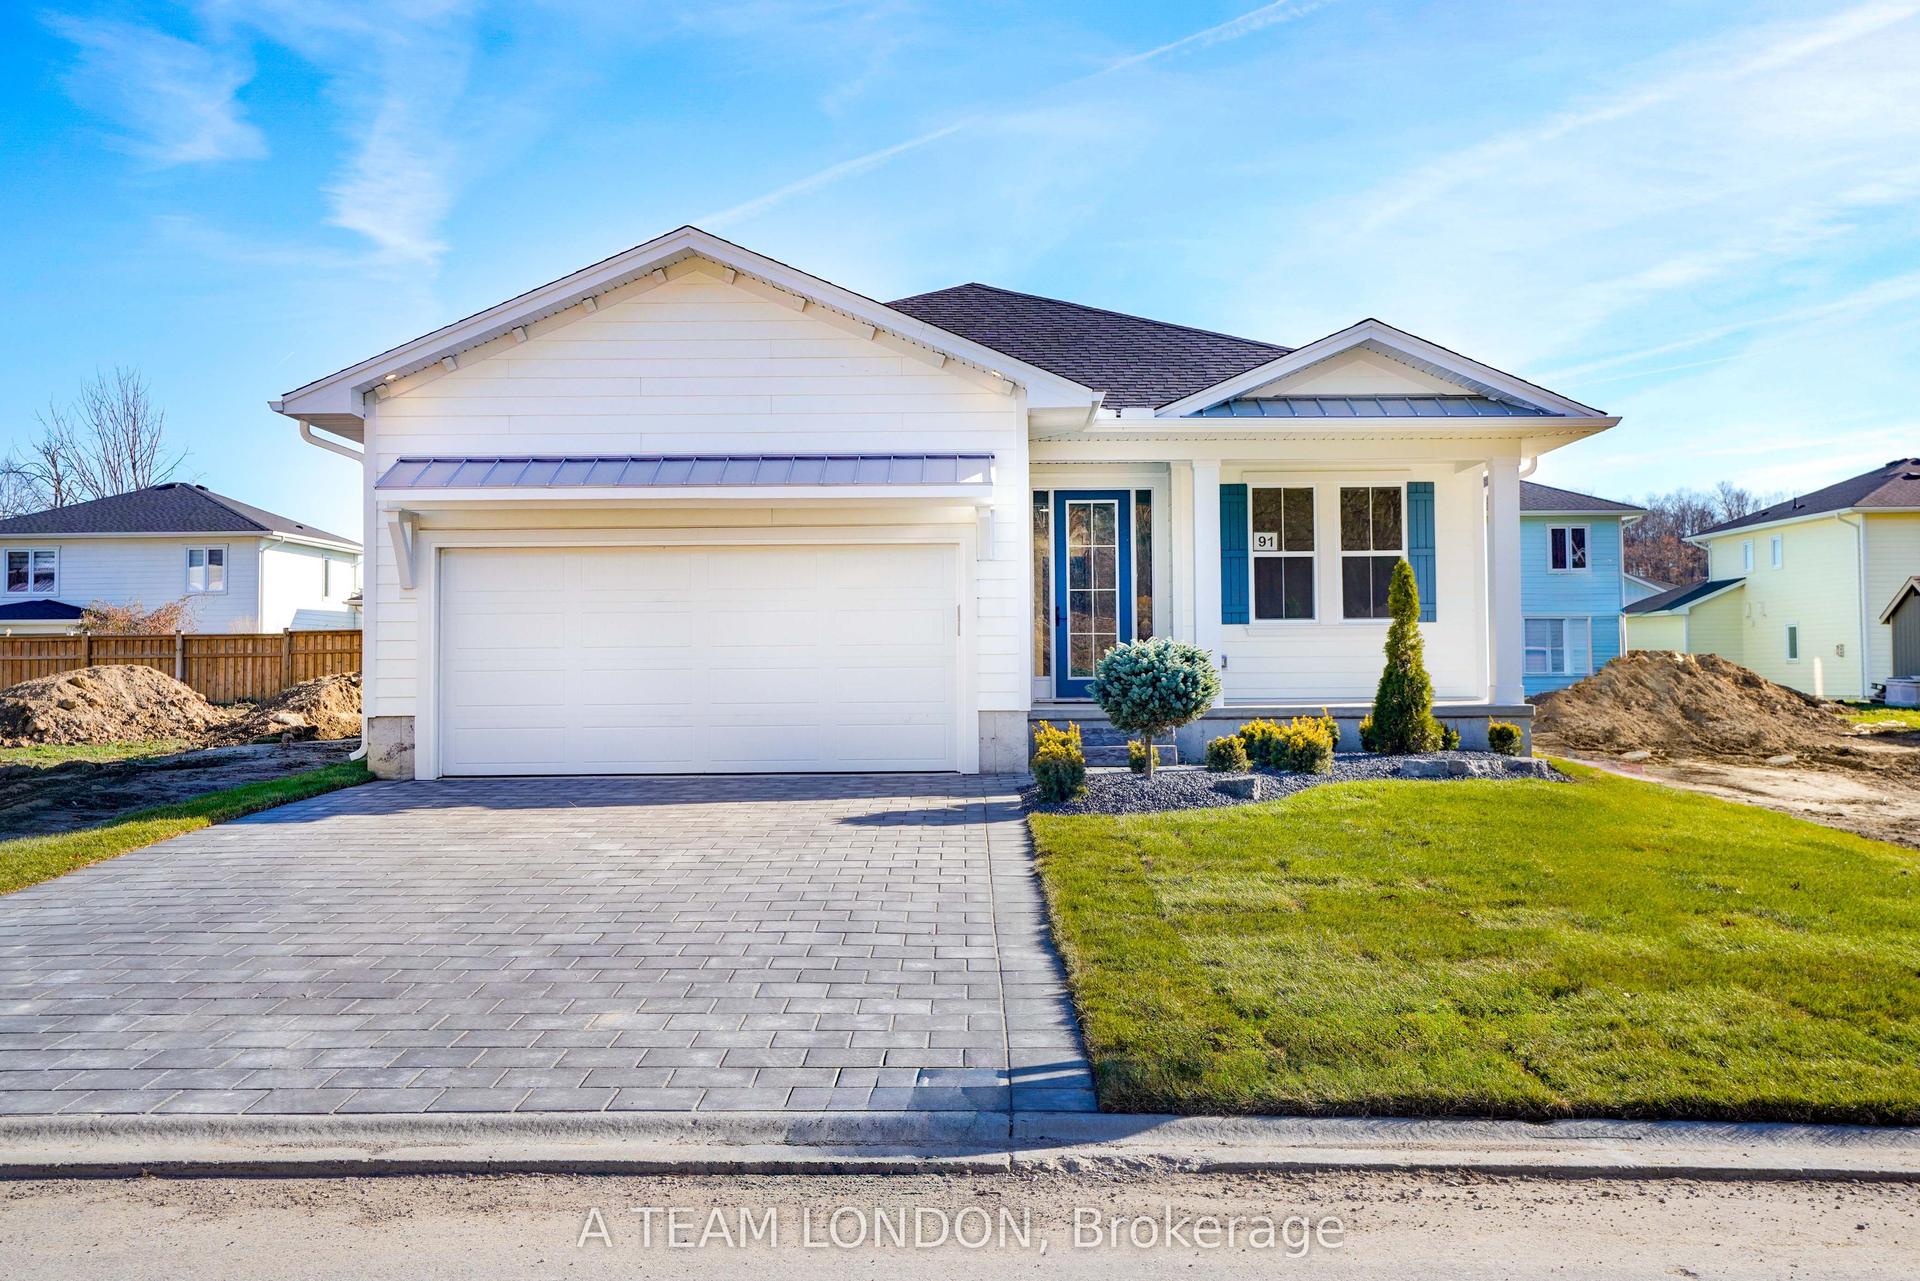
For Sale
112 Sandcastle Key
Port Stanley, Central Elgin, ON
$749,900
3Bd
2Ba
1,750+sqft
4Parking
45.3 x 115.56 ftlot
$429/sqft
DetachedMLS# X13492420Listed 2026-06-2642 DOM
Cooling
Central Air
On the market for 42 days — longer than average. The seller may be open to negotiation.
About this home
Welcome to 112 Sandcastle Key, a beautifully finished 3-bedroom, 2-bath home offering 1,656 sq. ft. of stylish living in one of Port Stanley's most desirable beachside communities. This home features a custom kitchen, engineered hardwood flooring, a gas fireplace, and a spacious primary suite with a custom ensuite, dual vanity, .The well-planned layout offers bright open-concept living, two additional bedrooms, a full second bath, and great natural light throughout. Outside, enjoy a large stamped concrete pad, privacy fencing, 4-car parking, and the option for a hot tub setup, making the space ideal for entertaining or relaxing. Residents of Kokomo Beach Club enjoy access to a saltwater heated pool, fitness center, yoga studio, fitness classes, party room, and owners' lounge for $80+HST per household. Located just minutes from the beach, harbour, shops, and restaurants, this home offers the perfect blend of lifestyle and location. Major upgrades include but not limited too, engineered hardwood floors, tiled floors in bathrooms and laundry, vaulted ceiling in great room, enlarged ensuite with 2 sinks, makeup counter and 5' tiled shower, patio door off primary bedroom, stamped concrete patio, additional cabinetry throughout including cabinets to the ceiling, gas fireplace, upgraded electrical and plumbing, insulated garage and garage door, exterior elevation.
PoolGarageHardwoodFireplace
Features
- Primary Bedroom - Main Floor
- Porch
- None
- Central Air
- Bungalow
Financials
Annual Taxes
$5,438
Estimated Rental Income
Entire property$3,200 – $4,800/mo
Rental yield5.1% – 7.7%
*Estimates based on comparable rentals in the area. Actual income may vary.
Market Data — Central Elgin
Days on market42 days
Buyer's MarketSeller's Market
Based on active listings in Central Elgin. Data updates daily.
Getting around
How walkable, bikeable, and transit-friendly this neighbourhood is.
62
/ 100
Walk Score
Somewhat Walkable
47
/ 100
Transit Score
Some Transit
48
/ 100
Bike Score
Somewhat Bikeable
Scores are estimates based on neighbourhood data and are for informational purposes only.
MLS® data courtesy of the Toronto Regional Real Estate Board (TRREB).
The information provided herein must only be used by consumers that have a bona fide interest in the purchase, sale, or lease of real estate and may not be used for any commercial purpose or any other purpose. Listing information is deemed reliable but is not guaranteed accurate by the Toronto Regional Real Estate Board, the listing brokerage, or this website. The trademarks REALTOR®, REALTORS® and the REALTOR® logo are controlled by The Canadian Real Estate Association (CREA) and identify real estate professionals who are members of CREA. MLS®, Multiple Listing Service®, and the associated logos are owned by CREA. Not intended to solicit properties currently listed for sale or buyers under contract.
You may also like
More homes in Central Elgin
Hand-picked listings with a similar price range and style.
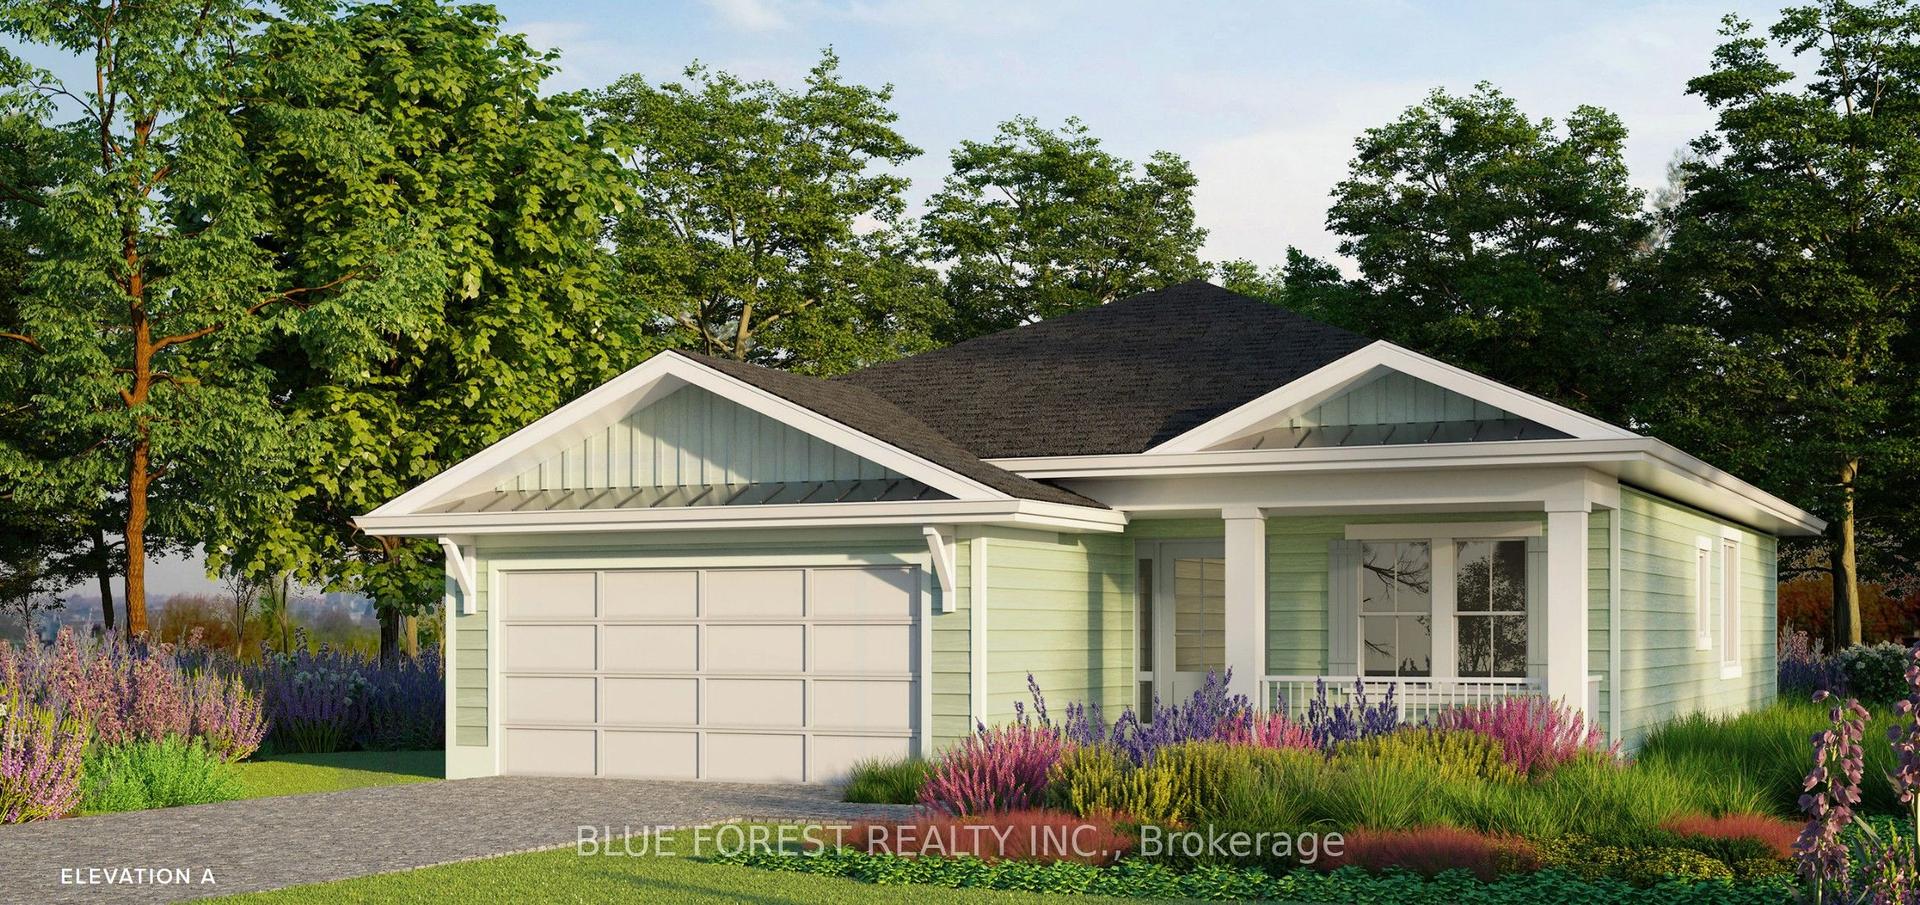
For Sale3 months ago
$799,900
Detached
est. $3,507/mo
74 The Promenade, Port Stanley
Central Elgin, ON
2 bd
2 ba
1,750
4
MLS# X13112474Blue Forest Realty Inc.
WhatsApp Aman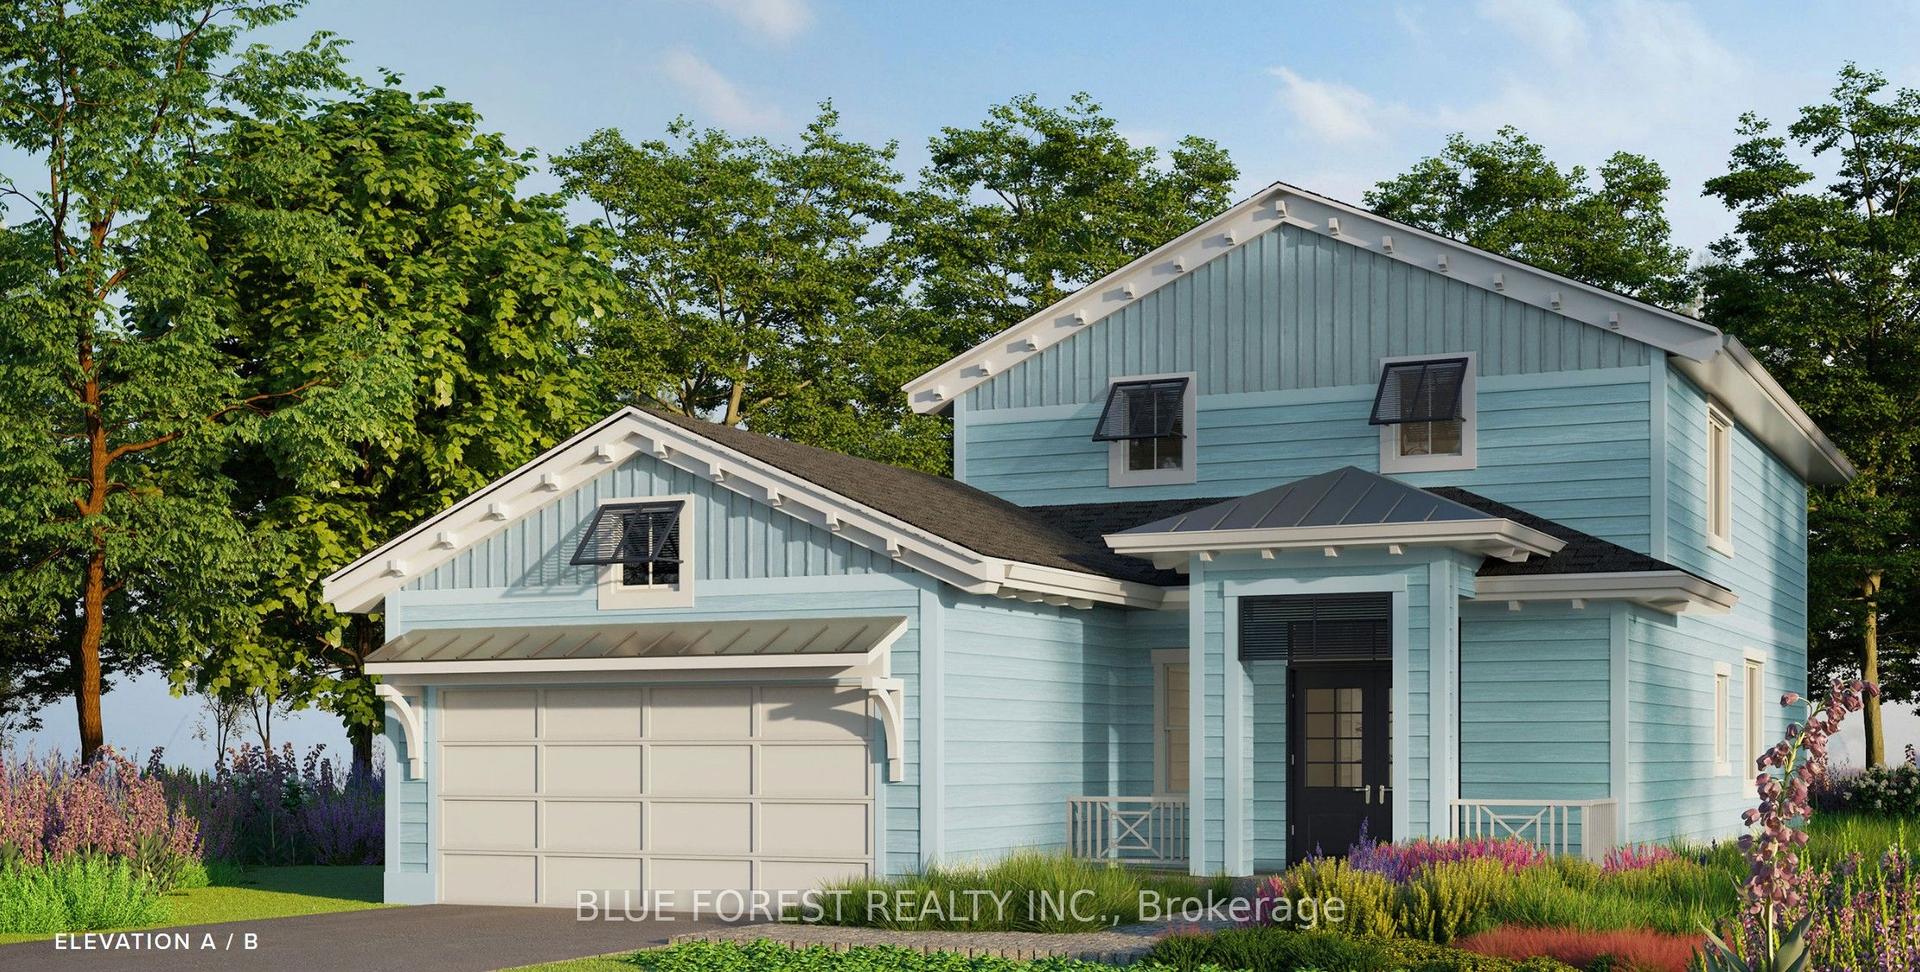
For Sale3 months ago
$899,900
Detached
est. $3,945/mo
92 The Promenade, Port Stanley
Central Elgin, ON
3 bd
3 ba
2,250
4
MLS# X13112394Blue Forest Realty Inc.
WhatsApp Aman