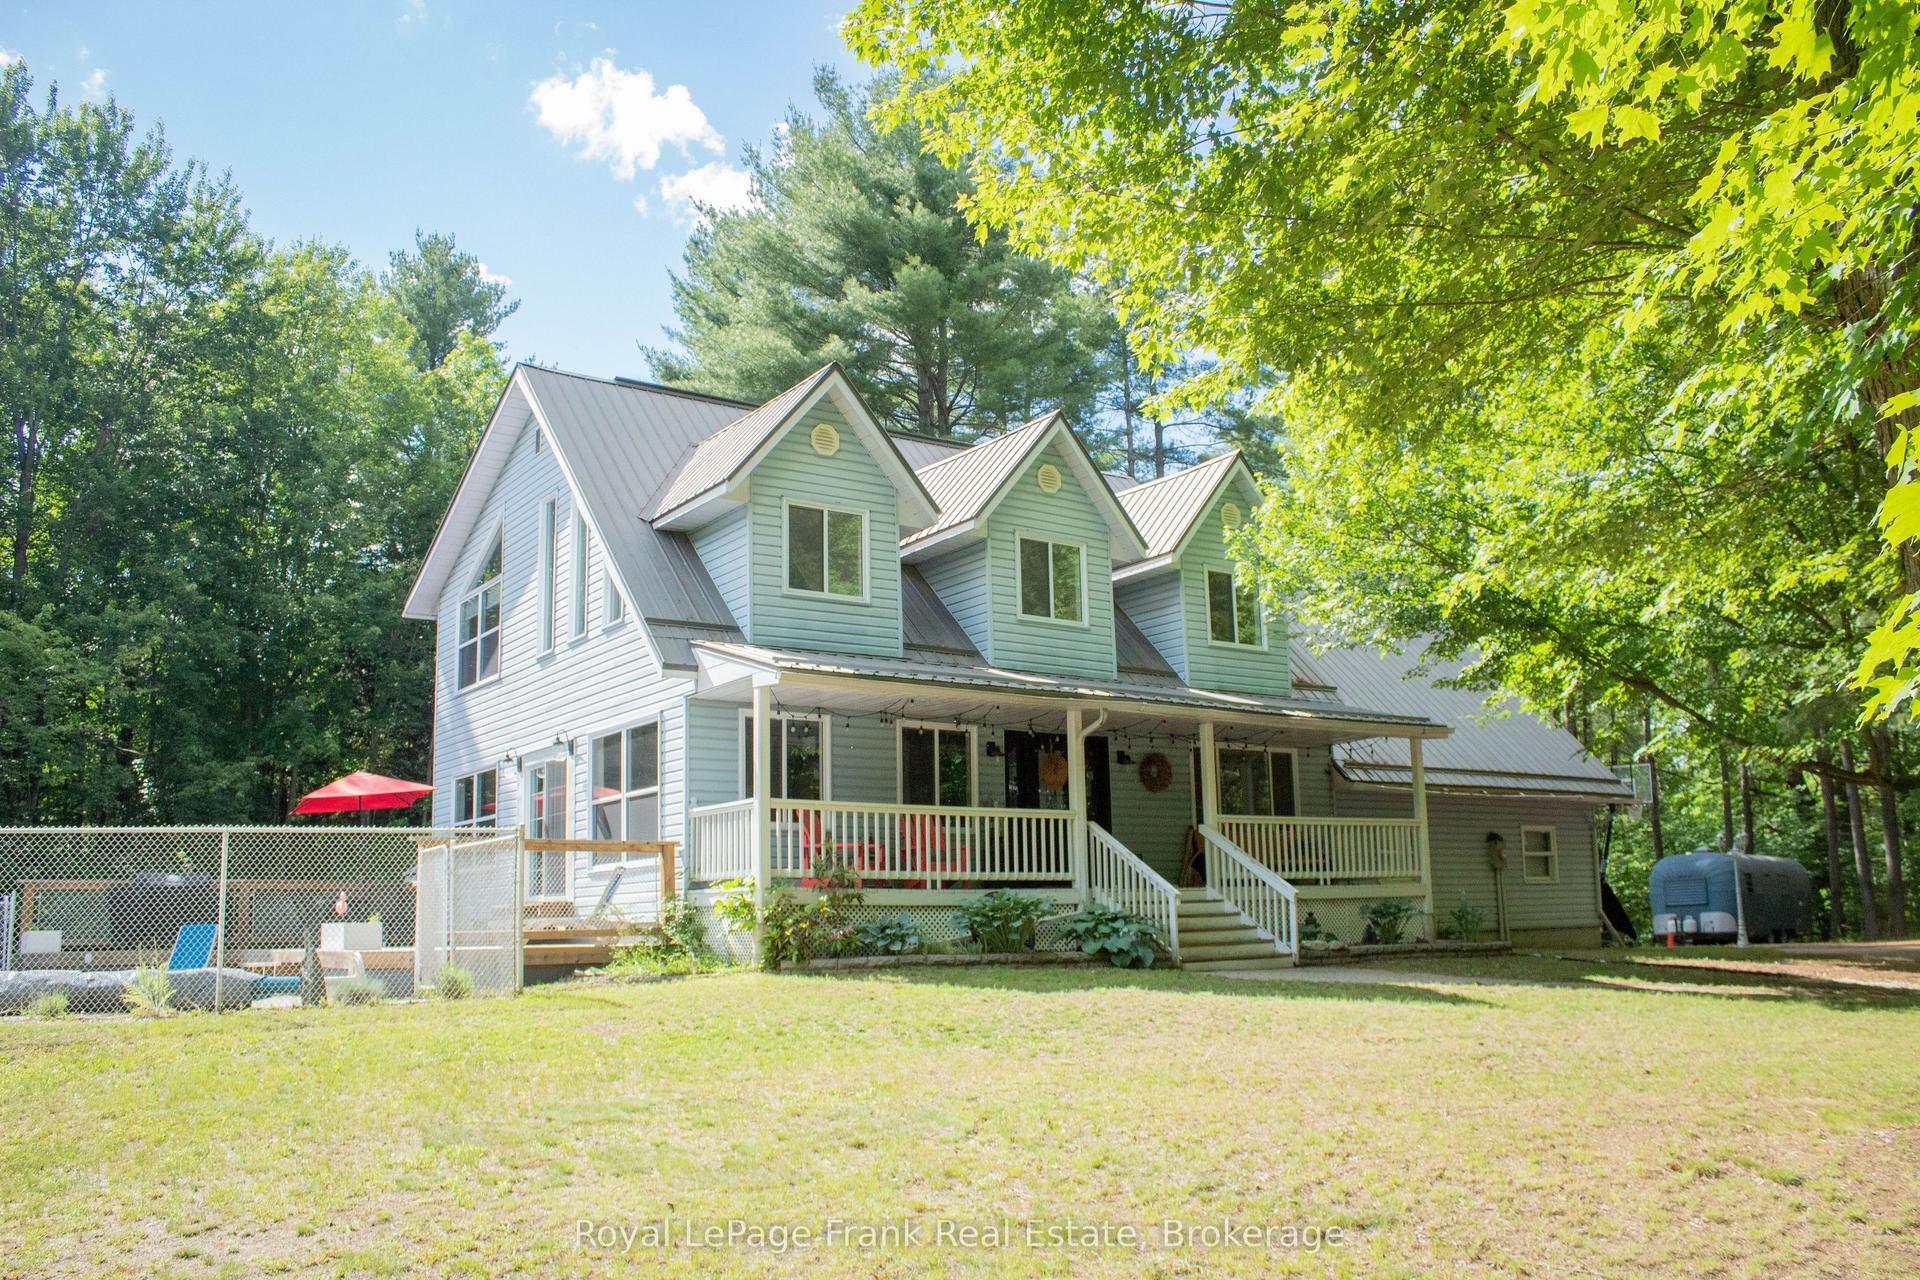
For Sale
180 Napanee Road
Hungerford (Twp), Tweed, ON
$1,100,000
2+2Bd
4Ba
1,750+sqft
10Parking
1233 x 3873 ftlot
$629/sqft
DetachedMLS# X13492610Listed 2026-06-2618 DOM
Heating
Water Heater Owned
Cooling
Central Air
Basement
Finished with Walk-Out
About this home
Peace and tranquility is so hard to find these days but with this property, you will see that this may be possible! This home has just over 187 acres with tons of wooded areas and cut trails for miles to enjoy and explore. You will feel welcomed as soon as you open the doors to the large foyer just off the kitchen. The kitchen features warm wood cabinetry, wrap-around island with breakfast bar and large patio doors facing both ponds located on the property at the back of the house. Lots of light enters into the large combined dining room and living room just off the kitchen, with another family room at the other end of the house with a large bay window for enjoying the scenic views. Upstairs there are 2 bedrooms,3 baths and downstairs you can find 2 more bedrooms (one currently is being uses as the wine room) and a 2 pc bath along with a large rec room or games room with woodburning fireplace with walk out to the covered patio overlooking the ponds. There is so much to discover here, including a former gravel pit on the property or take a walkalong one of the many trails and you will find an old log cabin in the woods! While travelling the 0.3 km driveway, you will pass a stall style barn with hydro and its own well for any animals you wish to bring. A third well is also located near the log cabin in the woods. A former owner cleared out an area with the intention of starting a small camp- ground and had the well and large holding tanks installed a few years ago. The new owner potentially could develop that area in the future if they so wish. (Buyer to do own due diligence with the Municipality of any work required, including rezoning provisions).Whether you are looking for a hobby farm, wooded getaway that has peace and quiet or a property where you can both live and play, this property certainly has it all and will not disappoint!
Fireplace
Rooms
Main Floor
| Foyer | 2.58 × 2.01 m | Tile Floor |
| Kitchen | 3.98 × 6.69 m | Overlook Patio Breakfast Area |
| Dining Room | 4.72 × 3.80 m | Combined w/Living Hardwood Floor |
| Living Room | 4.71 × 5.61 m | Electric Fireplace Hardwood Floor Ceiling Fan(s) |
| Family Room | 4.55 × 3.66 m | Hardwood Floor Large Window |
| Bathroom | 1.42 × 1.24 m | 2 Pc Bath |
| Bedroom 2 | 3.85 × 2.32 m | Hardwood Floor |
| Bathroom | 4.57 × 2.57 m | 5 Pc Bath Double Sink |
| Primary Bedroom | 4.56 × 3.39 m | Hardwood Floor |
| Bathroom | 1.86 × 1.67 m | 3 Pc Ensuite |
Basement
| Recreation | 6.33 × 8.66 m | W/O To Patio Wood Stove |
| Bedroom 3 | 4.00 × 2.50 m | French Doors |
| Bathroom | 2.50 × 1.31 m | 2 Pc Bath |
| Laundry | 3.39 × 4.42 m | |
| Bedroom 4 | 4.31 × 2.79 m | French Doors Above Grade Window |
| Other | 4.71 × 3.79 m |
Features
- Carpet Free
- In-Law Capability
- Primary Bedroom - Main Floor
- Storage
- Sump Pump
- Water Heater Owned
- Deck
- Landscaped
- Privacy
- Porch
- Private Pond
- Recreational Area
- Security Gate
- Year Round Living
- Finished with Walk-Out
- Full
- Walk-Out
- Finished
- Central Air
- Bungalow
Financials
Annual Taxes
$3,397.95
Estimated Rental Income
Entire property$2,600 – $3,800/mo
Basement apartment$1,800 – $2,500/mo
Rental yield2.8% – 4.1%
*Estimates based on comparable rentals in the area. Actual income may vary.
Market Data — Tweed
Days on market18 days
Buyer's MarketSeller's Market
Based on active listings in Tweed. Data updates daily.
Our estimate for this home
Estimated range
$976K – $1.13M
Mid-point $1.06M · ~$603/sqft
How this listing compares
$976KList · $1.10M$1.13M
High confidence·Based on 11938 gta-wide comparables
Estimated range is generated automatically from active comparables and is for informational purposes only. Not an appraisal — contact Aman for a full comparative market analysis that factors in condition, renovations, and positioning.
Getting around
How walkable, bikeable, and transit-friendly this neighbourhood is.
51
/ 100
Walk Score
Somewhat Walkable
42
/ 100
Transit Score
Some Transit
39
/ 100
Bike Score
Somewhat Bikeable
Scores are estimates based on neighbourhood data and are for informational purposes only.
MLS® data courtesy of the Toronto Regional Real Estate Board (TRREB).
The information provided herein must only be used by consumers that have a bona fide interest in the purchase, sale, or lease of real estate and may not be used for any commercial purpose or any other purpose. Listing information is deemed reliable but is not guaranteed accurate by the Toronto Regional Real Estate Board, the listing brokerage, or this website. The trademarks REALTOR®, REALTORS® and the REALTOR® logo are controlled by The Canadian Real Estate Association (CREA) and identify real estate professionals who are members of CREA. MLS®, Multiple Listing Service®, and the associated logos are owned by CREA. Not intended to solicit properties currently listed for sale or buyers under contract.
You may also like
More homes in Tweed
Hand-picked listings with a similar price range and style.
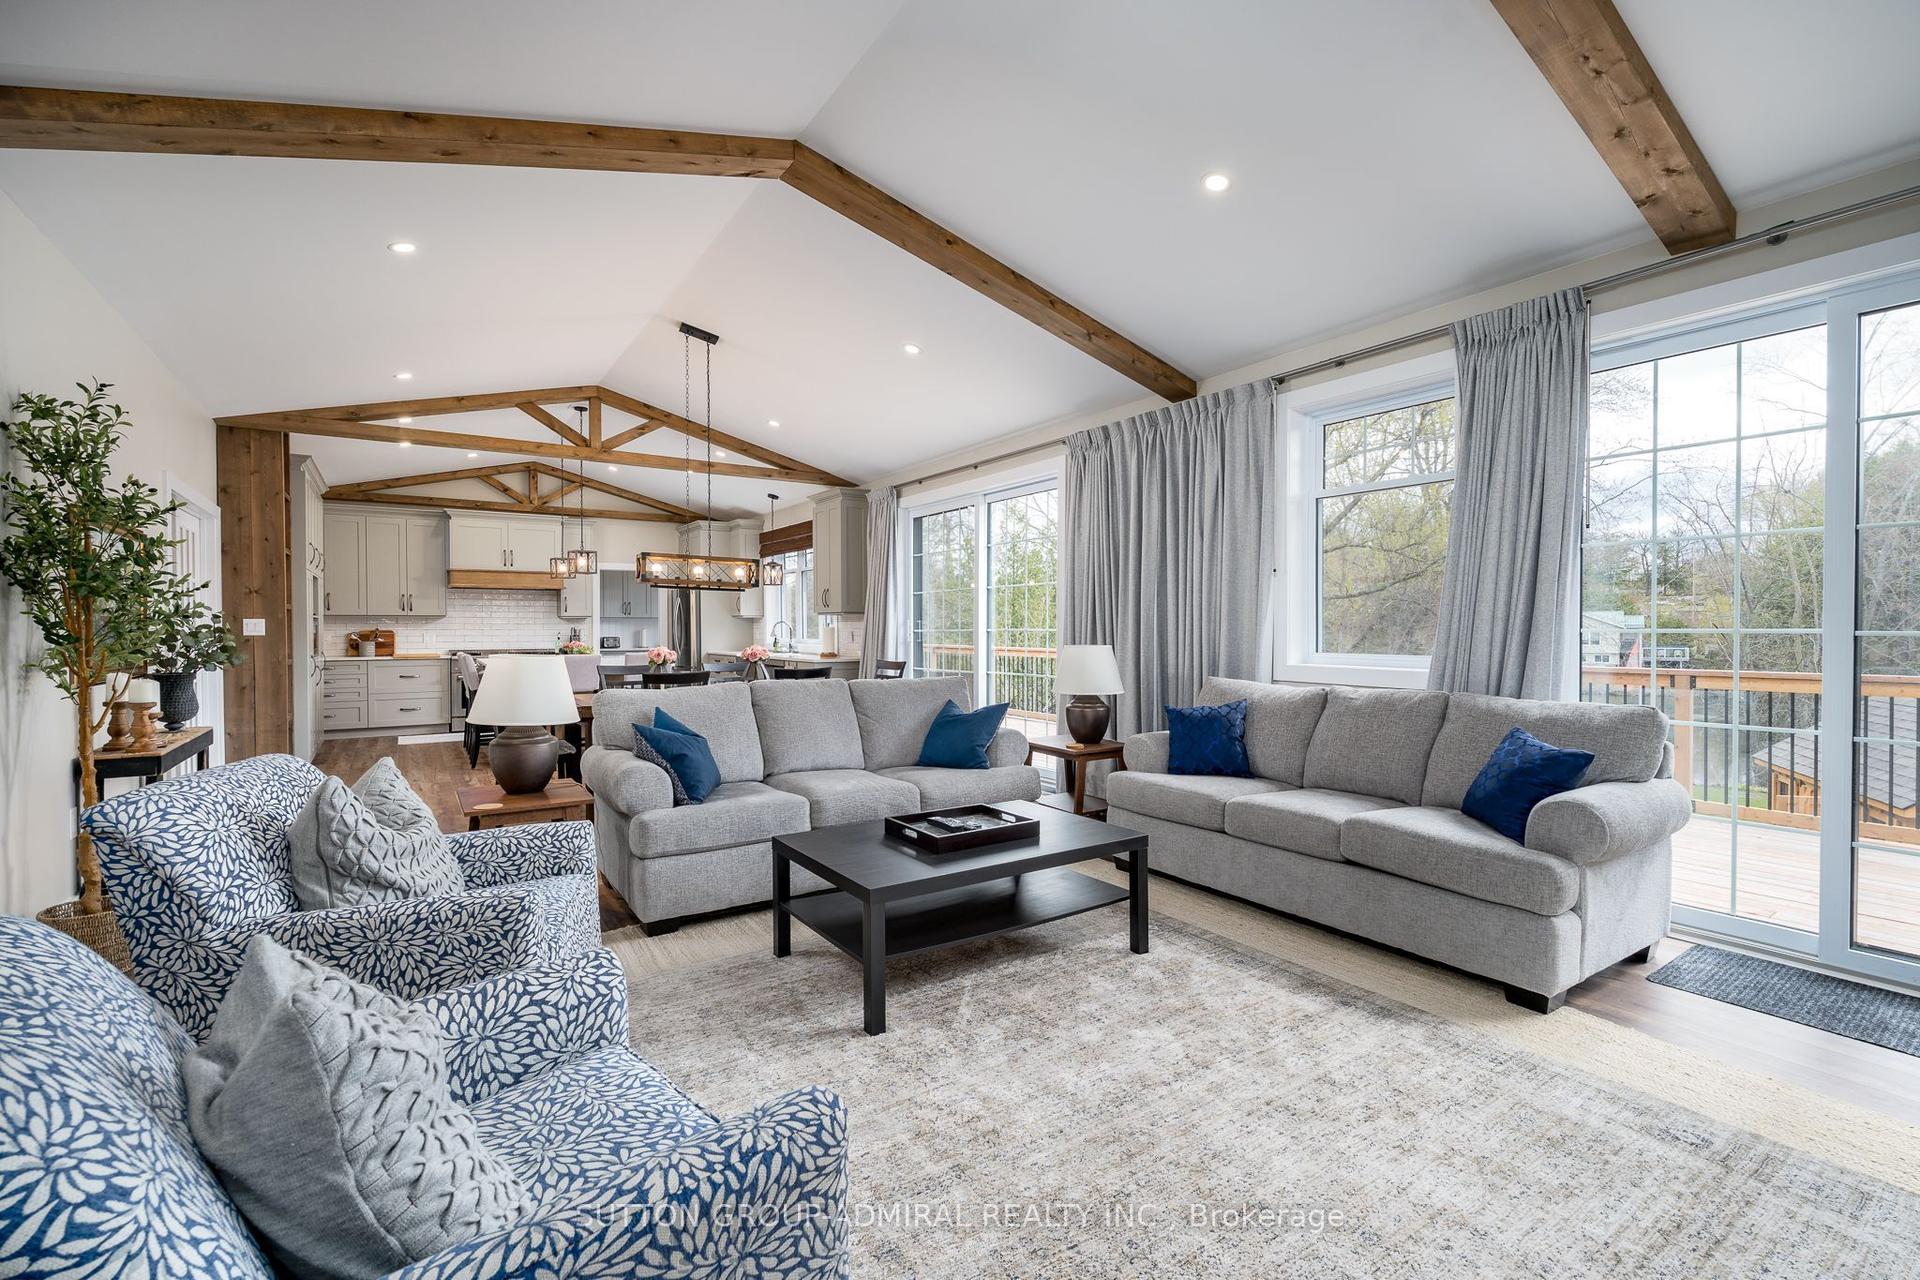
For Sale2 months ago
$1,349,000
Detached
est. $5,914/mo
154 Sunsmile Lane, Hungerford (Twp)
Tweed, ON
3+2 bd
3 ba
2,750
6
MLS# X13094360Sutton Group-Admiral Realty Inc.
WhatsApp Aman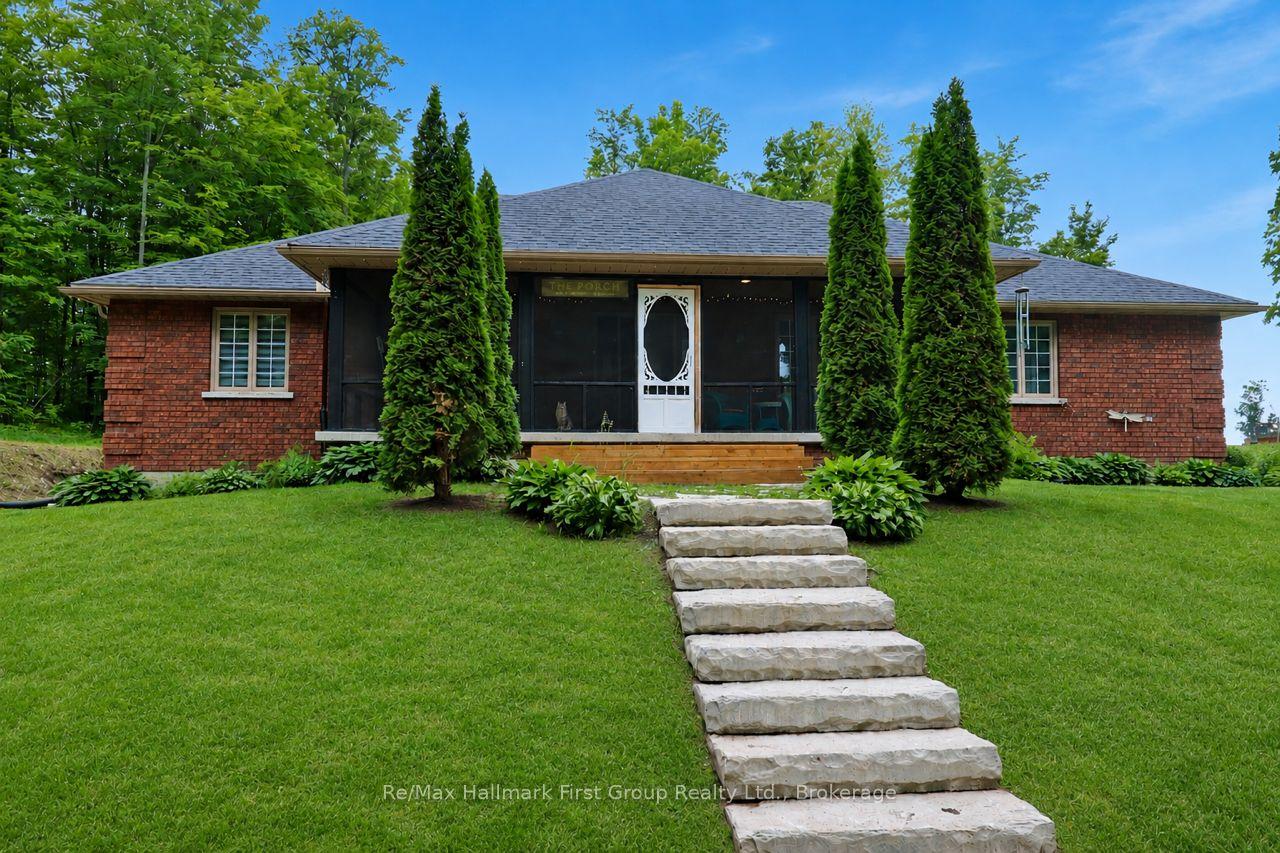
For Sale29 days ago
$949,900
Detached
est. $4,164/mo
507 French Settlement Road, Hungerford (Twp)
Tweed, ON
3 bd
4 ba
2,750
13
MLS# X13448824Re/Max Hallmark First Group Realt…
WhatsApp Aman