For Sale
Open House Sat 16:30–18:30
131 Clem Trail
580 - Whitewater Region, Whitewater Region, ON
$1,100,000
2+1Bd
3Ba
1,750+sqft
15Parking
205 x 509 ftlot
$629/sqft
DetachedMLS# X13493490Listed 2026-06-2618 DOM
Cooling
Central Air
Basement
Unfinished
About this home
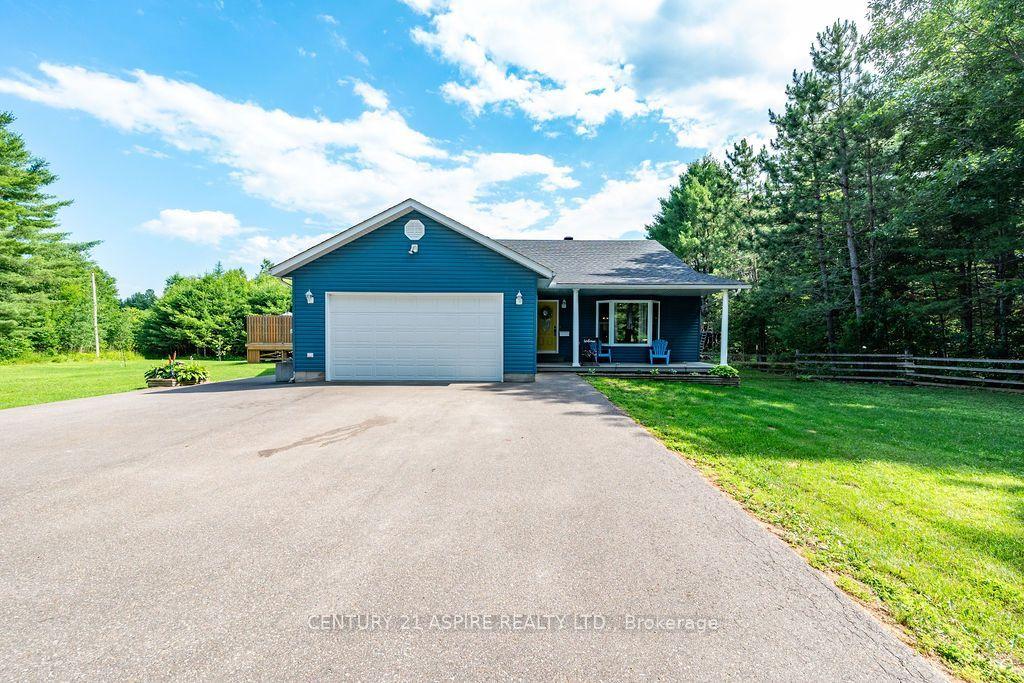
Welcome to a rare waterfront sanctuary set on an extraordinary double lot with 205 feet of pristine Ottawa River shoreline, this remarkable west-facing estate captures breathtaking sunsets, endless water views. Surrounded by mature trees, perennial gardens, and unparalleled privacy, the property offers an atmosphere of complete serenity while being part of an incredible waterfront community. Thoughtfully positioned on a private road and located outside the floodplain. Inside, soaring vaulted ceilings and dramatic floor-to-ceiling windows frame the ever-changing beauty of the river. The spectacular great room is anchored by an impressive floor-to-ceiling fireplace. The kitchen and dining area are designed for both intimate family dinners and entertaining on a grand scale. Just beyond, a three-season screened gazebo offers the perfect setting for morning coffee, and quiet afternoons. The primary suite is a true wellness retreat, complete with a luxurious five-piece spa-inspired ensuite. A dedicated loft office with a custom built-in desk overlooks the home below, creating an inspiring workspace with spectacular views. Fitness enthusiasts will appreciate the dedicated home gym, while family and guests will enjoy private accommodations. Above the insulated 30' x 24' garage, a beautifully heated guest suite offers complete independence with a three-piece bathroom, kitchenette, and private balcony overlooking the Ottawa River. Outside, the experience continues. A private dock invites boating, swimming, paddling, and waterfront adventures. As evening falls, gather around the fire pit beneath a canopy of stars and watch the sun melt into the western horizon-a daily spectacle that never loses its magic.The property also features a 24' x 20' insulated tractor garage, extensive storage, and a fully serviced seasonal trailer site complete with electrical and septic hookups.This is more than waterfront. This is your private retreat! 36 hour irrevocable on all offers.
GarageWaterfrontFireplace
Rooms
Main Floor
| Bathroom | 0.83 × 1.00 m | 5 Pc Ensuite |
| Primary Bedroom | 5.43 × 4.57 m | |
| Living Room | 7.25 × 4.45 m | |
| Bedroom 2 | 3.50 × 2.77 m | |
| Bathroom | 0.63 × 0.44 m | |
| Laundry | 2.28 × 3.10 m | |
| Kitchen | 4.26 × 3.65 m | |
| Dining Room | 4.48 × 3.35 m |
Upper
| Loft | 1.31 × 1.32 m |
Lower
| Utility Room | 2.19 × 1.02 m |
Features
- Auto Garage Door Remote
- Generator - Full
- Half
- Crawl Space
- Unfinished
- Central Air
- Bungaloft
Financials
Annual Taxes
$6,501.24
Estimated Rental Income
Entire property$2,600 – $3,800/mo
Rental yield2.8% – 4.1%
*Estimates based on comparable rentals in the area. Actual income may vary.
Market Data — Whitewater Region
Days on market18 days
Buyer's MarketSeller's Market
Based on active listings in Whitewater Region. Data updates daily.
Our estimate for this home
Estimated range
$989K – $1.15M
Mid-point $1.07M · ~$611/sqft
How this listing compares
$989KList · $1.10M$1.15M
High confidence·Based on 15890 gta-wide comparables
Estimated range is generated automatically from active comparables and is for informational purposes only. Not an appraisal — contact Aman for a full comparative market analysis that factors in condition, renovations, and positioning.
Getting around
How walkable, bikeable, and transit-friendly this neighbourhood is.
52
/ 100
Walk Score
Somewhat Walkable
43
/ 100
Transit Score
Some Transit
56
/ 100
Bike Score
Bikeable
Scores are estimates based on neighbourhood data and are for informational purposes only.
MLS® data courtesy of the Toronto Regional Real Estate Board (TRREB).
The information provided herein must only be used by consumers that have a bona fide interest in the purchase, sale, or lease of real estate and may not be used for any commercial purpose or any other purpose. Listing information is deemed reliable but is not guaranteed accurate by the Toronto Regional Real Estate Board, the listing brokerage, or this website. The trademarks REALTOR®, REALTORS® and the REALTOR® logo are controlled by The Canadian Real Estate Association (CREA) and identify real estate professionals who are members of CREA. MLS®, Multiple Listing Service®, and the associated logos are owned by CREA. Not intended to solicit properties currently listed for sale or buyers under contract.
You may also like
More homes in Whitewater Region
Hand-picked listings with a similar price range and style.
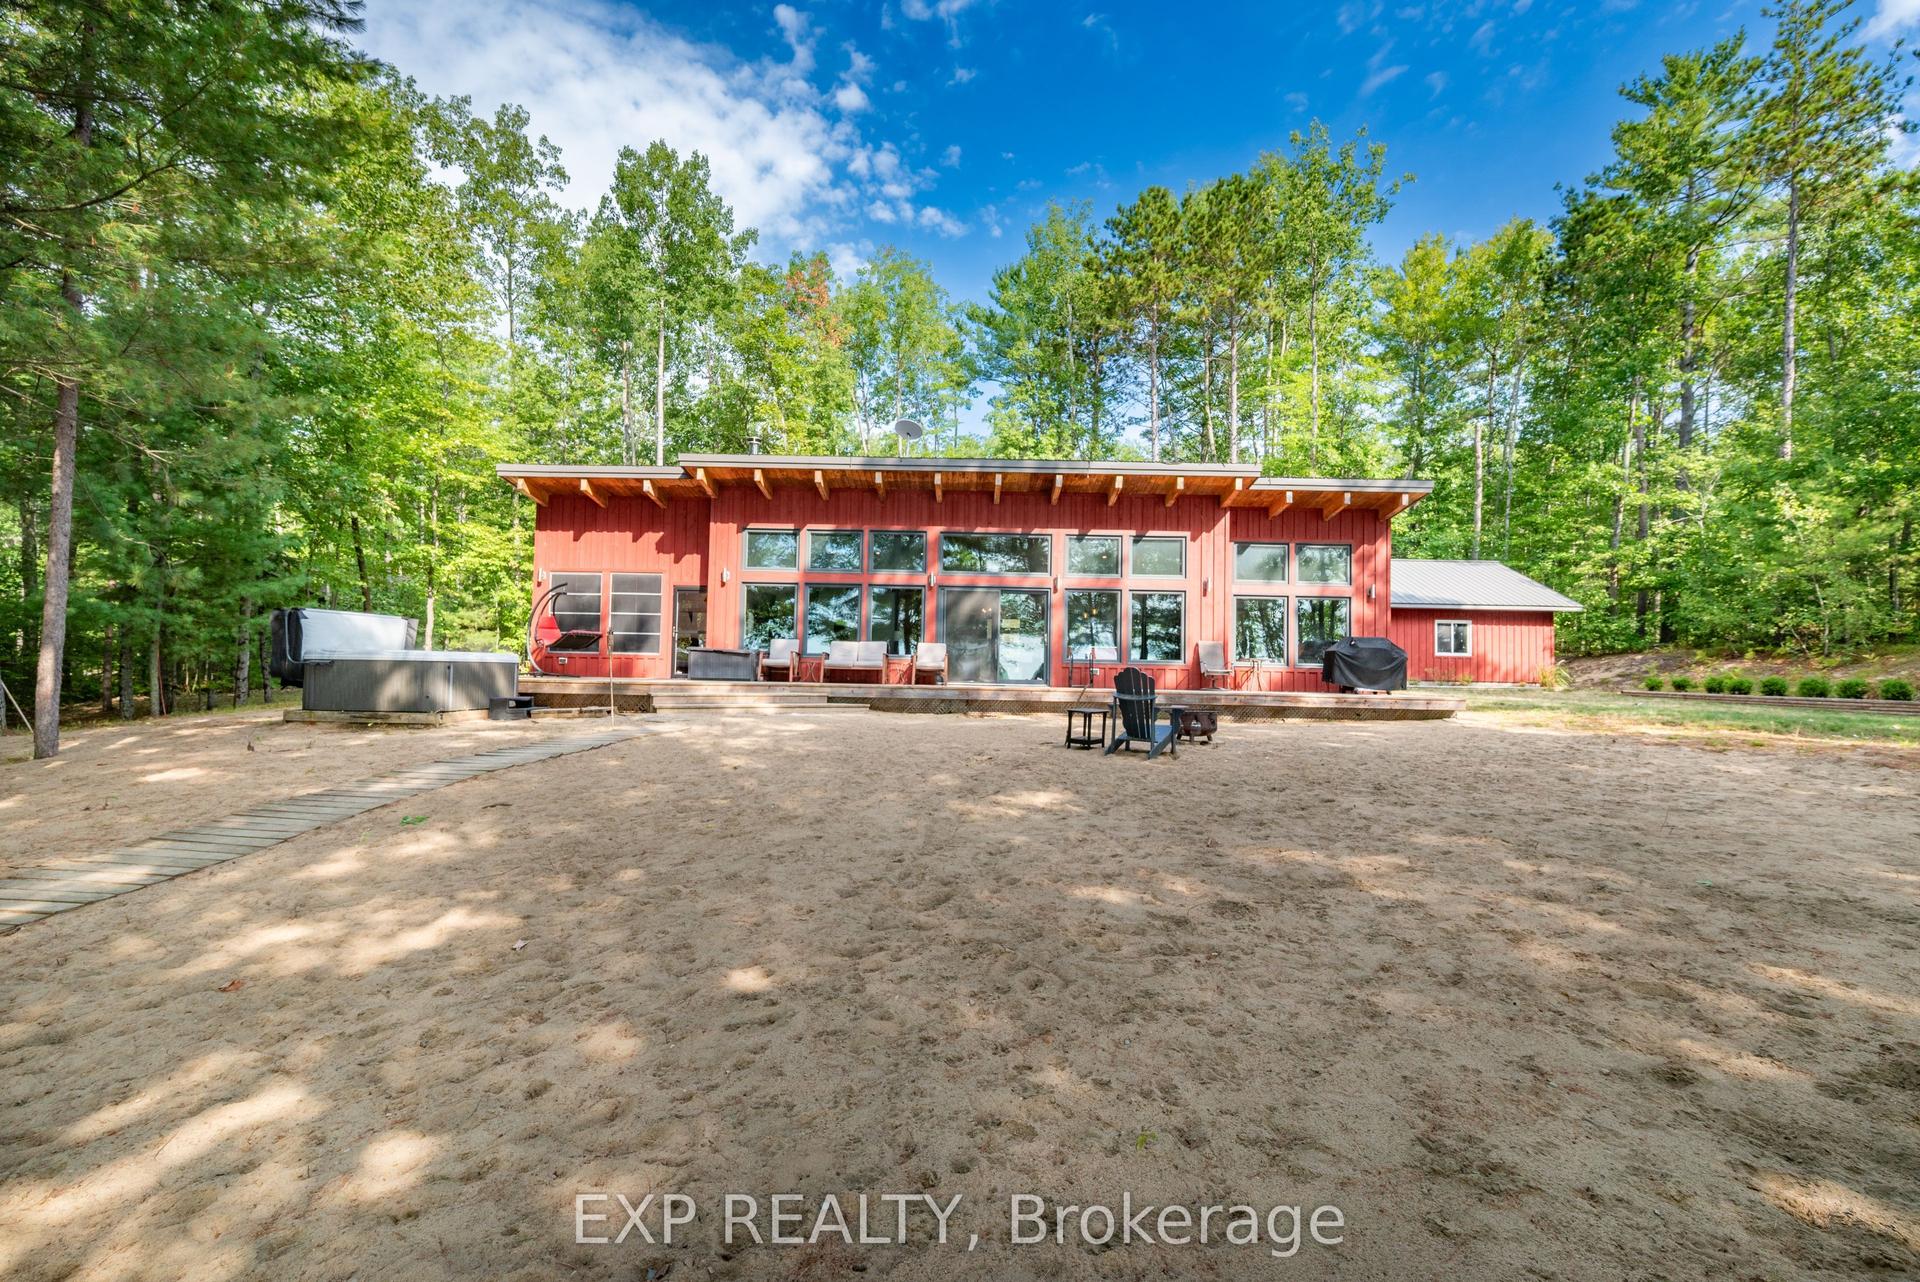
For Sale20 days ago
$1,299,000
Detached
est. $5,695/mo
332 Lachlan Lane, 580 - Whitewater Region
Whitewater Region, ON
2 bd
2 ba
1,300
10
MLS# X13483828Exp Realty
WhatsApp Aman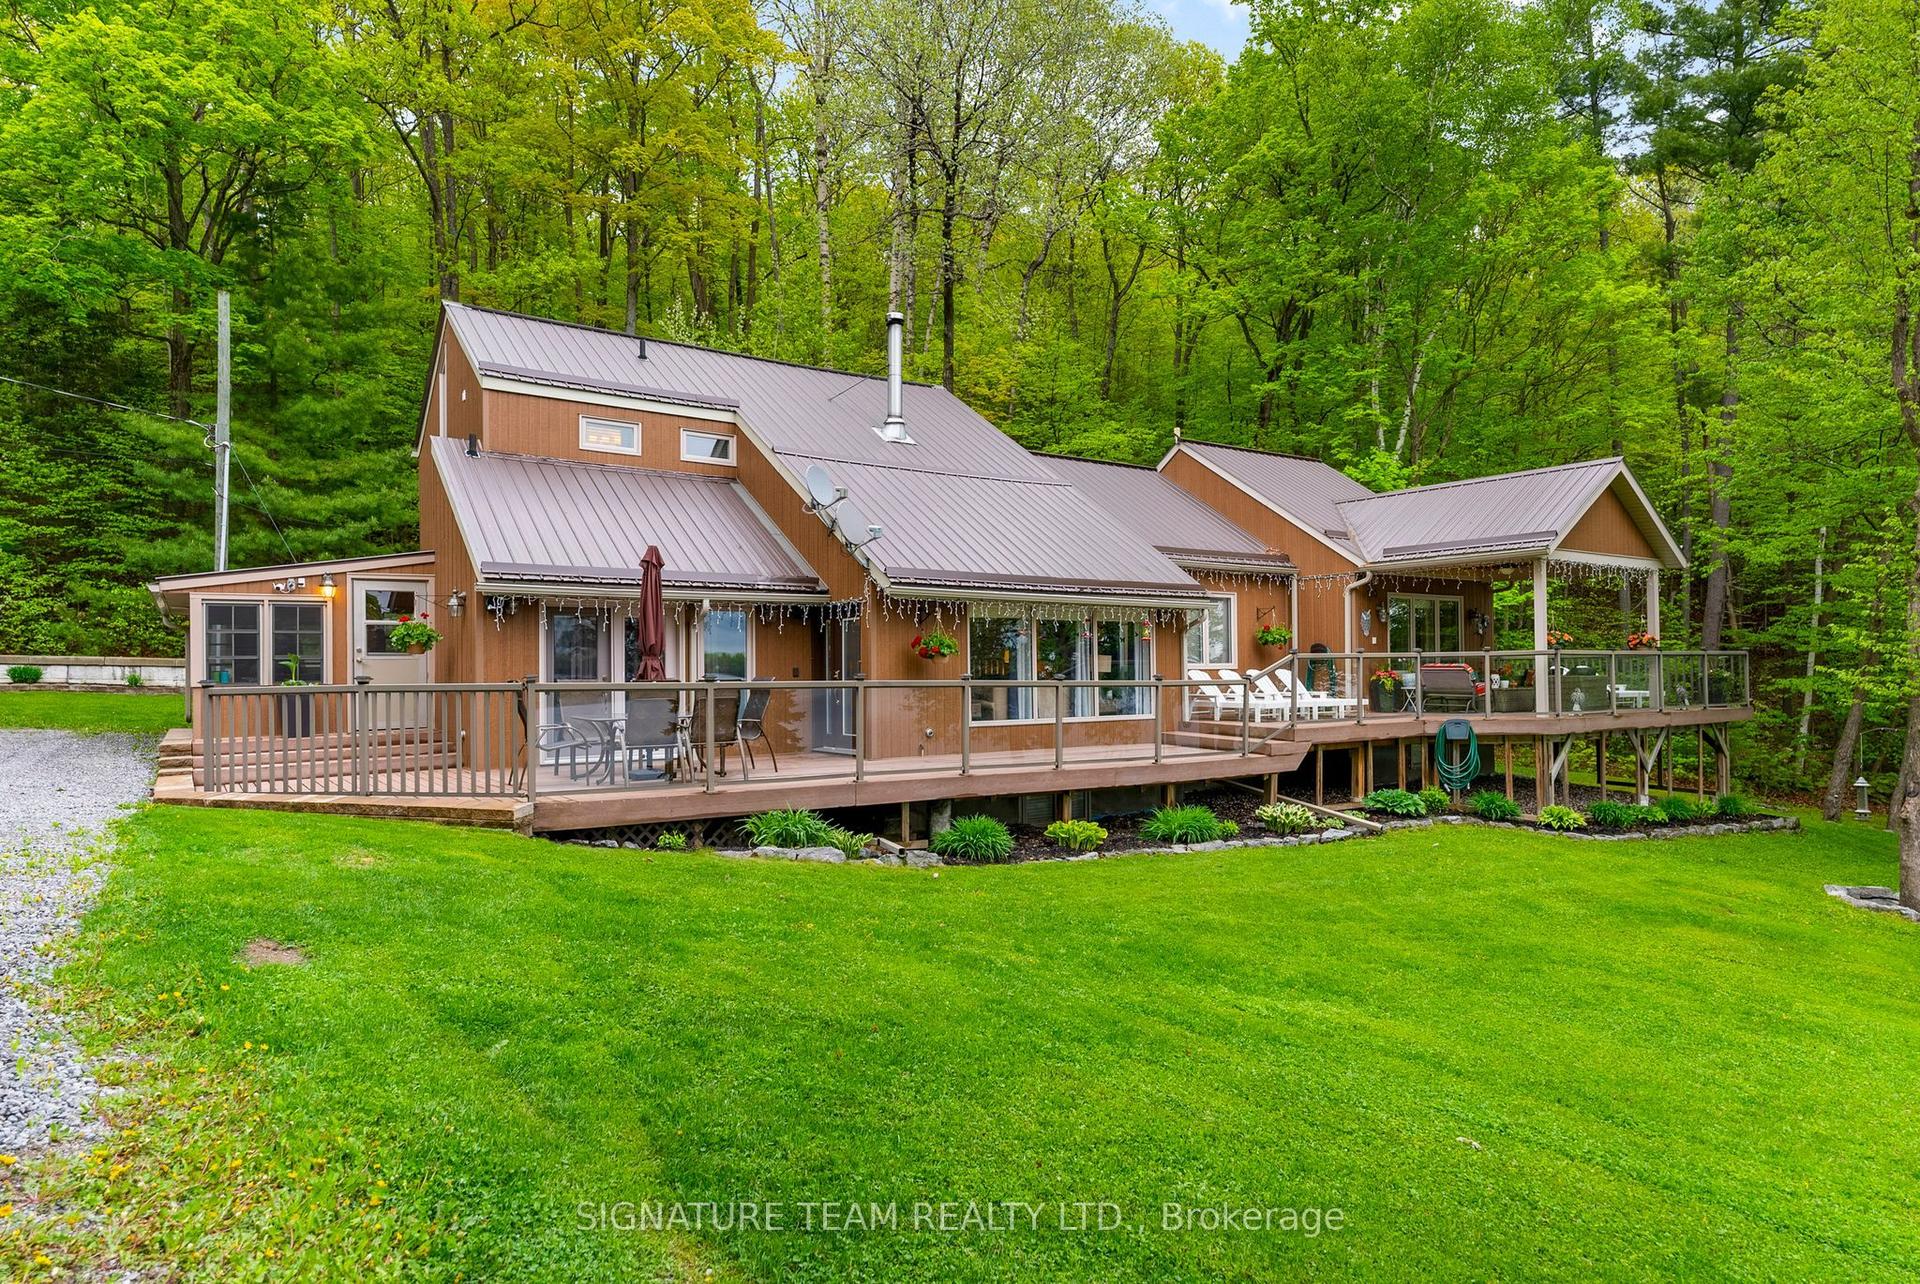
For Sale5 months ago
$1,150,000
Detached
est. $5,042/mo
585b Two Mile Trail, 580 - Whitewater Region
Whitewater Region, ON
6 bd
3 ba
2,250
6
MLS# X12771354Signature Team Realty Ltd.
WhatsApp Aman