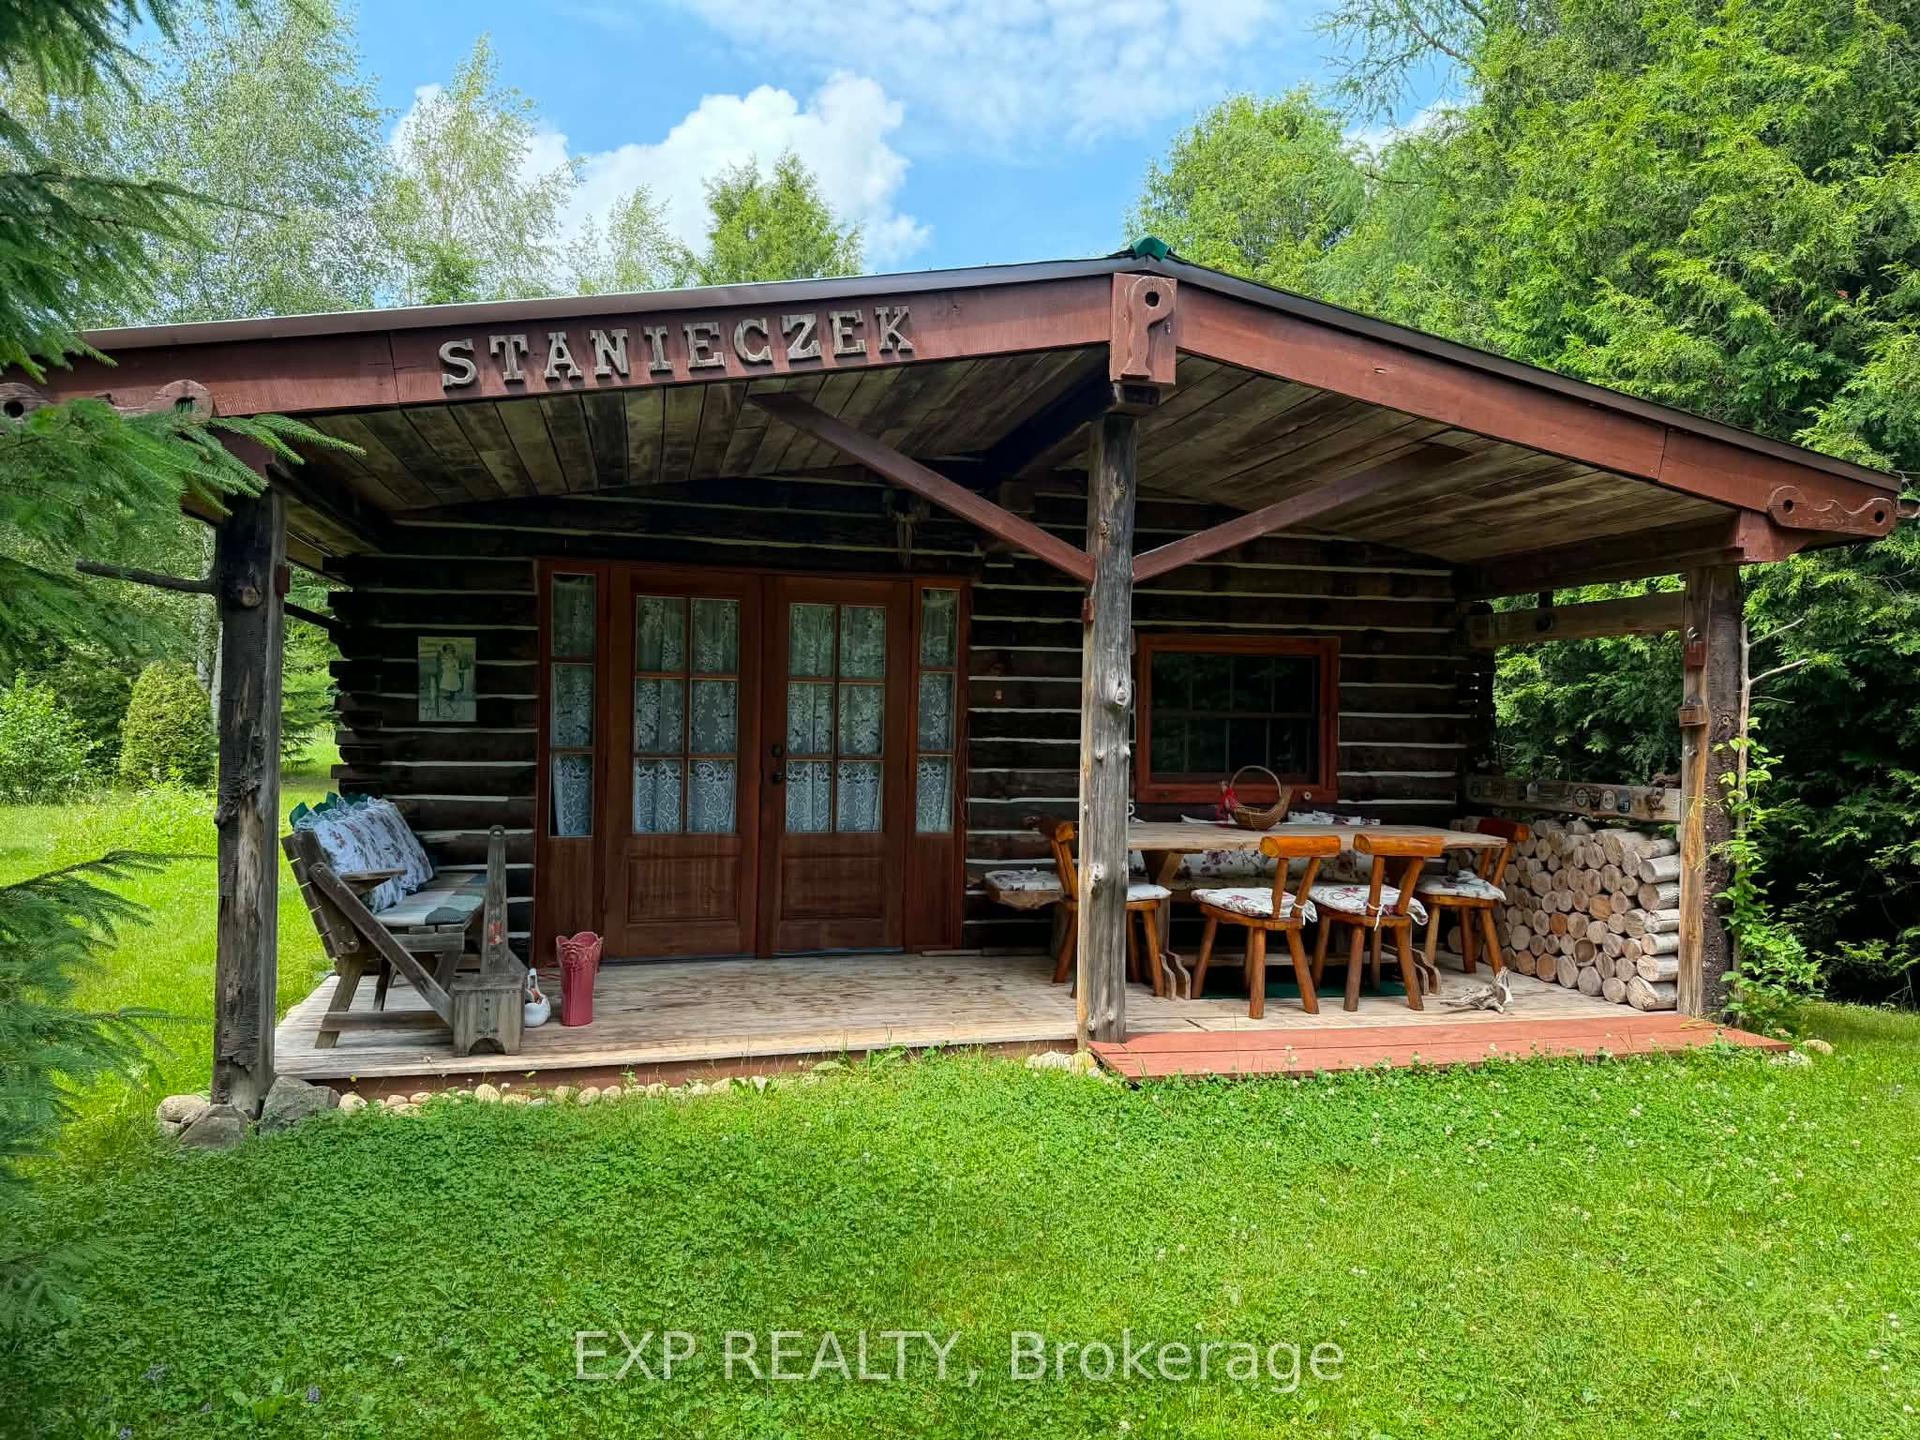
For Sale
159 Jackson Street W
West Grey, West Grey, ON
$379,900
4Bd
2Ba
1,750+sqft
2Parking
51 x 213.5 ftlot
$217/sqft
DetachedMLS# X13494108Listed 2026-06-2625 DOM
Cooling
Air Exchanger
Basement
Unfinished
About this home
Opportunity awaits with this 1.5-storey home offering four bedrooms, 1.5 baths, and a prime corner-lot location in one of the area's desirable neighborhoods. Situated on an impressive 51' x 213.5' lot, this property presents a variety of possibilities for homeowners, investors, and renovators alike. Whether you're looking to create your forever home, renovate and resell, add to your investment portfolio or explore the potential for a future severance and an in-town building lot (subject to municipal approvals), this property deserves your attention. Additional features include convenient main-floor laundry, a detached single-car garage, two storage sheds, and a gas furnace with central air conditioning, both believed to have been updated in 2016/2017. with its generous lot size, flexible potential, and sought-after location, this is a property with plenty of upside for the right buyer.
Garage
Rooms
Main Floor
| Foyer | 1.90 × 4.00 m | |
| Laundry | 2.10 × 2.70 m | |
| Kitchen | 3.70 × 3.10 m | |
| Living Room | 3.10 × 6.10 m | |
| Dining Room | 2.70 × 5.50 m | |
| Bathroom | 0.80 × 2.00 m | 2 Pc Bath |
| Other | 2.10 × 3.70 m |
Second Floor
| Bedroom | 2.90 × 2.60 m | |
| Bedroom | 2.10 × 3.60 m | |
| Bedroom | 3.10 × 3.30 m | |
| Bedroom | 3.70 × 3.70 m | |
| Bathroom | 2.10 × 2.30 m | 4 Pc Bath |
Features
- Air Exchanger
- Privacy
- Porch Enclosed
- Year Round Living
- Full
- Unfinished
- Central Air
- 1 1/2 Storey
Financials
Annual Taxes
$1,934
Estimated Rental Income
Entire property$4,000 – $6,500/mo
Rental yield12.6% – 20.5%
*Estimates based on comparable rentals in the area. Actual income may vary.
Market Data — West Grey
Days on market25 days
Buyer's MarketSeller's Market
Based on active listings in West Grey. Data updates daily.
Our estimate for this home
Estimated range
$949K – $1.10M
Mid-point $1.03M · ~$586/sqft
How this listing compares
$949KList · $380K$1.10M
High confidence·Based on 12999 gta-wide comparables
Estimated range is generated automatically from active comparables and is for informational purposes only. Not an appraisal — contact Aman for a full comparative market analysis that factors in condition, renovations, and positioning.
Getting around
How walkable, bikeable, and transit-friendly this neighbourhood is.
59
/ 100
Walk Score
Somewhat Walkable
42
/ 100
Transit Score
Some Transit
53
/ 100
Bike Score
Bikeable
Scores are estimates based on neighbourhood data and are for informational purposes only.
MLS® data courtesy of the Toronto Regional Real Estate Board (TRREB).
The information provided herein must only be used by consumers that have a bona fide interest in the purchase, sale, or lease of real estate and may not be used for any commercial purpose or any other purpose. Listing information is deemed reliable but is not guaranteed accurate by the Toronto Regional Real Estate Board, the listing brokerage, or this website. The trademarks REALTOR®, REALTORS® and the REALTOR® logo are controlled by The Canadian Real Estate Association (CREA) and identify real estate professionals who are members of CREA. MLS®, Multiple Listing Service®, and the associated logos are owned by CREA. Not intended to solicit properties currently listed for sale or buyers under contract.
You may also like
More homes in West Grey
Hand-picked listings with a similar price range and style.
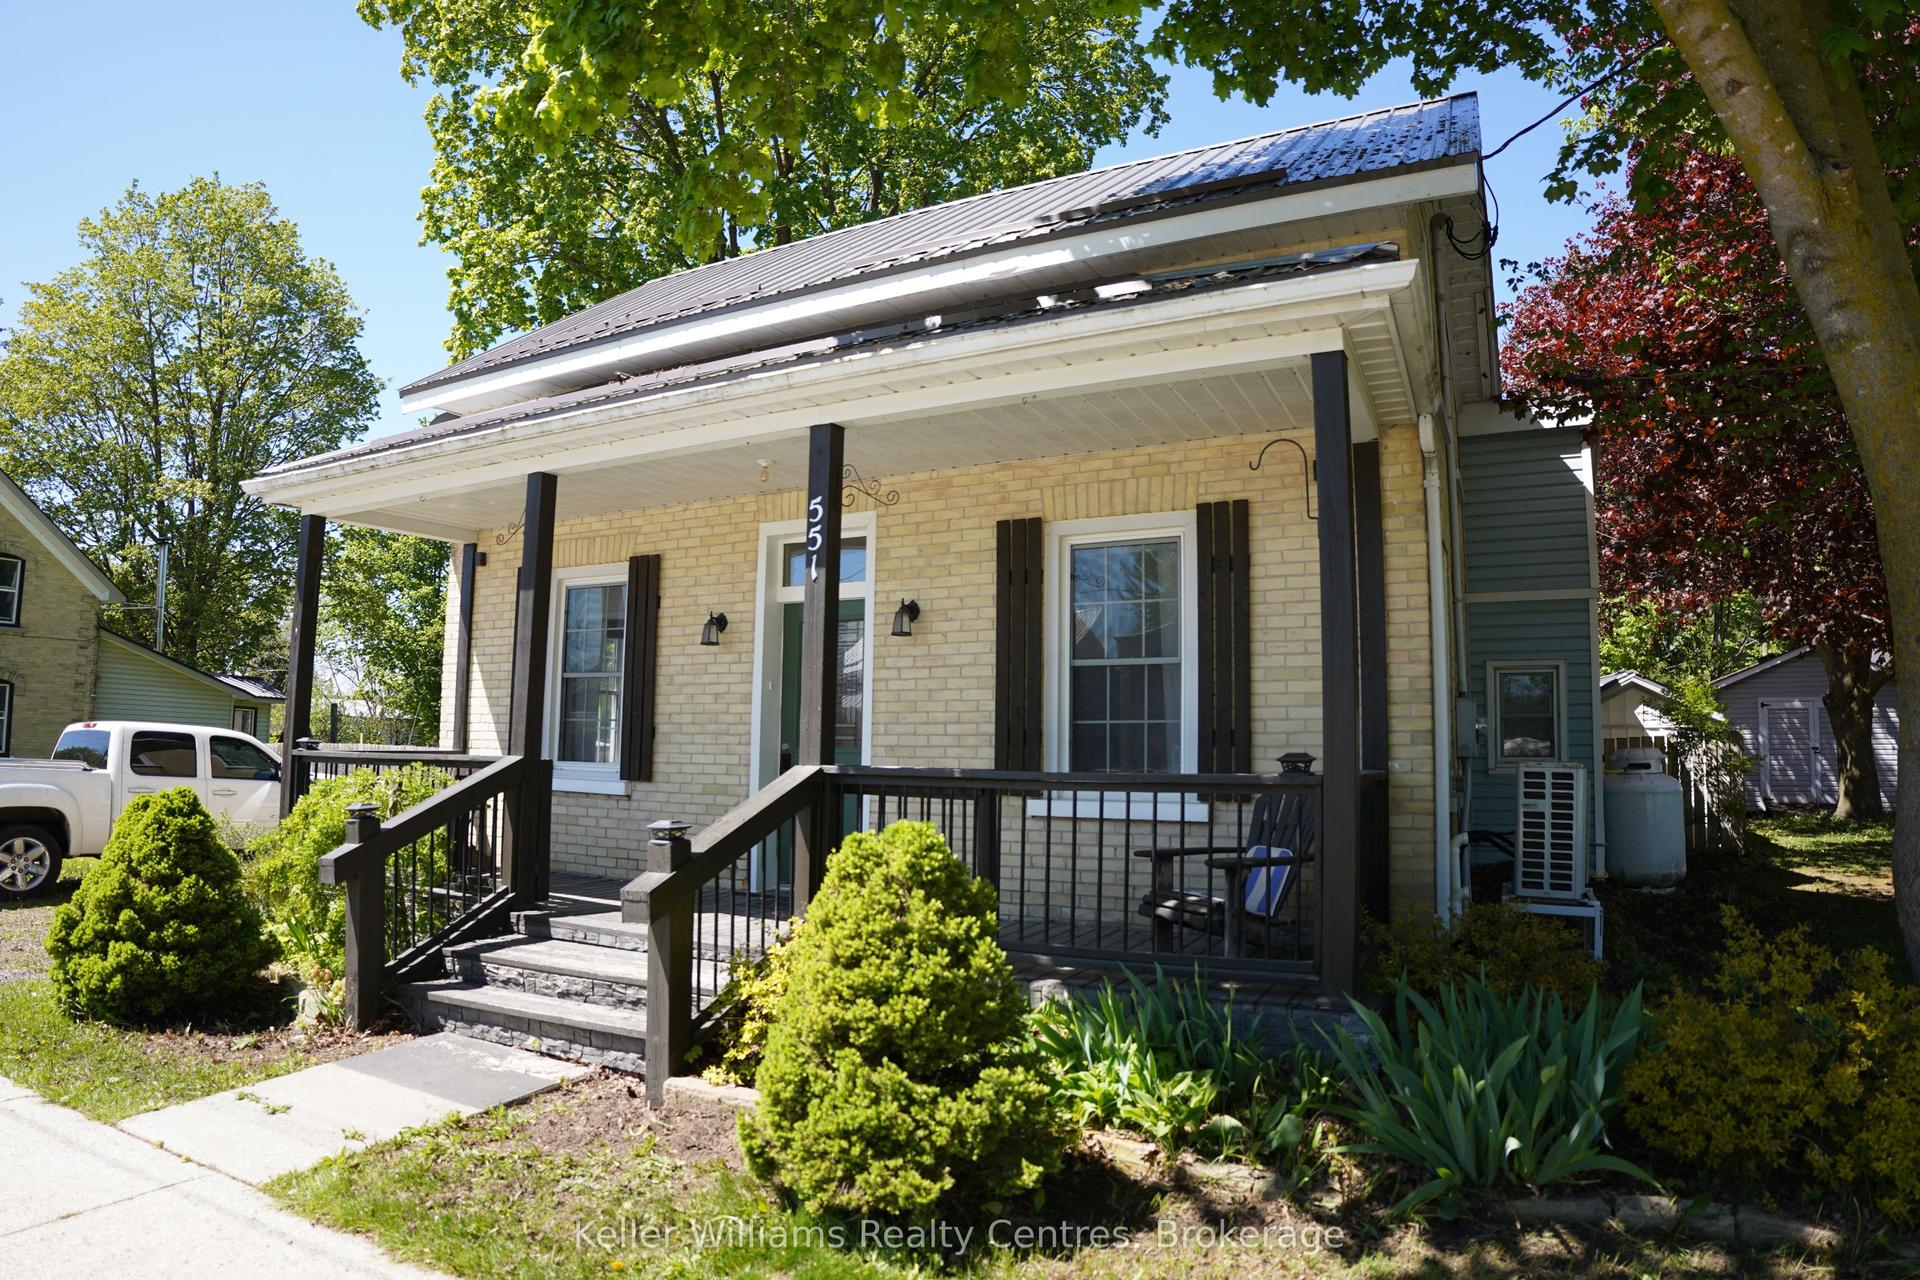
For Sale2 months ago
$449,000
Detached
est. $1,968/mo
551 Louisa Street, West Grey
West Grey, ON
3 bd
1 ba
1,300
1
MLS# X13161292Keller Williams Realty Centres
WhatsApp Aman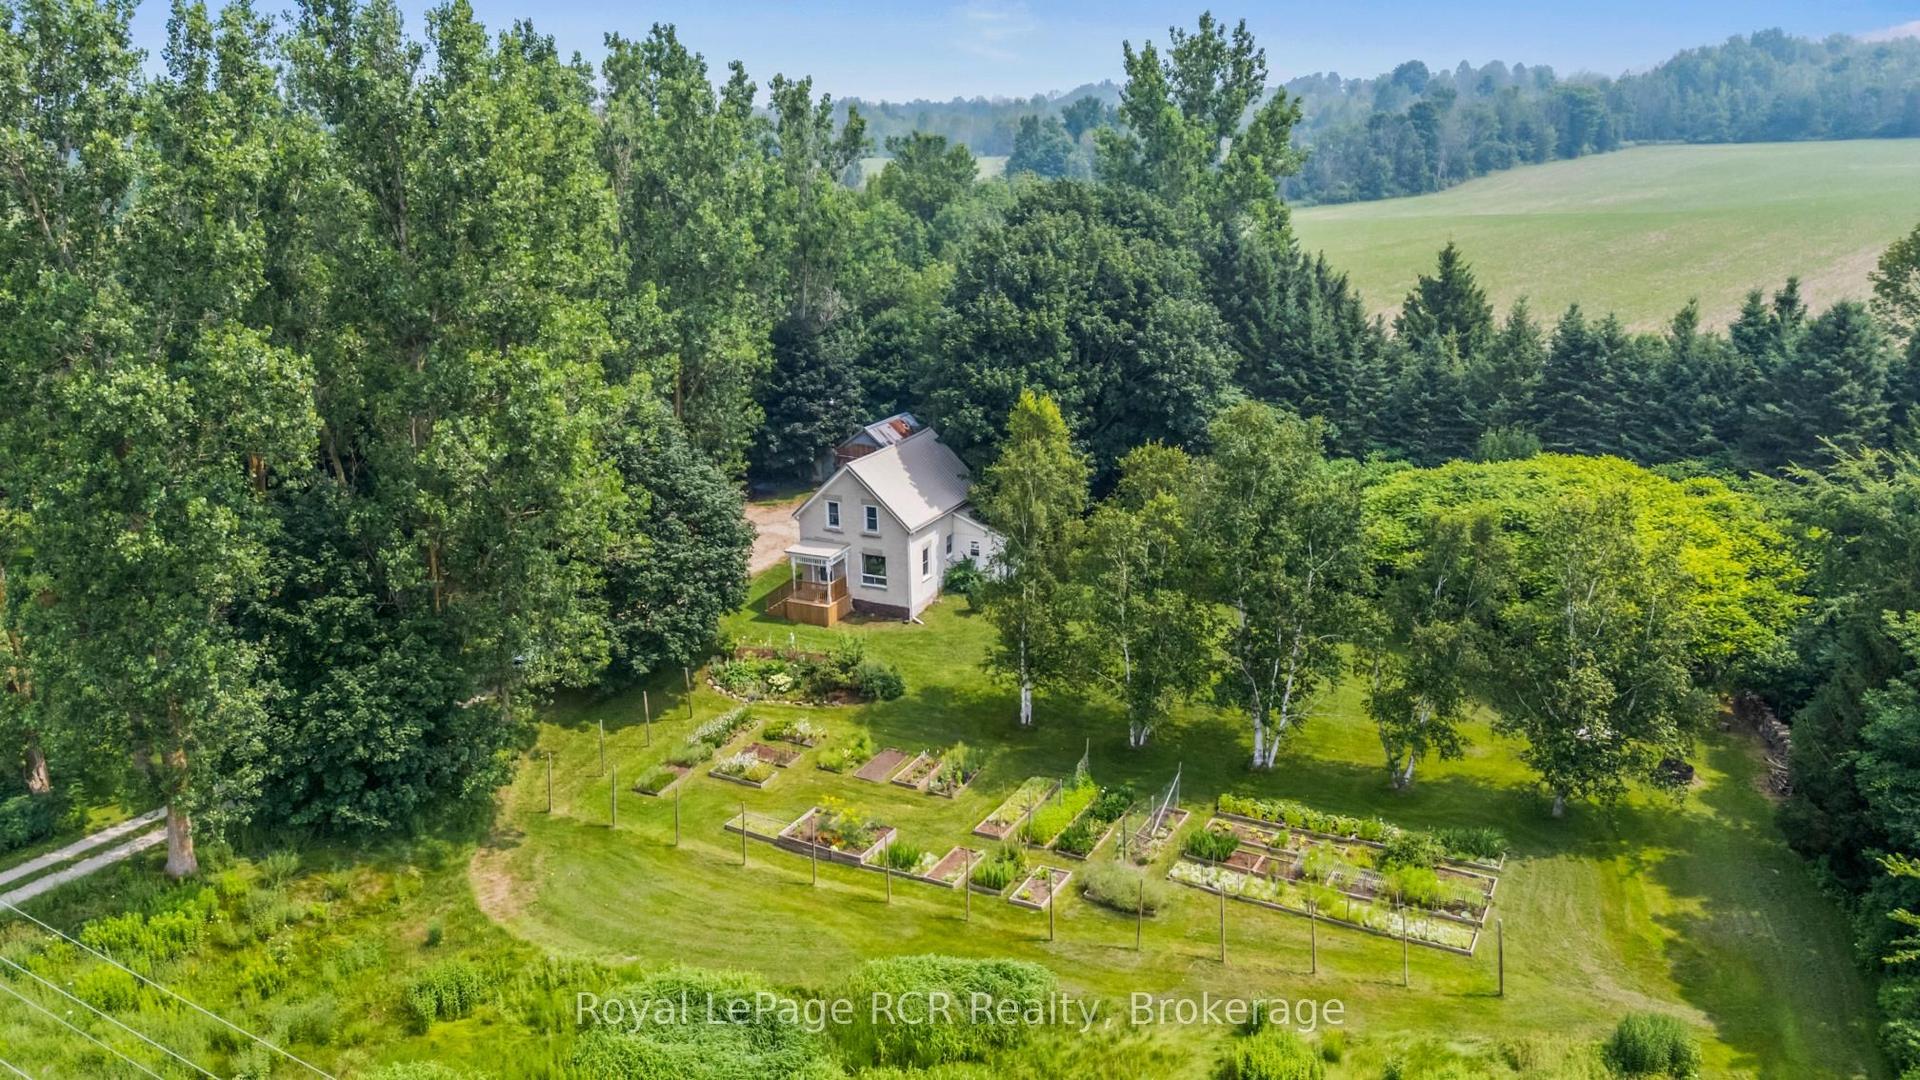
For Sale2 days ago
$399,900
Detached
est. $1,753/mo
14547 Bruce Road 10 N/A, West Grey
West Grey, ON
3 bd
2 ba
1,300
4
MLS# X13582398Royal LePage RCR Realty
WhatsApp Aman