For Sale
50 Blandford Street 2 #2
Woodstock - North, Woodstock, ON
$509,900
3Bd
3Ba
1,750+sqft
3Parking
22.4 x 118 ftlot
$291/sqft
TownhouseMLS# X13494156Listed 2026-06-2641 DOM
Cooling
Air Exchanger
On the market for 41 days — longer than average. The seller may be open to negotiation.
About this home
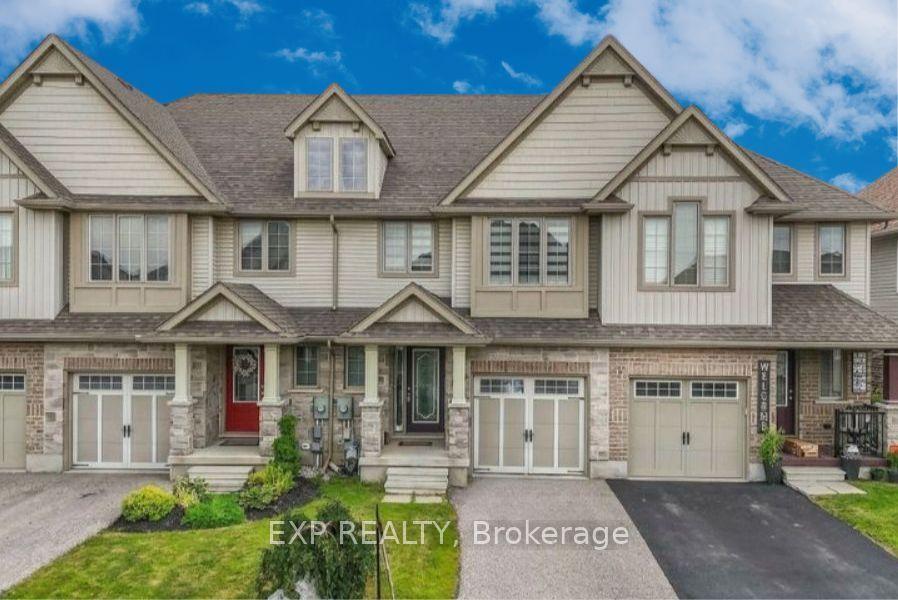
Welcome to this stunning, nearly new townhouse, ideally located in the heart of Woodstock. Just over three years old, this spacious home offers 3 generous bedrooms, 3 bathrooms, and a thoughtfully designed floor plan ideal for modern family living.The bright and inviting main level features an open-concept layout enhanced by large windows that fill the home with natural light. Relax by the cozy gas fireplace or entertain with ease in the thoughtfully designed living and dining spaces. A convenient 2-piece powder room, attached single-car garage, and private driveway add to the home's everyday functionality.Upstairs, you'll find a spacious primary retreat complete with a private ensuite, two additional well-sized bedrooms, and a full 4-piece bathroom, providing plenty of space for families of all sizes.Step outside to enjoy the large, private backyard featuring a rear deck, ideal for entertaining, summer barbecues, or simply relaxing outdoors. Conveniently situated close to schools, parks, shopping, and major commuter routes, this move-in-ready home combines comfort, style, and an unbeatable location. Freshly cleaned and recently touched up, all that's left to do is move in and enjoy!
GarageFireplace
Rooms
Main Floor
| Kitchen | 3.96 × 3.05 m | |
| Living Room | 4.88 × 5.08 m | Gas Fireplace W/O To Deck |
| Foyer | 4.77 × 1.17 m |
Second Floor
| Primary Bedroom | 4.37 × 4.14 m | Walk-In Closet(s) 3 Pc Ensuite |
| Bedroom 2 | 3.25 × 3.05 m | |
| Bedroom 3 | 3.50 × 3.05 m | |
| Laundry | 1.05 × 2.30 m |
Basement
| Other | 3.17 × 3.05 m | |
| Other | 4.75 × 5.23 m |
Features
- Air Exchanger
- Auto Garage Door Remote
- Sewage Pump
- Deck
- Porch
- Full
- Central Air
- 2-Storey
Financials
Annual Taxes
$3,400
Estimated Rental Income
Entire property$3,200 – $4,800/mo
Basement apartment$1,800 – $2,500/mo
Rental yield7.5% – 11.3%
*Estimates based on comparable rentals in the area. Actual income may vary.
Market Data — Woodstock
Days on market41 days
Buyer's MarketSeller's Market
Based on active listings in Woodstock. Data updates daily.
Getting around
How walkable, bikeable, and transit-friendly this neighbourhood is.
62
/ 100
Walk Score
Somewhat Walkable
47
/ 100
Transit Score
Some Transit
44
/ 100
Bike Score
Somewhat Bikeable
Scores are estimates based on neighbourhood data and are for informational purposes only.
MLS® data courtesy of the Toronto Regional Real Estate Board (TRREB).
The information provided herein must only be used by consumers that have a bona fide interest in the purchase, sale, or lease of real estate and may not be used for any commercial purpose or any other purpose. Listing information is deemed reliable but is not guaranteed accurate by the Toronto Regional Real Estate Board, the listing brokerage, or this website. The trademarks REALTOR®, REALTORS® and the REALTOR® logo are controlled by The Canadian Real Estate Association (CREA) and identify real estate professionals who are members of CREA. MLS®, Multiple Listing Service®, and the associated logos are owned by CREA. Not intended to solicit properties currently listed for sale or buyers under contract.
You may also like
More homes in Woodstock
Hand-picked listings with a similar price range and style.
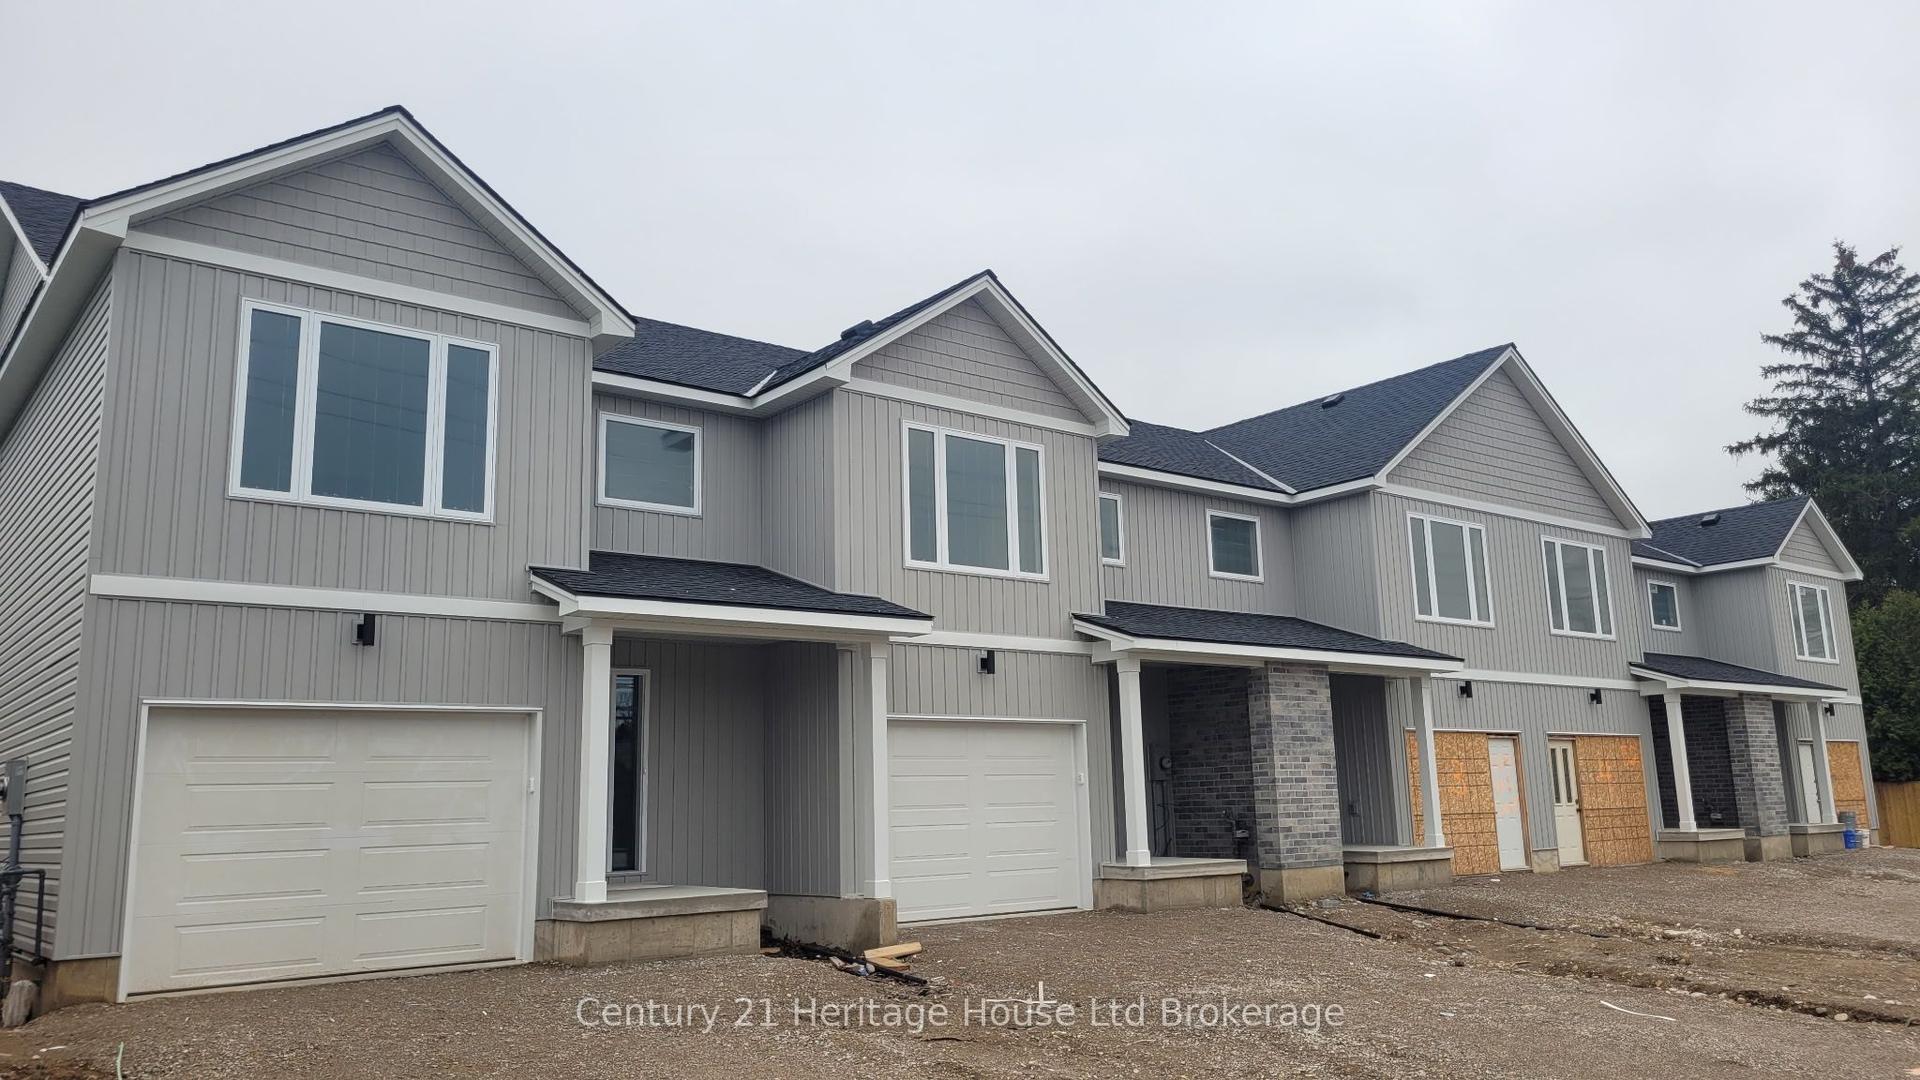
For Sale2 months ago
$515,929
Townhouse
est. $2,262/mo
52 Park Row, Woodstock - South
Woodstock, ON
3 bd
3 ba
1,300
3
MLS# X13171354Century 21 Heritage House Ltd Bro…
WhatsApp Aman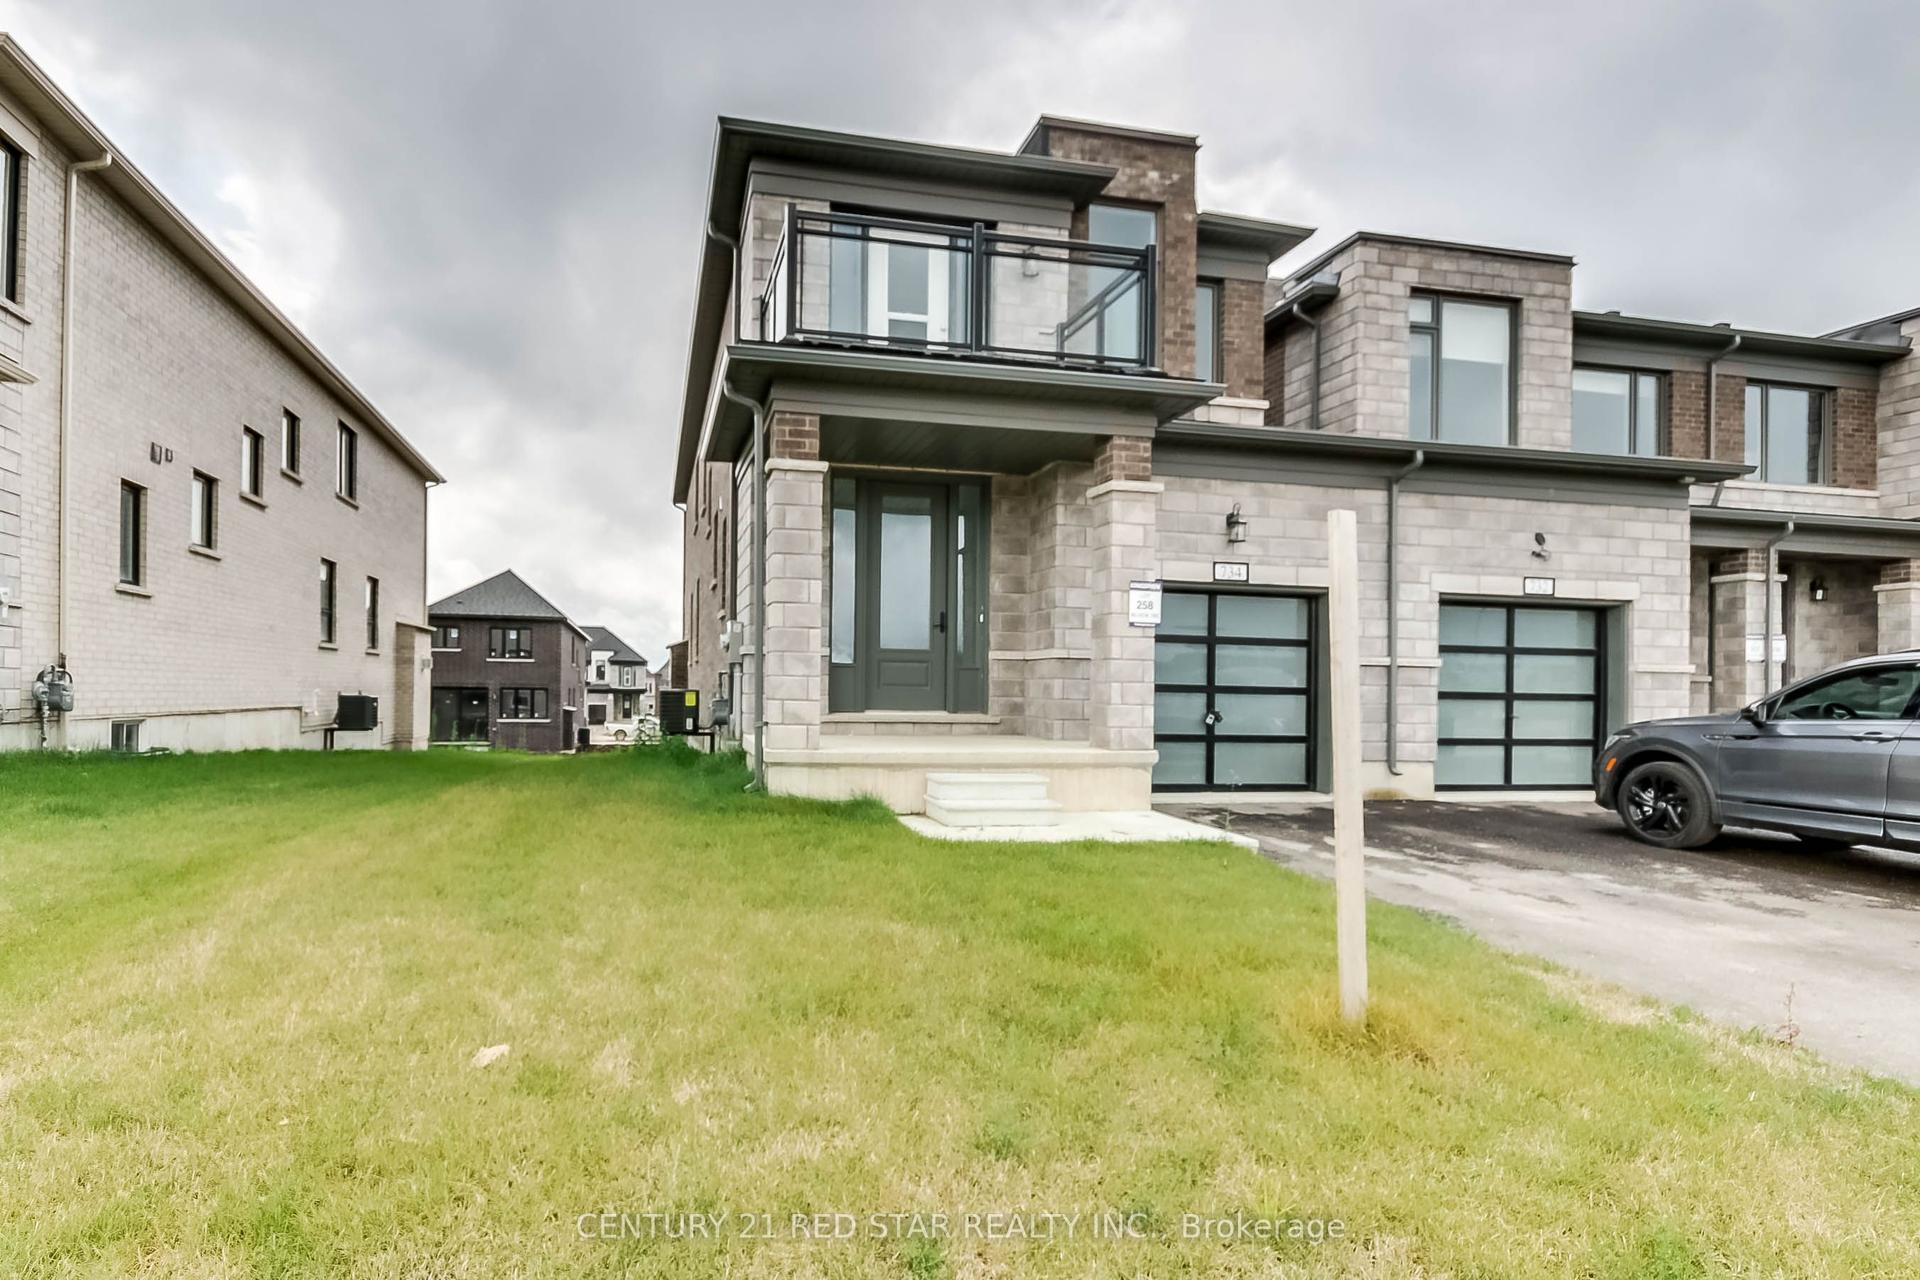
For Sale21 days ago
$627,000
Townhouse
est. $2,749/mo
734 Khalsa Drive, Woodstock - North
Woodstock, ON
4 bd
3 ba
2,250
3
MLS# X13577744Century 21 Red Star Realty Inc.
WhatsApp Aman